
Rented!


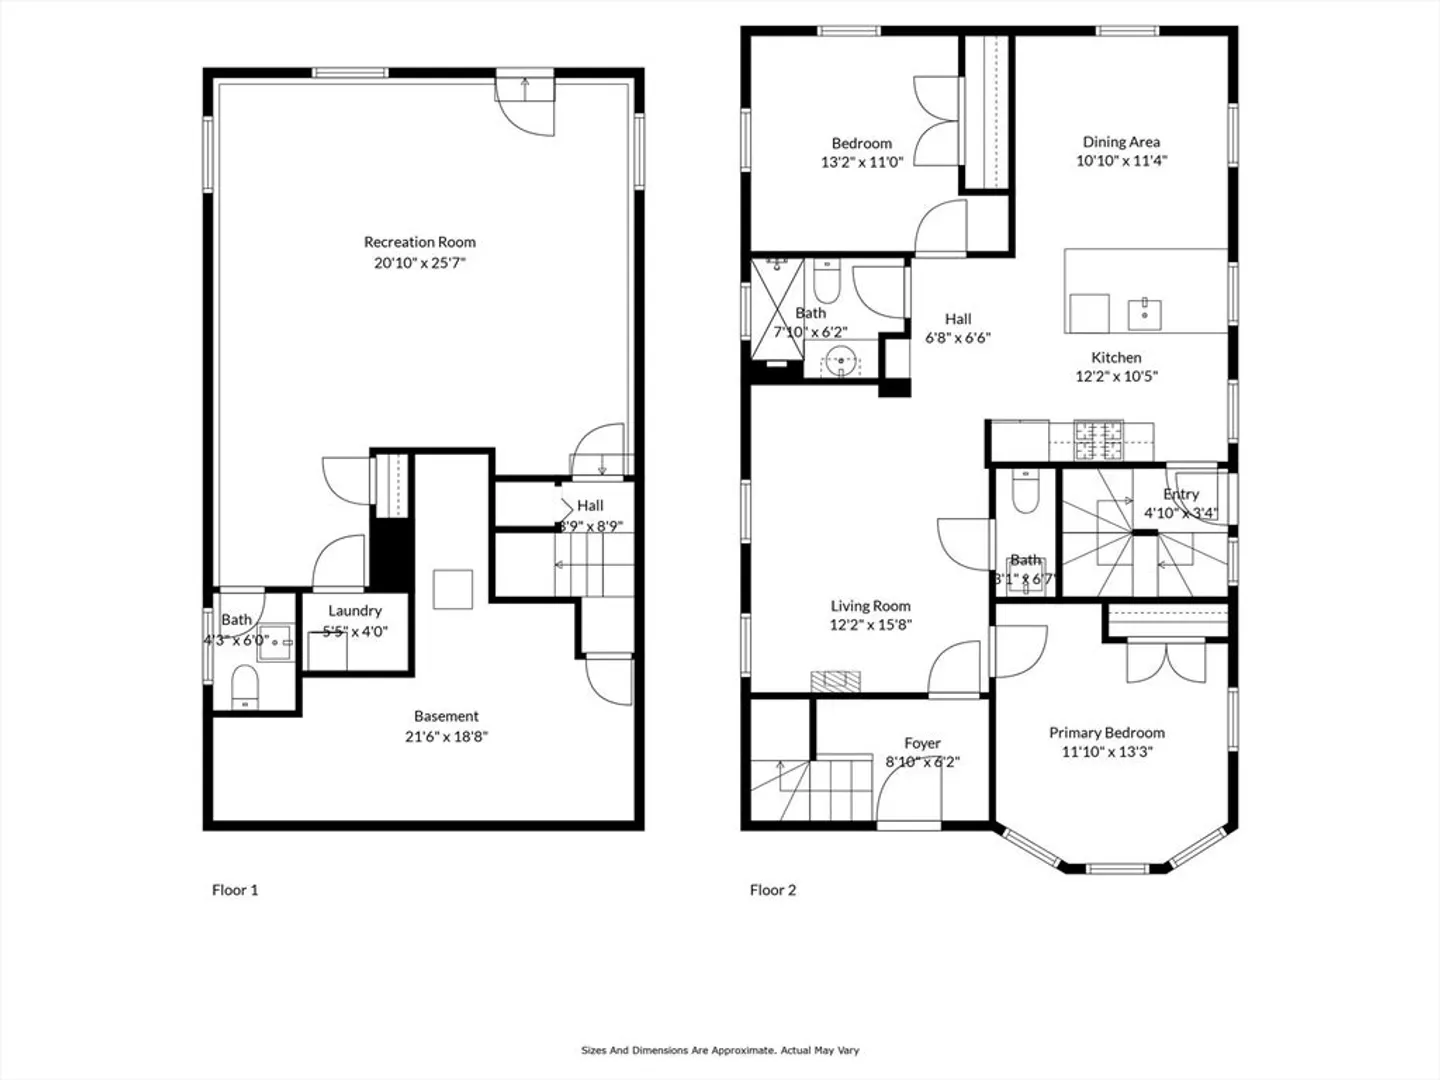
$3,200/mo
2
Beds
1/2
Bath
1,659
Living Area
-
Property Description
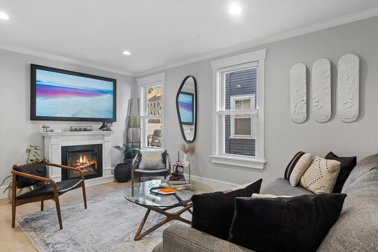
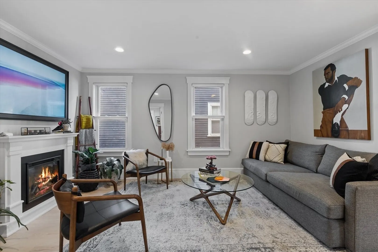
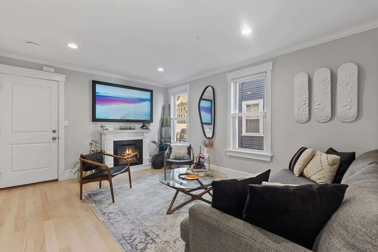
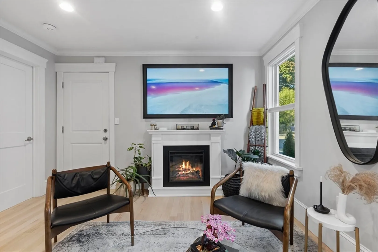
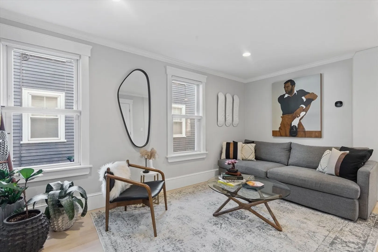
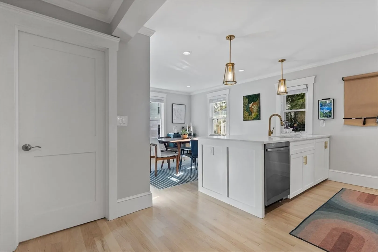
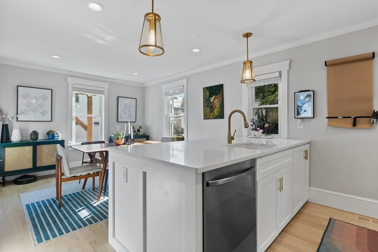
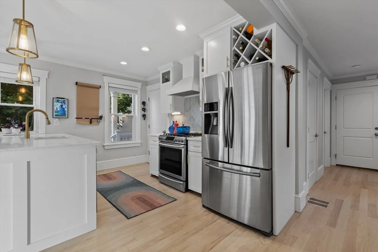
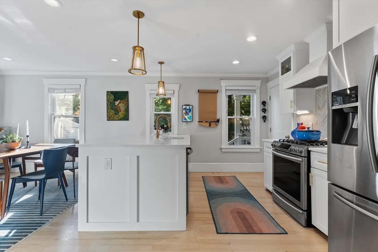
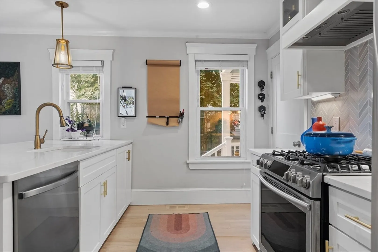
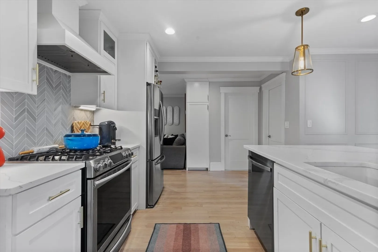
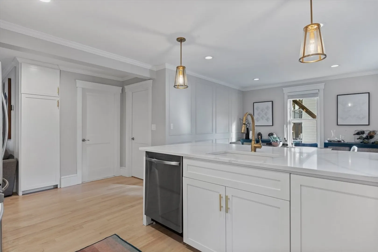
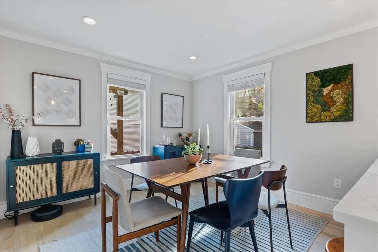
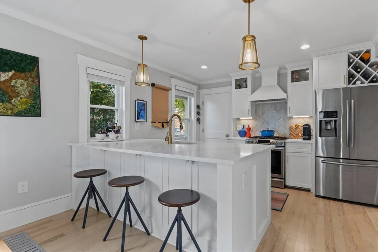
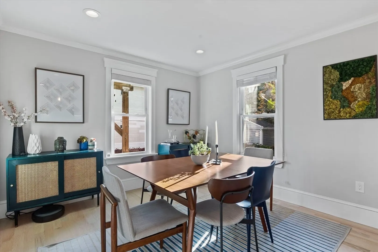
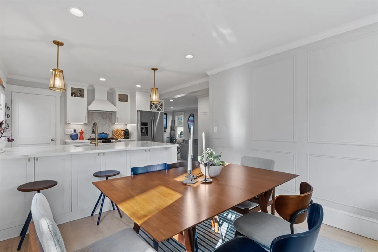
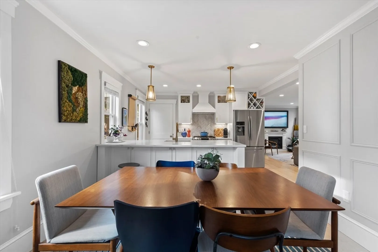
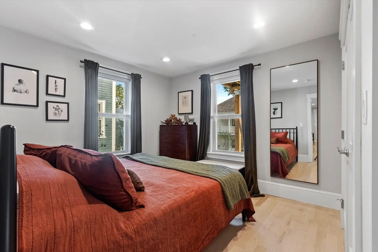
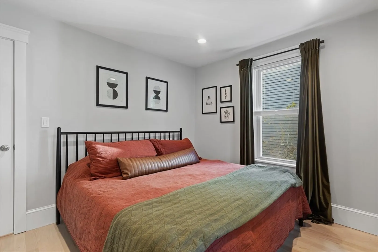
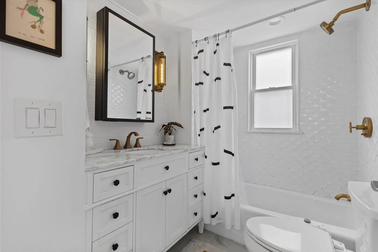
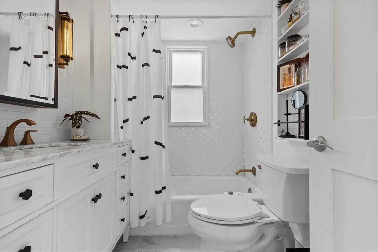
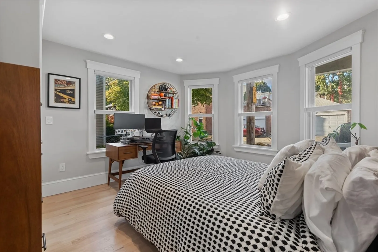
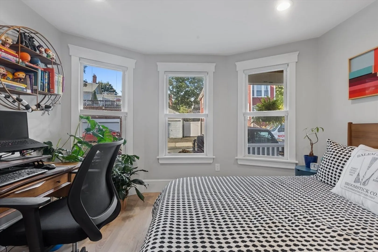
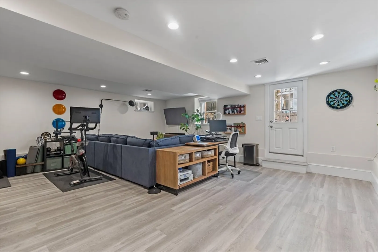
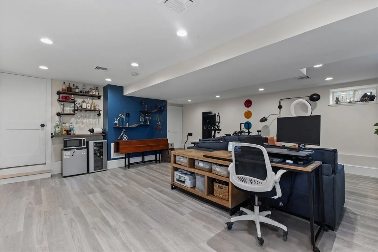
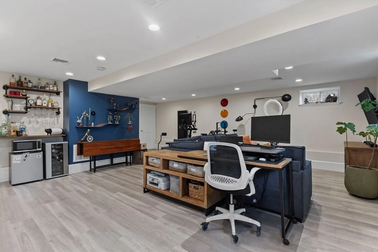
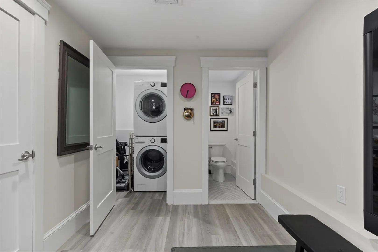
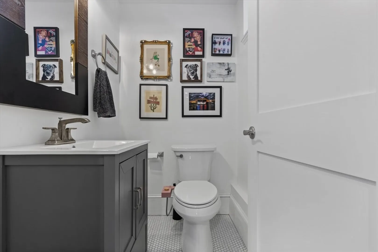
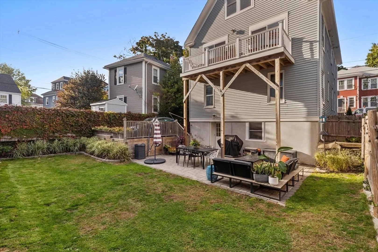
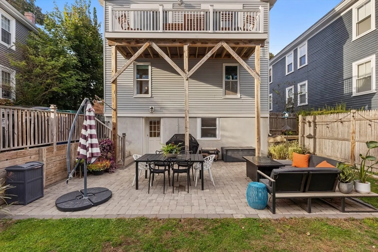
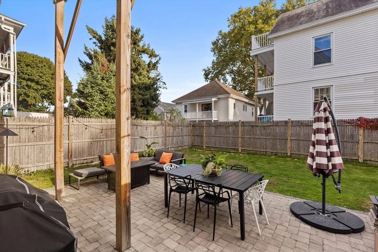
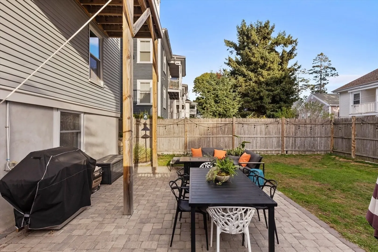
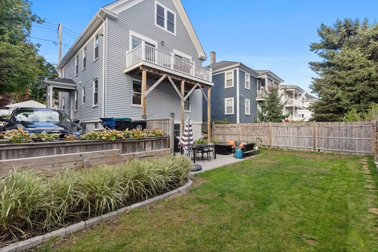
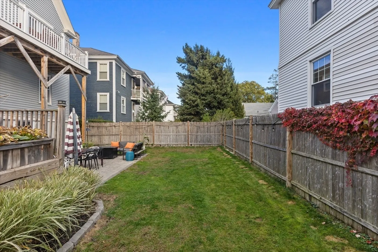
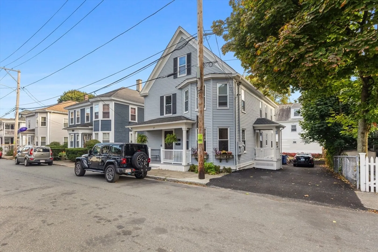
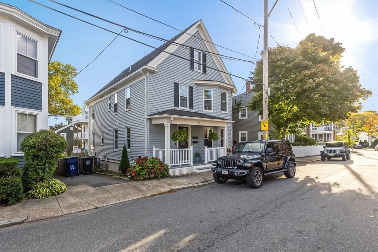
Welcome to 57 Endicott St, a beautifully renovated condo unit that sits just on the edge of Salem's historic McIntire District. This architect designed unit optimizes space while creating an open modern flow with high end finishes, updated appliances, and a warm contemporary feel. Both bedrooms boast ample sunlight, storage, and functionality. The two half bathrooms add convenience to compliment the beautiful full bathroom. The large finished basement provides an extremely unique multi-purpose space. Outdoors, you have a private patio and a common fenced-in yard. There is one deeded parking space and plenty of opportunities for street parking. All systems are highly efficient. Finishes include custom cabinetry and quartz counter tops, marble vanity and bathroom tile with custom matching fixtures throughout. You don't want to miss this uniquely designed and ultra-convenient downtown Salem gem. Available December 1st. Don't miss your chance to make this home yours.
-
Highlights
- Heating: Natural Gas, Forced Air
- Property Class: Residential Lease
- Total Rooms: 6
- Year Built: 1915
- Parking Spots: 1
- Property Type: Condominium
- Unit Number: 1
- Status: Closed
-
Additional Details
- Appliances: Disposal, ENERGY STAR Qualified Refrigerator, ENERGY STAR Qualified Dryer, ENERGY STAR Qualified Dishwasher, ENERGY STAR Qualified Washer, Range
- Exterior Features: Patio, Fenced Yard
- Year Built Details: Actual
- Available Date: December 1, 2024
- Pets Allowed: Yes w/ Restrictions
- Year Built Source: Public Records
-
Amenities
- Community Features: Public Transportation, Shopping, Medical Facility, Bike Path, Conservation Area, House of Worship, Public School, T-Station, University
-
Fees / Taxes
- Rental Fee Includes: Water, Sewer
Similar Listings

Sold
27 Photos
Sold
16 Photos
Sold
23 Photos
Sold
33 Photos
Content © 2026 MLS Property Information Network, Inc. The information in this listing was gathered from third party resources including the seller and public records.
Listing information provided courtesy of RE/MAX Beacon.
MLS Property Information Network, Inc. and its subscribers disclaim any and all representations or warranties as to the accuracy of this information.
