
48 Kent Street #5
$649,900
2
Beds
1/1
Bath
1,196
Sqft
- Request Info
- Call
- Save
-
More
- Mortgage Calculator

Property Tools

$649,900
2
Beds
1/1
Bath
1,196
Living Area
-
Property Description
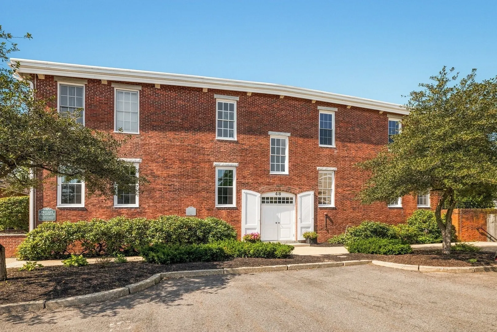
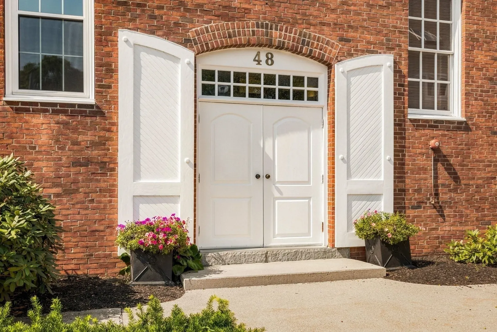
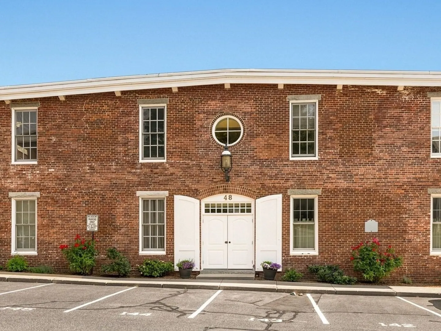
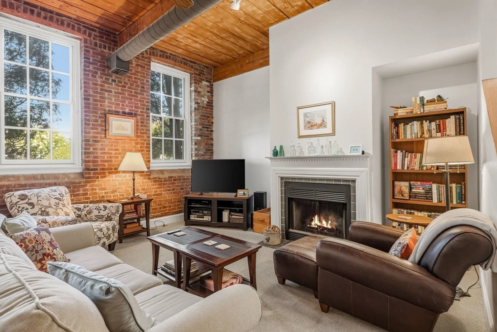
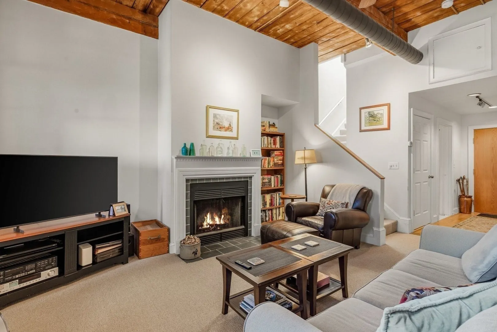
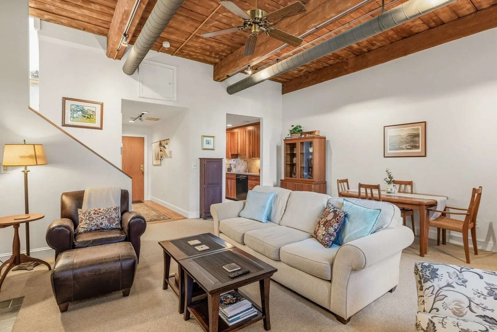
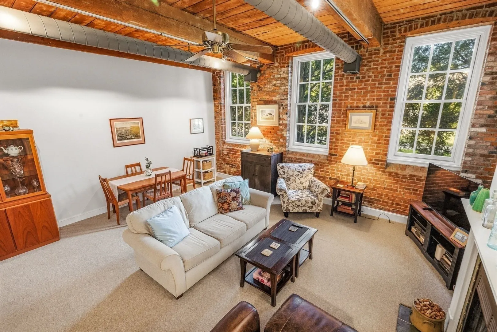
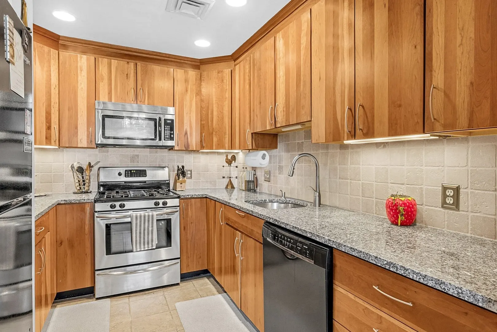
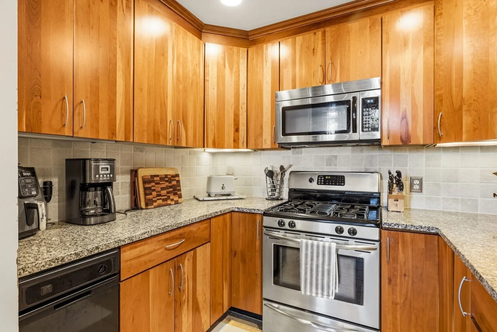
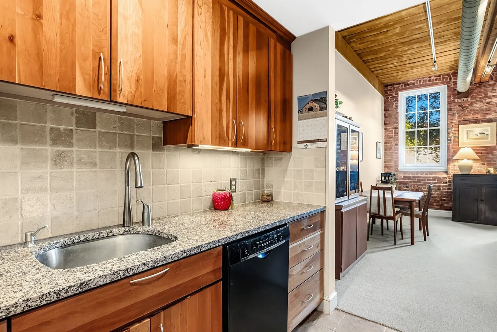
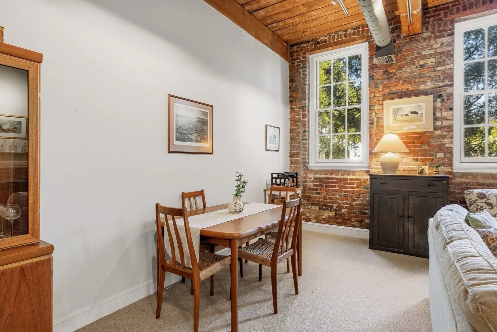
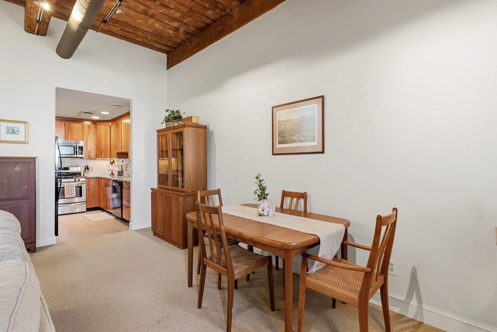
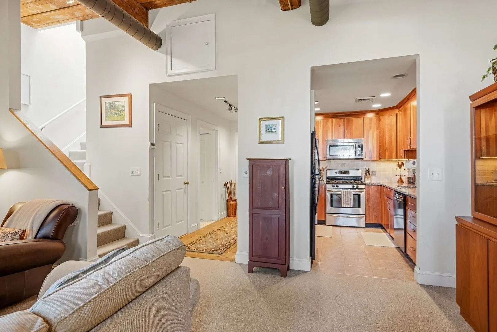
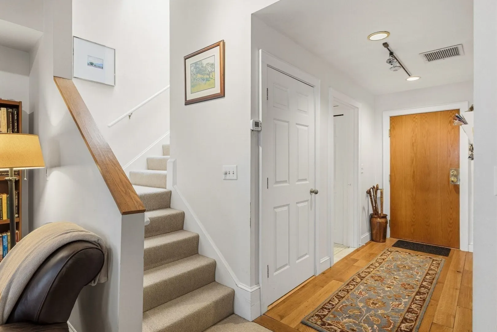
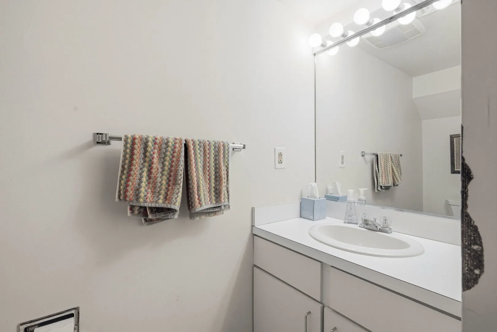
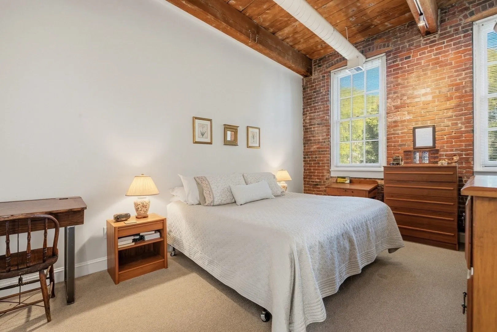
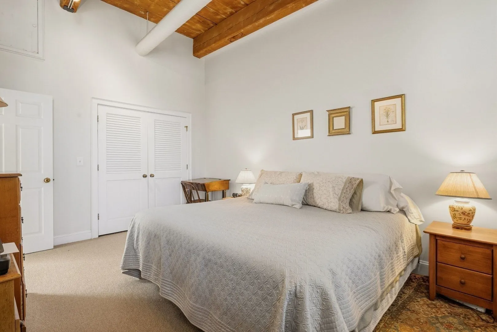
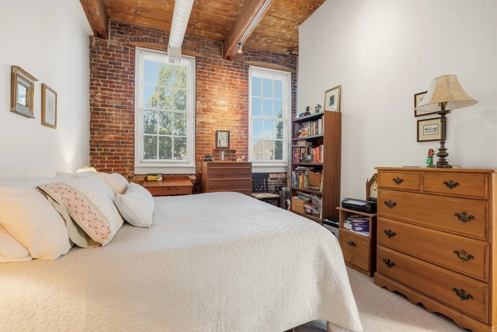
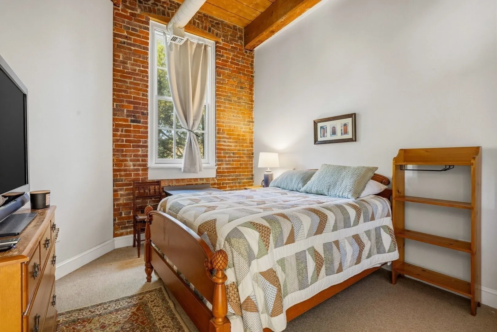
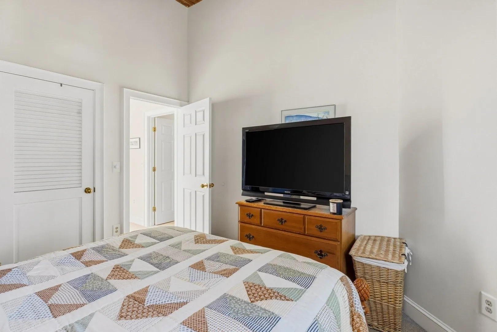
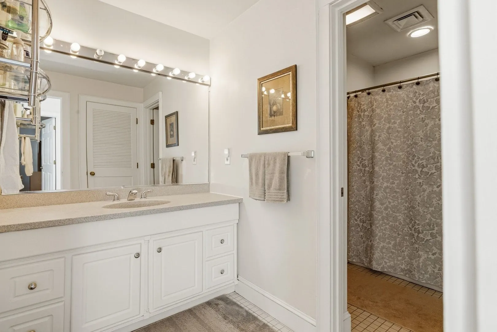
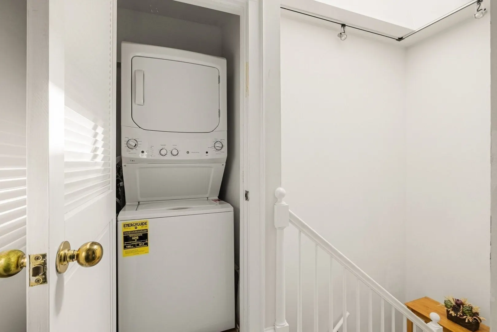
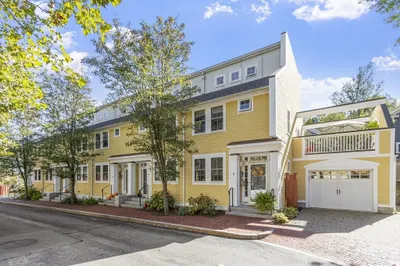
Welcome home to this stunning brick townhouse located in a beautifully converted historic mill building just minutes from vibrant downtown Newburyport. This charming 2-bedroom, 1.5-bath residence seamlessly blends historic character with modern convenience, featuring soaring ceilings, exposed beams, oversized windows that fill the home with abundant natural light, a granite kitchen, and an expansive living and dining room combination ideal for everyday living and entertaining. Gather around the cozy wood-burning fireplace on cool New England evenings, adding warmth and charm to the inviting living space. Additional conveniences include in-unit laundry and two assigned parking spaces. Enjoy easy access to Newburyport's thriving waterfront, parks, restaurants, shops, and the scenic Rail Trail. Whether you're seeking a primary residence or a low-maintenance lifestyle in one of the area's most desirable locations, this unique townhome offers the perfect blend of character, comfort, and convenience.
-
Highlights
- Cooling: Central Air
- HOA Fee: $462
- Property Class: Residential
- Stories: 2
- Unit Number: 5
- Status: Active
- Heating: Forced Air, Natural Gas
- Parking Spots: 2
- Property Type: Condominium
- Total Rooms: 5
- Year Built: 1988
-
Additional Details
- Appliances: Range, Dishwasher, Disposal, Microwave, Refrigerator, Washer, Dryer
- Construction: Brick
- Flooring: Tile, Carpet
- Roof: Rubber
- Total Number of Units: 20
- Year Built Source: Public Records
- Basement: N
- Fireplaces: 1
- Pets Allowed: Yes w/ Restrictions
- SqFt Source: Field Card
- Year Built Details: Renovated Since
- Zoning: R3
-
Amenities
- Parking Features: Off Street
-
Utilities
- Sewer: Public Sewer
- Water Source: Public
-
Fees / Taxes
- Assessed Value: $651,100
- HOA Fee Includes: Insurance, Maintenance Grounds, Snow Removal
- Taxes: $6,029
- HOA Fee Frequency: Monthly
- Tax Year: 2026
Similar Listings

Sold
27 Photos
Sold
22 Photos
Sold
26 Photos
Sold
25 Photos
Content © 2026 MLS Property Information Network, Inc. The information in this listing was gathered from third party resources including the seller and public records.
Listing information provided courtesy of Coldwell Banker Realty.
MLS Property Information Network, Inc. and its subscribers disclaim any and all representations or warranties as to the accuracy of this information.