
Sold!
$780,000
3
Beds
1/1
Bath
1,420
Living Area
-
Property Description
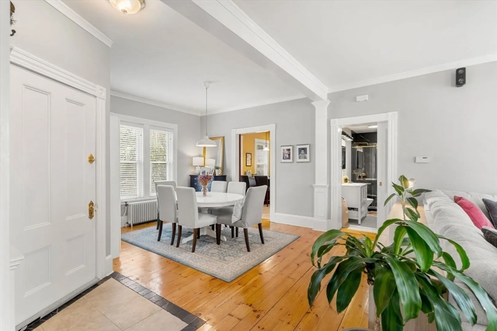
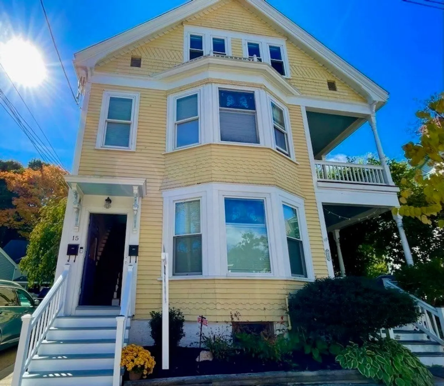
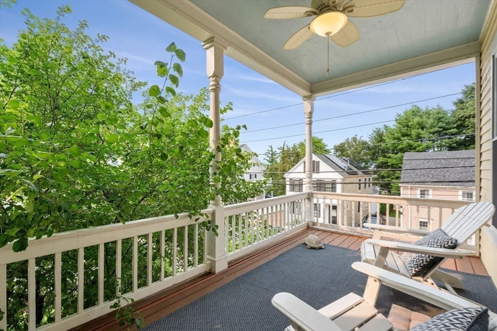
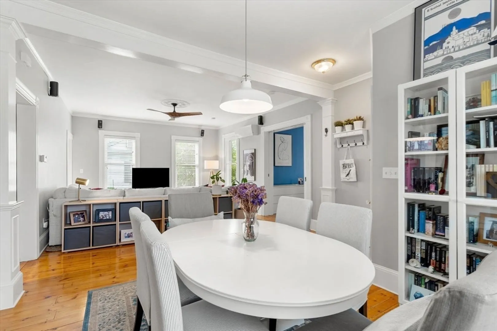
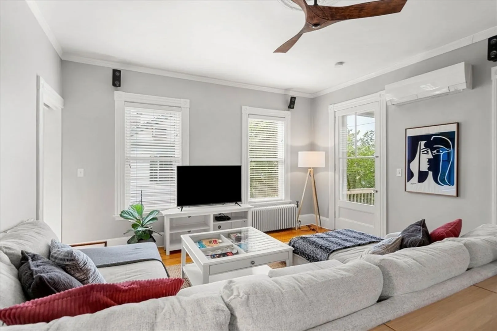
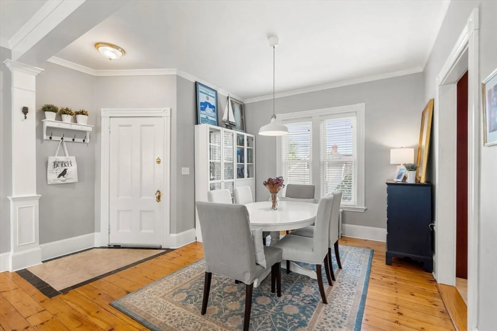
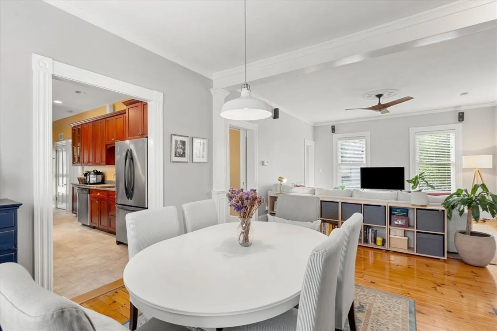
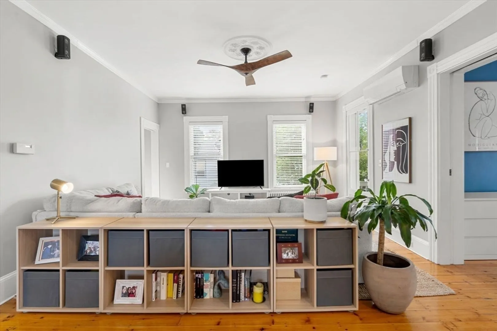
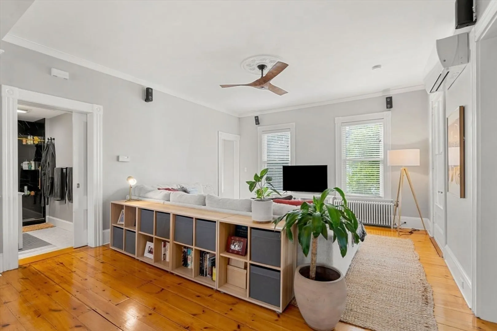
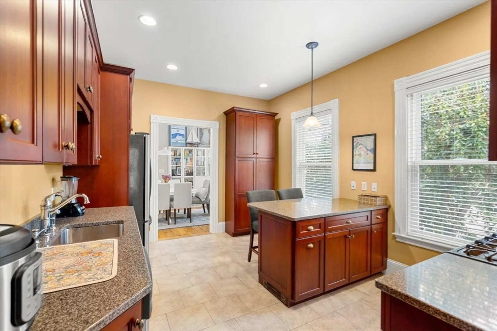
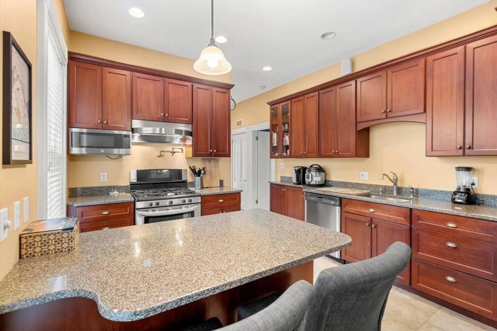
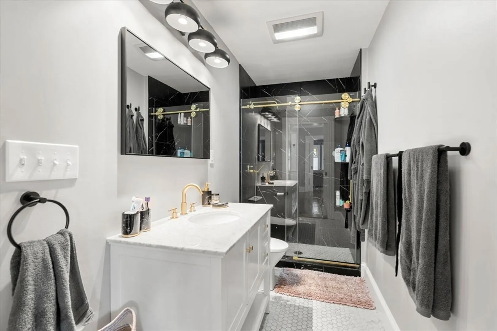
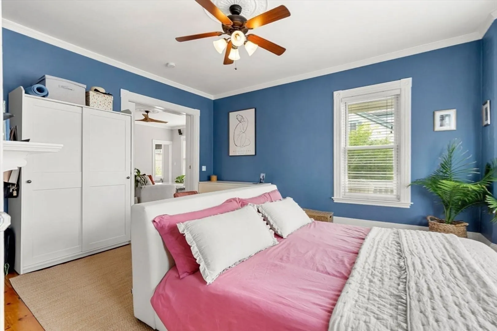
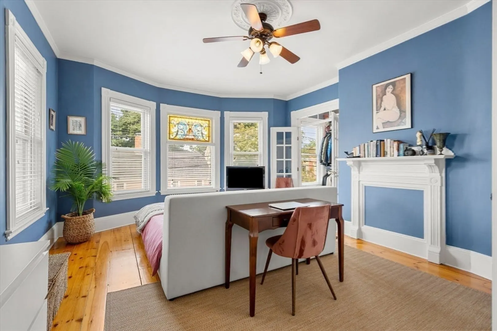
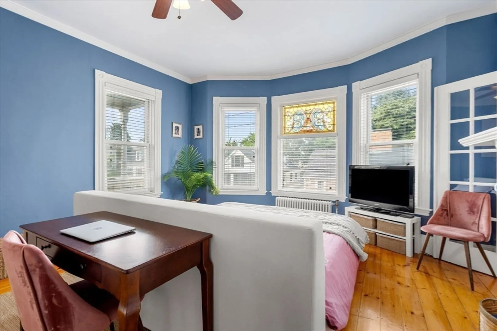
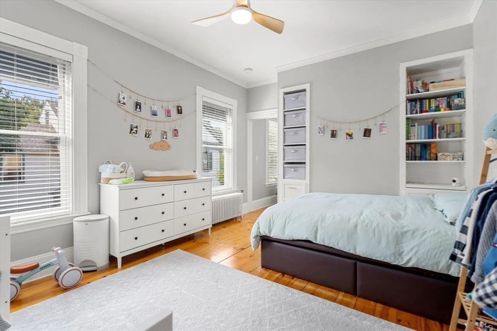
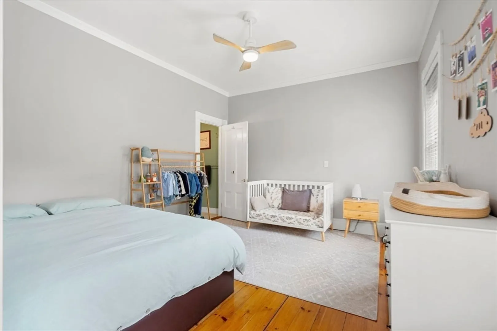
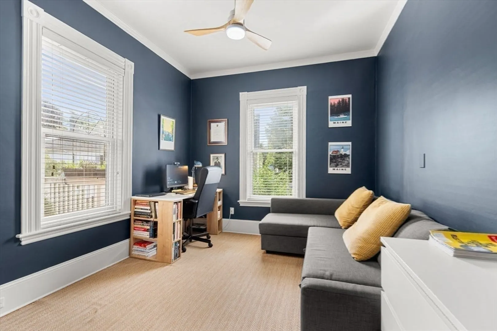
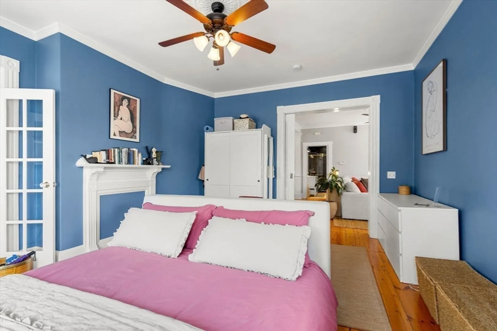
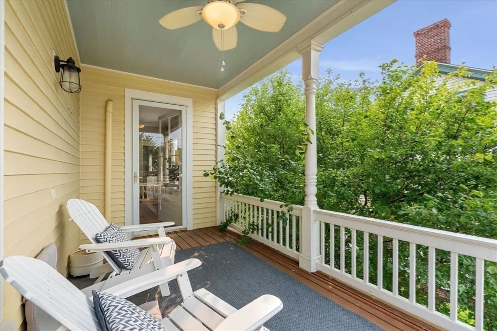
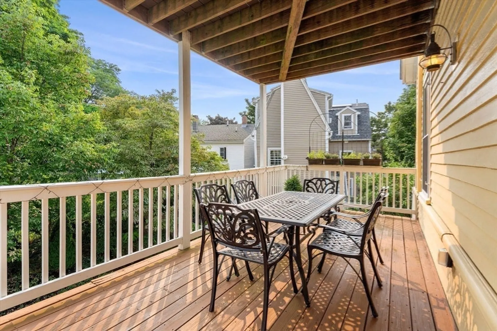
Exceptional condo in downtown Newburyport, close to everything but on a quiet residential street. This spacious and sunny condo beckons you to enjoy the best of Newburyport living. The LR and DR share a large 18x13 open floor plan. Perfect for entertaining your friends or just quietly enjoying your personal space. Work from home, plenty of room 1 New upgraded bathrooms, new hotwater heater, new heat pumps and new central heating system!!!, new roof. The entire condo has been recently renovated, including a new kitchen, brand new modern full bath and half bath. Two spacious, 8X11 and 16x9 porches , one fully screened, make for a great outdoor living area! Parking garage just one block away, plenty of reserved resident parking on street available in front of the house.
-
Highlights
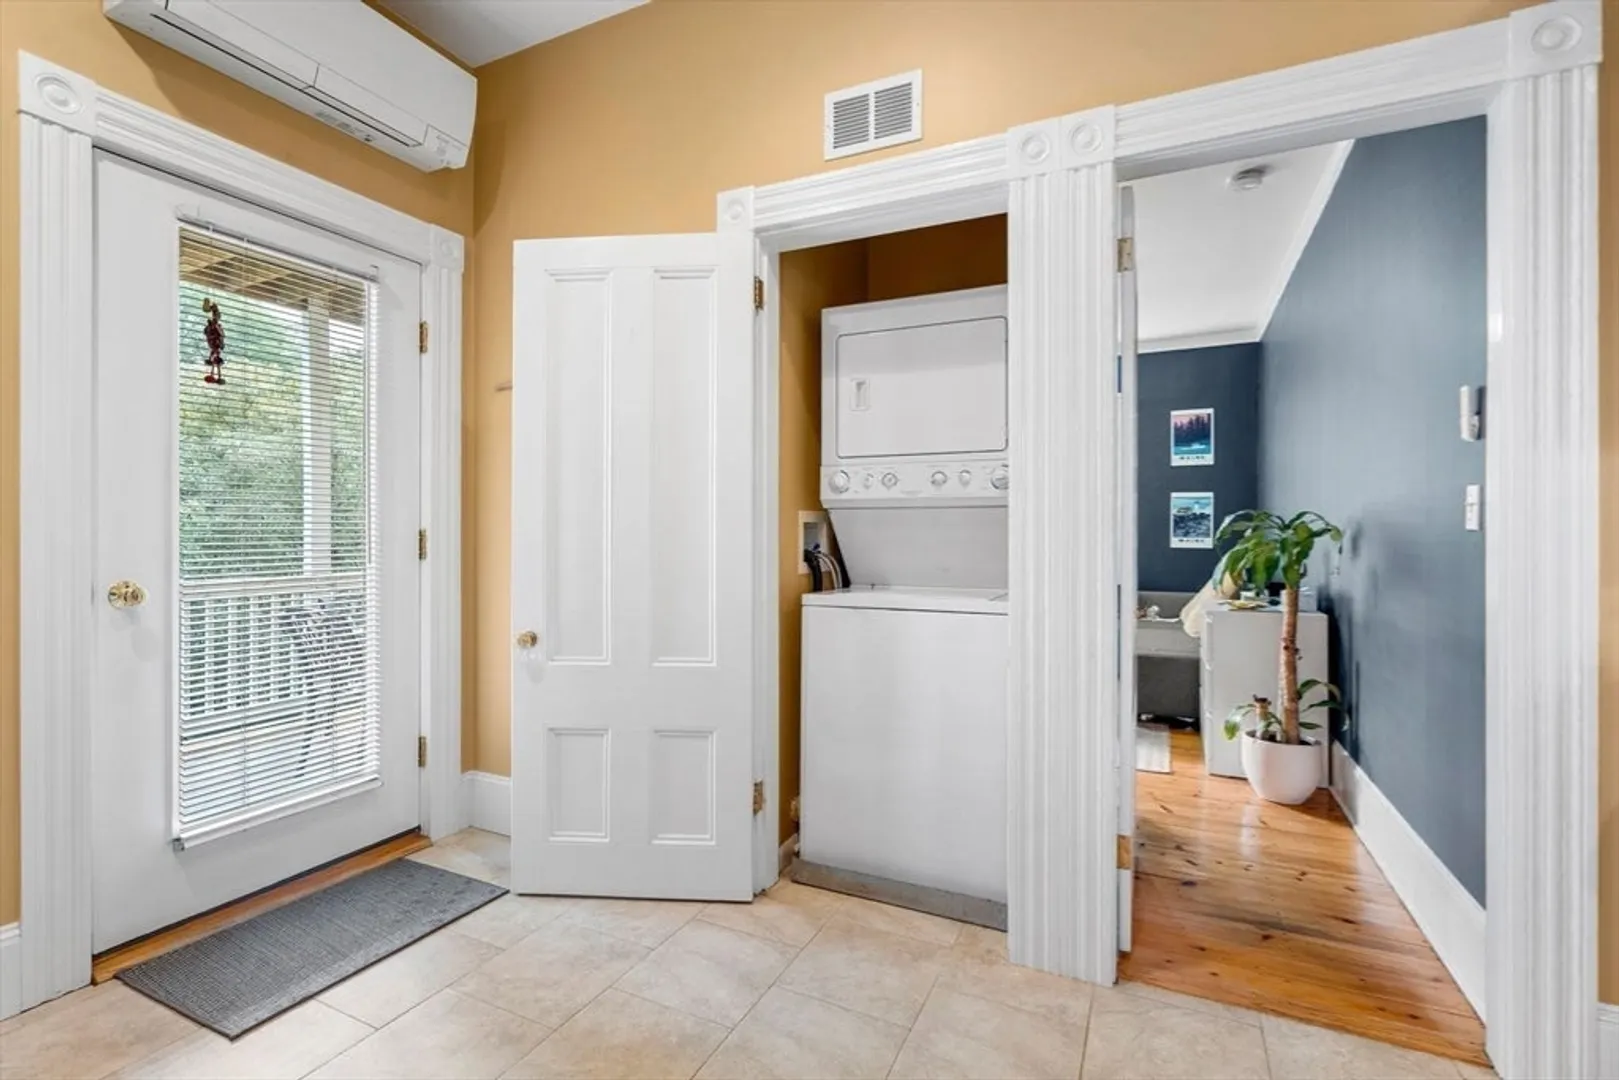
- Cooling: Heat Pump, Ductless
- HOA Fee: $175
- Property Type: Condominium
- Total Rooms: 5
- Year Built: 1850
- Heating: Central, Baseboard, Heat Pump, Natural Gas
- Property Class: Residential
- Stories: 1
- Unit Number: 2
- Status: Closed
-
Additional Details
- Appliances: Range, Disposal, Microwave, Washer, Dryer, ENERGY STAR Qualified Refrigerator
- Exterior Features: Porch - Screened
- Pets Allowed: Yes
- Total Number of Units: 3
- Year Built Source: Public Records
- Basement: Y
- Flooring: Wood, Tile
- SqFt Source: Public Record
- Year Built Details: Approximate
- Zoning: res
-
Amenities
- Community Features: Public Transportation, Shopping, Pool, Tennis Court(s), Park, Walk/Jog Trails, Medical Facility, Bike Path, Marina, Private School, Public School
- Waterfront Features: Ocean, Beach Ownership(Public)
-
Utilities
- Sewer: Public Sewer
- Water Source: Public
-
Fees / Taxes
- Assessed Value: $625,400
- HOA Fee Includes: Insurance, Maintenance Structure
- Taxes: $6,235
- HOA Fee Frequency: Monthly
- Tax Year: 2024
Similar Listings

Sold
38 Photos
Sold
41 Photos
Sold
41 Photos
Sold

15 Photos
Content © 2026 MLS Property Information Network, Inc. The information in this listing was gathered from third party resources including the seller and public records.
Listing information provided courtesy of Keller Williams Realty Evolution.
MLS Property Information Network, Inc. and its subscribers disclaim any and all representations or warranties as to the accuracy of this information.
