
Sold!
$765,000
2
Beds
2/1
Baths
1,240
Living Area
-
Property Description
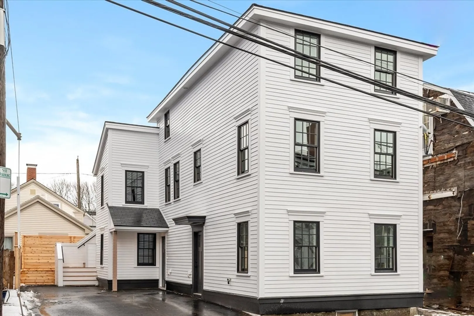
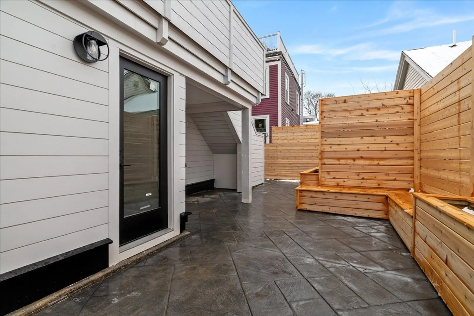
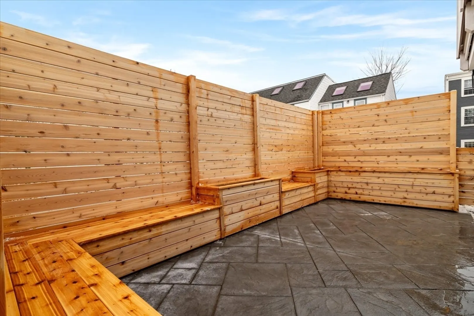
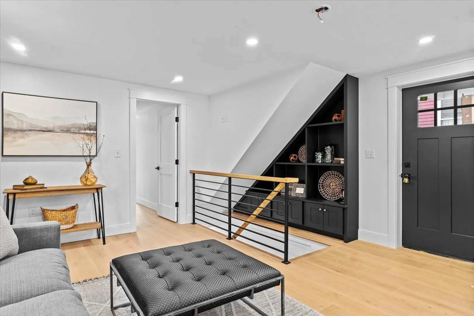
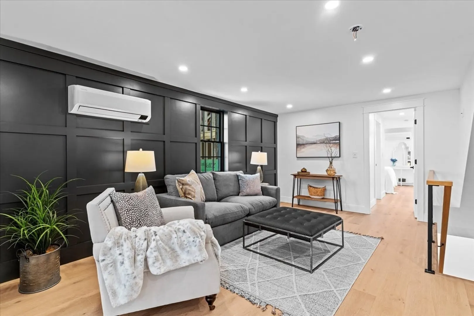
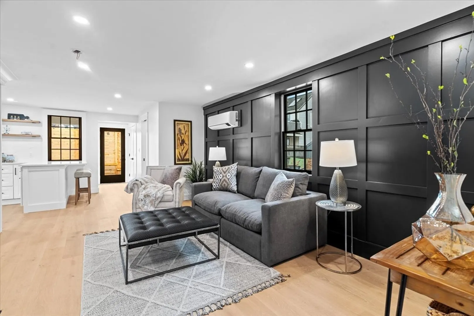
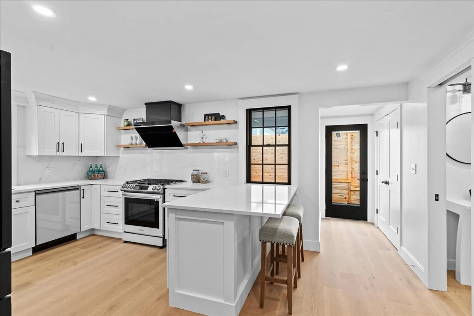
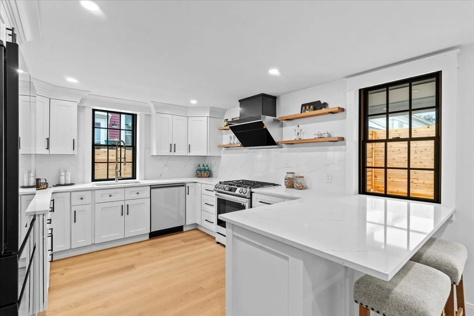
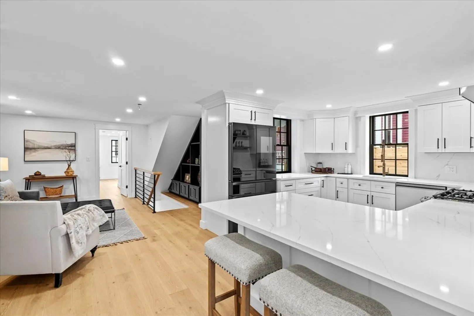
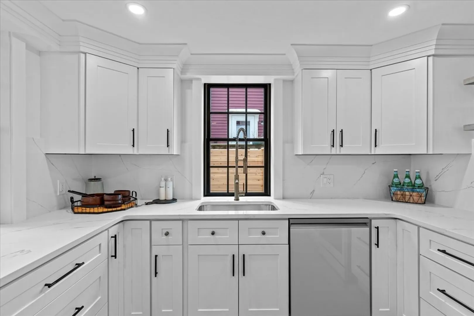
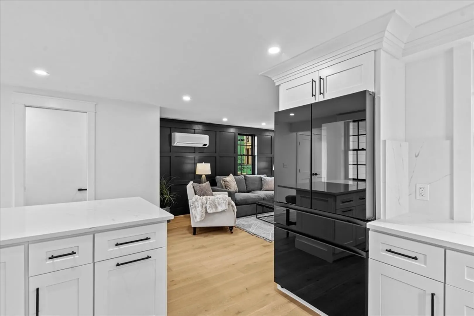
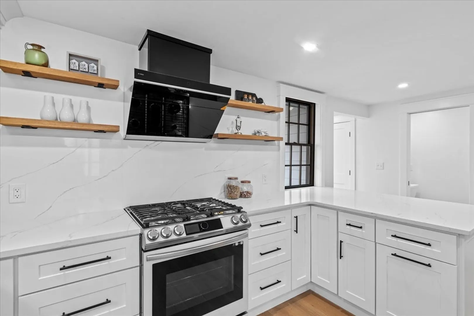
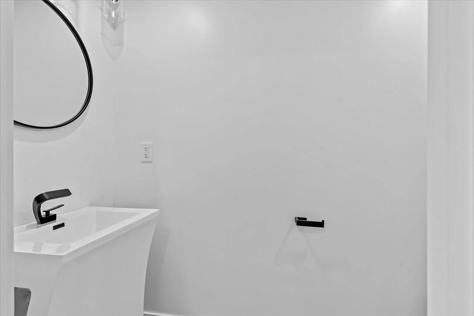
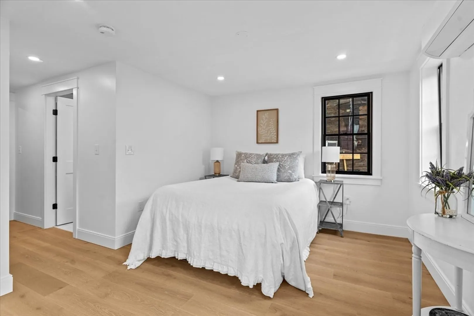
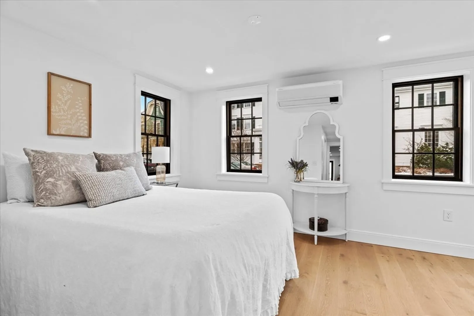
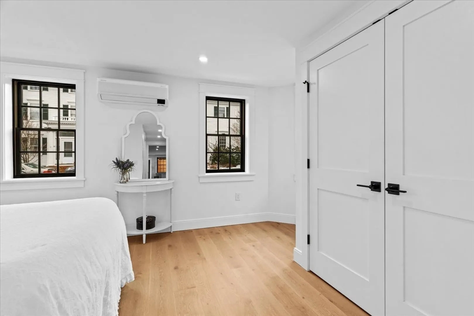
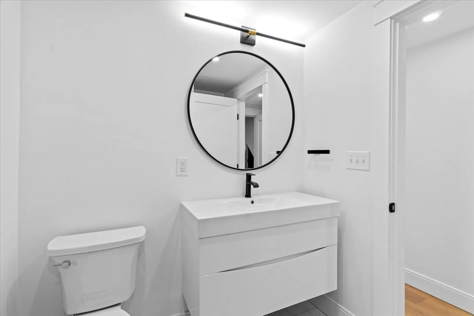
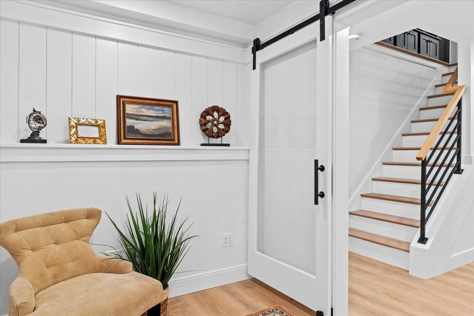
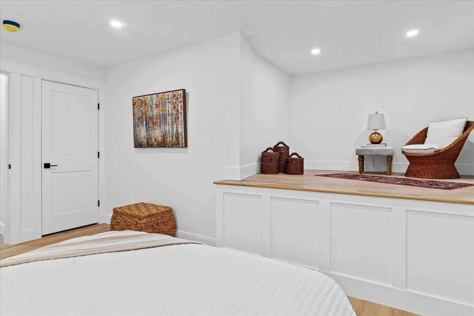
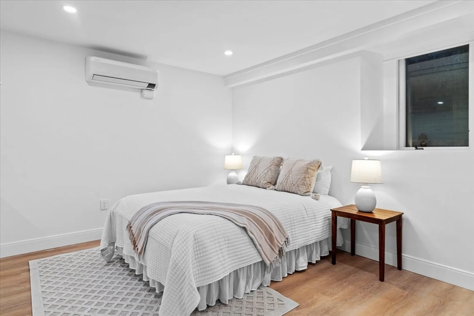
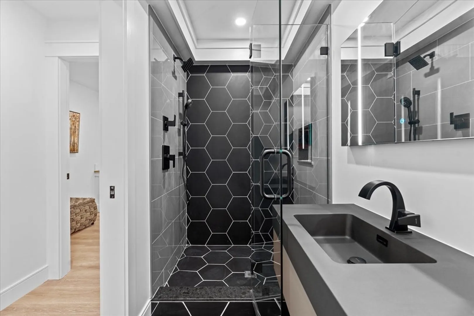
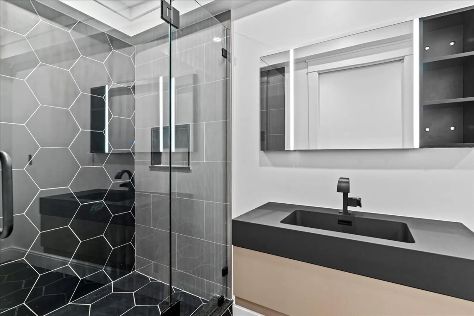
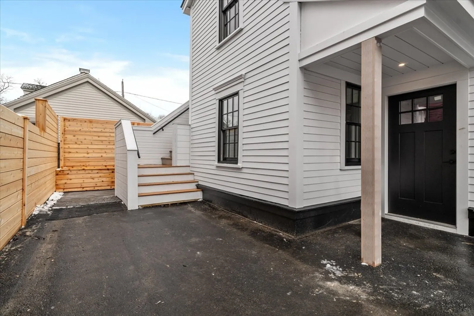
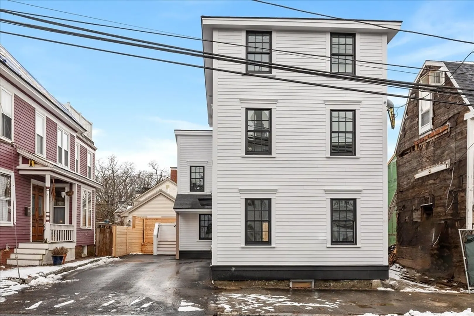
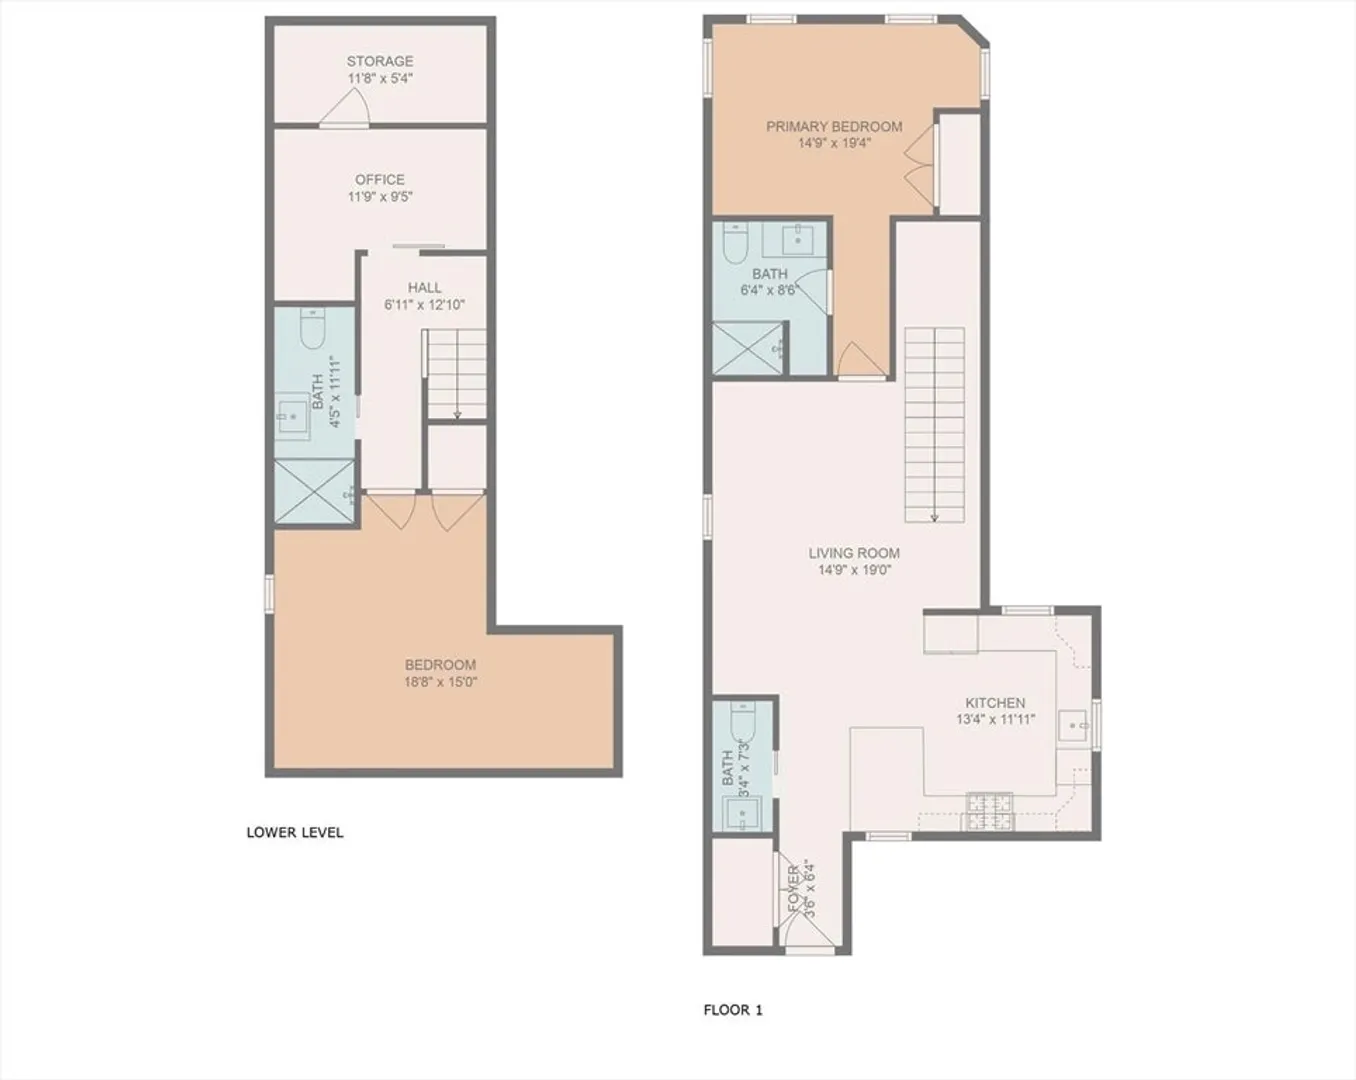
Welcome to urban luxury at its finest! This brand-new renovation offers a sophisticated blend of modern industrial design and high-end finishes. Boasting 2 beds and 2.5 baths, the 1240 sqft space spans two levels, providing a dynamic living experience. One highlight is the stunning private outdoor patio, an entertainer's dream featuring built-in bench seats, planters, and a setup for an outdoor TV. Perfect for relaxation or hosting gatherings. Ideally located downtown, enjoy easy access to shopping, restaurants, and the rail trail, embracing the epitome of contemporary living with style and convenience. Pet friendly and two car tandem off street parking. Showings begin at first open house Thursday 2/1 from 4:30-6:00.
-
Highlights
- Cooling: Ductless
- HOA Fee: $163
- Property Class: Residential
- Total Rooms: 5
- Year Built: 1850
- Heating: Ductless
- Parking Spots: 2
- Property Type: Condominium
- Unit Number: 1
- Status: Closed
-
Additional Details
- Appliances: Range, Dishwasher, Refrigerator, Range Hood
- Construction: Frame
- Flooring: Tile, Engineered Hardwood, Flooring - Hardwood
- Pets Allowed: Yes w/ Restrictions
- Total Number of Units: 2
- Year Built Source: Public Records
- Zoning: Res
- Basement: Y
- Exterior Features: Patio, Fenced Yard
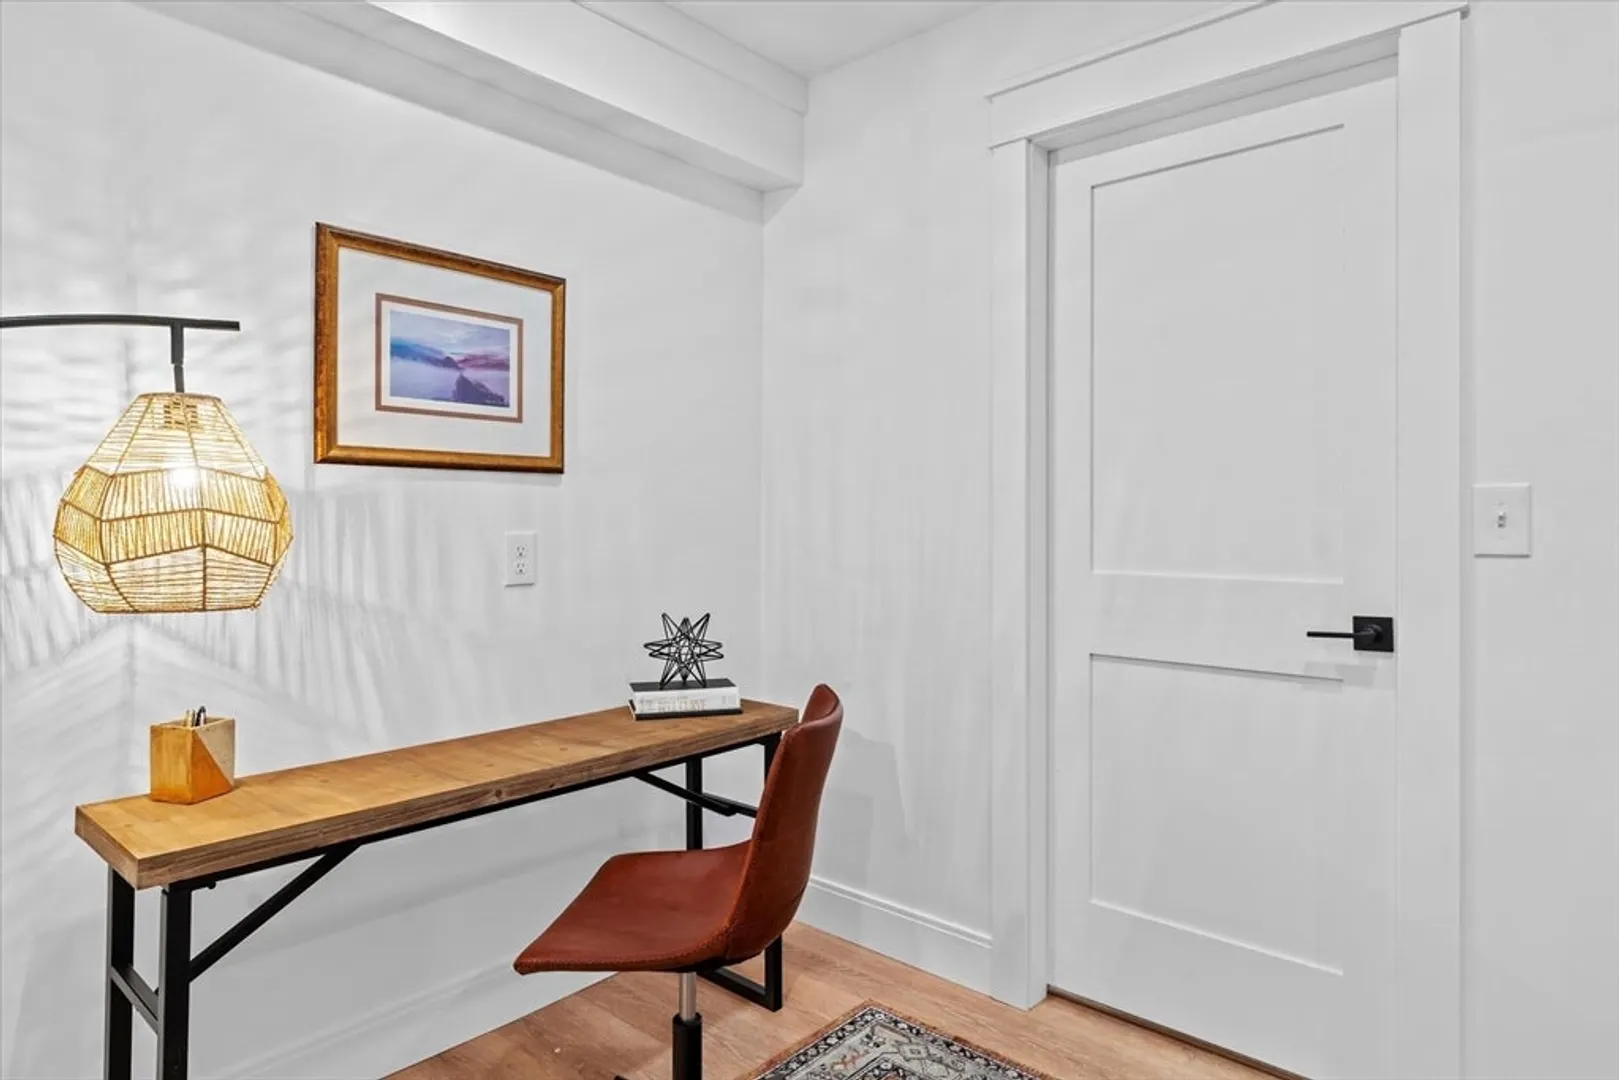
- Interior Features: Office
- Roof: Shingle, Slate, Rubber
- Year Built Details: Actual
- Year Converted: 2023
-
Amenities
- Community Features: Public Transportation, Shopping, Tennis Court(s), Park, Walk/Jog Trails, Medical Facility, Bike Path, Highway Access, House of Worship, Private School, Public School
- Parking Features: Off Street
-
Utilities
- Electric: Circuit Breakers
- Water Source: Public
- Sewer: Public Sewer
-
Fees / Taxes
- Buyer Agent Compensation: 2%
- Facilitator Compensation: 2%
- HOA Fee Frequency: Monthly
- Tax Year: 2024
- Compensation Based On: Net Sale Price
- HOA: Yes
- HOA Fee Includes: Insurance, Snow Removal
Similar Listings
Sold
38 Photos
Sold
41 Photos
Sold
41 Photos
Sold
15 Photos
Content © 2026 MLS Property Information Network, Inc. The information in this listing was gathered from third party resources including the seller and public records.
Listing information provided courtesy of Gibson Sotheby's International Realty.
MLS Property Information Network, Inc. and its subscribers disclaim any and all representations or warranties as to the accuracy of this information.
