
Sold!
$899,000
6
Beds
1/1
Bath
2,679
Living Area
-
Property Description
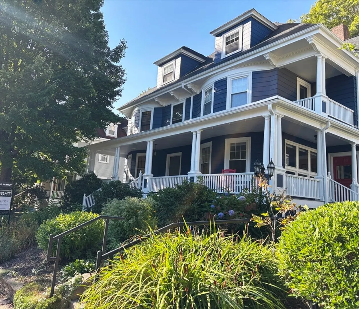
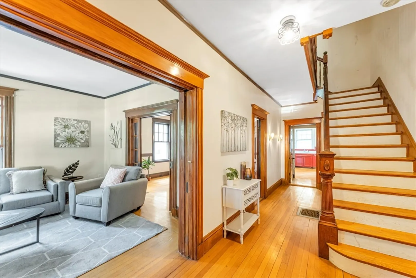
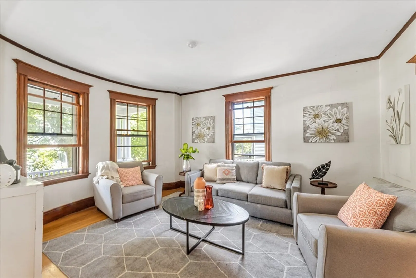
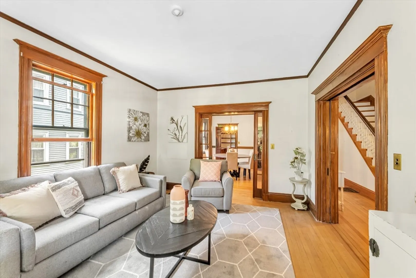
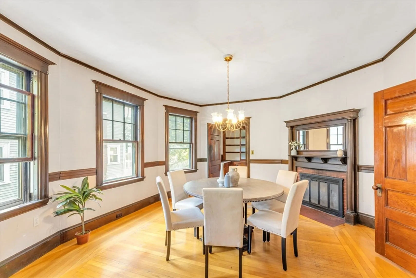
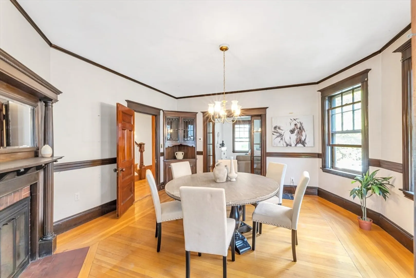
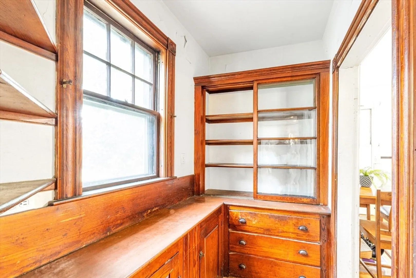
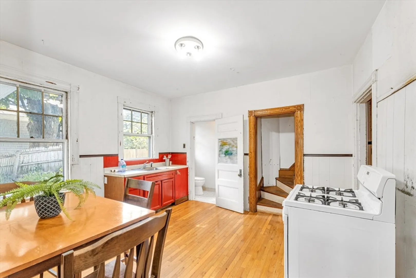
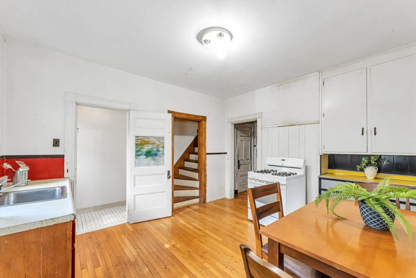
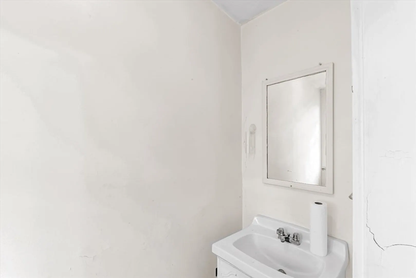
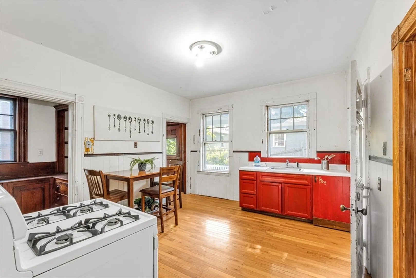
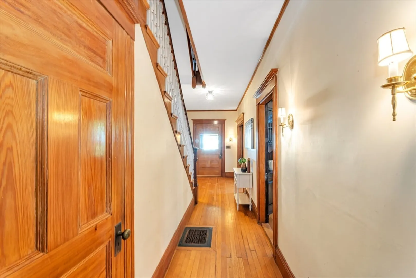
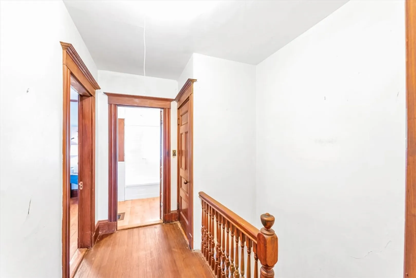
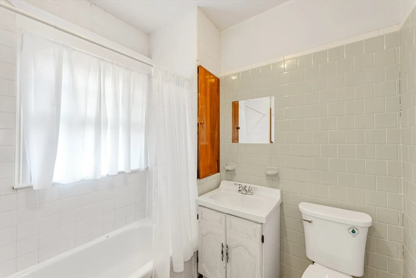
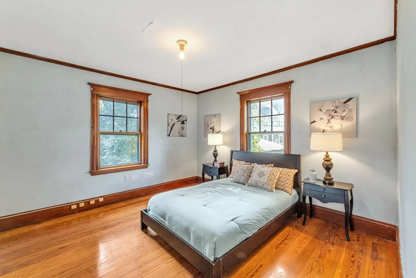
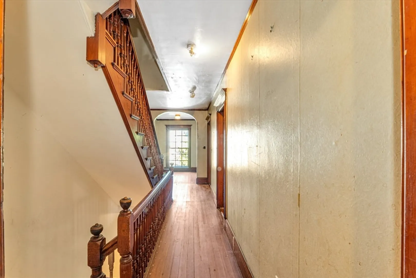
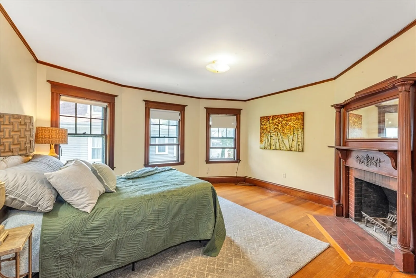
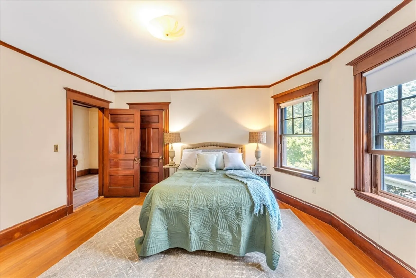
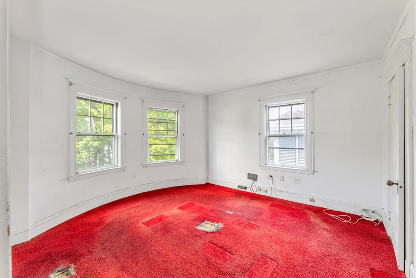
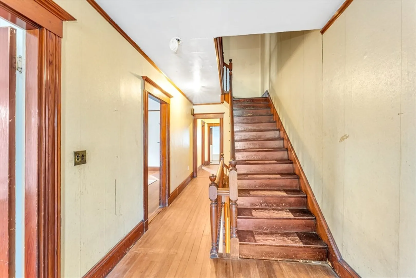
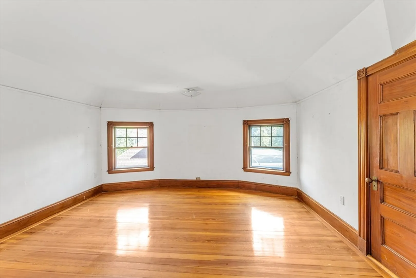
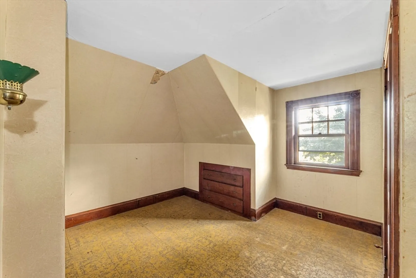
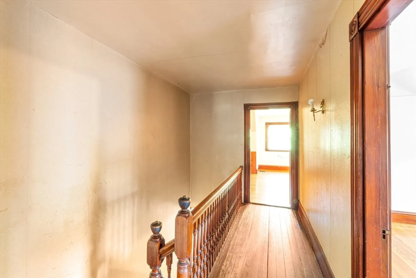
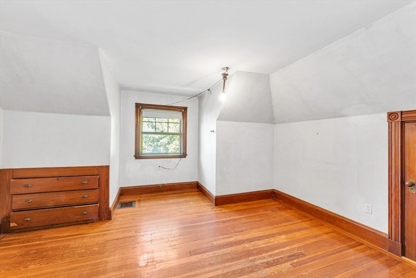
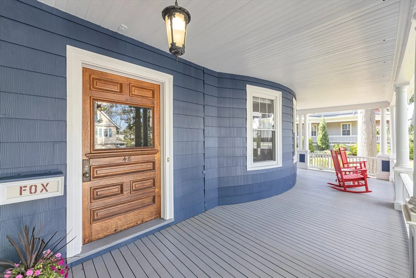
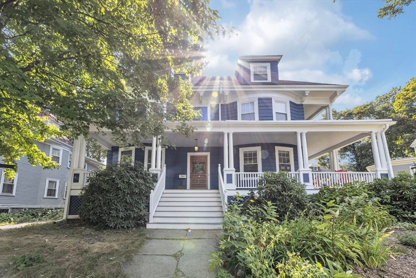
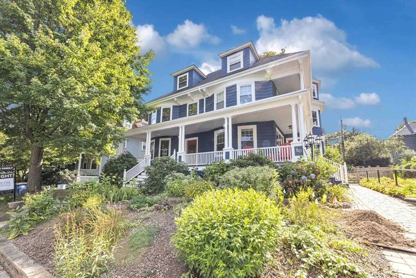
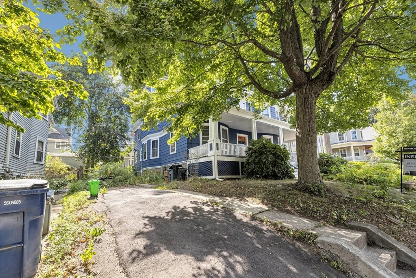
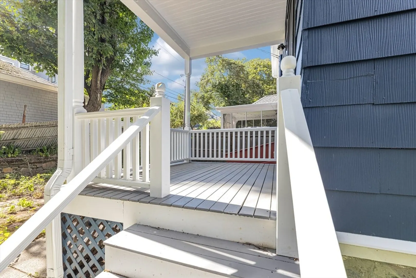
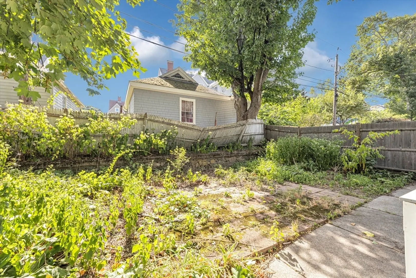
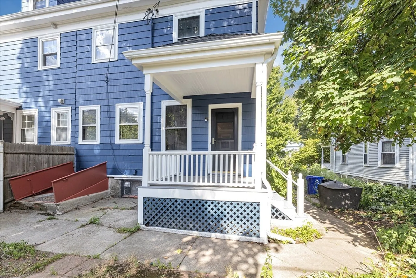
LOCATION! LOCATION! LOCATION! Nestled at 48 Hastings Street in a highly desirable West Roxbury neighborhood, this rarely available ATTACHED single-family blends charm, character, and space across three levels. A welcoming front porch sets the tone, while inside you’ll find 6 bedrooms, high ceilings, oversized windows, and pocket doors. The foyer opens to a large living room, formal dining room with fireplace, and an eat-in kitchen with pantry, half bath, mudroom, and back staircase. The second floor features 3 bedrooms—including a primary with fireplace—full bath, ample closets, and a sunlit foyer overlooking the tree-lined street. The third floor offers 3 additional rooms with a flexible layout ideal for a home office or gym. Additional highlights include a two-car driveway, updated roof, gutters, and exterior paint (2023). Just minutes to Centre Street’s shops, dining, commuter rail, and public transit. Make this your dream home!
-
Highlights
- Area: West Roxbury
- Parking Spots: 2
- Property Type: Single Family Residence
- Total Rooms: 9
- Status: Closed
- Heating: Forced Air, Oil
- Property Class: Residential
- Style: Victorian
- Year Built: 1902
-
Additional Details
- Appliances: Gas Water Heater, Range, Washer
- Construction: Frame
- Fireplaces: 2
- Foundation: Stone, Granite
- Road Frontage Type: Public
- SqFt Source: Public Record
- Year Built Source: Public Records
- Basement: Full
- Exterior Features: Porch, Deck - Composite, Patio, Rain Gutters
- Flooring: Wood, Tile
- Interior Features: Closet, Bedroom, Walk-up Attic
- Roof: Shingle
- Year Built Details: Approximate
- Zoning: Res
-
Amenities
- Community Features: Public Transportation, Shopping, Pool, Tennis Court(s), Park, Walk/Jog Trails, Golf, Medical Facility
- Parking Features: Paved Drive, Off Street, Tandem
-
Utilities
- Electric: Circuit Breakers, 200+ Amp Service
- Water Source: Public
- Sewer: Public Sewer
-
Fees / Taxes
- Assessed Value: $820,000
- Taxes: $7,100
- Tax Year: 2025
Similar Listings
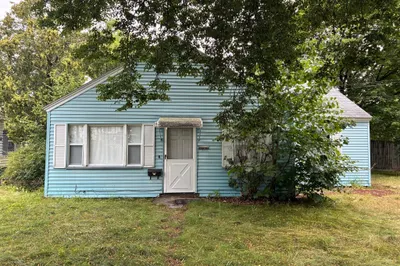


Sold

22 Photos
Sold
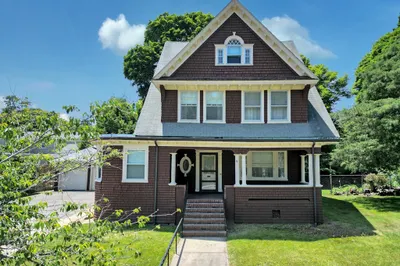
29 Photos
Sold
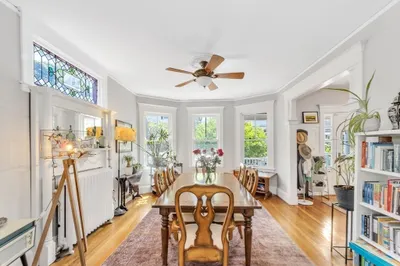
37 Photos
Sold
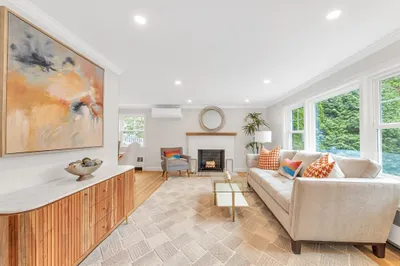
33 Photos
Content © 2026 MLS Property Information Network, Inc. The information in this listing was gathered from third party resources including the seller and public records.
Listing information provided courtesy of Lamacchia Realty, Inc..
MLS Property Information Network, Inc. and its subscribers disclaim any and all representations or warranties as to the accuracy of this information.
