
Sold!
$1,150,000
3
Beds
4
Baths
3,498
Living Area
-
Property Description
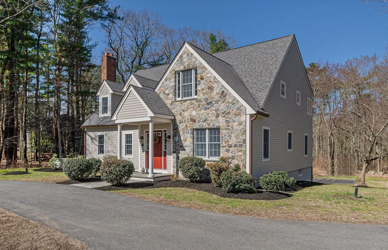
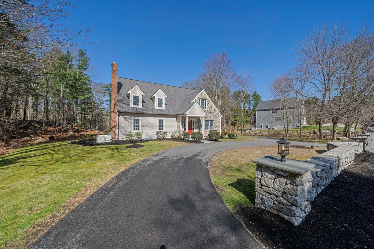
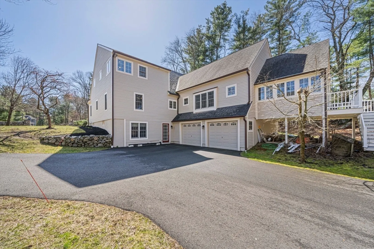
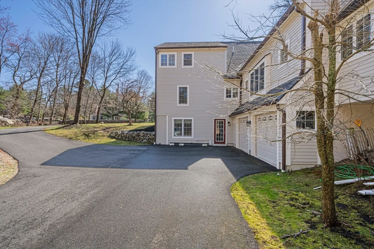
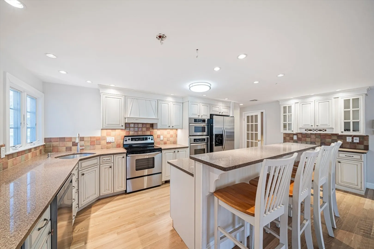
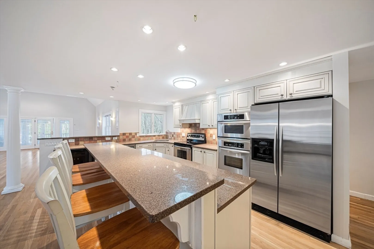
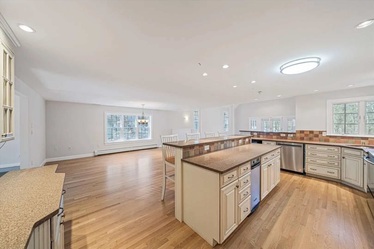
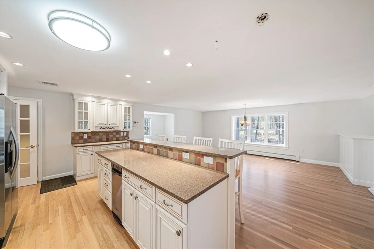
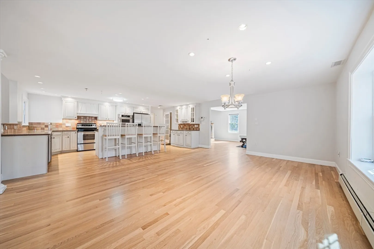
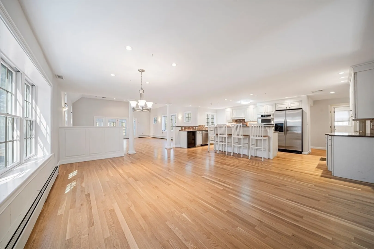
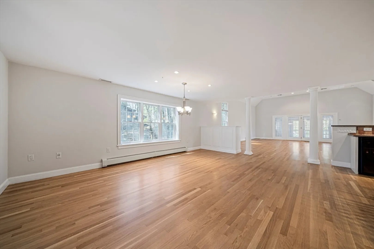
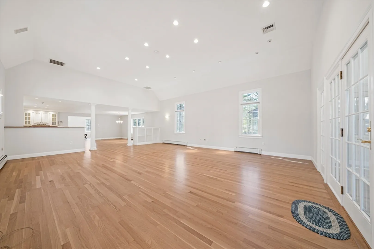
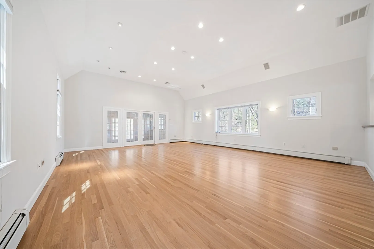
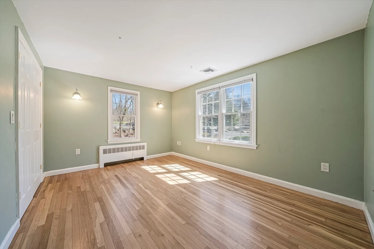
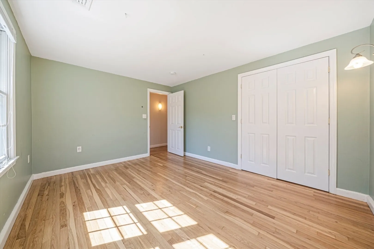
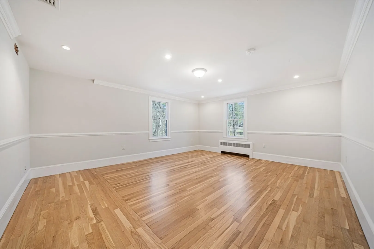
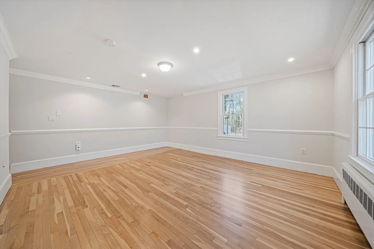
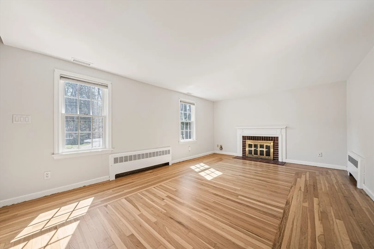
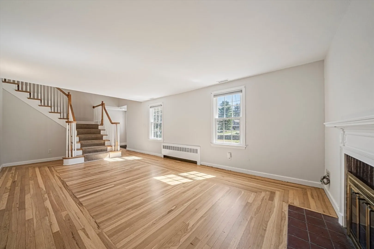
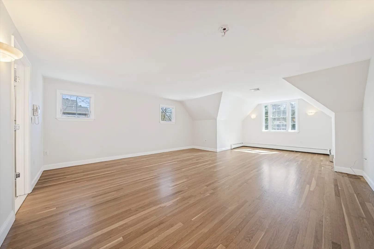
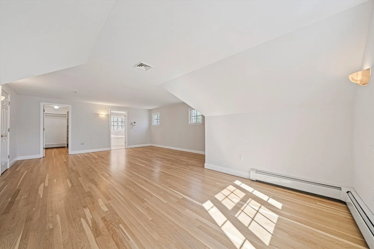
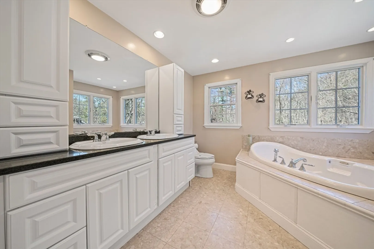
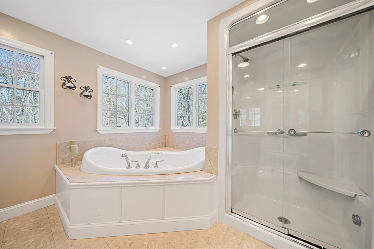
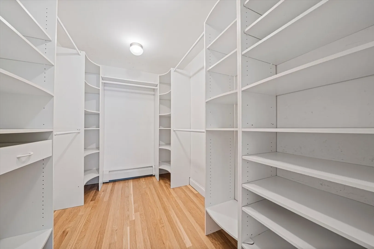
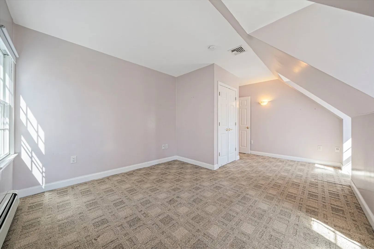
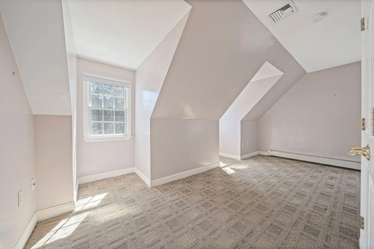
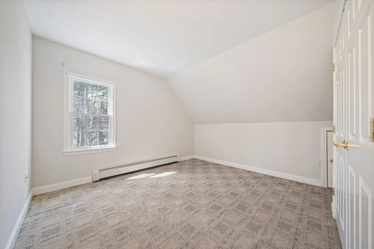
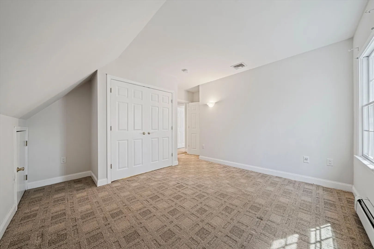
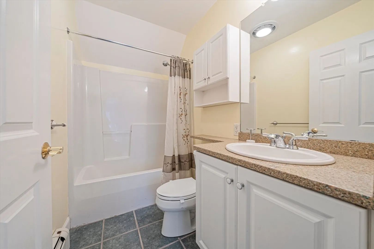
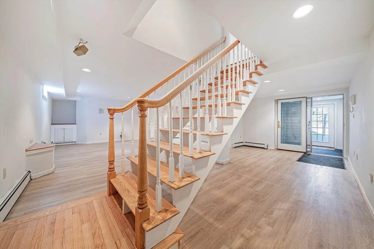
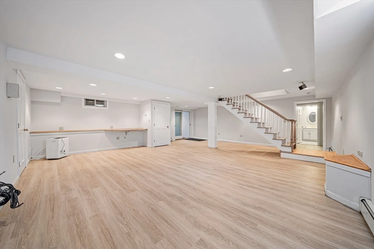
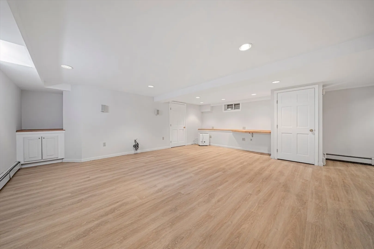
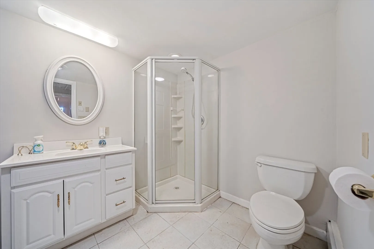
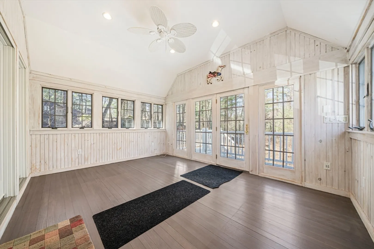
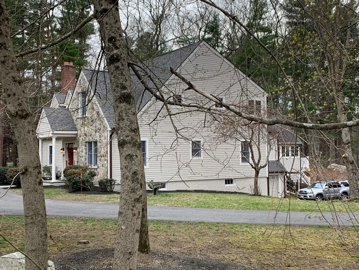
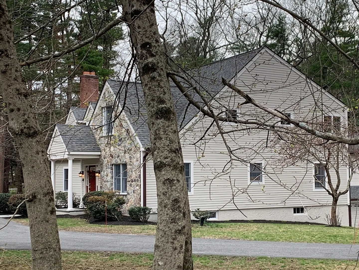
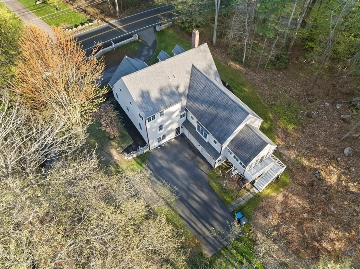
Expanded 3 BR/4 Bth Cape with many extras, including a fantastic SS/Granite Kitchen opening into stunning cathedral ceiling Family Room. The essential open concept offers the ultimate in entertainment and family gatherings. Its multi-functional floor plan achieves optimum flexibility, ensuring that virtually any of your requirements can be met with in-law potential via optional first floor Bedroom, Sunroom, Dining Room/Office, Den, or Bonus Room. Pristine, refinished hardwood flows throughout first floor and in the en suite Master Bedroom, with cathedral ceiling, jacuzzi and steam shower, and walk-in closet. Maximum comfort & economy comes your way with an 8 zone propane gas heating system, 2 zone central air, generous finished basement suitable for game day refuge, exercise or additional utility with full bath, plus, Anderson windows, high-end siding, generator, irrigation system, circular drive, 2-car garage & mins to highway, shopping, golf, hiking, etc.
-
Highlights
- Acres: 1
- Heating: Central, Baseboard, Hot Water, Natural Gas, Propane
- Property Class: Residential
- Style: Cape, Contemporary
- Year Built: 1956
- Cooling: Central Air
- Parking Spots: 8
- Property Type: Single Family Residence
- Total Rooms: 8
- Status: Closed
-
Additional Details
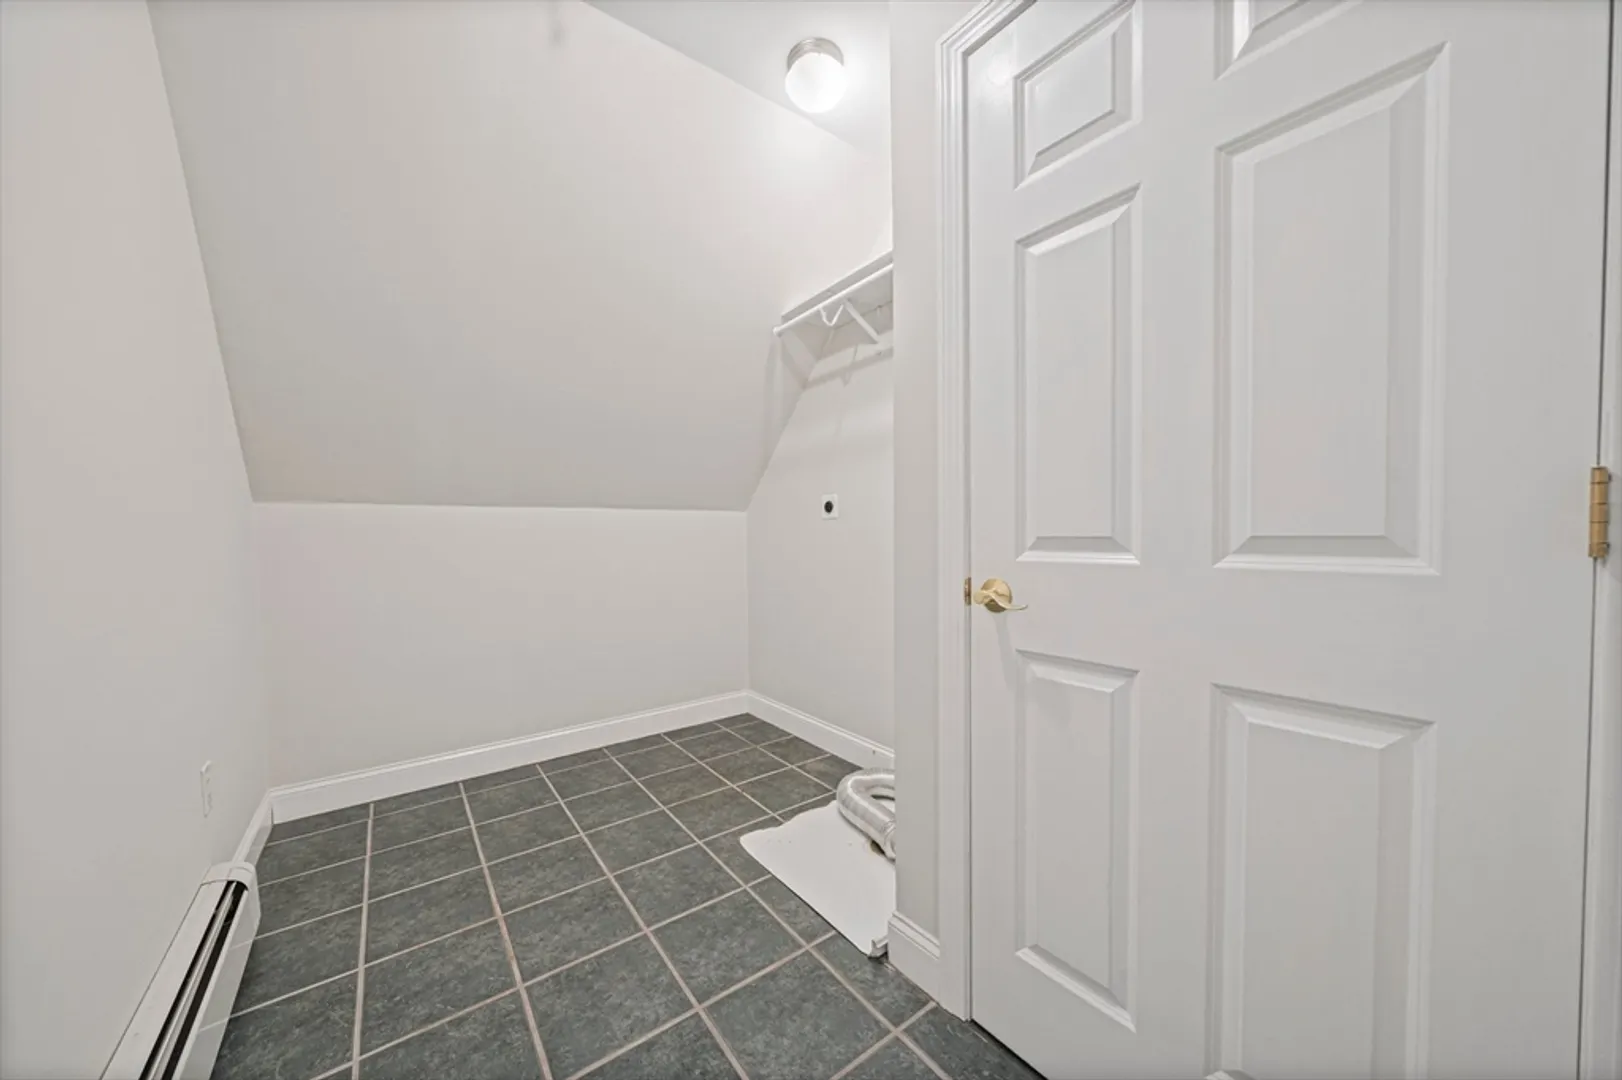
- Appliances: Water Heater, Tankless Water Heater, Range, Oven, Dishwasher, Trash Compactor, Microwave, Refrigerator, Washer, Dryer, Plumbed For Ice Maker
- Construction: Frame, Cement Board
- Fireplaces: 1
- Foundation: Concrete Perimeter
- Lot Features: Wooded
- Roof: Shingle
- Year Built Details: Actual, Renovated Since
- Zoning: Res
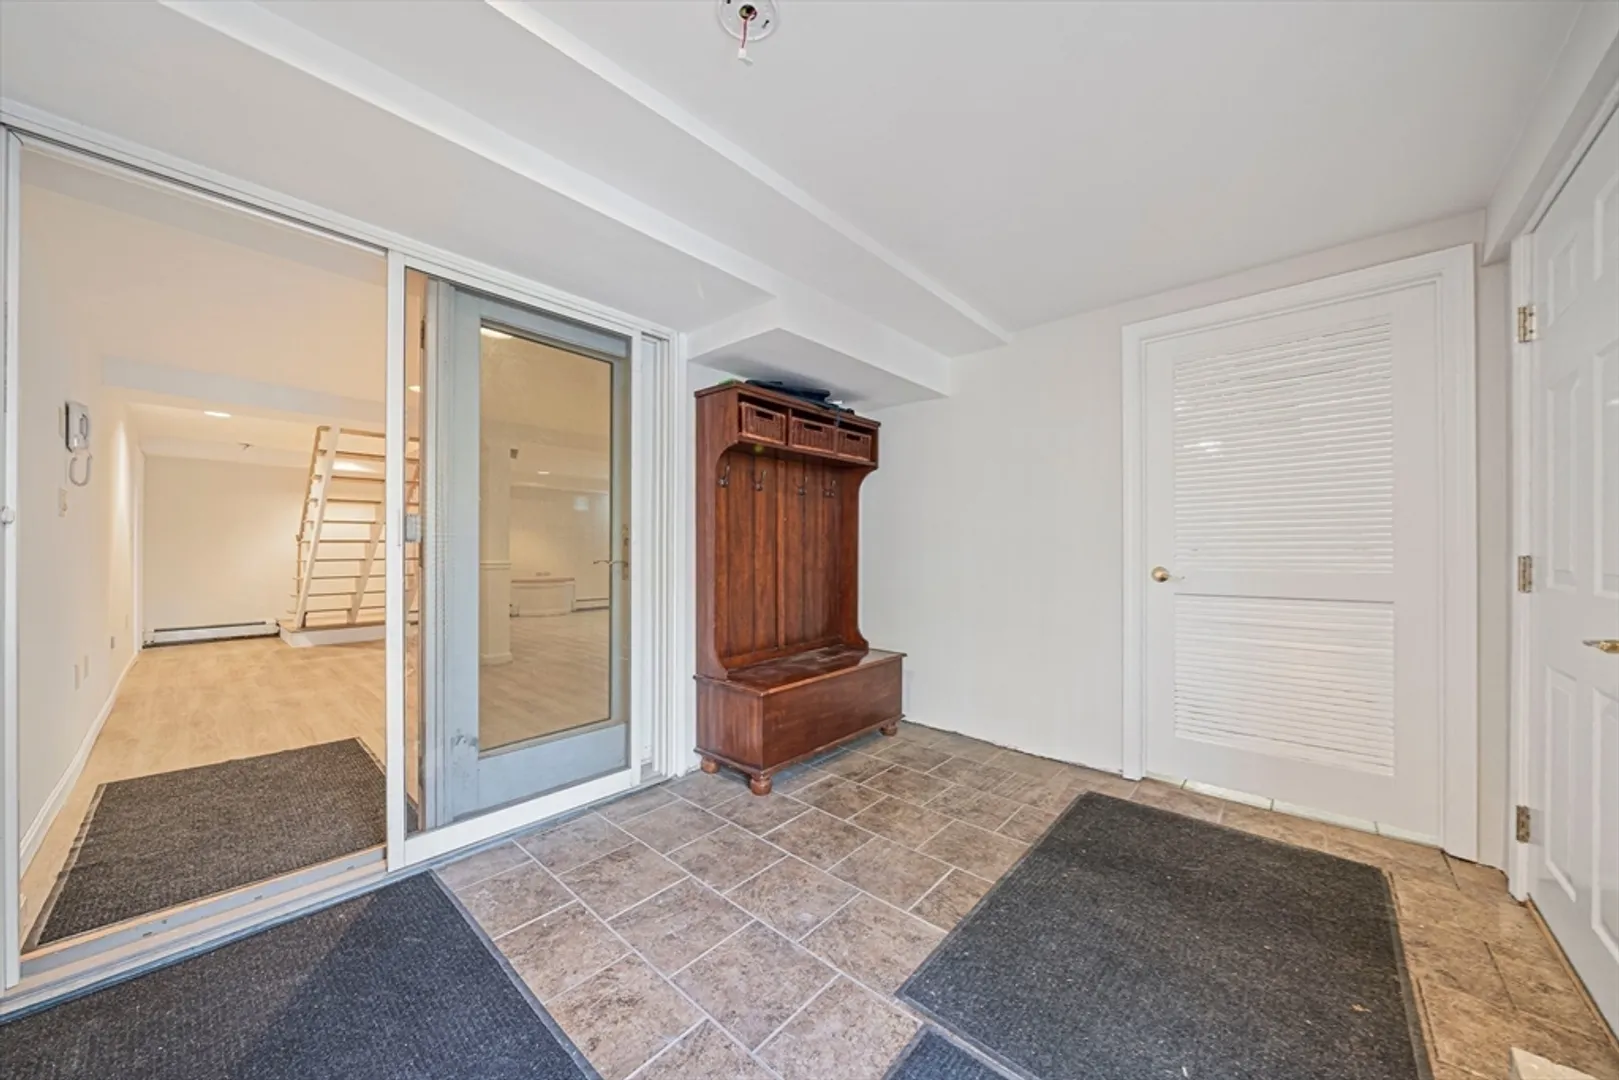
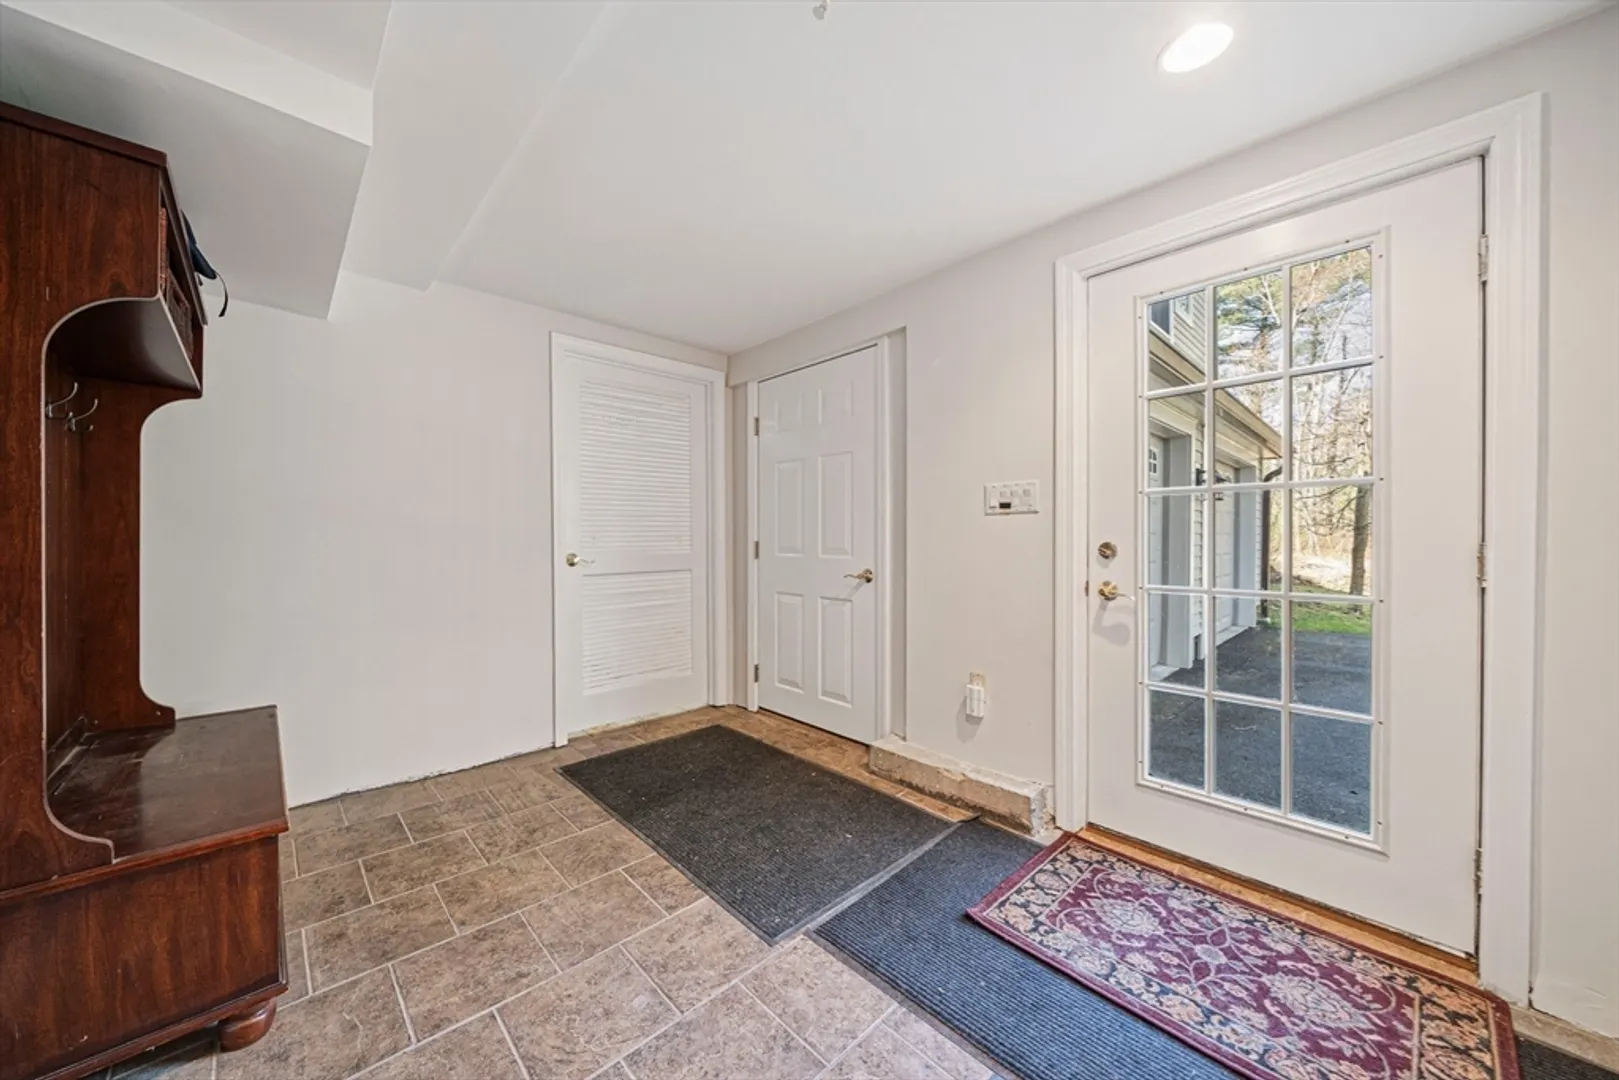
- Basement: Full, Partially Finished, Walk-Out Access, Interior Entry, Garage Access, Concrete
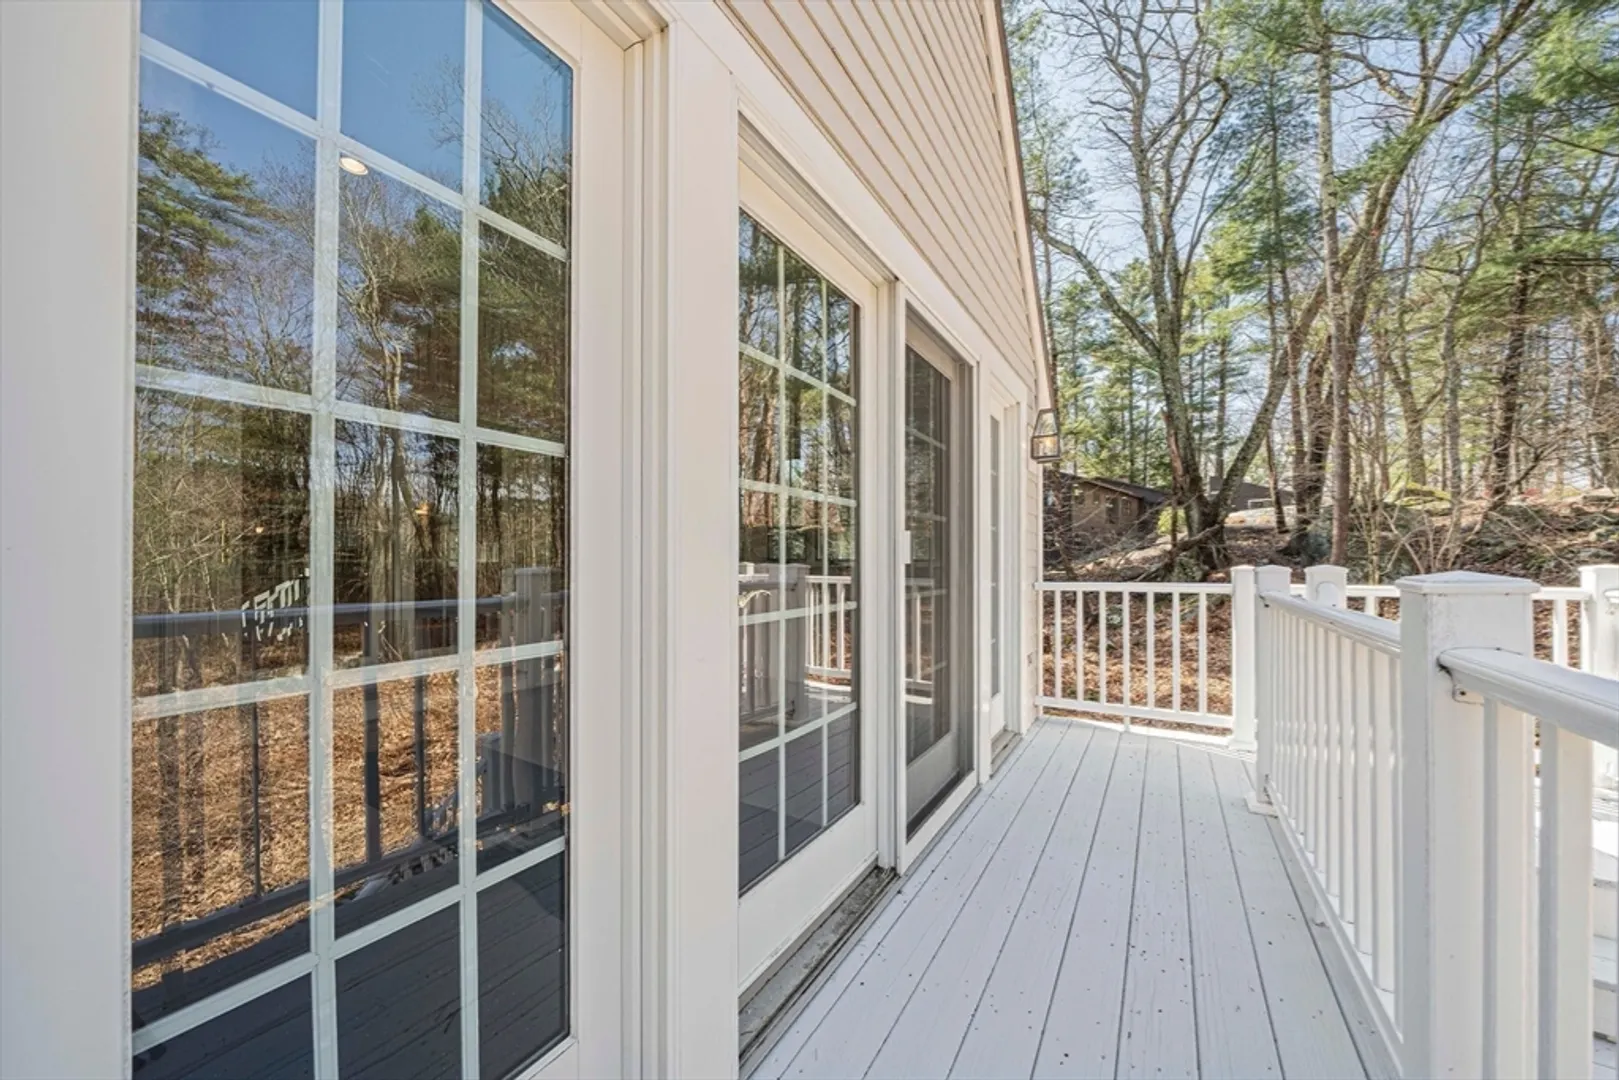
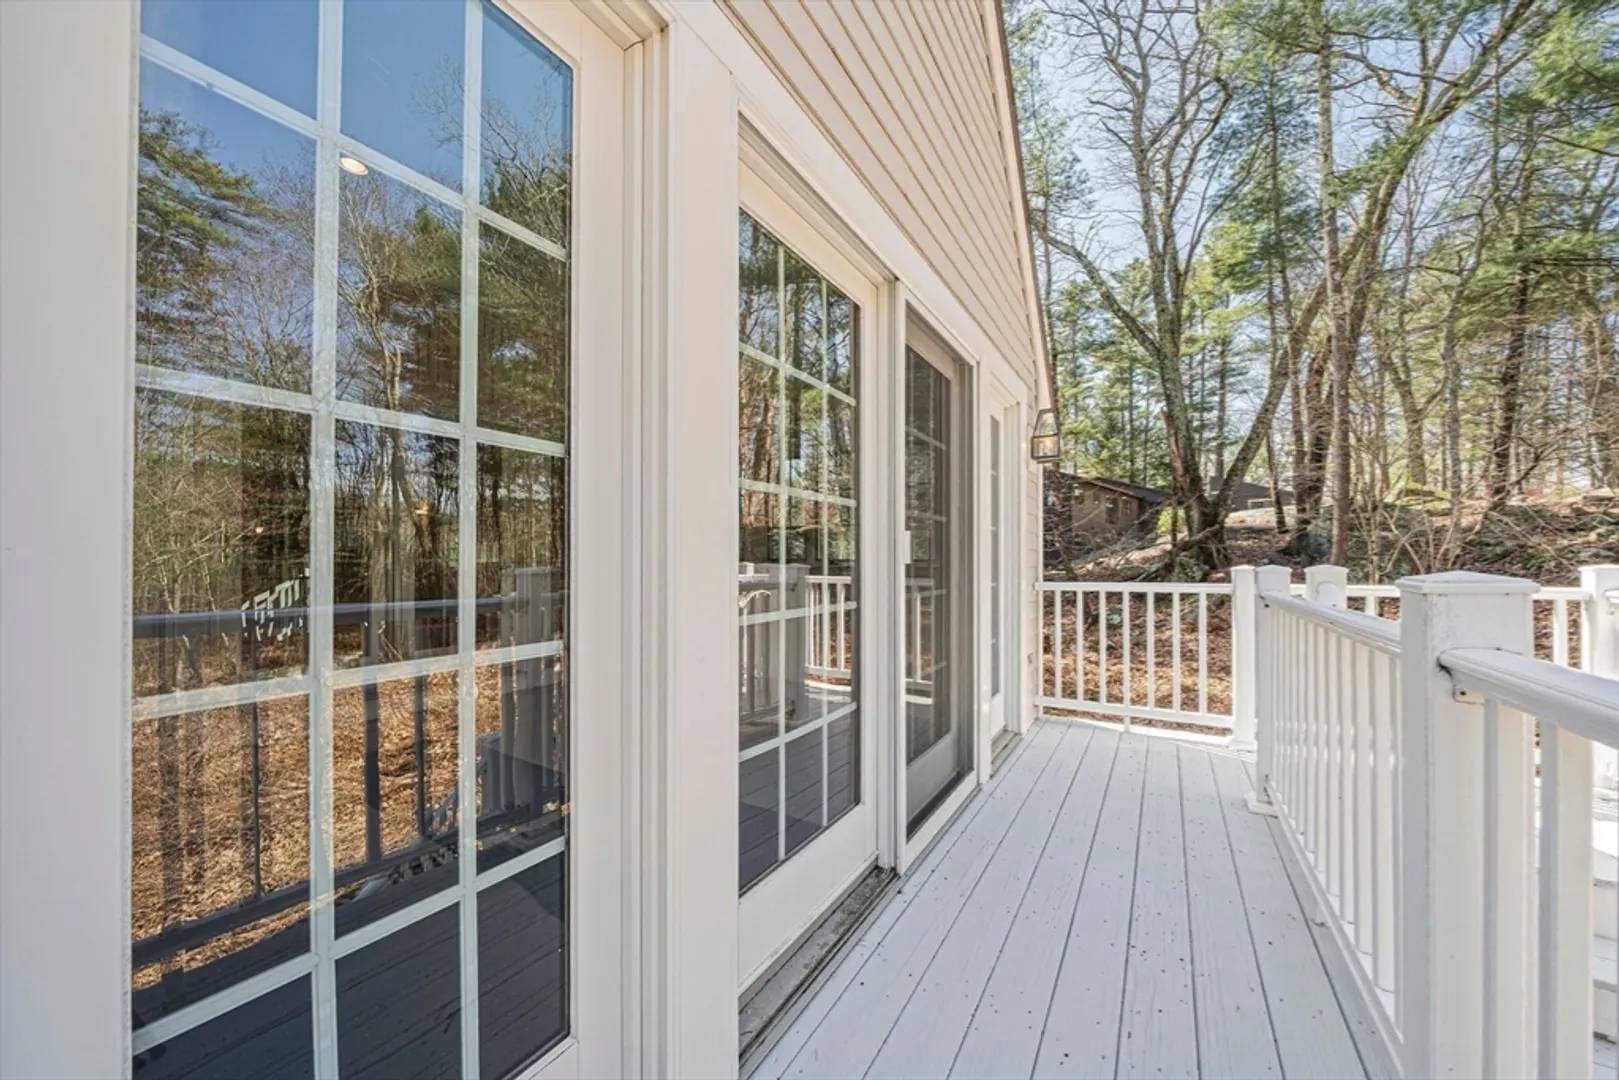
- Exterior Features: Porch, Porch - Enclosed, Porch - Screened, Deck, Deck - Vinyl, Rain Gutters, Sprinkler System, Screens
- Flooring: Tile, Carpet, Laminate, Hardwood, Flooring - Hardwood, Flooring - Stone/Ceramic Tile, Flooring - Wood
- Interior Features: Closet, Lighting - Sconce, Lighting - Overhead, Bathroom - Full, Bathroom - Tiled With Shower Stall, Cathedral Ceiling(s), Ceiling Fan(s), Steam / Sauna, Beadboard, Den, Bathroom, Sun Room, Great Room, Central Vacuum, Wired for Sound
- Road Frontage Type: Public
- SqFt Source: Public Record
- Year Built Source: Public Records
-
Amenities
- Community Features: Shopping, Tennis Court(s), Golf
- Parking Features: Attached, Under, Garage Door Opener, Heated Garage, Workshop in Garage, Insulated, Paved Drive, Paved
- Covered Parking Spaces: 2
-
Utilities
- Electric: Generator, 220 Volts, Circuit Breakers, 200+ Amp Service, Generator Connection
- Water Source: Public
- Sewer: Private Sewer
-
Fees / Taxes
- Assessed Value: $940,000
- Compensation Based On: Net Sale Price
- Taxes: $9,378
- Buyer Agent Compensation: 2%
- Tax Year: 2025
Similar Listings
Sold
2 Photos
Sold
26 Photos
Sold
NEW CONSTRUCTION
3 Photos
Sold
42 Photos
Content © 2026 MLS Property Information Network, Inc. The information in this listing was gathered from third party resources including the seller and public records.
Listing information provided courtesy of Redfin Corp..
MLS Property Information Network, Inc. and its subscribers disclaim any and all representations or warranties as to the accuracy of this information.
