
Sold!
$565,000
4
Beds
2
Baths
1,528
Living Area
-
Property Description
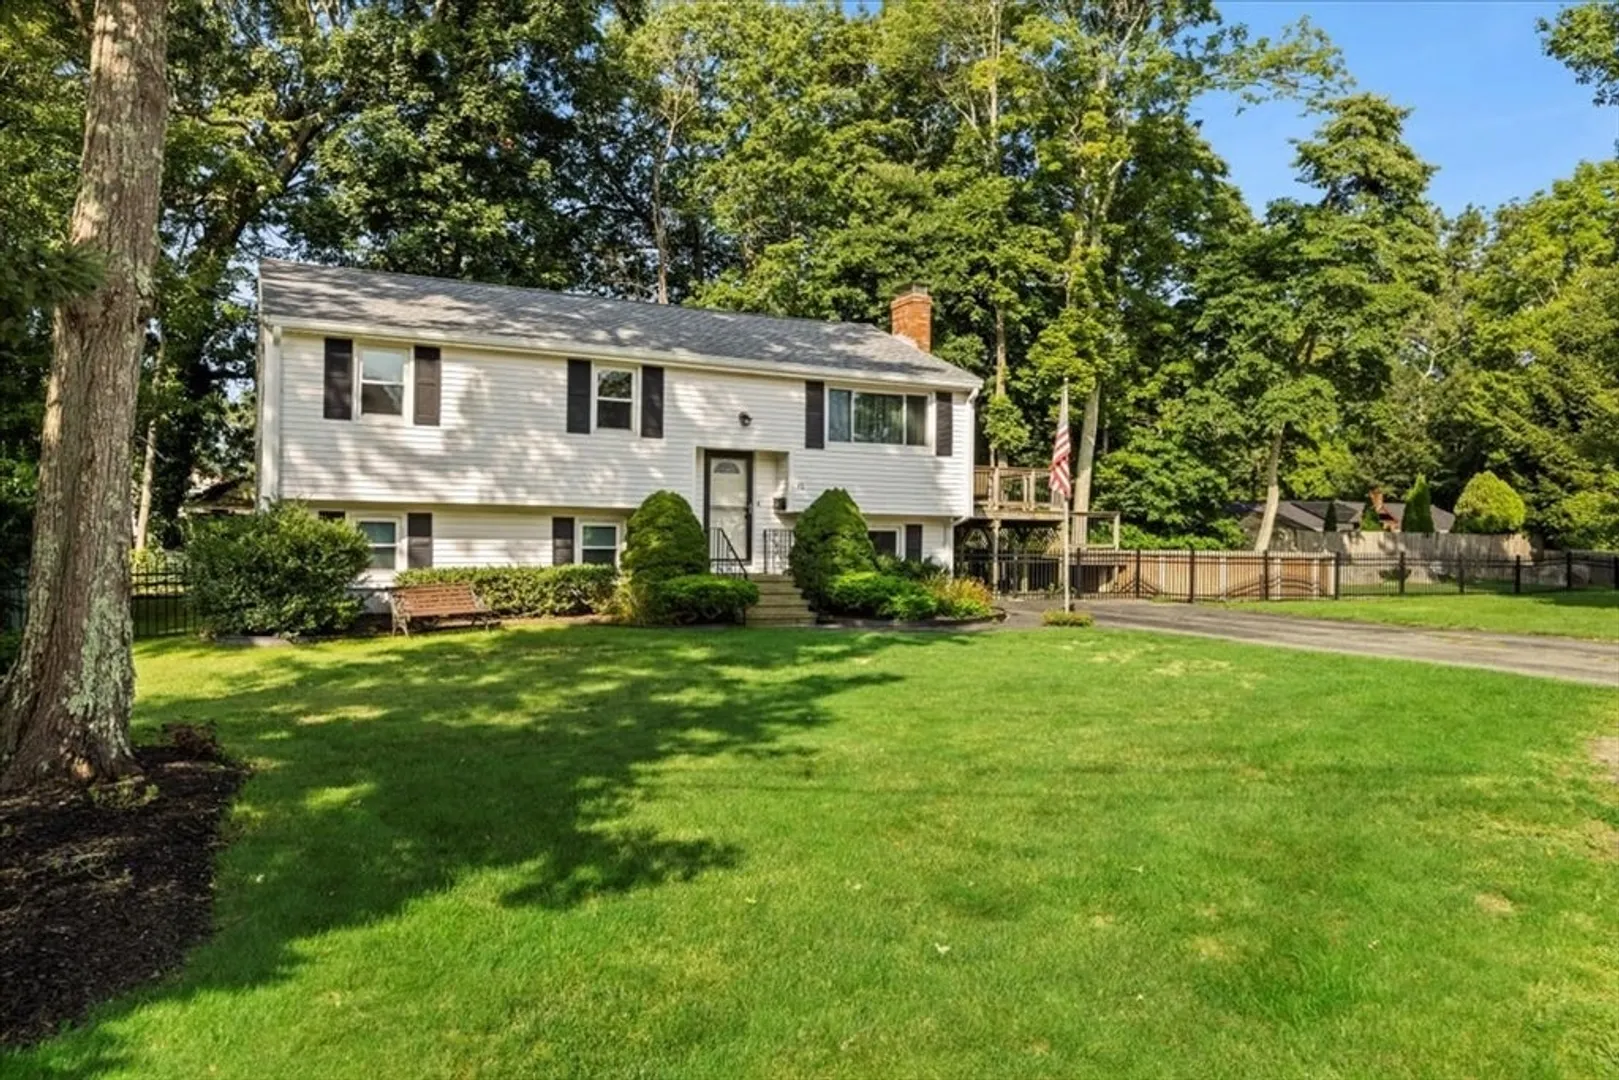
First showings at open house Saturday 8/24, 11AM-1PM. offers will be reviewed Wednesday 8/28 This updated raised ranch is ready to move in. Located at the end a cul-de-sac in a quiet area of single family homes. Upper level has 3 bedrooms, a wonderful walnut cabinet kitchen with a 5 burner gas cooktop and wall oven/microwave and a full bath. The lower level three additional rooms which were used as bedrooms, a sitting room laundry and a full bath with a tiled shower. Walk out onto the large deck to the 27 foot above ground pool and large fenced in pool area. 1.7 miles to Montello commuter rail. Refrigerator does not stay.
-
Highlights
- Cooling: Central Air
- Parking Spots: 4
- Property Type: Single Family Residence
- Total Rooms: 8
- Status: Closed
- Heating: Forced Air, Baseboard, Natural Gas
- Property Class: Residential
- Style: Raised Ranch
- Year Built: 1972
-
Additional Details
- Appliances: Gas Water Heater, Water Heater, Dishwasher, Disposal, Microwave, Range
- Construction: Frame
- Exterior Features: Pool - Above Ground
- Foundation: Concrete Perimeter
- Road Frontage Type: Public
- SqFt Source: Public Record
- Year Built Source: Public Records
- Basement: Full
- Exclusions: Refrigerator Does Not Stay.
- Fireplaces: 1
- Lot Features: Level
- Roof: Shingle
- Year Built Details: Actual
- Zoning: R1c
-
Amenities
- Community Features: Medical Facility, Public School, T-Station
- Pool Features: Above Ground
- Parking Features: Paved Drive, Off Street
-
Utilities
- Electric: 110 Volts, 220 Volts, Circuit Breakers, 100 Amp Service
- Water Source: Public
- Sewer: Public Sewer
-
Fees / Taxes
- Assessed Value: $416,900
- Taxes: $5,011
- Tax Year: 2024
Similar Listings

Sold
40 Photos
Sold
24 Photos
Sold
21 Photos
Sold
16 Photos
Content © 2026 MLS Property Information Network, Inc. The information in this listing was gathered from third party resources including the seller and public records.
Listing information provided courtesy of Binder Residential.
MLS Property Information Network, Inc. and its subscribers disclaim any and all representations or warranties as to the accuracy of this information.
