
Sold!
$670,000
4
Beds
2/1
Baths
2,016
Living Area
-
Property Description
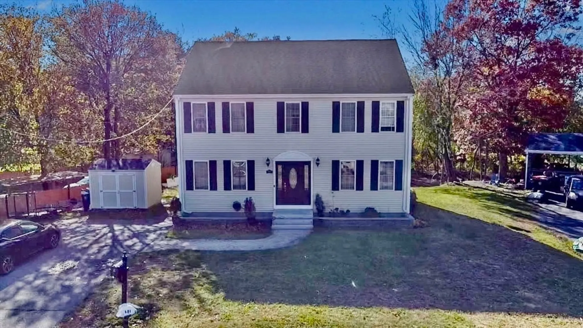
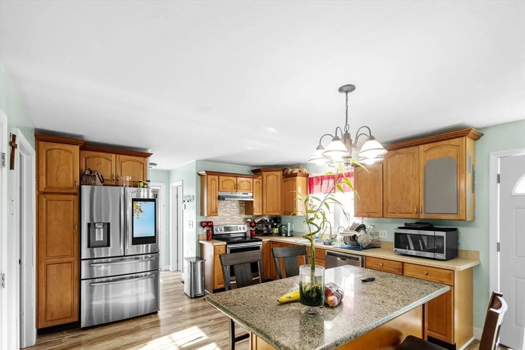
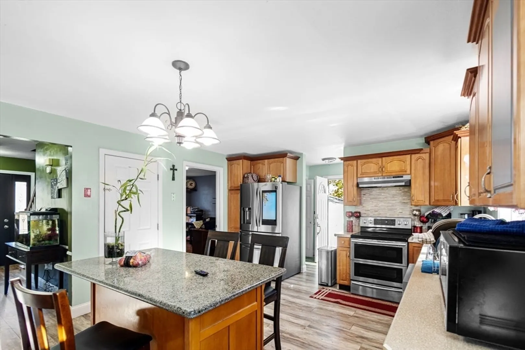
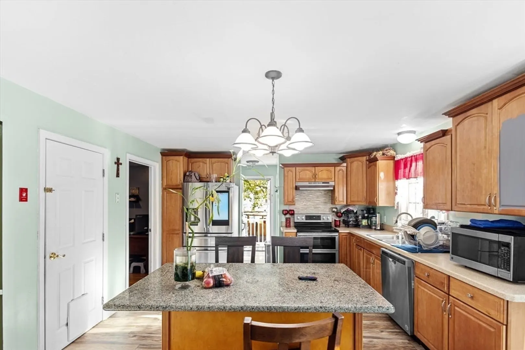
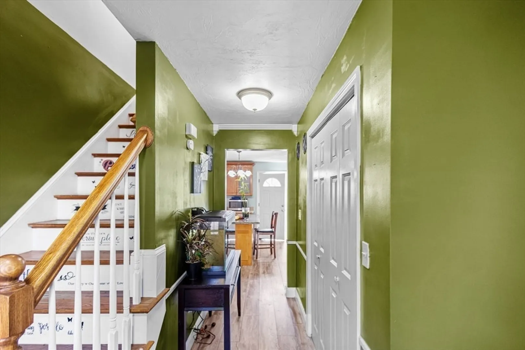
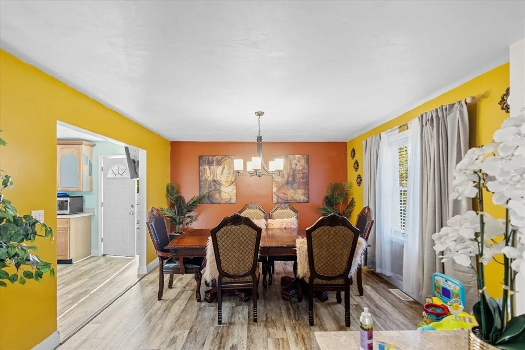
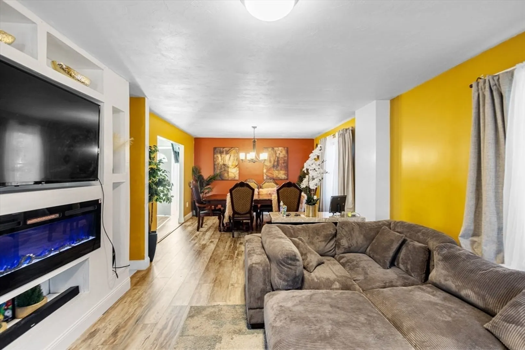
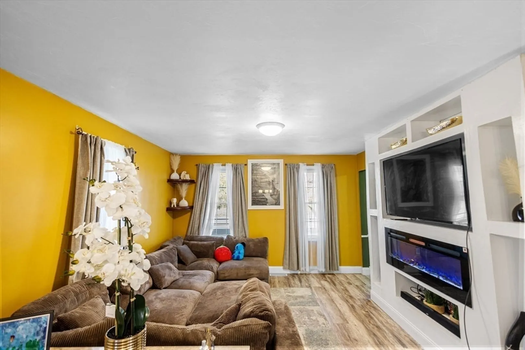
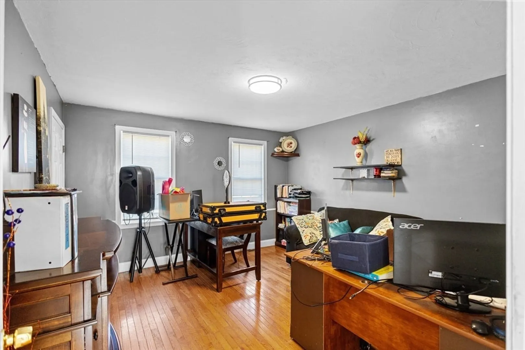
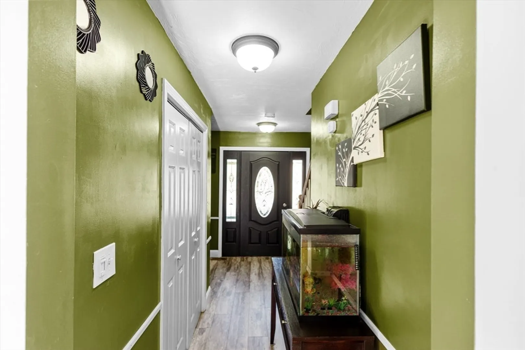
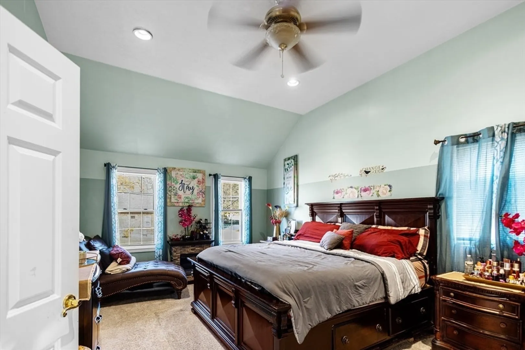
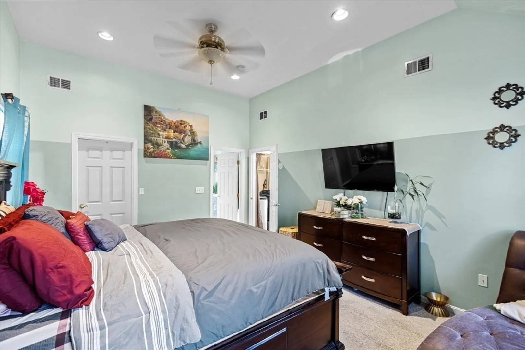
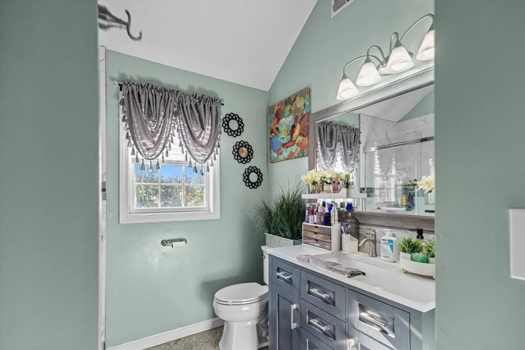
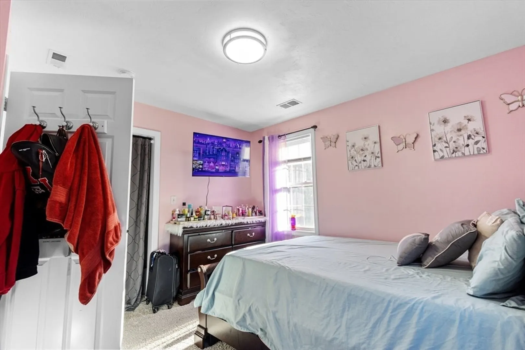
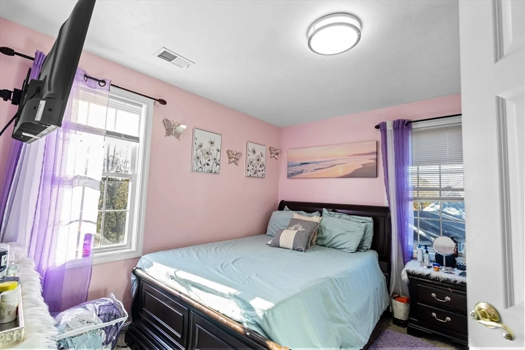
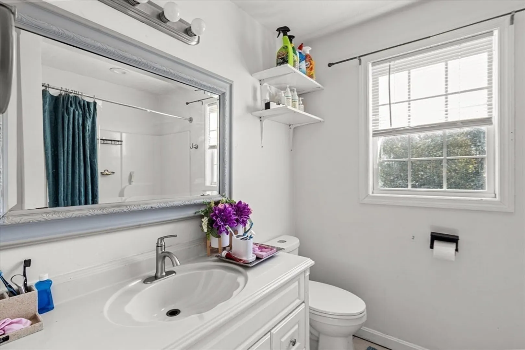
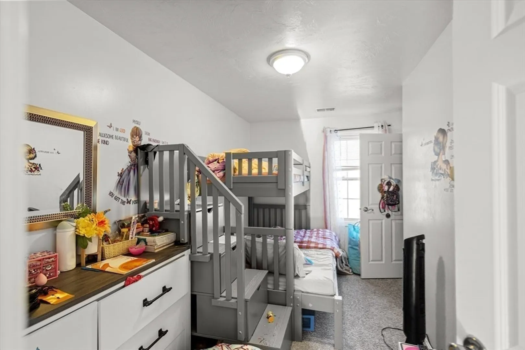
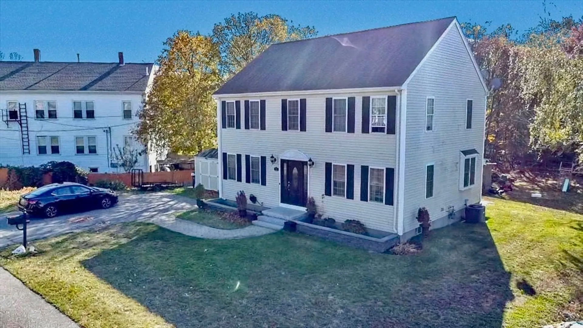
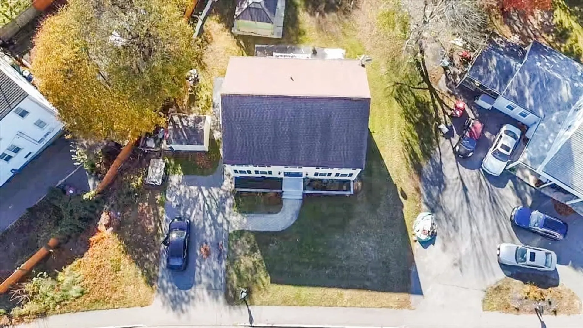
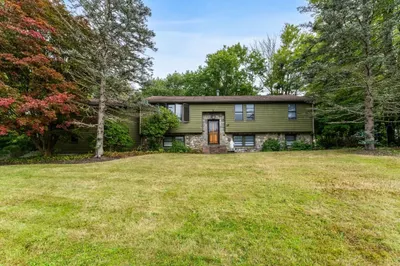
Stunning 4-bedroom, 2.5-bath Colonial in a desirable Brockton neighborhood! This move-in ready home features an open-concept layout, modern kitchen with granite countertops, stainless steel appliances, and custom wood cabinetry. The spacious living and dining areas are perfect for entertaining, featuring stylish flooring and abundant natural light. The primary suite offers a private bath and generous closet space, while the additional bedrooms are ideal for family, guests, or a home office. Enjoy outdoor living with a large fenced backyard, fire pit area, and storage shed. Additional highlights include central air, energy-efficient windows, and ample parking. Conveniently located near schools, parks, shopping, and major highways—this beautiful home checks every box! Don’t miss your chance to own this perfect blend of comfort, style, and location!
-
Highlights
- Area: Clifton Heights
- Heating: Forced Air
- Property Class: Residential
- Style: Colonial
- Year Built: 2005
- Cooling: Central Air
- Parking Spots: 4
- Property Type: Single Family Residence
- Total Rooms: 7
- Status: Closed
-
Additional Details
- Appliances: Gas Water Heater, Range, Dishwasher, Disposal, Refrigerator
- Exterior Features: Deck
- Foundation: Concrete Perimeter
- Road Frontage Type: Public
- SqFt Source: Public Record
- Year Built Source: Public Records
- Basement: Partial
- Flooring: Wood, Tile
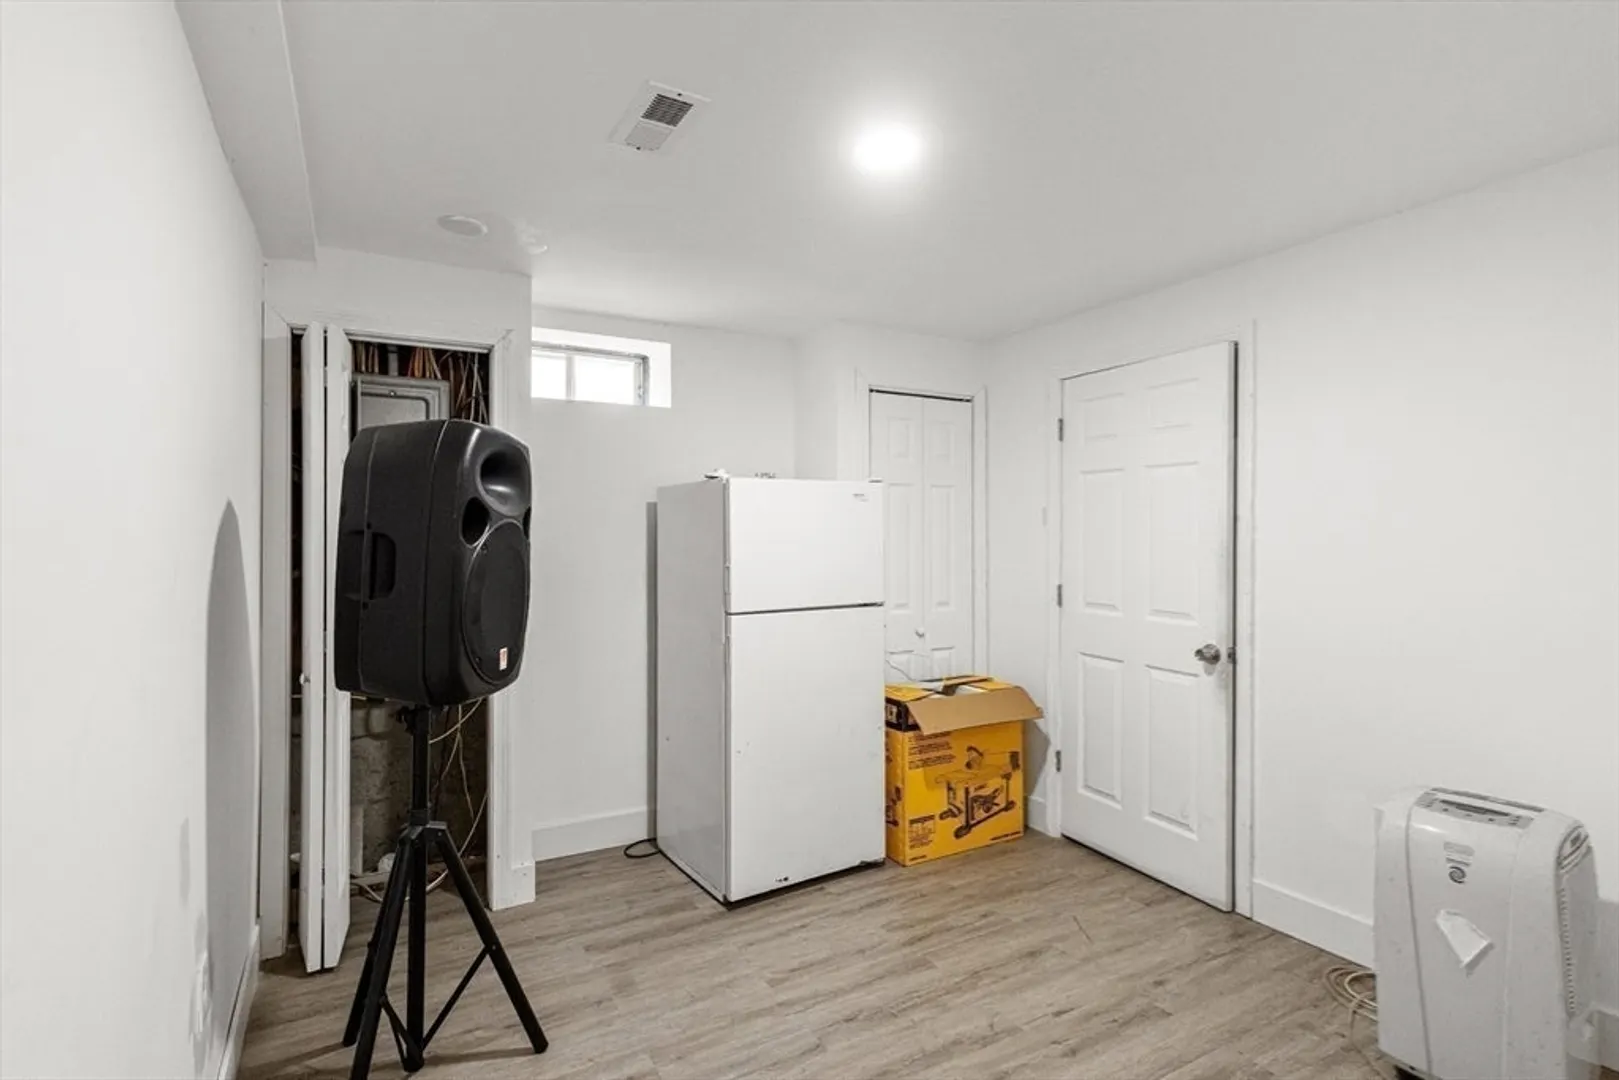
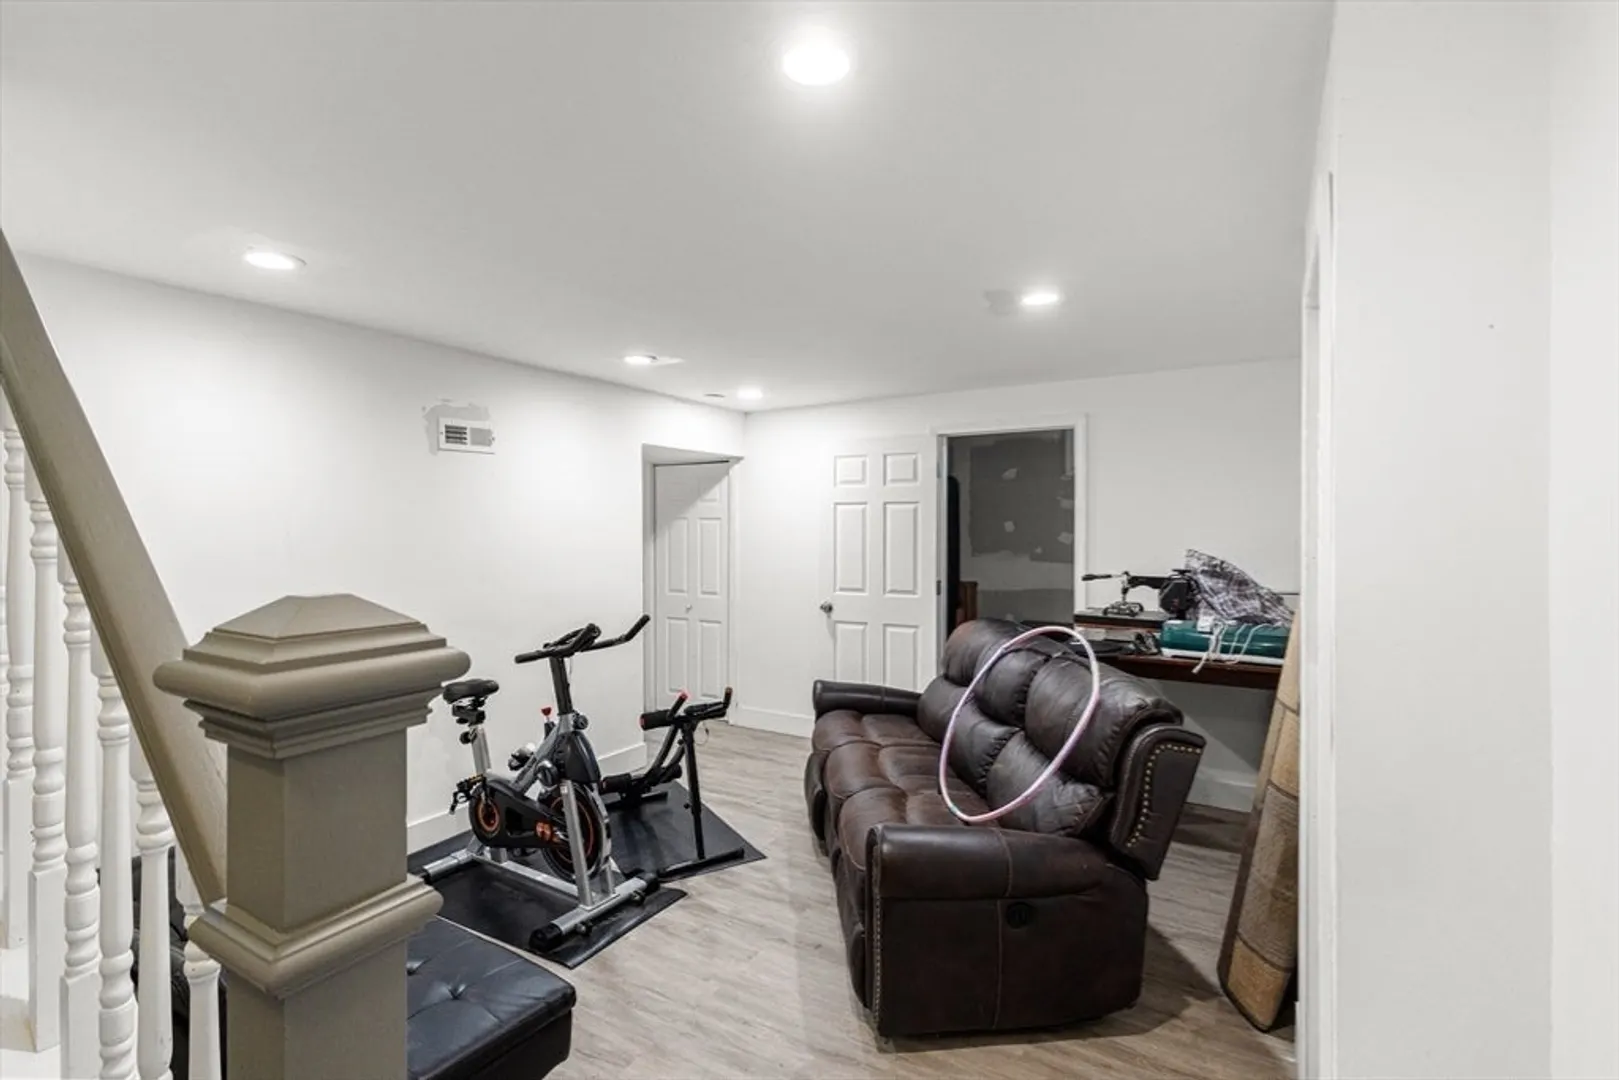
- Interior Features: Recessed Lighting, Entrance Foyer, Exercise Room, Bonus Room
- Roof: Shingle
- Year Built Details: Approximate
- Zoning: R1c
-
Amenities
- Community Features: Public Transportation, Shopping, Park, Medical Facility, Laundromat, Highway Access, House of Worship, Public School
- Parking Features: Paved Drive, Off Street
-
Utilities
- Electric: 200+ Amp Service
- Water Source: Public
- Sewer: Public Sewer
-
Fees / Taxes
- Assessed Value: $545,900
- Taxes: $6,611
- Tax Year: 2025
Similar Listings
Sold
15 Photos
Sold
38 Photos
Sold
30 Photos
Sold
42 Photos
Content © 2026 MLS Property Information Network, Inc. The information in this listing was gathered from third party resources including the seller and public records.
Listing information provided courtesy of MSC Realty Inc..
MLS Property Information Network, Inc. and its subscribers disclaim any and all representations or warranties as to the accuracy of this information.
