
Sold!
$500,000
2
Beds
2
Baths
1,225
Living Area
-
Property Description
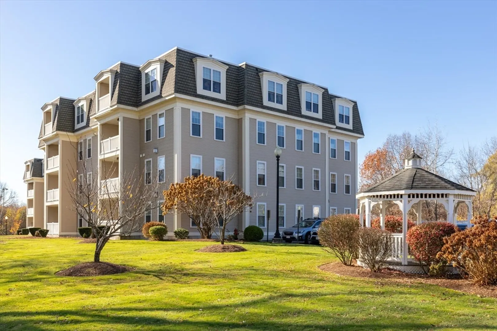
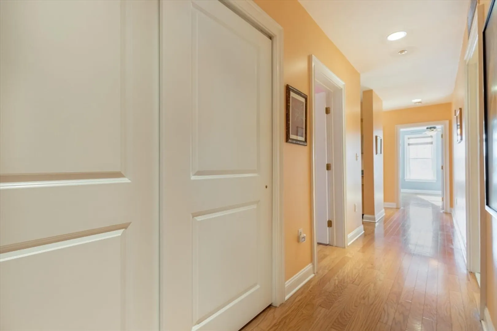
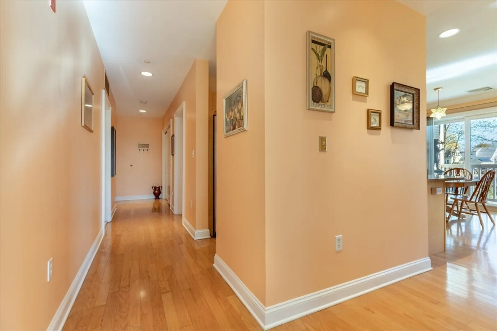
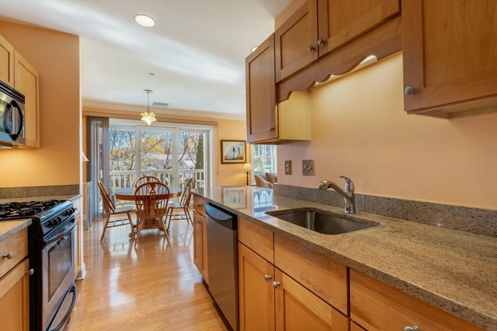
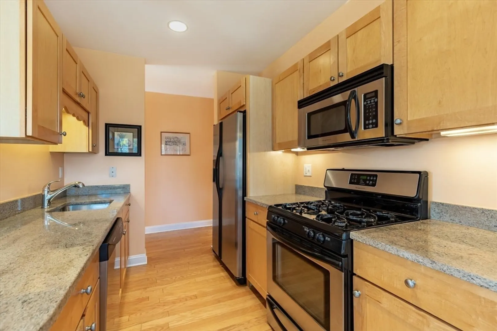
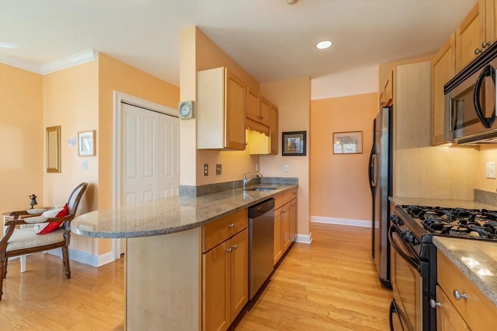
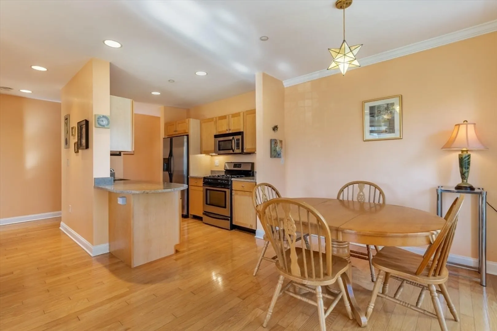
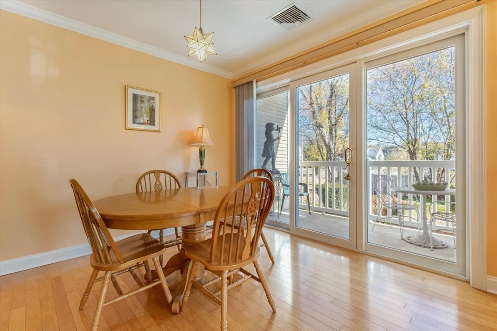
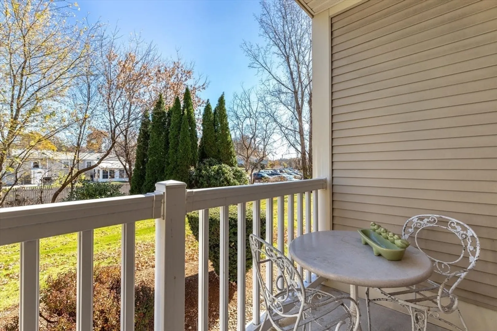
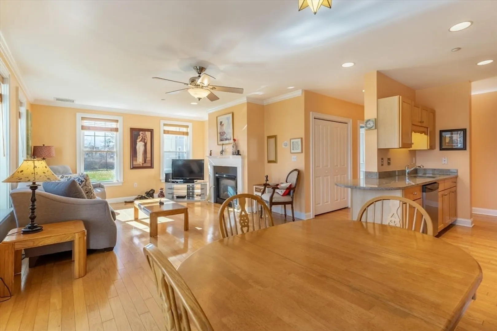
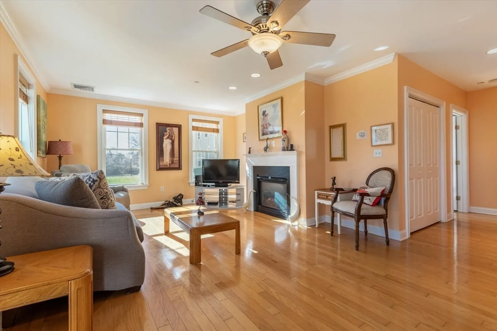
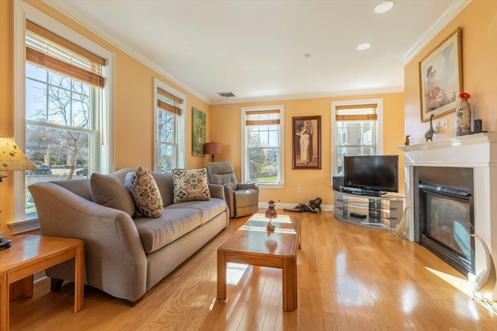
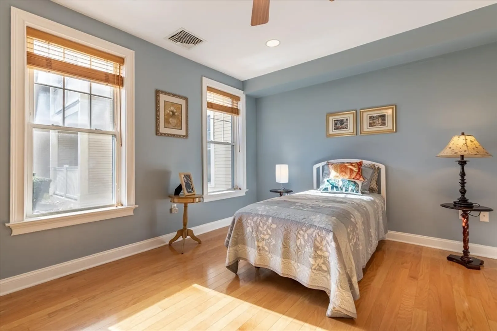
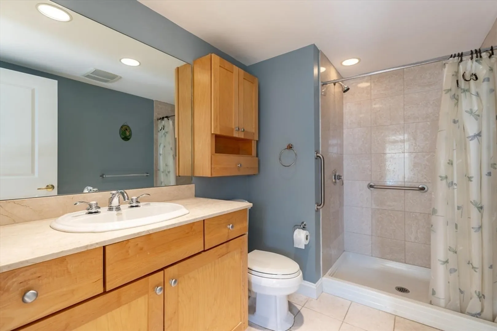
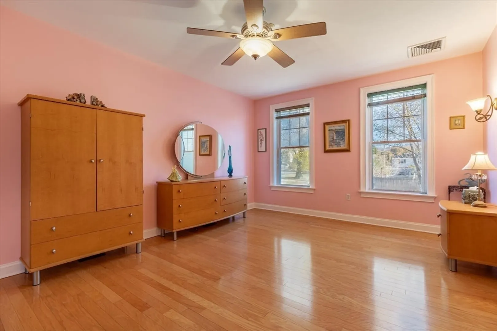
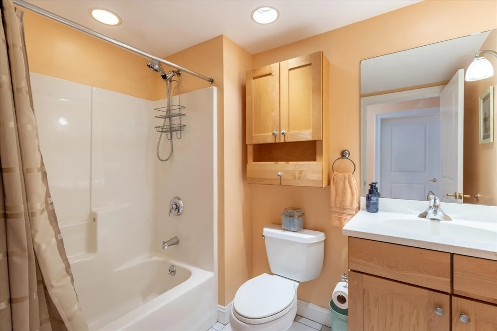
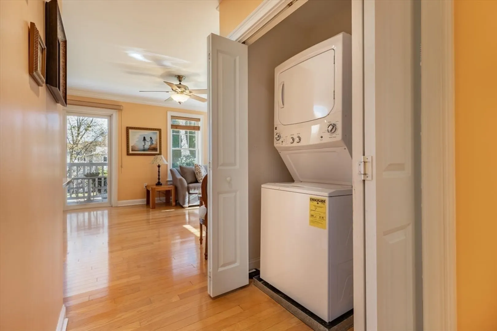
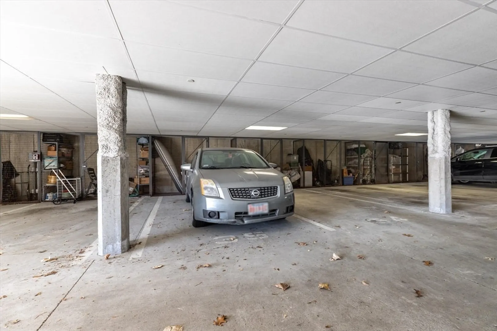
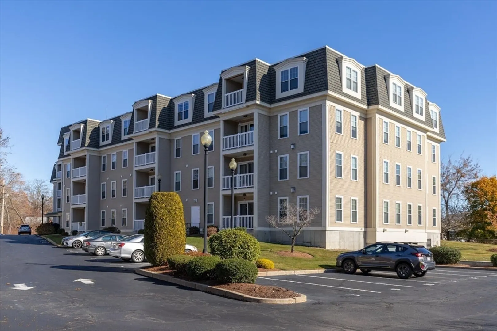
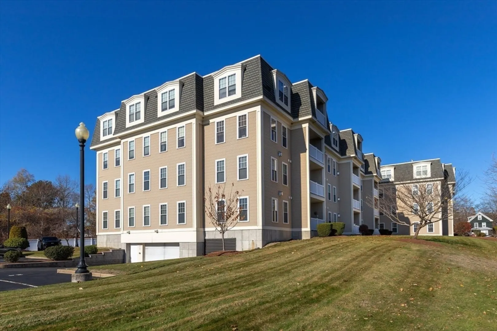
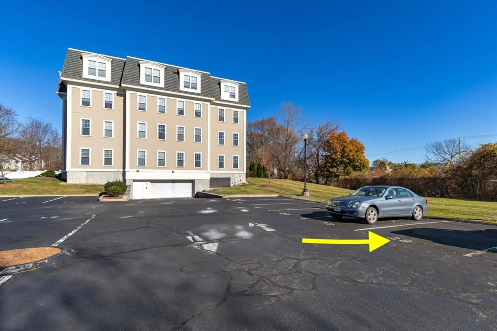
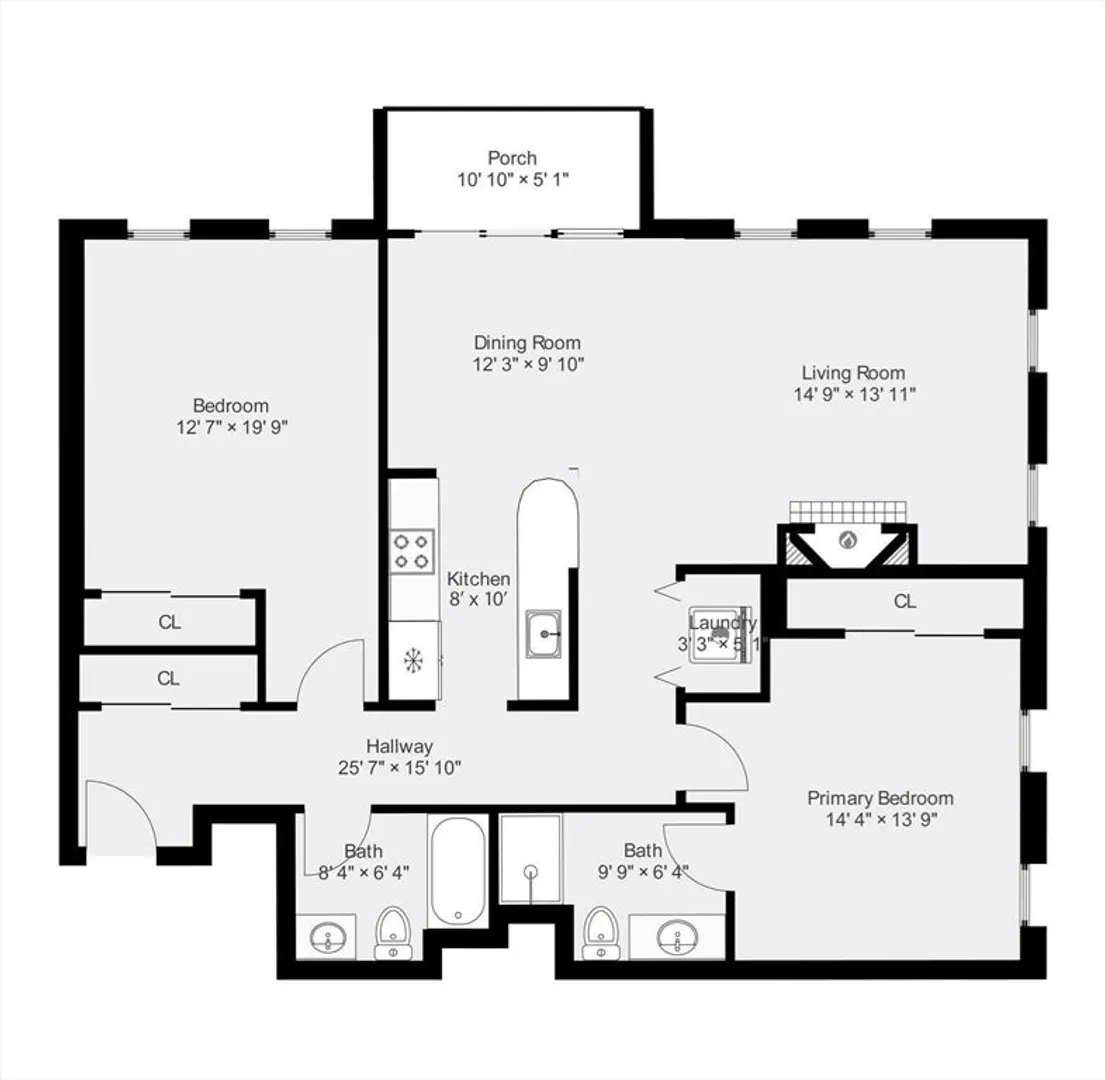
This stunning garden-style condo, located on the first floor, features 2 bedrooms and 2 bathrooms, along with a fantastic, open layout. South-facing windows allow for abundant natural light throughout the day. The home boasts high ceilings, a cozy gas fireplace, and comes with 2 deeded garage spaces as well as an additional outdoor parking spot—luxuries not often found in condos. You'll also find extra storage in the garage, and the town's bike/walk path is conveniently right outside. The spacious kitchen opens to a combined dining and living area, ideal for entertaining. A long hallway entry adds a touch of grandeur, setting this condo apart from traditional layouts. Garage spaces are 34 & 35 and the storage units are directly behind them, outside space is number 29.
-
Highlights
- Building Name: Pleasant Hill Condominium
- Heating: Forced Air, Natural Gas
- Parking Spots: 3
- Property Type: Condominium
- Total Rooms: 5
- Year Built: 2006
- Cooling: Central Air
- HOA Fee: $393
- Property Class: Residential
- Stories: 1
- Unit Number: 103
- Status: Closed
-
Additional Details
- Appliances: Range, Dishwasher, Disposal, Refrigerator, Washer, Dryer
- Exterior Features: Balcony
- Flooring: Tile, Hardwood
- Total Number of Units: 37
- Year Built Source: Public Records
- Basement: N
- Fireplaces: 1
- SqFt Source: Public Record
- Year Built Details: Approximate
- Zoning: R4
-
Amenities
- Community Features: Shopping, Tennis Court(s), Park, Walk/Jog Trails, Bike Path, Highway Access, House of Worship, Public School
- Parking Features: Under, Storage, Deeded
- Covered Parking Spaces: 2
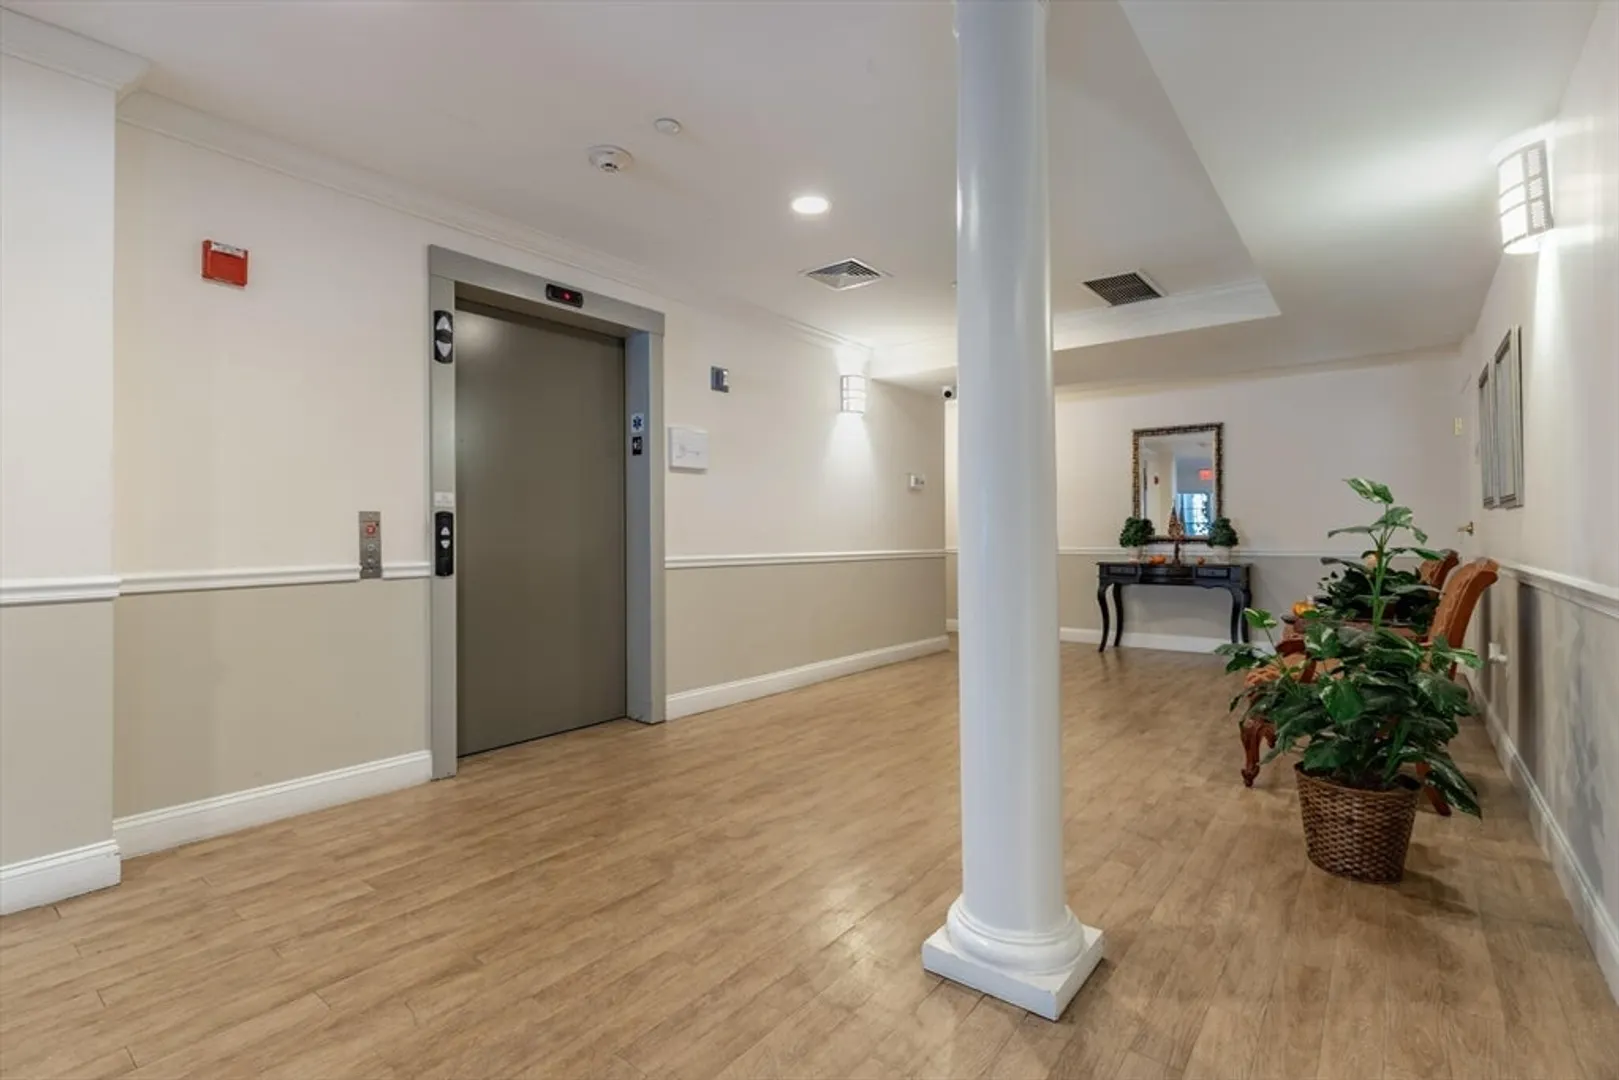
- Security Features: Intercom
-
Utilities
- Sewer: Public Sewer
- Water Source: Public
-
Fees / Taxes
- Assessed Value: $466,700
- HOA Fee Includes: Water, Sewer, Insurance, Maintenance Structure, Maintenance Grounds, Snow Removal
- Taxes: $4,970
- HOA Fee Frequency: Monthly
- Tax Year: 2024
Similar Listings
Sold
40 Photos
Sold
42 Photos
Sold
34 Photos
Sold
42 Photos
Content © 2026 MLS Property Information Network, Inc. The information in this listing was gathered from third party resources including the seller and public records.
Listing information provided courtesy of William Raveis R.E. & Home Services.
MLS Property Information Network, Inc. and its subscribers disclaim any and all representations or warranties as to the accuracy of this information.
