
Sold!
$864,000
3
Beds
2/1
Baths
2,381
Living Area
-
Property Description
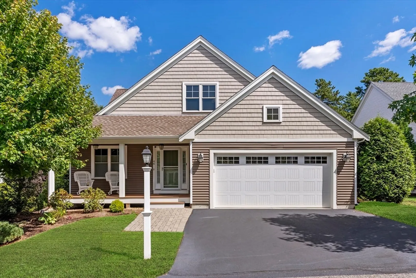
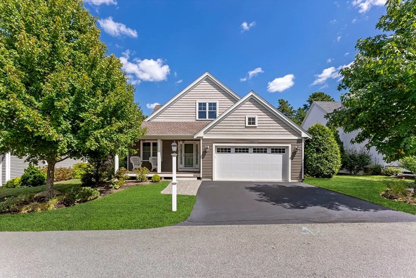
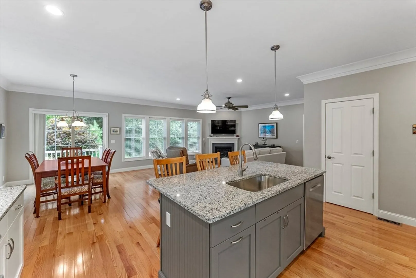
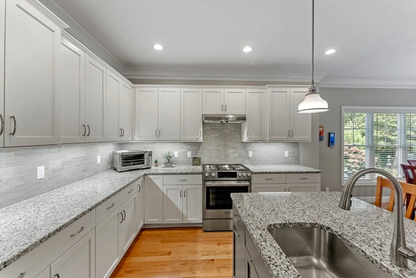
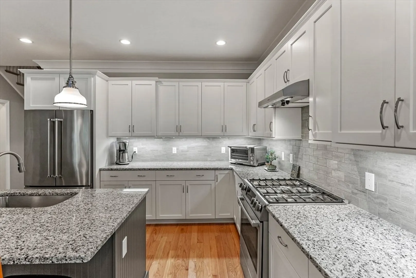
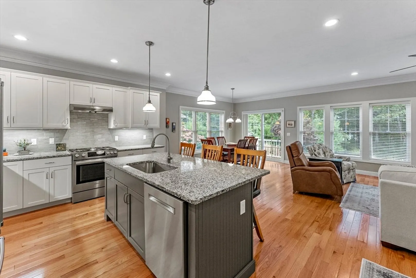
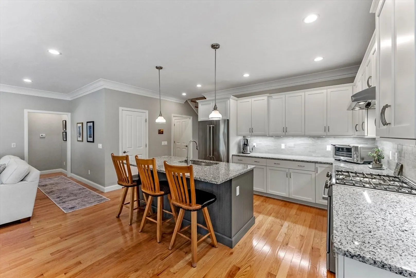
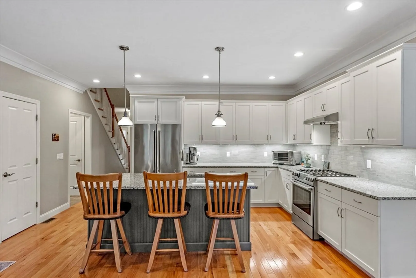
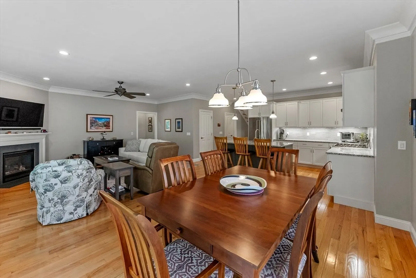
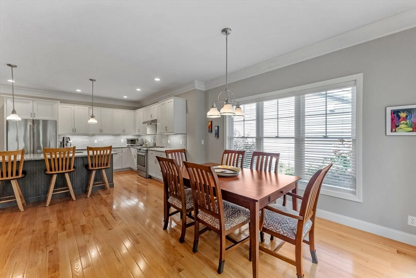
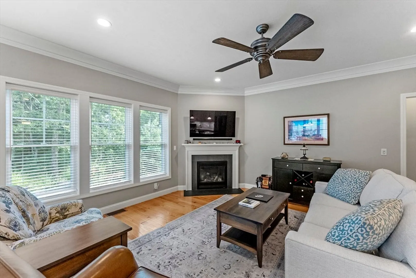
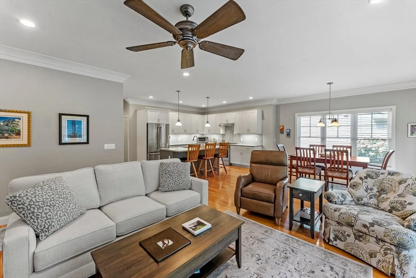
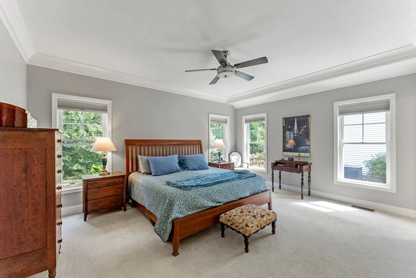
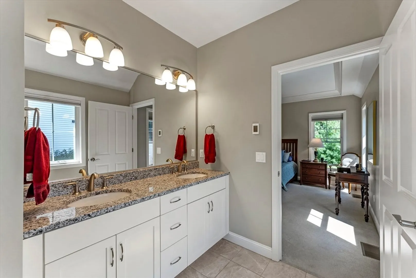
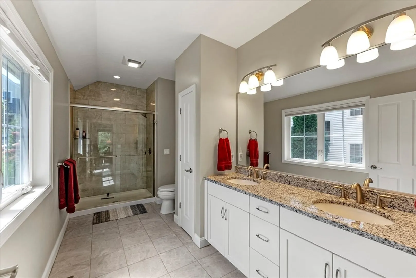
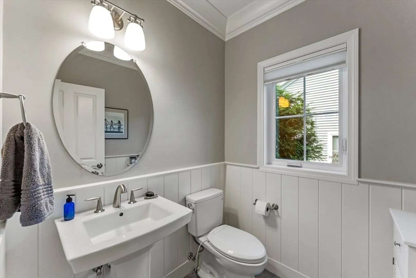
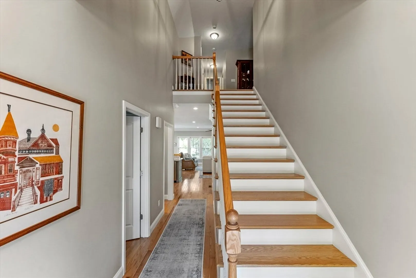
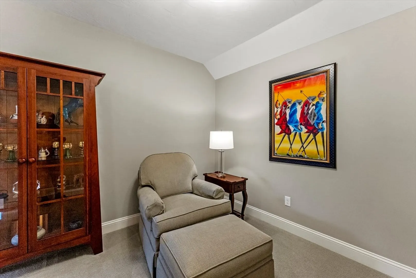
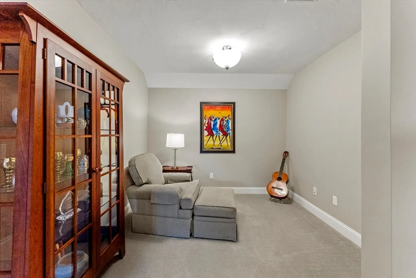
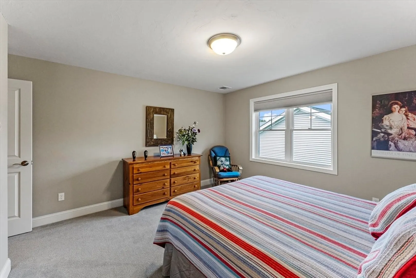
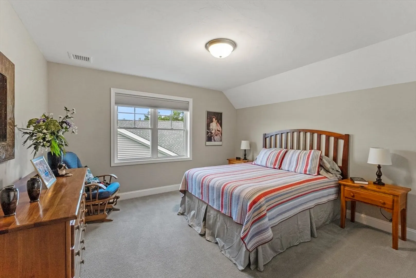
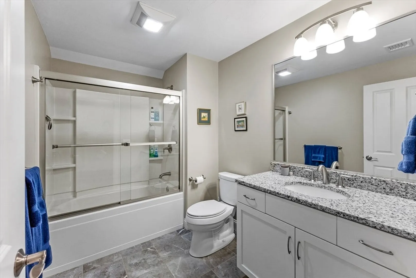
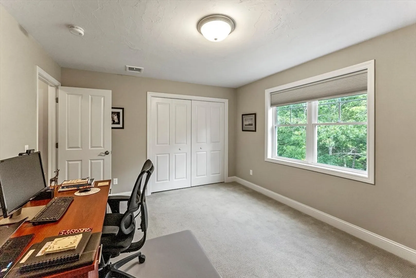
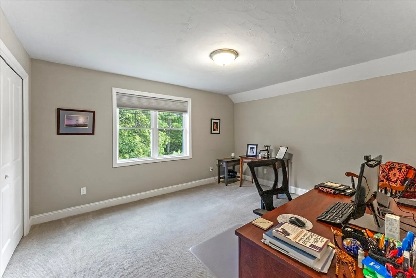
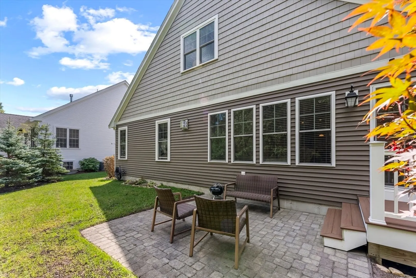
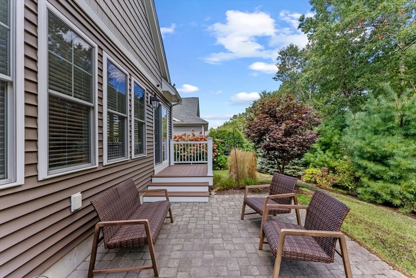
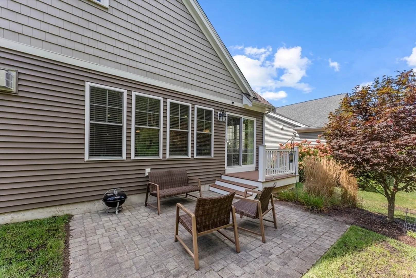
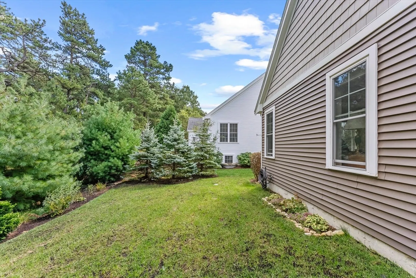
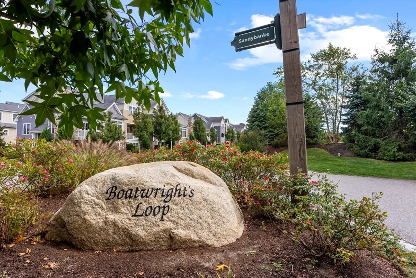
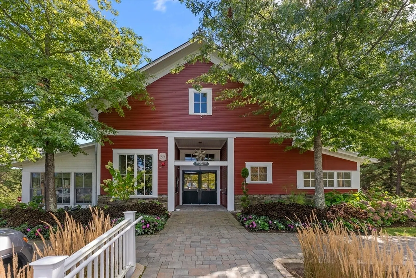
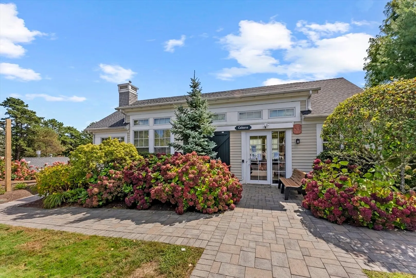
Inviting single-family residence in the Boatwrights Loop neighborhood of The Pinehills is one of just four distinctive Bowline floor plans crafted by Whitman Homes, making it an exceptional find~Open concept layout effortlessly connects the Den/Office to a gourmet kitchen that features Bosch appliances, white cabinetry, a chic backsplash, & exterior venting system~Great Room is brightened by numerous windows that invite the morning sunlight, highlighting the hardwood flooring, crown molding & gas fireplace~Generously sized Primary Bedroom boasts a ceiling fan, crown molding, a custom walk-in closet, & luxurious en-suite bath~On the 2nd floor, you will find a charming loft area along w/ two guest bedrooms & full bathroom~Secluded, wooded backyard, featuring deck & patio spaces, offers serene retreat perfect for entertaining~Take a leisurely stroll to the Village Green, where you can enjoy dining, shopping & beer garden, conveniently located near amenities & with easy access to highways~
-
Highlights
- Area: Pinehills
- Heating: Forced Air, Natural Gas, Fireplace(s)
- Parking Spots: 2
- Property Type: Single Family Residence
- Total Rooms: 8
- Status: Closed
- Cooling: Central Air
- HOA Fee: $180
- Property Class: Residential
- Style: Contemporary
- Year Built: 2016
-
Additional Details
- Appliances: Gas Water Heater, Water Heater, Range, Dishwasher, Disposal, Microwave, Refrigerator, Washer, Dryer, Range Hood
- Construction: Frame
- Fireplaces: 1
- Foundation: Concrete Perimeter
- Lot Features: Wooded, Level
- Roof: Shingle
- Year Built Source: Public Records
- Basement: Full, Interior Entry, Bulkhead
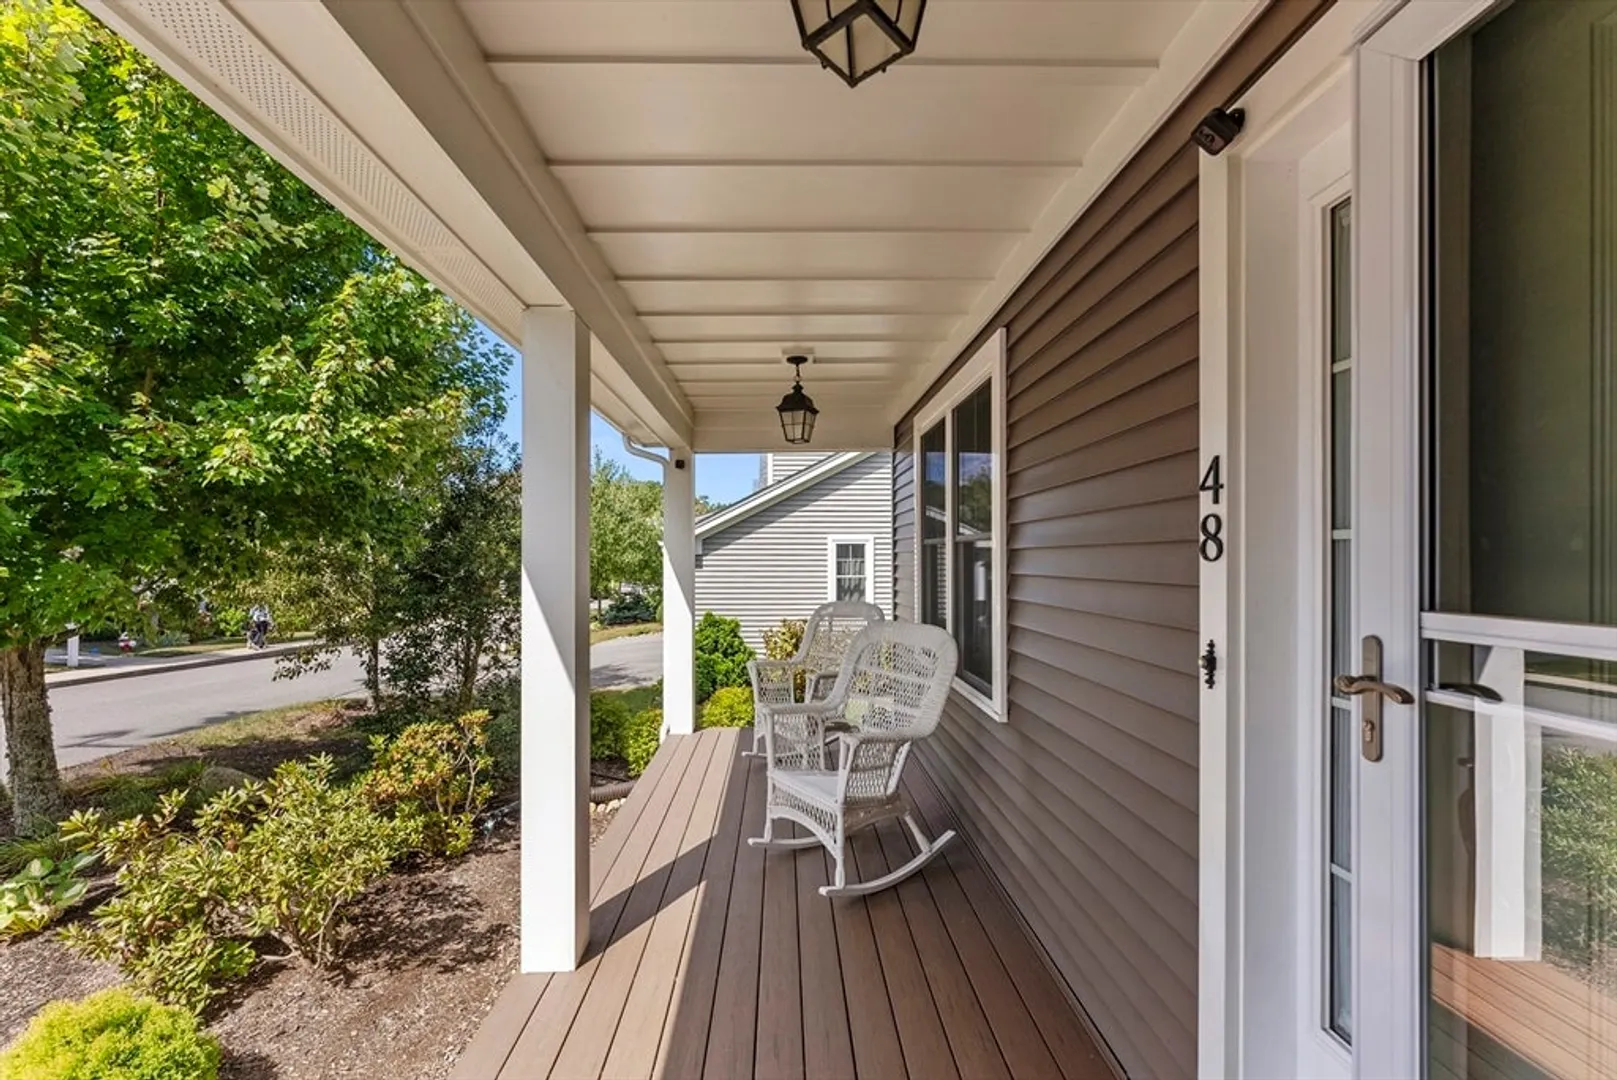
- Exterior Features: Porch, Deck, Deck - Composite, Patio, Rain Gutters, Professional Landscaping, Sprinkler System
- Flooring: Tile, Carpet, Hardwood, Flooring - Hardwood, Flooring - Wall to Wall Carpet
- Interior Features: Ceiling Fan(s), Open Floorplan, Recessed Lighting, Crown Molding, Closet, Great Room, Office, Loft
- Road Frontage Type: Private Road
- Year Built Details: Actual
- Zoning: Rr
-
Amenities
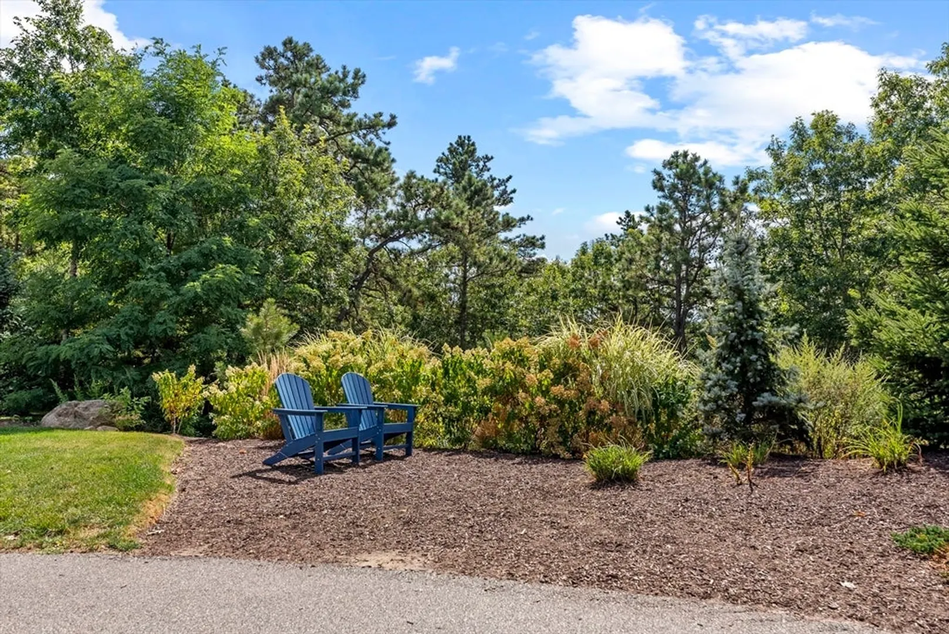
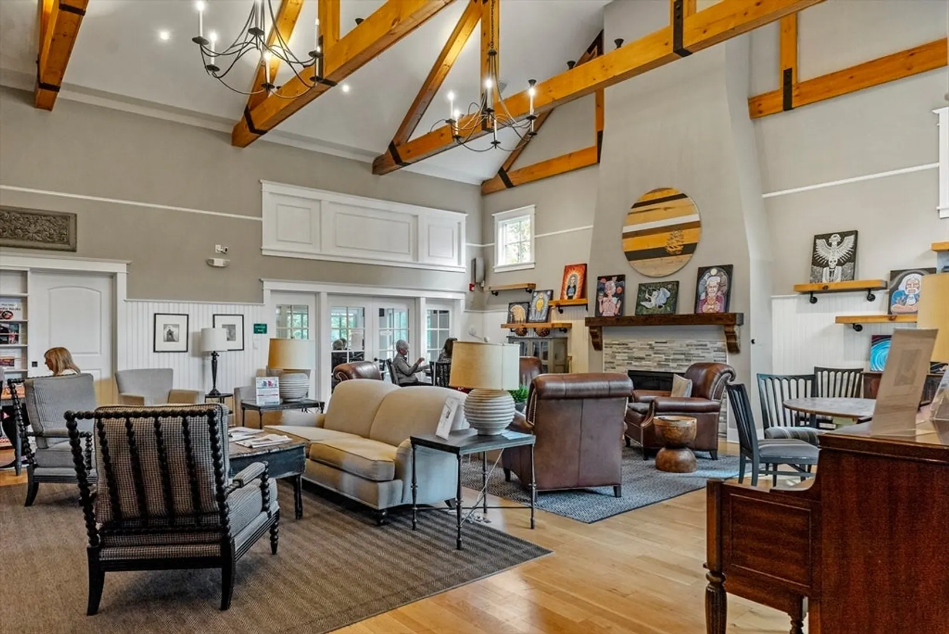
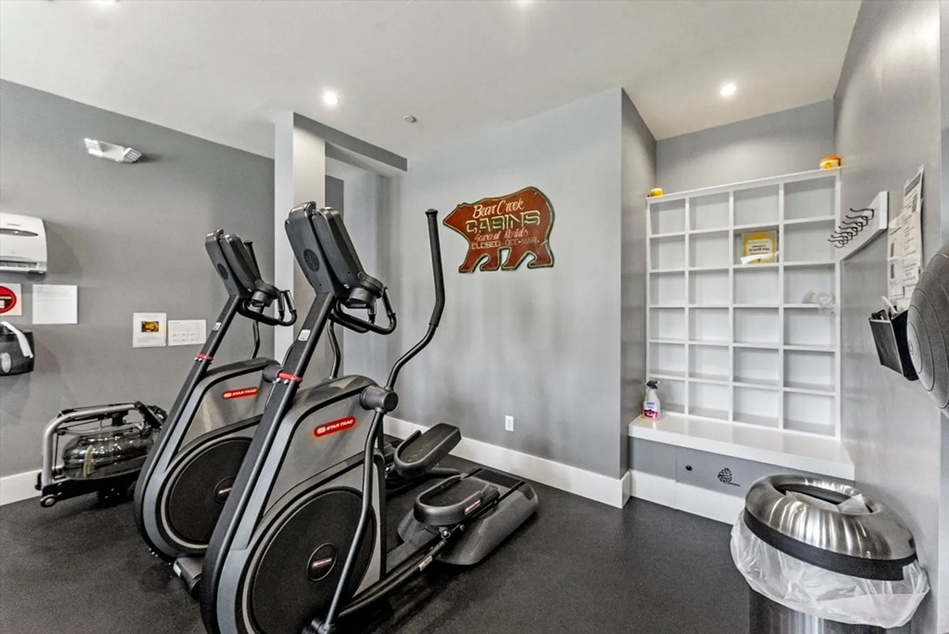
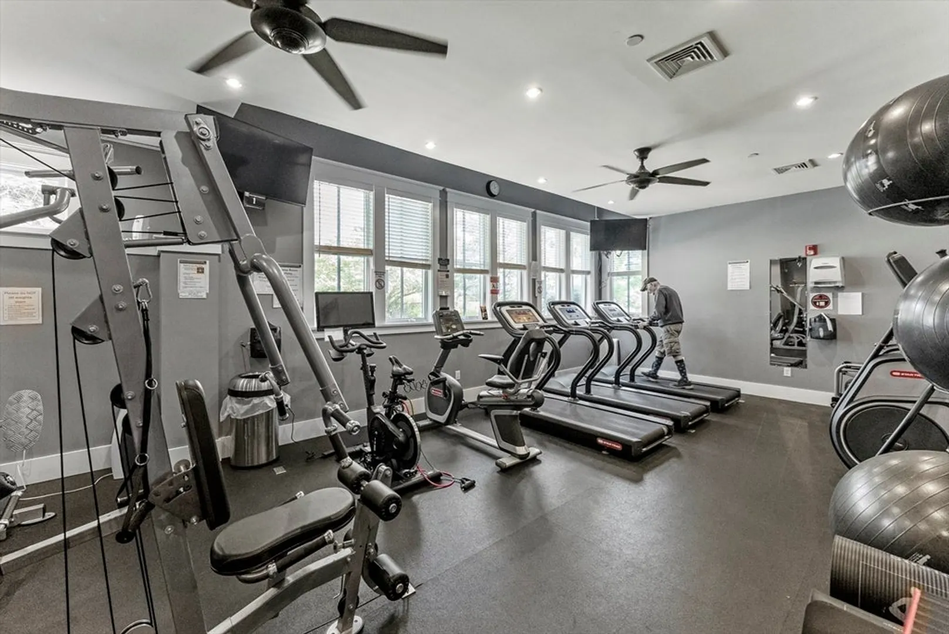
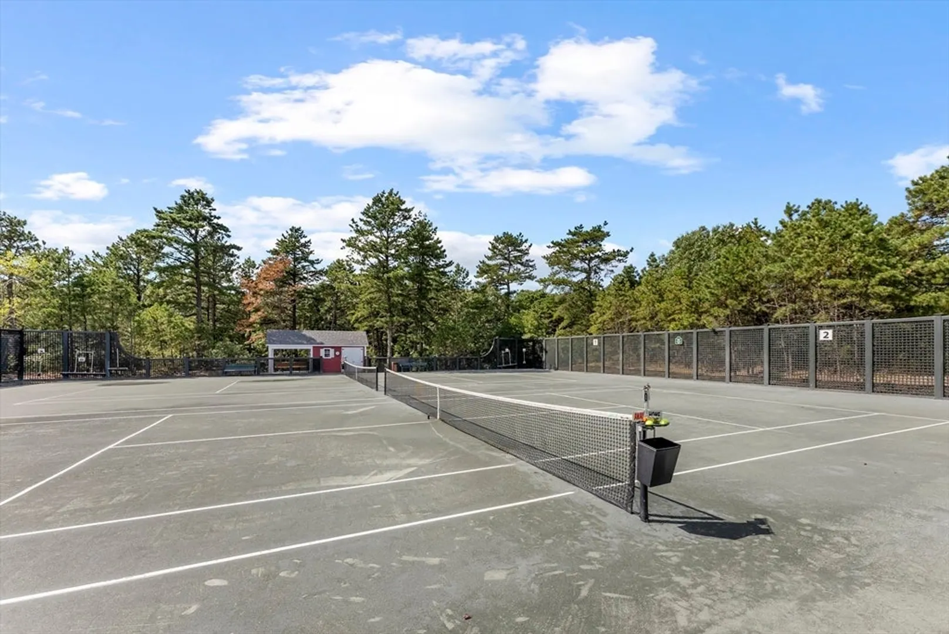
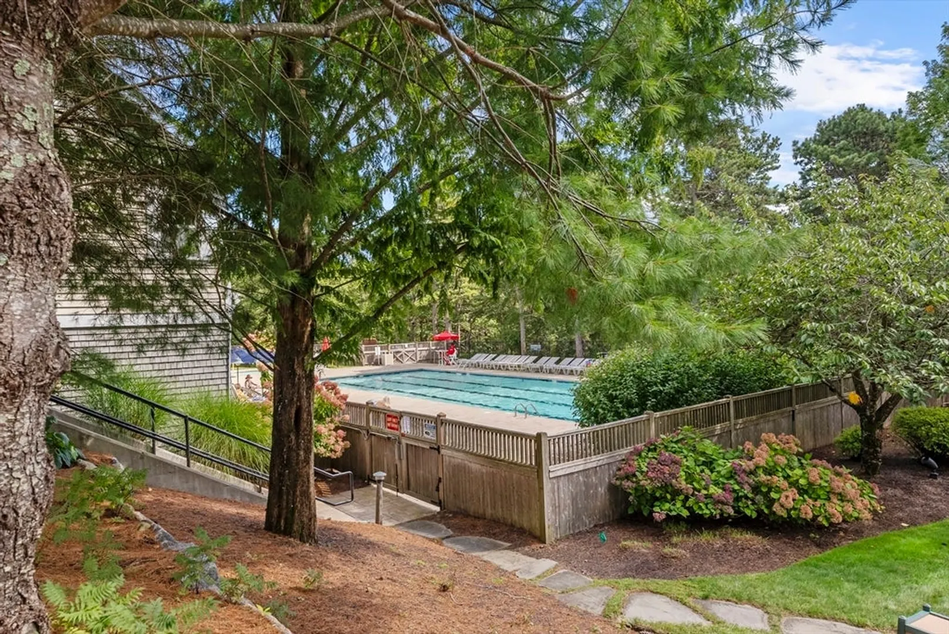
- Community Features: Shopping, Pool, Tennis Court(s), Walk/Jog Trails, Golf, Medical Facility, Highway Access
- Parking Features: Attached, Garage Door Opener, Paved Drive, Off Street, Paved
- Covered Parking Spaces: 2
- Security Features: Security System
-
Utilities
- Electric: Generator, 200+ Amp Service, Generator Connection
- Water Source: Private
- Sewer: Private Sewer
-
Fees / Taxes
- Assessed Value: $725,200
- Compensation Based On: Net Sale Price
- HOA Fee Frequency: Monthly
- Taxes: $9,333
- Buyer Agent Compensation: 2.5%
- HOA: Yes
- Tax Year: 2024
Similar Listings
Sold
38 Photos
Sold
42 Photos
Sold
38 Photos
Sold
42 Photos
Content © 2026 MLS Property Information Network, Inc. The information in this listing was gathered from third party resources including the seller and public records.
Listing information provided courtesy of Advocate Realty/Stikeleather Real Estate.
MLS Property Information Network, Inc. and its subscribers disclaim any and all representations or warranties as to the accuracy of this information.
