
Sold!
$422,000
3
Beds
1/1
Bath
2,259
Living Area
-
Property Description
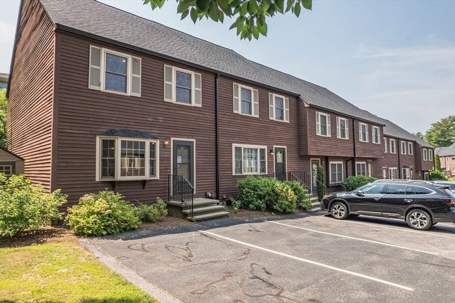
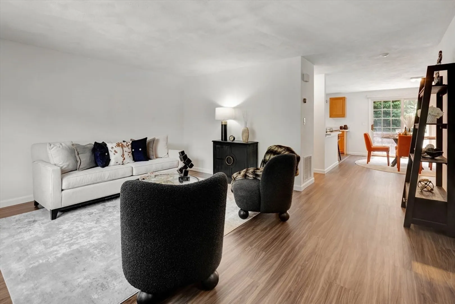
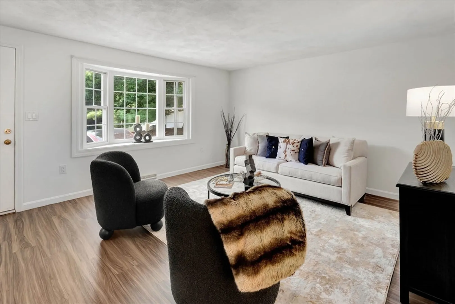
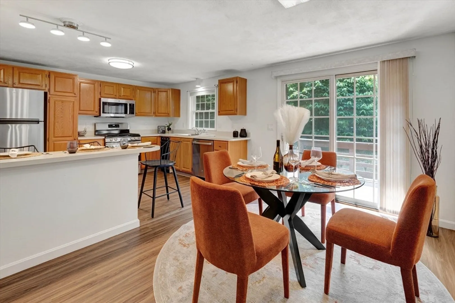
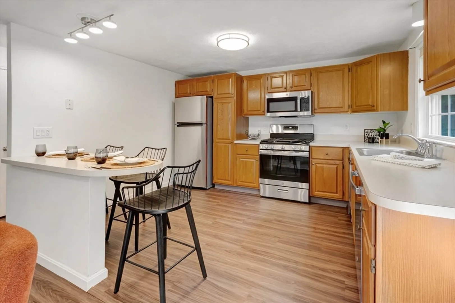
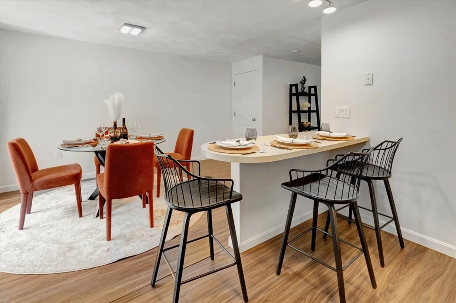
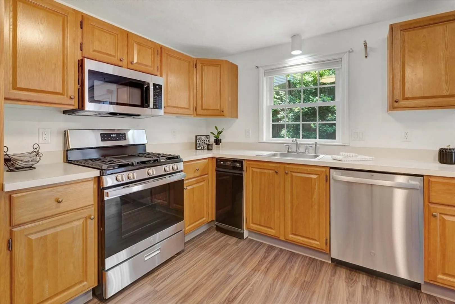
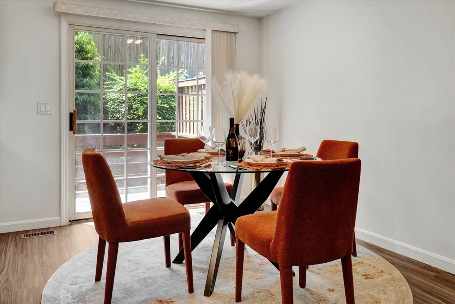
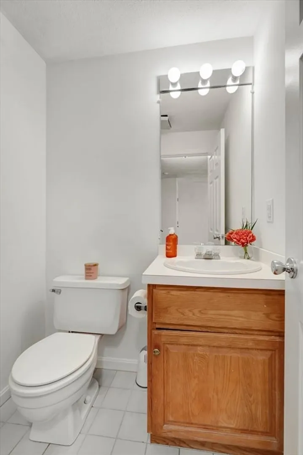
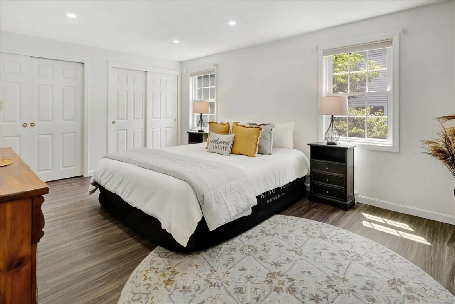
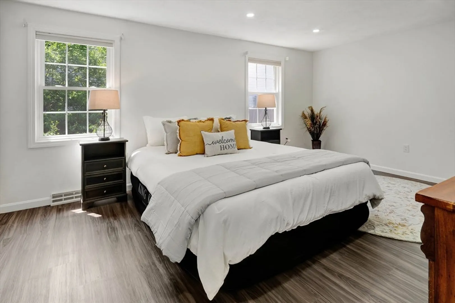
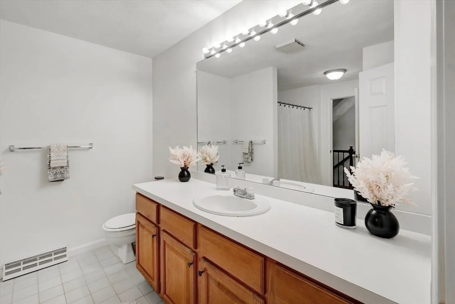
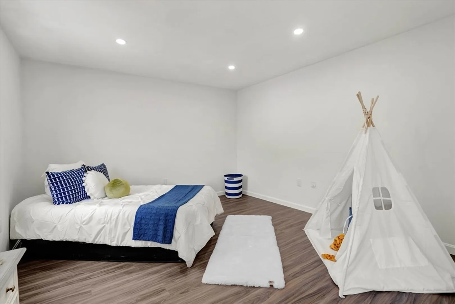
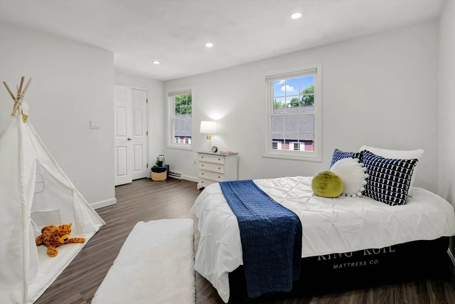
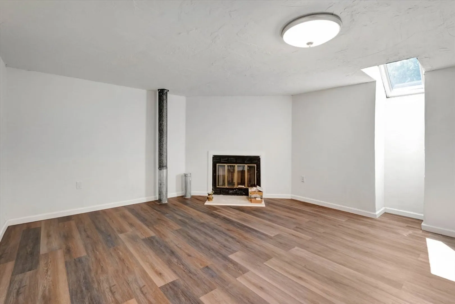
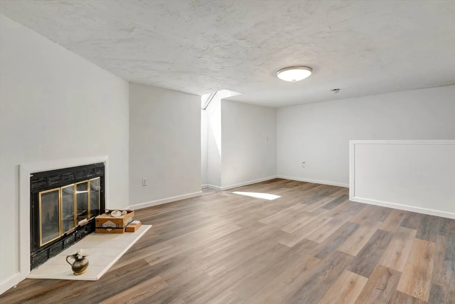
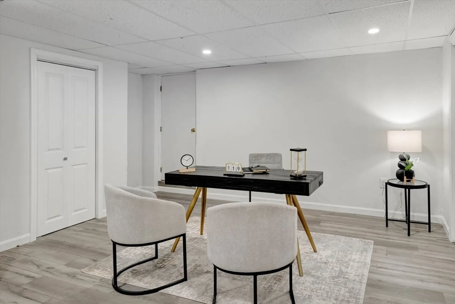
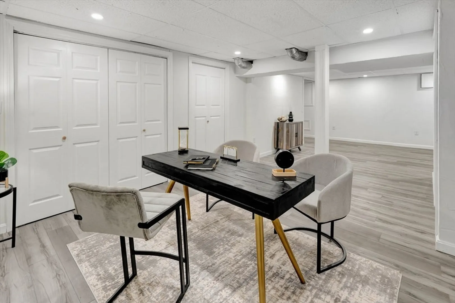
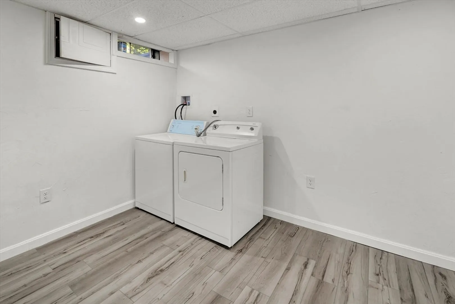
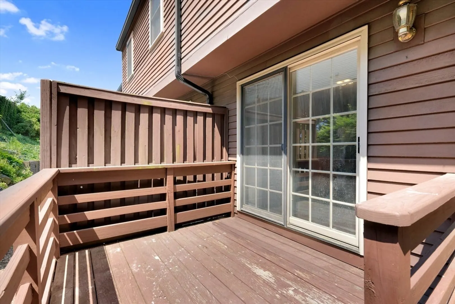
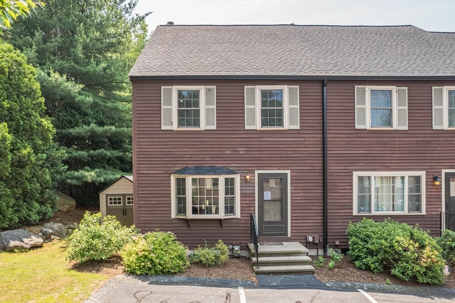
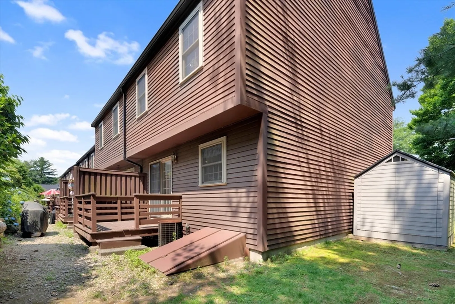
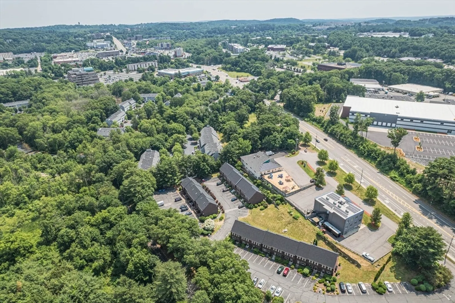
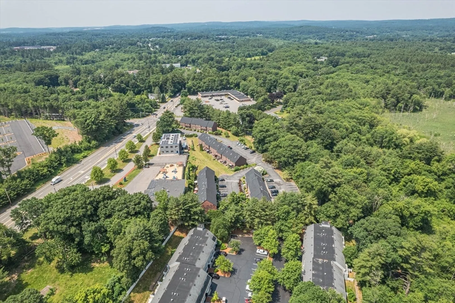
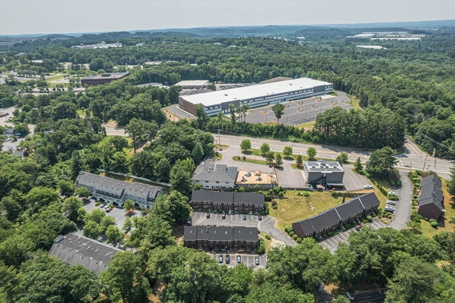
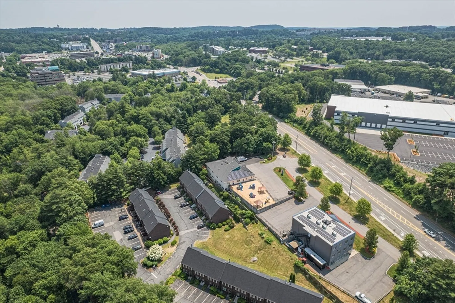
Welcome to your stylish and spacious 2-bedroom townhouse in the heart of Marlborough, offering 4 floors of comfortable living space. Recently upgraded with brand new flooring and kitchen appliances, this home combines modern convenience with classic charm. As you enter, natural light floods the open-concept main floor, highlighting the freshly renovated kitchen high end appliances. The adjacent living area has easy access to a private deck. 2nd fl has two bedrooms, each bathed in natural light and ample closet space. Finished Lower level doubles as a versatile 3rd bedroom/office space with laundry. As well as a finished 3rd floor with a skylight & a fireplace. Centrally located just moments away from vibrant shops, restaurants and recreational facilities. Enjoy the convenience of 2 dedicated parking spaces right at your doorstep. This townhouse offers not only a contemporary living experience but also the opportunity to enjoy all that Marlborough has to offer!
-
Highlights
- Building Name: Elm Ridge Townhouse Condominium Trust
- Heating: Forced Air, Natural Gas, Fireplace(s)
- Parking Spots: 2
- Property Type: Condominium
- Total Rooms: 7
- Year Built: 1986
- Cooling: Central Air
- HOA Fee: $350
- Property Class: Residential
- Stories: 3
- Unit Number: 1
- Status: Closed
-
Additional Details
- Appliances: Range, Dishwasher, Microwave, Refrigerator, Washer, Dryer
- Exclusions: See Inclusion/Exclusion List.
- Fireplaces: 1
- Interior Features: Lighting - Overhead, Bonus Room
- Roof: Shingle
- Total Number of Units: 28
- Year Built Source: Public Records
- Basement: Y
- Exterior Features: Deck
- Flooring: Laminate
- Pets Allowed: Yes w/ Restrictions
- SqFt Source: Measured
- Year Built Details: Actual
-
Amenities
- Community Features: Shopping, Highway Access, Public School
- Parking Features: Assigned
-
Utilities
- Sewer: Public Sewer
- Water Source: Public
-
Fees / Taxes
- Assessed Value: $322,000
- HOA Fee Includes: Maintenance Structure, Road Maintenance, Maintenance Grounds, Snow Removal, Trash
- Taxes: $3,297
- HOA Fee Frequency: Monthly
- Tax Year: 2024
Similar Listings
Sold
20 Photos
Sold
37 Photos
Sold
20 Photos
Sold
35 Photos
Content © 2026 MLS Property Information Network, Inc. The information in this listing was gathered from third party resources including the seller and public records.
Listing information provided courtesy of Keller Williams Realty-Merrimack.
MLS Property Information Network, Inc. and its subscribers disclaim any and all representations or warranties as to the accuracy of this information.
