
Sold!
$470,000
2
Beds
2
Baths
1,600
Living Area
-
Property Description
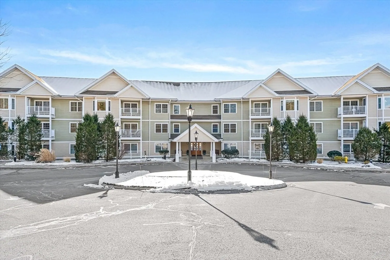
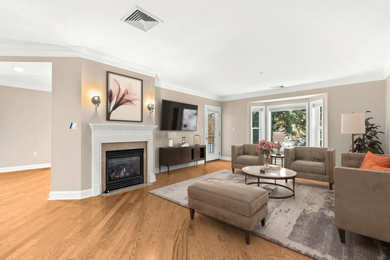
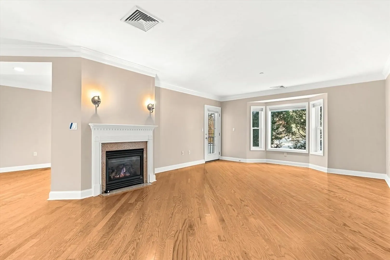
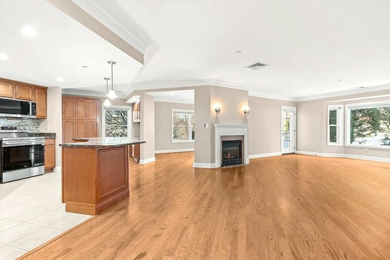
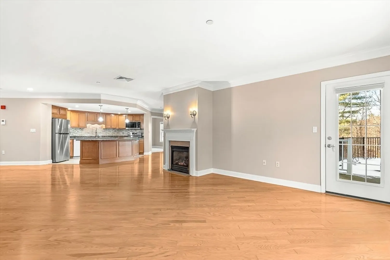
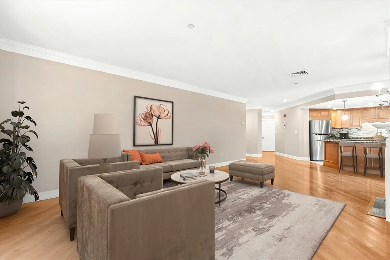
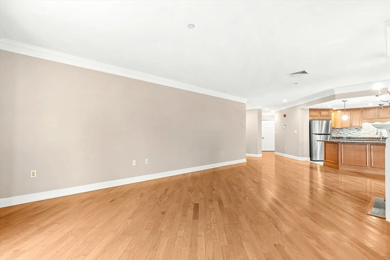
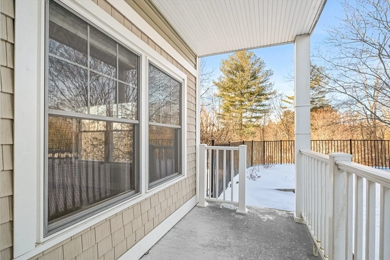
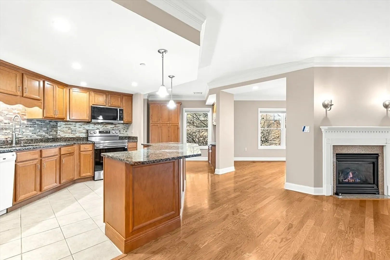
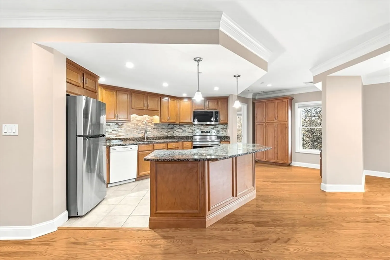
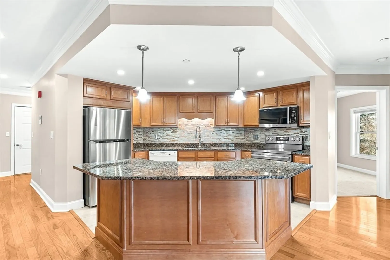
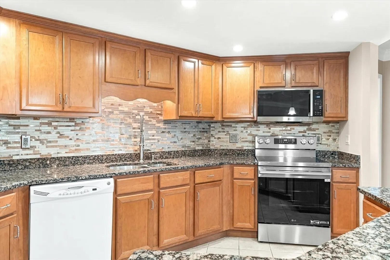
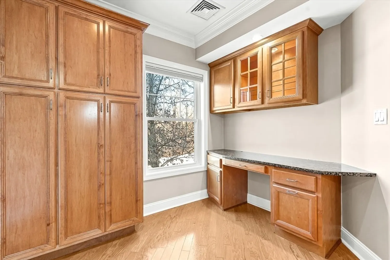
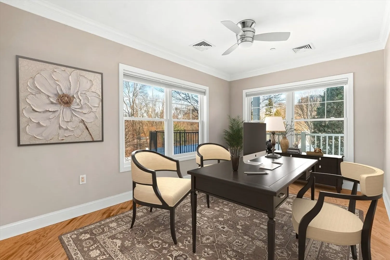
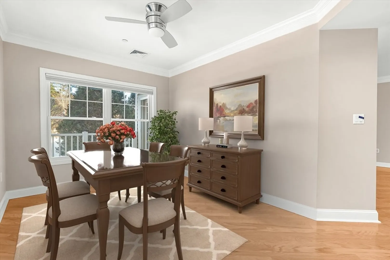
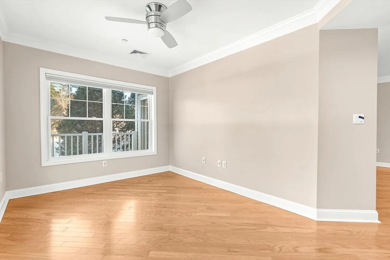
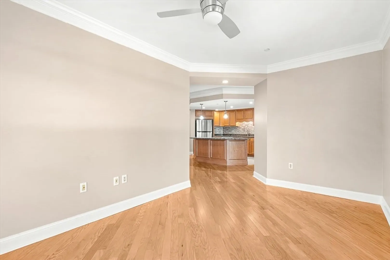
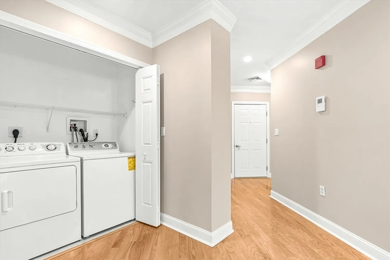
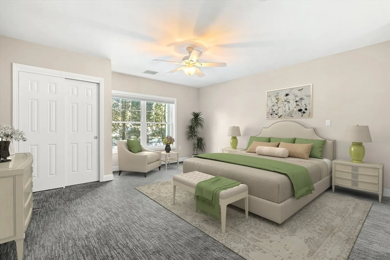
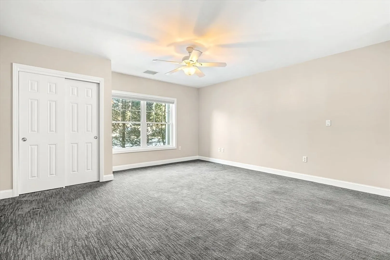
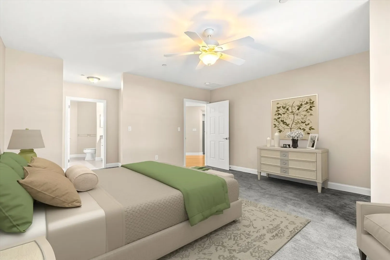
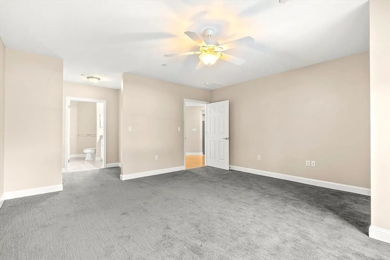
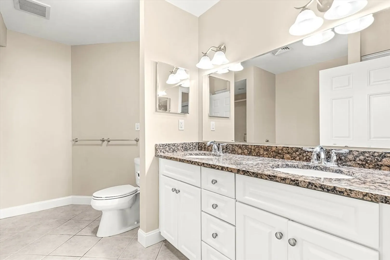
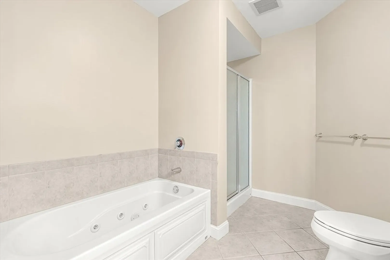
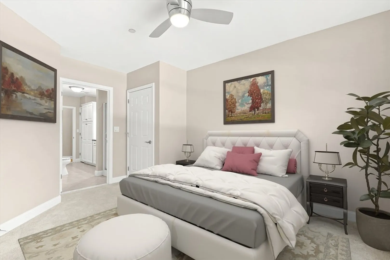
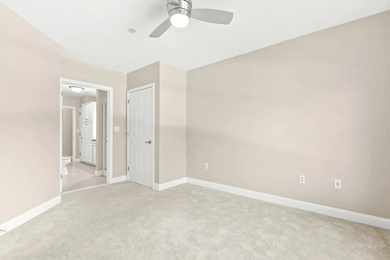
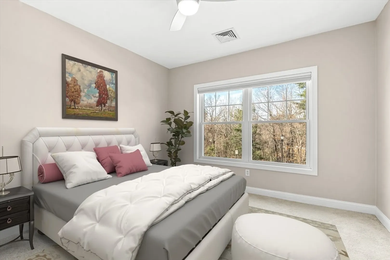
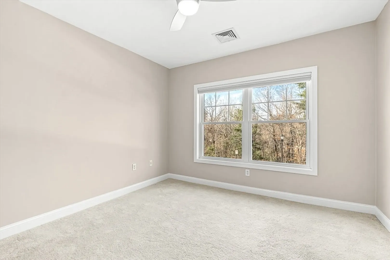
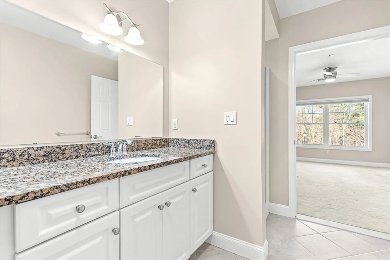
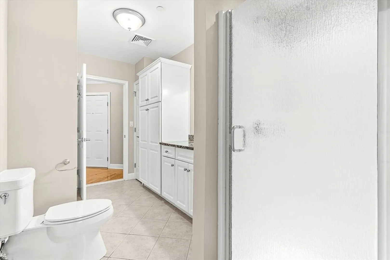
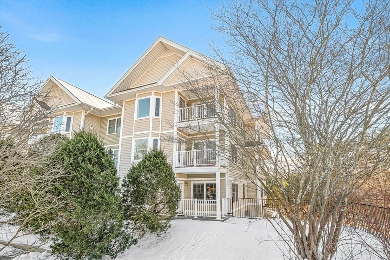
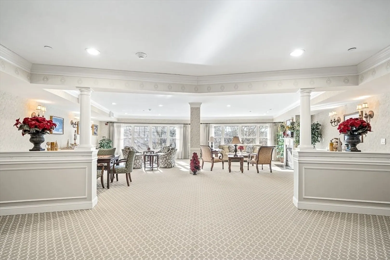
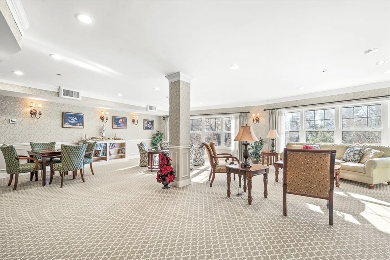
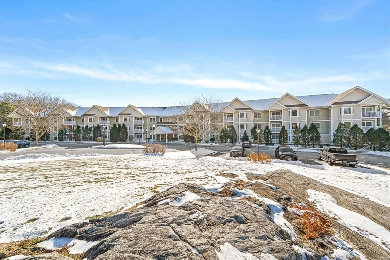
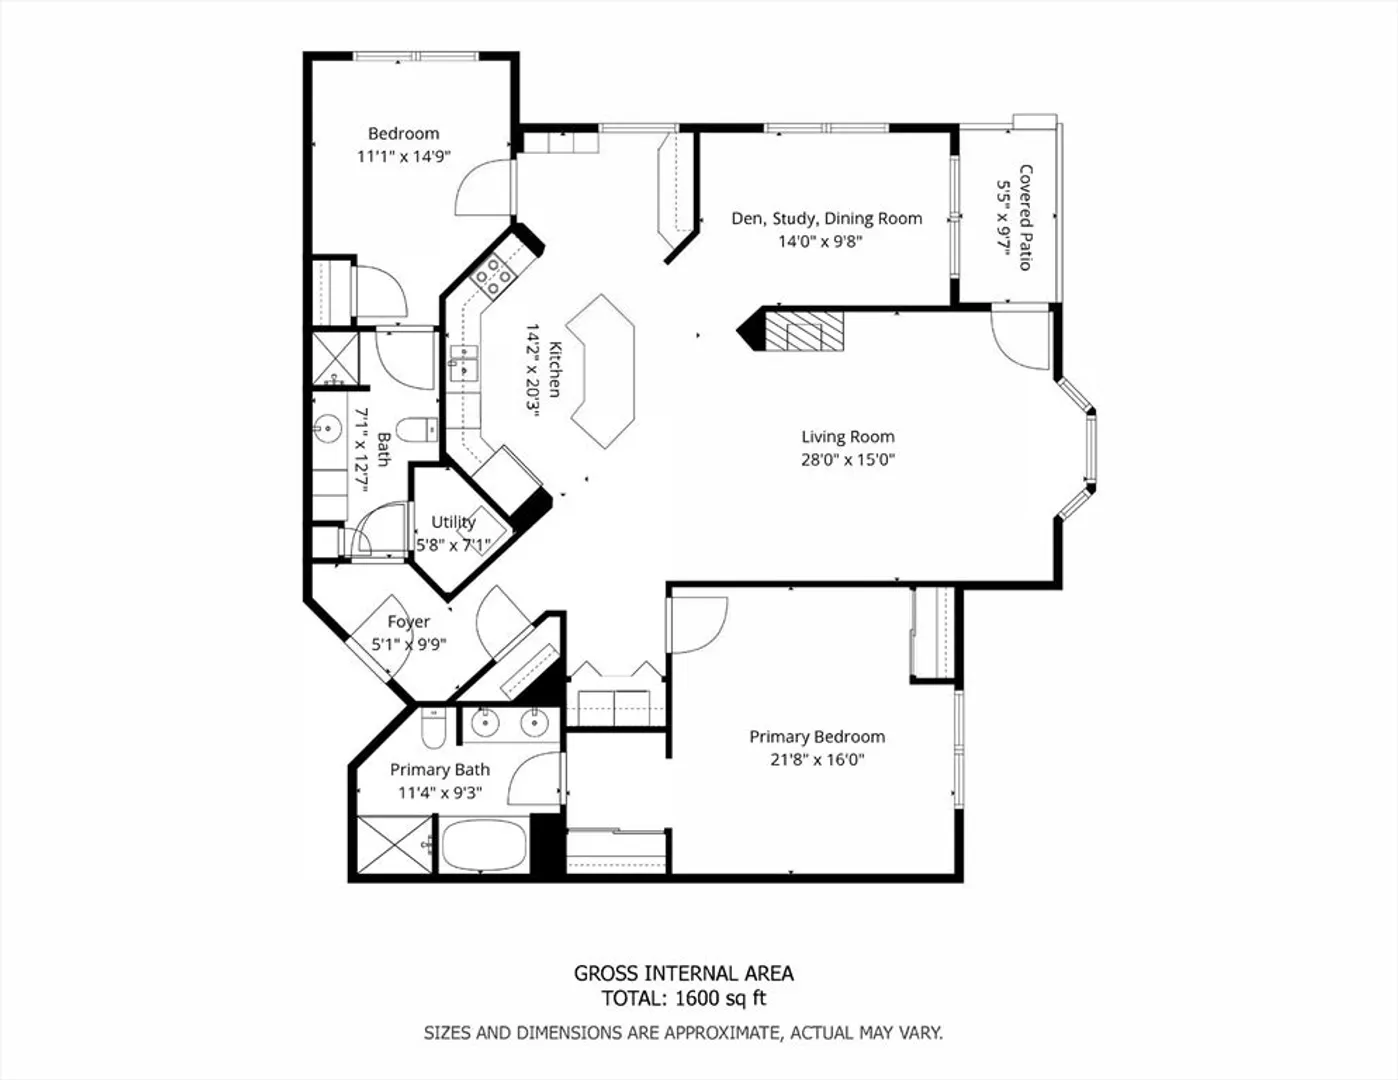
Finally, the 55+ Pheasant Hill condo unit you've been waiting for - oversized "Plan C" 2 bedroom layout w/ bonus room! Visit your new 2-bed, 2-bath home, featuring all modern conveniences ... open-concept design with a large en-suite bedroom, in-unit laundry, gas fireplace, private patio & secure garage. You'll instantly enjoy the high ceilings, crown molding, spacious granite kitchen, warm hardwood floors, private guest suite & flexible floor plan with space to meet everyone's needs. Recessed lighting, brand-new modern stainless-steel kitchen appliances, & ample storage are just a few of the reasons to call now. The inviting community at Pheasant Hill features professionally maintained grounds, including a lovely outdoor seating area, indoor community spaces & gym. Enjoy nearby hiking trails, easy access to Routes 495 & 290, and a wide variety of shopping venues. Simplify your daily life (goodbye yardwork & snow removal) with this rarely available updated first-floor unit.
-
Highlights
- Acres: 12
- Cooling: Central Air, Individual, Unit Control
- HOA Fee: $739
- Property Class: Residential
- Stories: 1
- Unit Number: 107
- Status: Closed
- Building Name: Pheasant Hill Condominium
- Heating: Forced Air, Natural Gas, Individual, Unit Control
- Parking Spots: 2
- Property Type: Condominium
- Total Rooms: 5
- Year Built: 2006
-
Additional Details
- Appliances: Range, Dishwasher, Microwave, Refrigerator, Washer, Dryer, Plumbed For Ice Maker
- Construction: Frame
- Exterior Features: Covered Patio/Deck, Screens, Rain Gutters, Professional Landscaping
- Flooring: Wood, Tile, Carpet, Hardwood, Flooring - Hardwood
- Pets Allowed: Yes w/ Restrictions
- SqFt Source: Public Record
- Year Built Details: Actual, Approximate
- Year Converted: 2006
- Basement: Y
- Exclusions: Please See Mls Attachments For Additional Property Details.
- Fireplaces: 1
- Interior Features: Bathroom - Full, Closet, Open Floorplan, Recessed Lighting, Lighting - Overhead, Closet/Cabinets - Custom Built, Countertops - Stone/Granite/Solid, Countertops - Upgraded, Crown Molding, Entrance Foyer
- Roof: Shingle
- Total Number of Units: 48
- Year Built Source: Public Records
- Zoning: I
-
Amenities
- Community Features: Shopping, Park, Walk/Jog Trails, Conservation Area, Highway Access, House of Worship, Public School, Other
- Parking Features: Attached, Under, Garage Door Opener, Storage, Assigned, Off Street, Guest, Driveway, Paved
- Covered Parking Spaces: 1
- Security Features: Intercom, Other
-
Utilities
- Electric: Circuit Breakers
- Water Source: Public
- Sewer: Private Sewer
-
Fees / Taxes
- Assessed Value: $444,500
- HOA Fee Includes: Sewer, Insurance, Maintenance Structure, Road Maintenance, Maintenance Grounds, Snow Removal, Trash, Reserve Funds
- Taxes: $6,334
- HOA Fee Frequency: Monthly
- Tax Year: 2025
Similar Listings
Sold
20 Photos
Sold
42 Photos
Sold
40 Photos
Sold
27 Photos
Content © 2026 MLS Property Information Network, Inc. The information in this listing was gathered from third party resources including the seller and public records.
Listing information provided courtesy of Weichert REALTORS® Blueprint Brokers.
MLS Property Information Network, Inc. and its subscribers disclaim any and all representations or warranties as to the accuracy of this information.
