
Sold!
$455,000
2
Beds
2
Baths
1,600
Living Area
-
Property Description
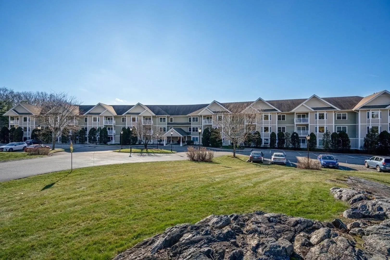
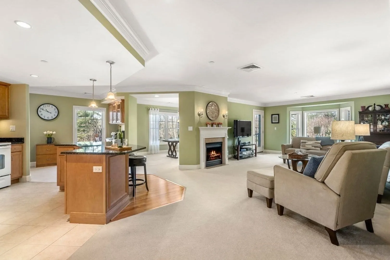
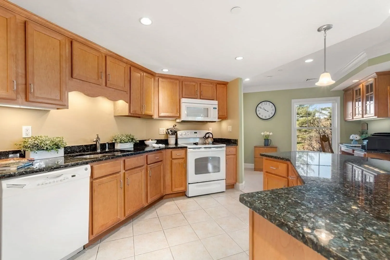
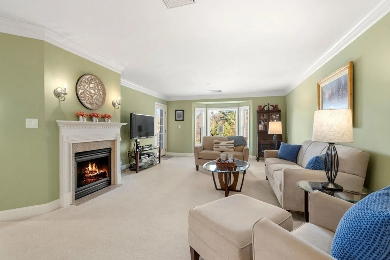
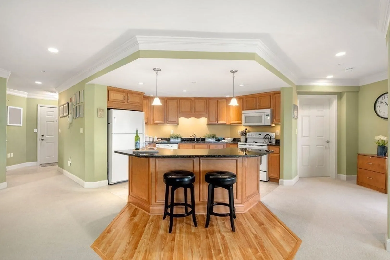
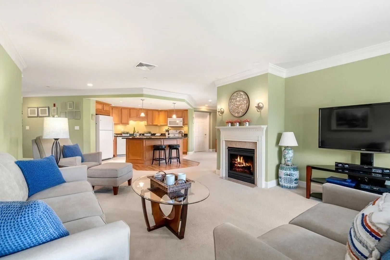
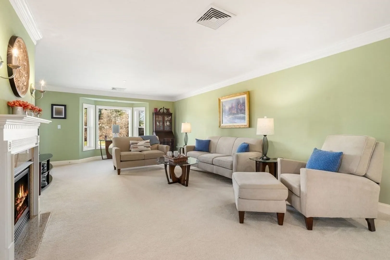
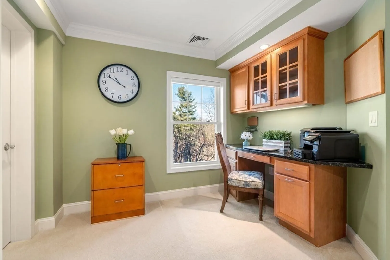
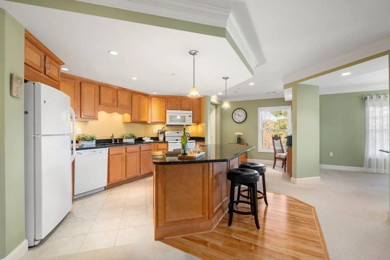
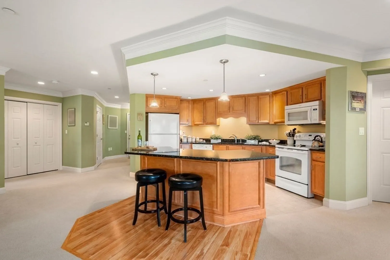
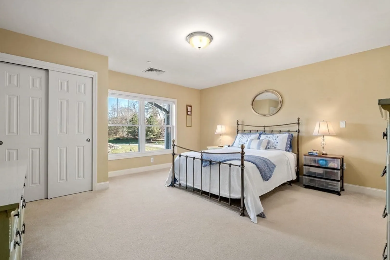
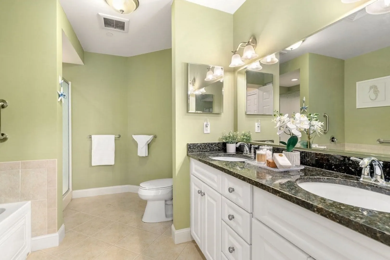
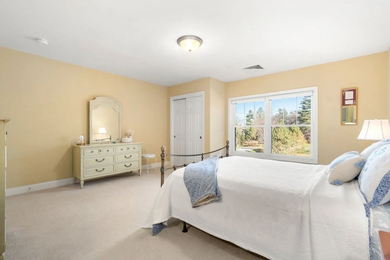
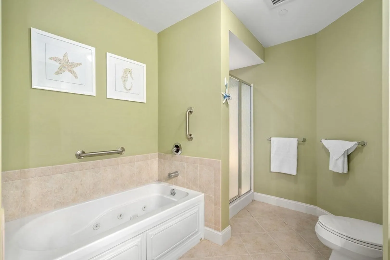
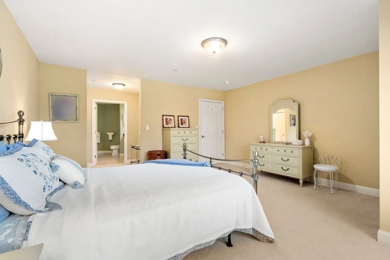
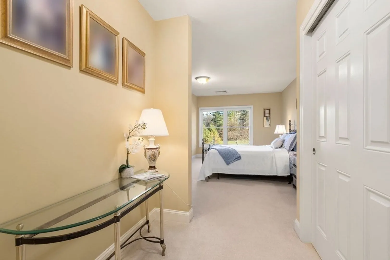
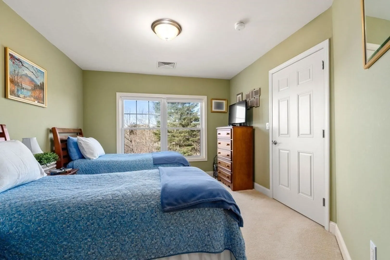
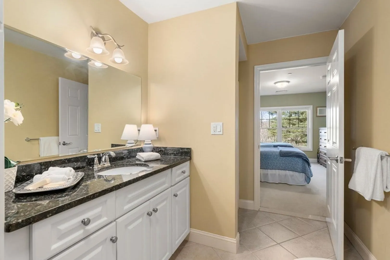
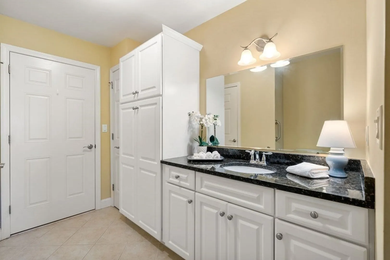
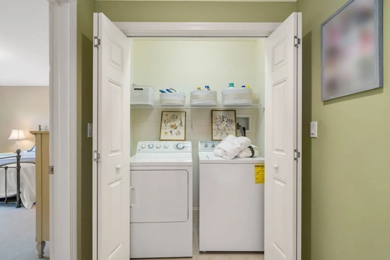
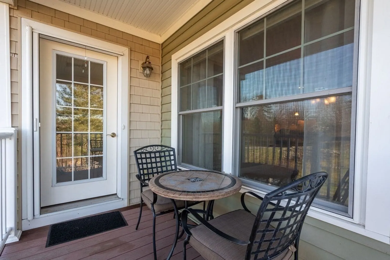
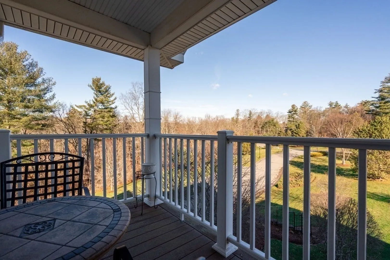
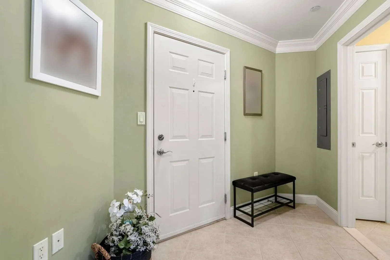
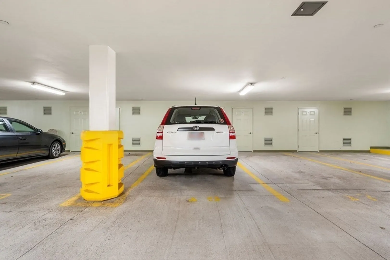
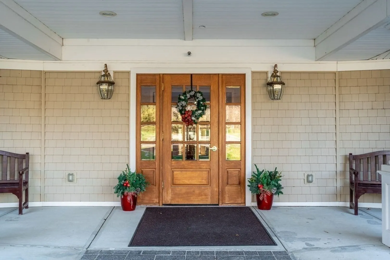
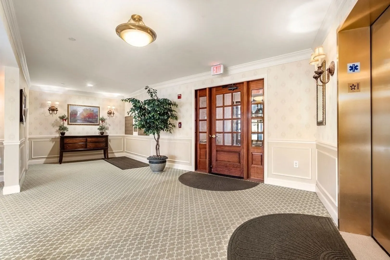
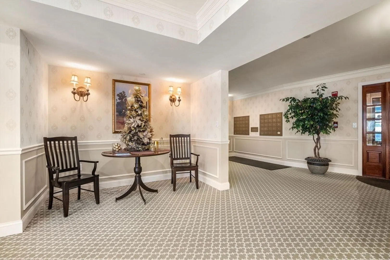
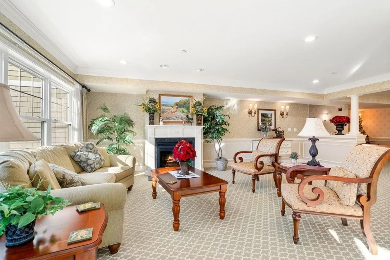
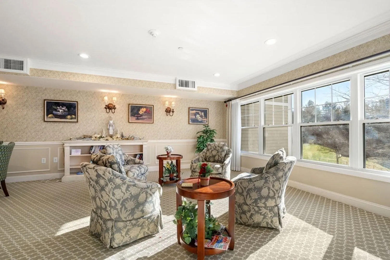
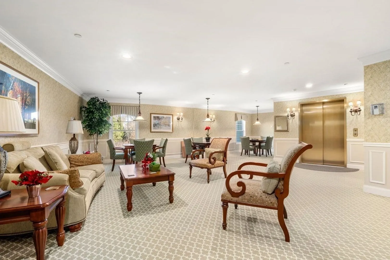
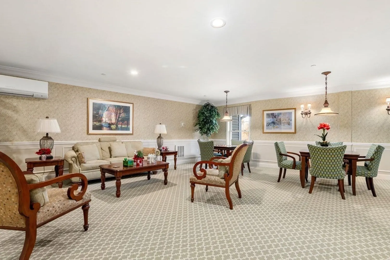
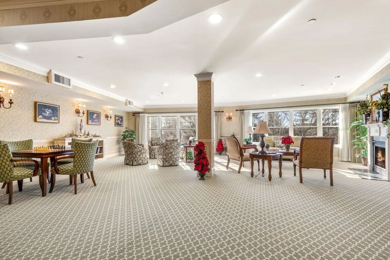
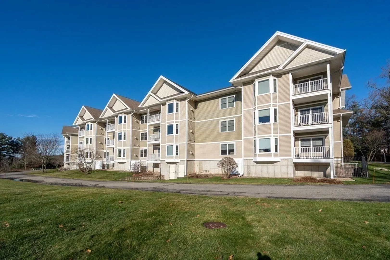
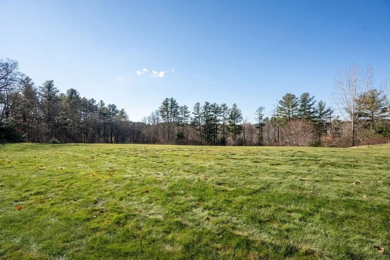
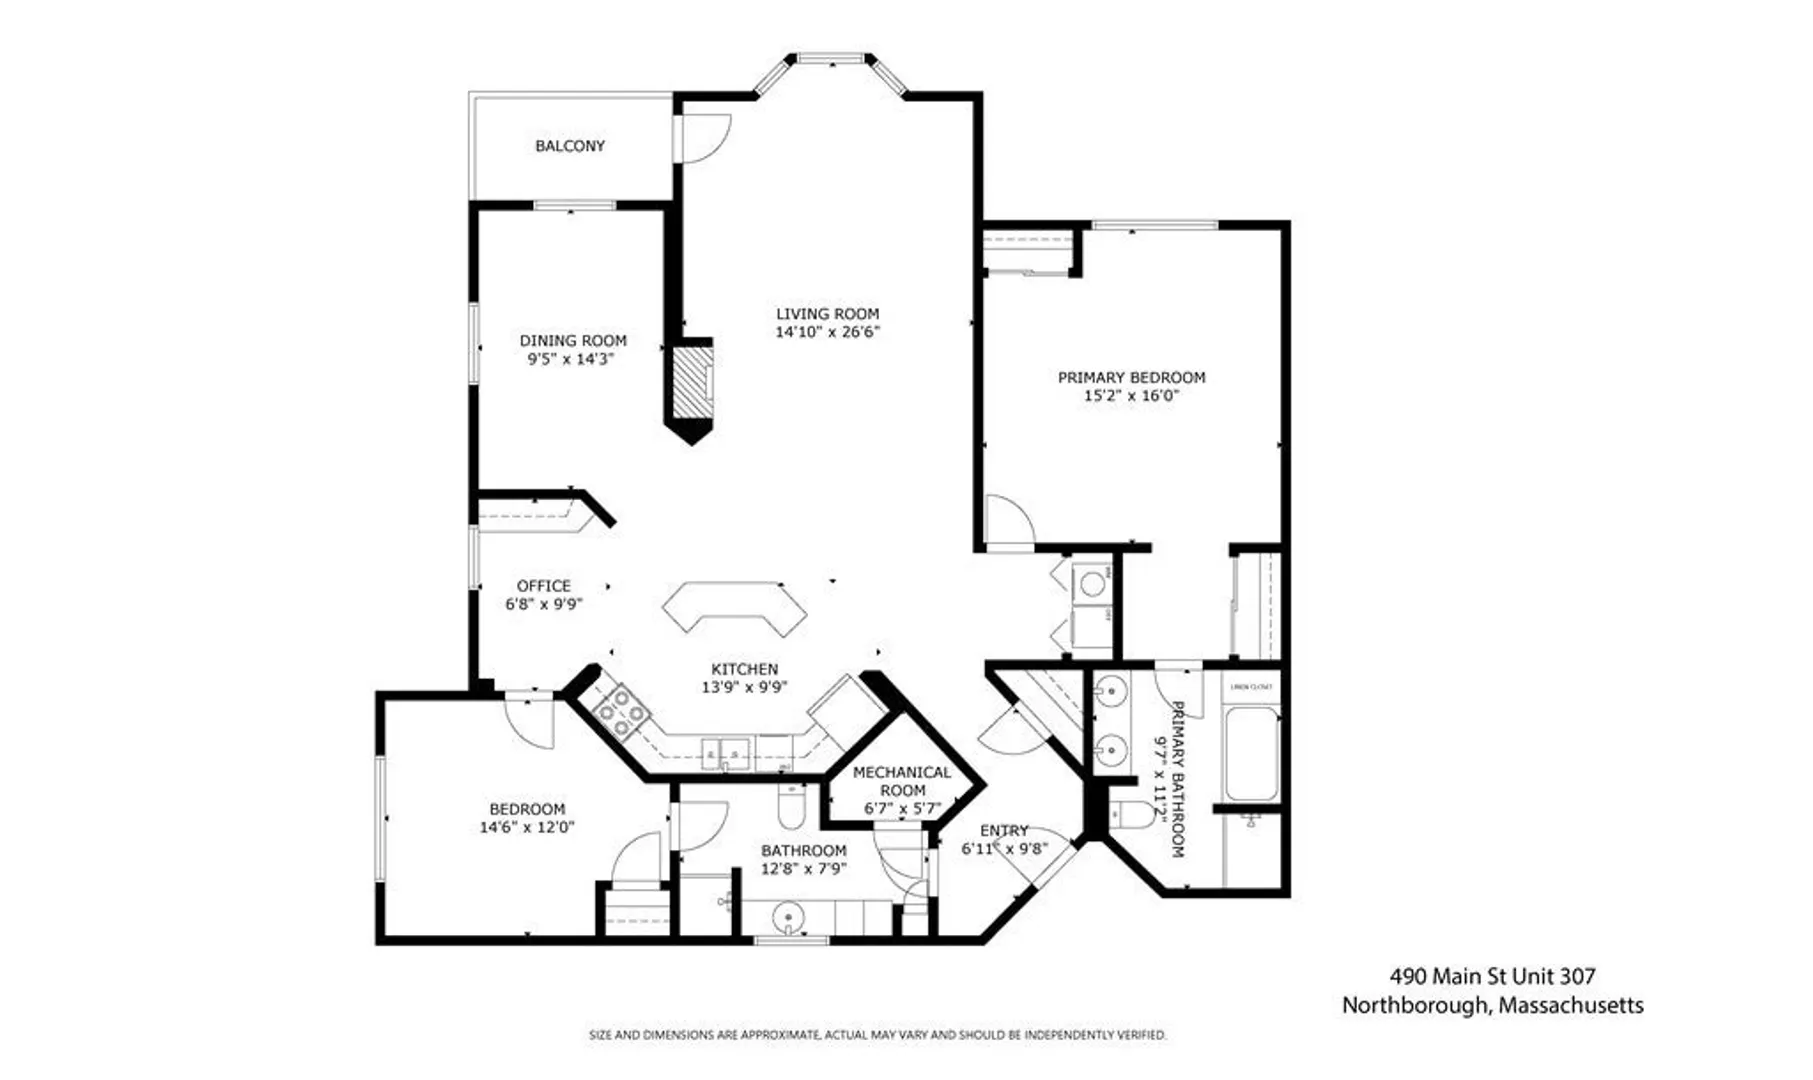
Welcome to a prestigious 55+ community, designed for those who value lifestyle & one-level maintenance-free living! This impeccably maintained 2-bed/2-bath penthouse end unit offers captivating views of manicured grounds. The kitchen boasts an open-concept design w/ granite countertops & a center island ideal for entertaining. Indulge in the owner's suite w/ dual closets, a bath featuring a tub, a shower, granite & double vanity. The 2nd bedroom is inviting w/ a spacious closet & ensuite! Whether you relax by the gas fireplace or enjoy views from your private deck, this home exudes comfort. Convenience is key w/ in-unit laundry, underground heated parking, additional exterior parking, & a storage unit included. Guests have ample parking, & there's even a picnic area. Elevator service ensures easy access. This community offers more than a home; it provides common area gathering rooms, full exercise room, & is pet-friendly for small companions.Minutes from shopping, restaurants & Rte 495
-
Highlights
- Acres: 12
- Cooling: Central Air
- HOA Fee: $611
- Property Class: Residential
- Stories: 1
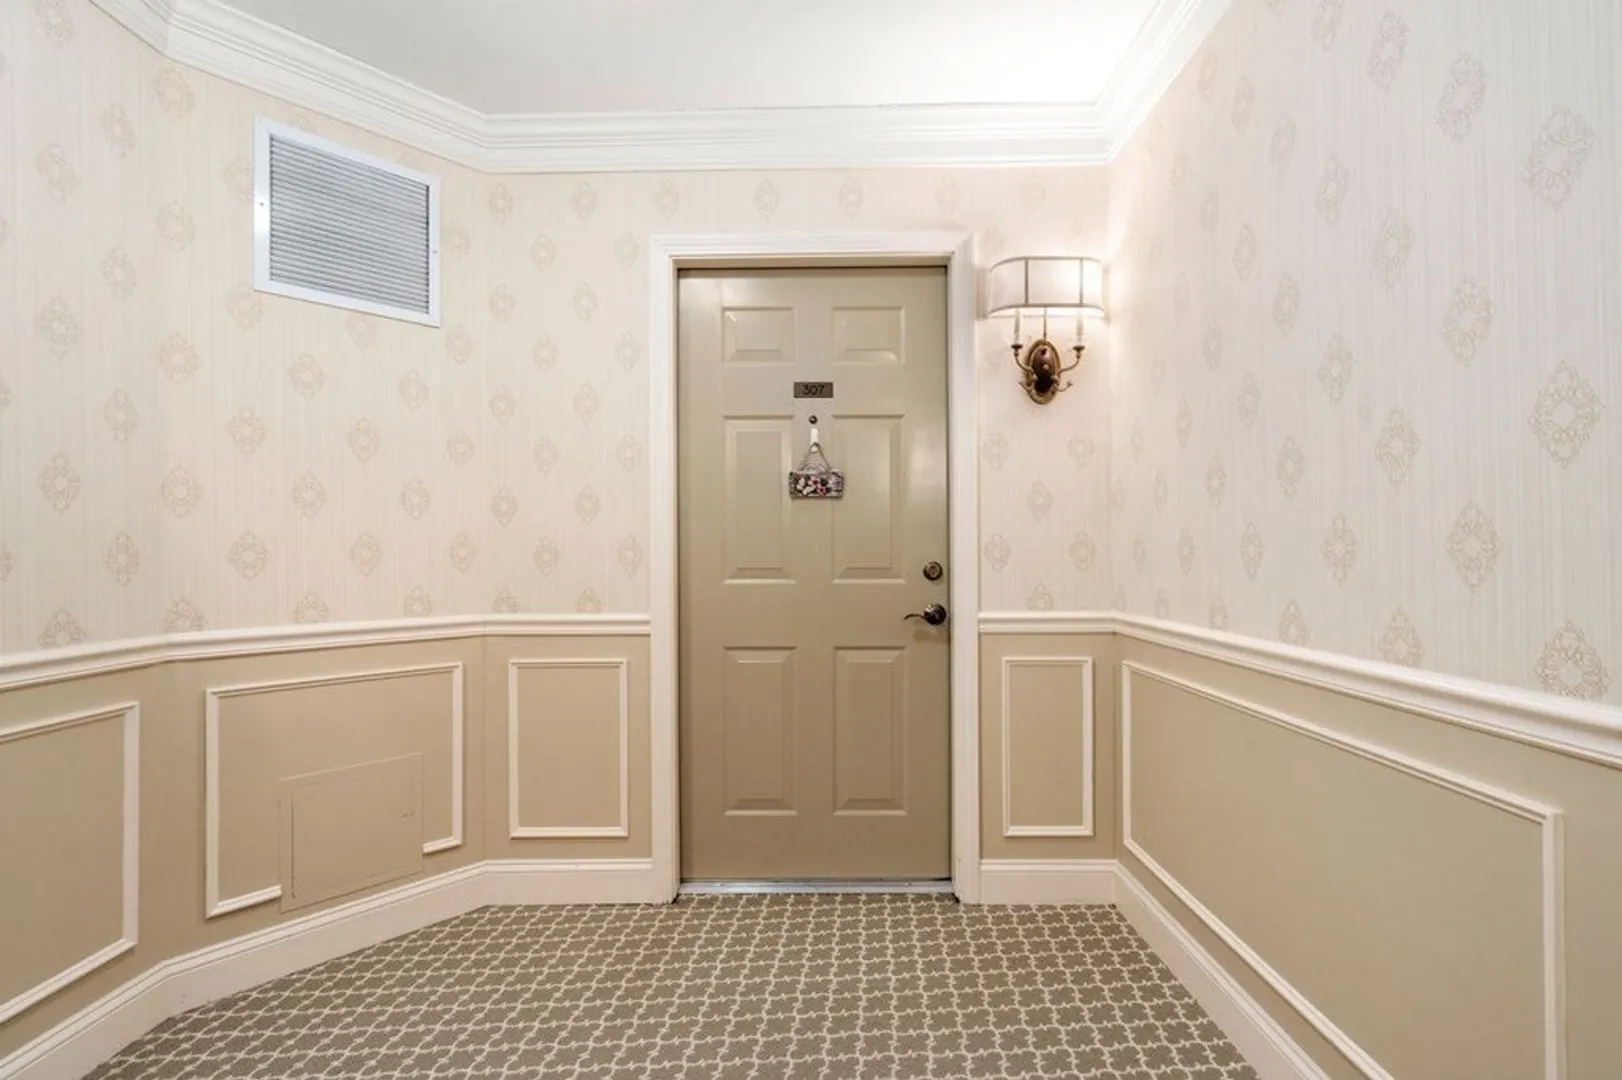
- Unit Number: 307
- Status: Closed
- Building Name: Pheasant Hill
- Heating: Forced Air
- Parking Spots: 2
- Property Type: Condominium
- Total Rooms: 5
- Year Built: 2006
-
Additional Details
- Appliances: Range, Dishwasher, Microwave, Refrigerator, Washer, Dryer
- Exterior Features: Deck, Rain Gutters
- Flooring: Tile, Carpet, Laminate, Flooring - Stone/Ceramic Tile, Flooring - Wall to Wall Carpet
- Pets Allowed: Yes w/ Restrictions
- SqFt Source: Public Record
- Year Built Details: Actual
- Zoning: I
- Basement: N
- Fireplaces: 1
- Interior Features: Closet, Recessed Lighting, Crown Molding, Closet/Cabinets - Custom Built, Open Floorplan, Entry Hall, Office
- Roof: Shingle
- Total Number of Units: 48
- Year Built Source: Public Records
-
Amenities
- Community Features: Public Transportation, Shopping, Park, Walk/Jog Trails, Golf, Medical Facility, Laundromat, Highway Access, House of Worship, Adult Community
- Parking Features: Attached, Under, Heated Garage, Storage, Off Street
- Covered Parking Spaces: 1
- Security Features: Intercom
-
Utilities
- Electric: Circuit Breakers
- Water Source: Public
- Sewer: Private Sewer
-
Fees / Taxes
- Assessed Value: $397,600
- HOA Fee Includes: Sewer, Insurance, Security, Maintenance Structure, Road Maintenance, Maintenance Grounds, Snow Removal, Trash, Reserve Funds
- Taxes: $5,881
- HOA Fee Frequency: Monthly
- Tax Year: 2023
Similar Listings
Sold
20 Photos
Sold
42 Photos
Sold
40 Photos
Sold
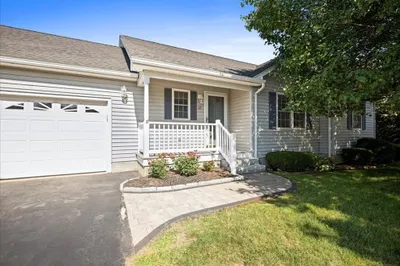
27 Photos
Content © 2026 MLS Property Information Network, Inc. The information in this listing was gathered from third party resources including the seller and public records.
Listing information provided courtesy of Century 21 Marathon.
MLS Property Information Network, Inc. and its subscribers disclaim any and all representations or warranties as to the accuracy of this information.
