
Sold!
$987,000
4
Beds
2
Baths
2,823
Living Area
-
Property Description
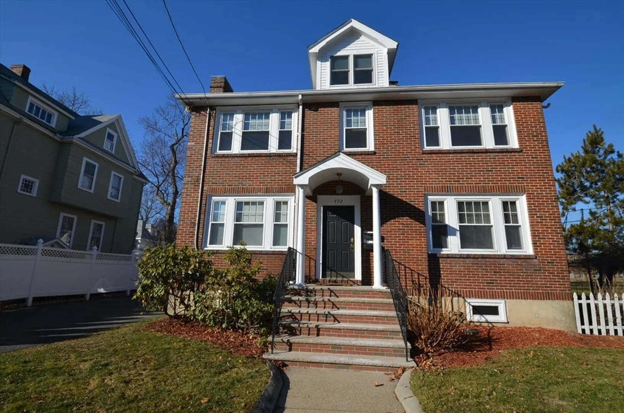
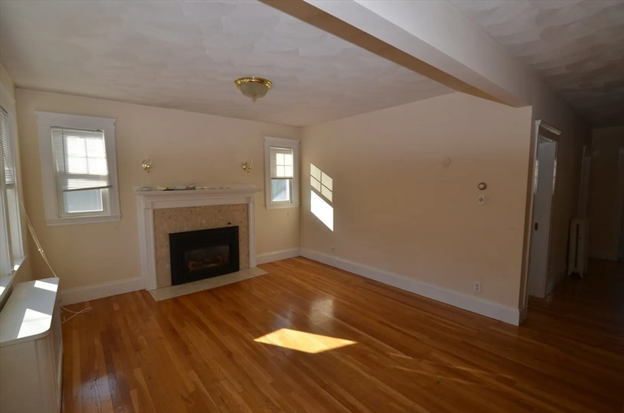
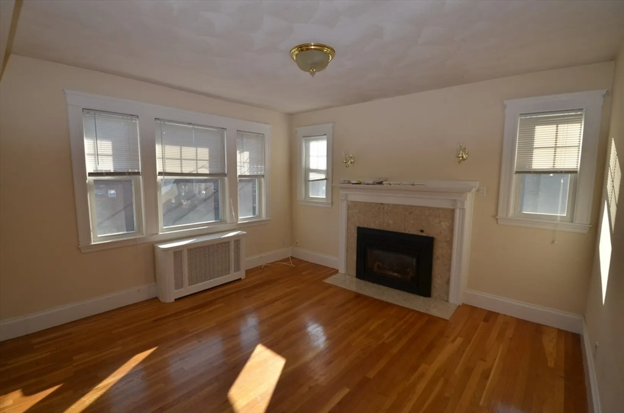
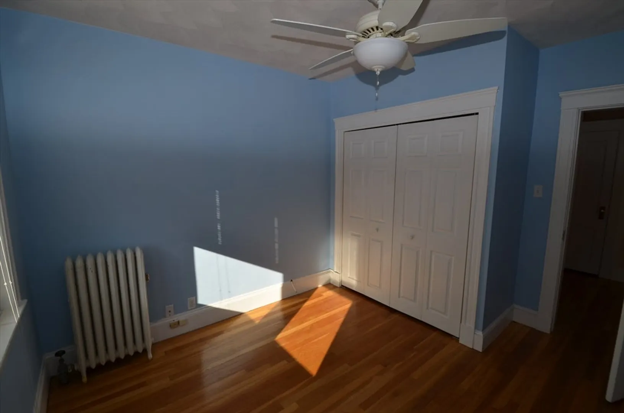
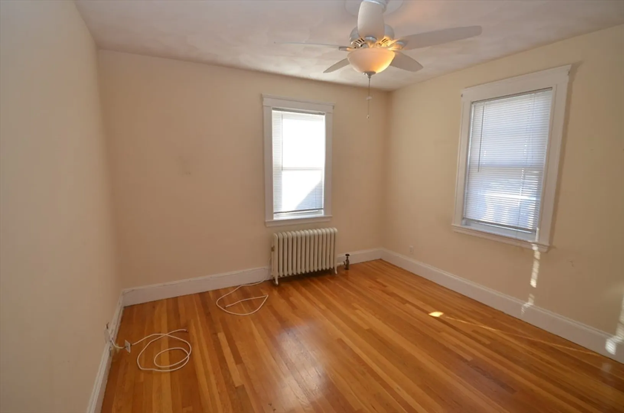
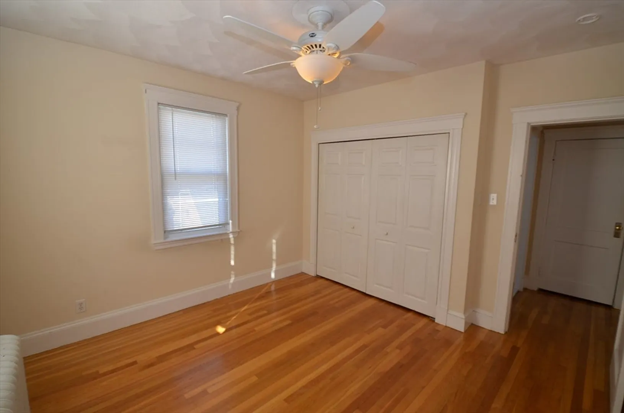
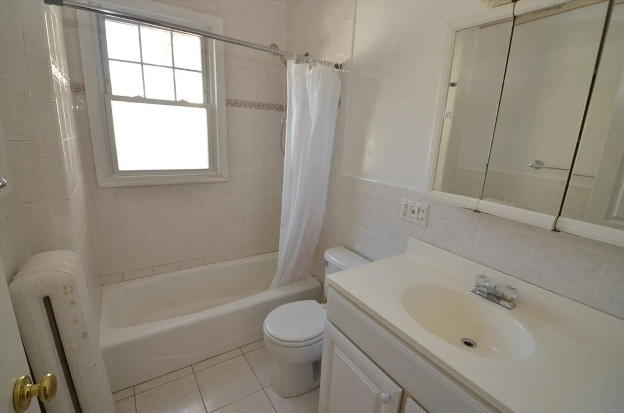
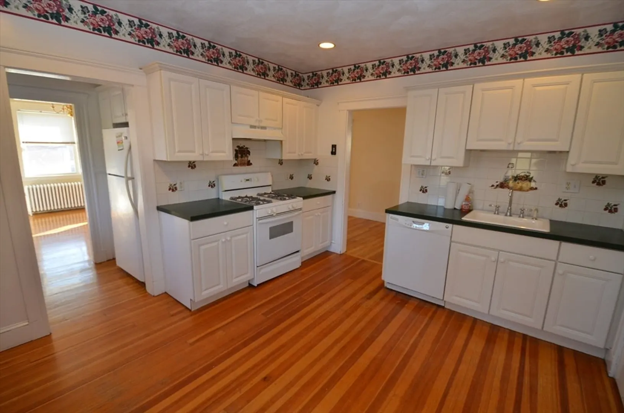
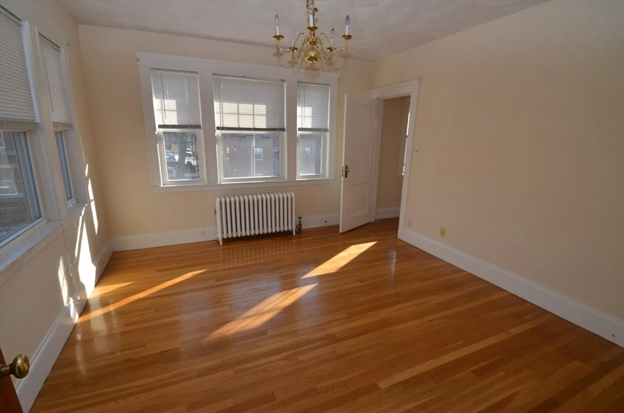
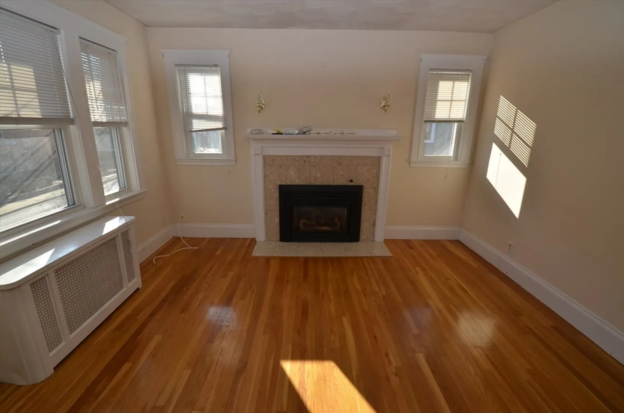
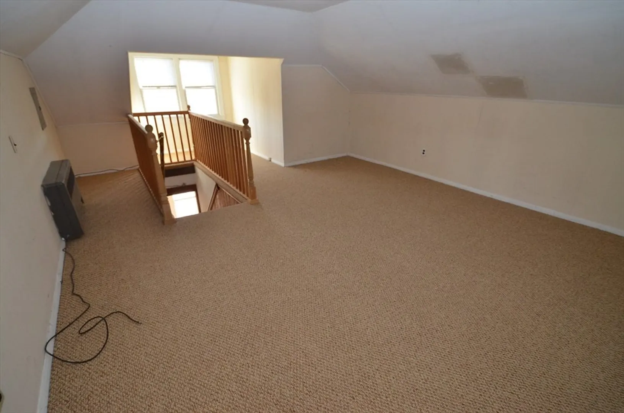
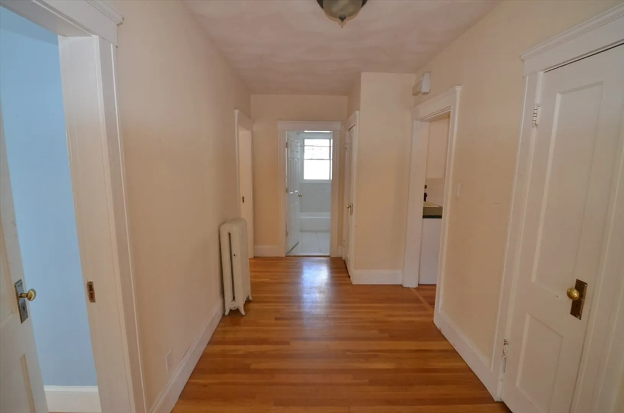
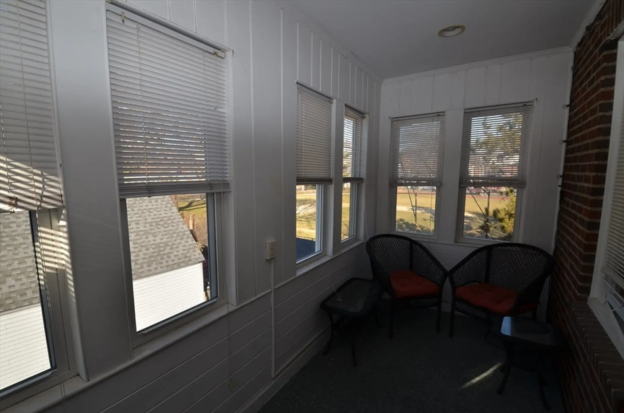
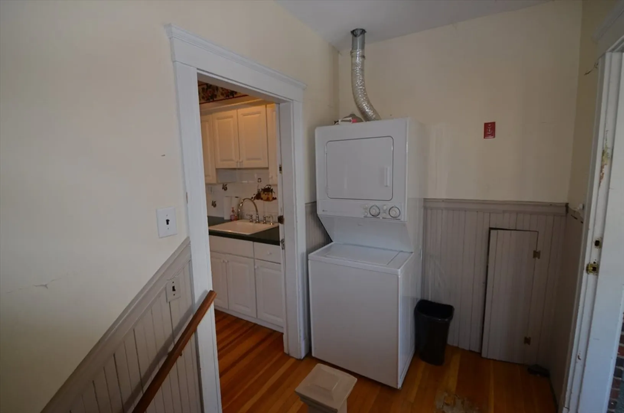
This is a beautiful standard brick two family home with a total of 12 rms, 5/7 with separate utilities. Each unit has a gas fireplace living room, hardwood flooring throughout with the exception of ceramic tile flooring in both baths, and third floor carpeted. Harvey windows installed, sprinkler system, Reeds Ferry Shed, Parking for 4+ cars, Mostly fenced yard, patio, separate storage for each unit in basement, washer/dryers, heating systems and utilities. New exterior back stairs. You are less than a mile from Oak Grove train station, short walk to Wyoming Commuter rail station, and MBTA bus lines throughout Melrose. Steps from downtown Melrose shops and restaurants. Easy access to route 93 N/S, as well as route 1 N/S. Melrose Hospital, Whole Foods market, Shaws market,Cafe Nero, Starbucks, and many fantastic restaurants. Public tennis courts, jogging trails, town swimming pool, and plenty of public parking. Less than 8 miles to most areas in Boston.. A great income property.
-
Highlights
- Cooling: Window Unit(s)
- Parking Spots: 4
- Property Type: 2 Family - 2 Units Up/Down
- Year Built: 1900
- Heating: Baseboard, Oil, Unit Control, Hot Water, Natural Gas, Extra Flue
- Property Class: Residential Income
- Total Rooms: 12
- Status: Closed
-
Additional Details
- Appliances: Range, Dishwasher, Disposal, Microwave, Refrigerator, Washer, Dryer
- Construction: Brick
- Fireplaces: 2
- Foundation: Concrete Perimeter, Stone
- Lot Features: Level
- Roof: Shingle
- Year Built Details: Approximate
- Zoning: Urb
- Basement: Full, Interior Entry, Bulkhead, Concrete
- Exterior Features: Rain Gutters, Sprinkler System
- Flooring: Tile, Carpet, Concrete, Hardwood, Stone/Ceramic Tile
- Interior Features: Mudroom, Ceiling Fan(s), Pantry, Storage, Upgraded Cabinets, Bathroom With Tub & Shower, Internet Available - Unknown, Walk-Up Attic, Living Room, Dining Room, Kitchen, Office/Den, Sunroom
- Road Frontage Type: Public
- Total Number of Units: 2
- Year Built Source: Public Records
-
Amenities
- Community Features: Public Transportation, Shopping, Pool, Tennis Court(s), Park, Walk/Jog Trails, Golf, Medical Facility, Laundromat, Bike Path, Conservation Area, House of Worship, Private School, Public School, T-Station
- Parking Features: Paved Drive, Off Street, Paved
-
Utilities
- Electric: Circuit Breakers
- Water Source: Public
- Sewer: Public Sewer
-
Fees / Taxes
- Assessed Value: $862,300
- Compensation Based On: Net Sale Price
- Rental Fee Includes: Unit 1(Water), Unit 2(Water)
- Taxes: $8,563
- Buyer Agent Compensation: 2%
- Facilitator Compensation: 1.5%
- Tax Year: 2024
- Total Rent: $4,660
Similar Listings
Sold
41 Photos
Sold
11 Photos
Sold
42 Photos
Sold
42 Photos
Content © 2026 MLS Property Information Network, Inc. The information in this listing was gathered from third party resources including the seller and public records.
Listing information provided courtesy of Harbor View Real Estate Corp..
MLS Property Information Network, Inc. and its subscribers disclaim any and all representations or warranties as to the accuracy of this information.
