
Sold!
$1,125,000
5
Beds
2/2
Baths
2,800
Living Area
-
Property Description
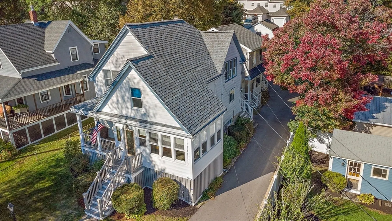
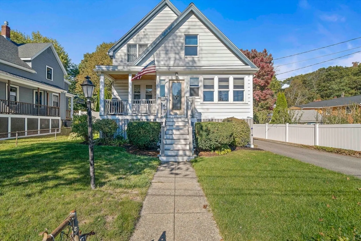
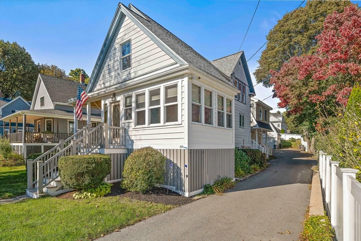
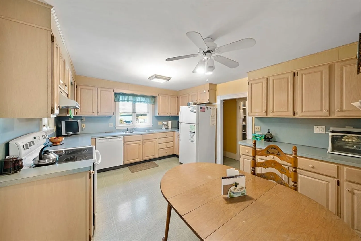
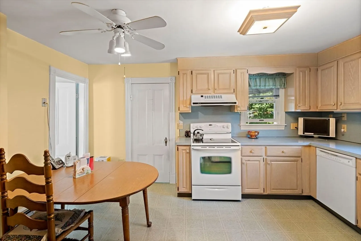
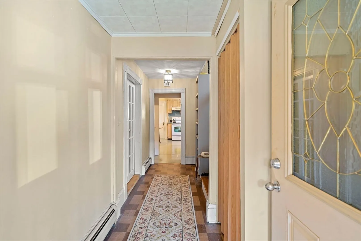
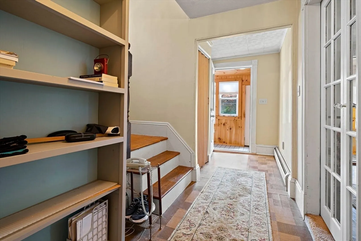
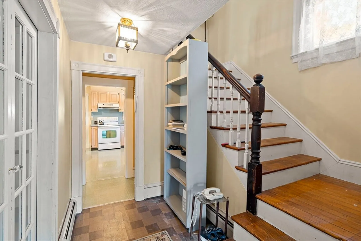
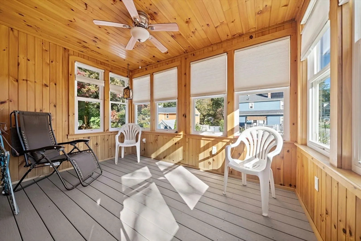
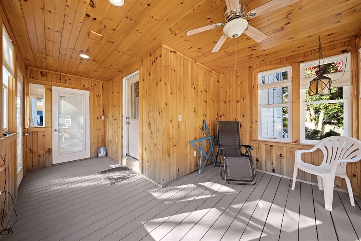
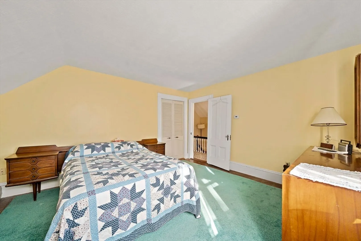
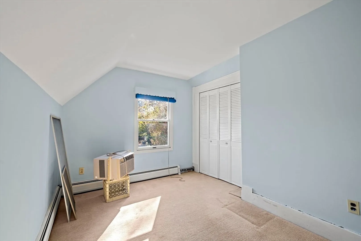
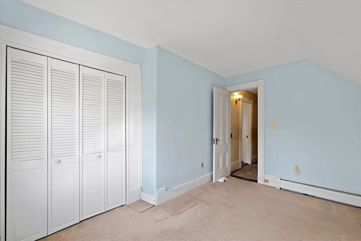
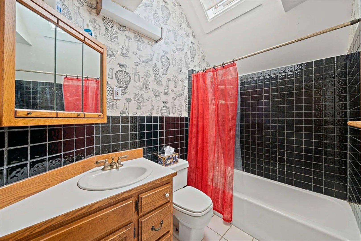
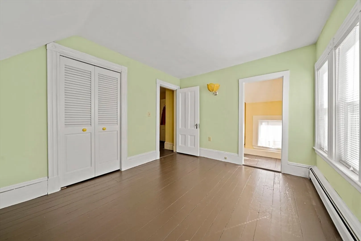
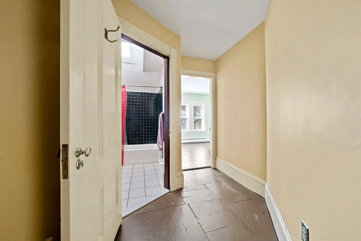
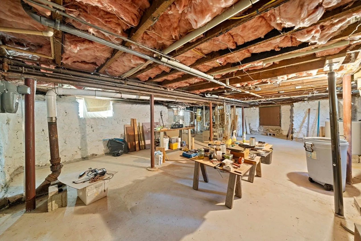
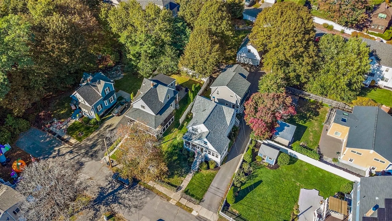
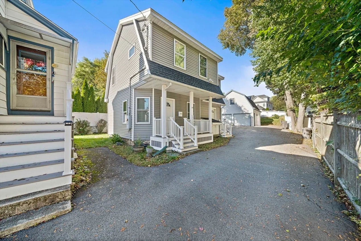
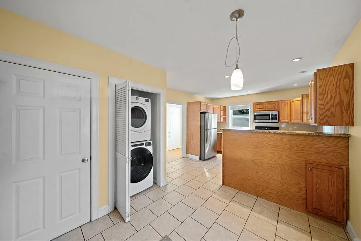
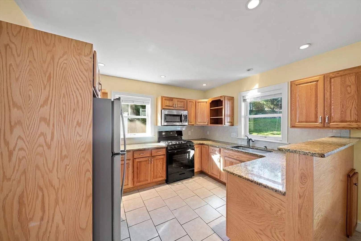
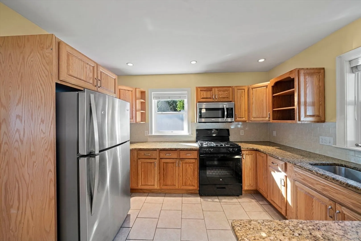
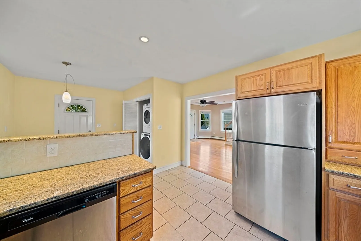
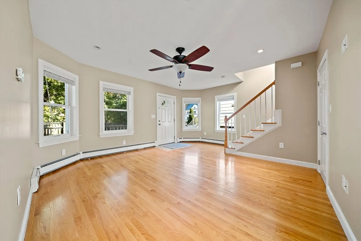
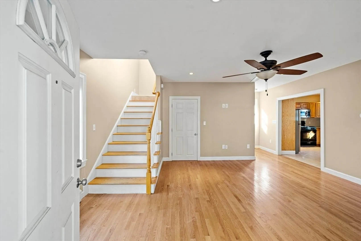
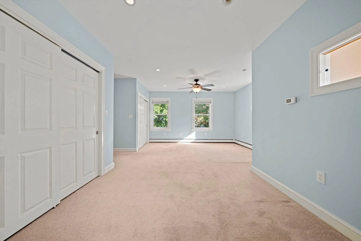
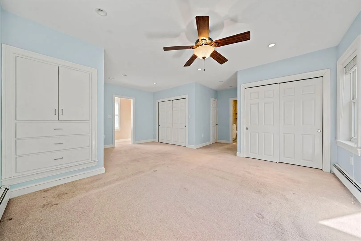
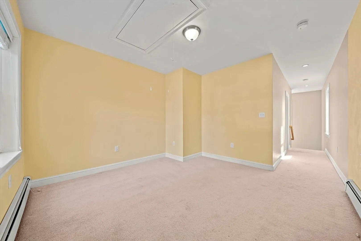
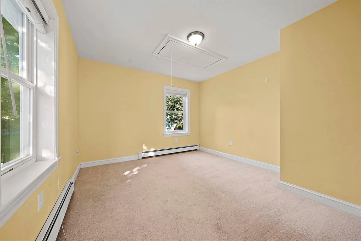
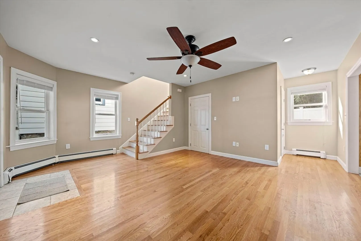
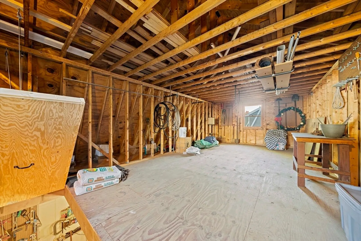
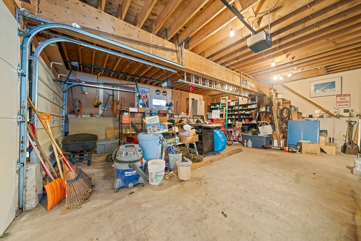
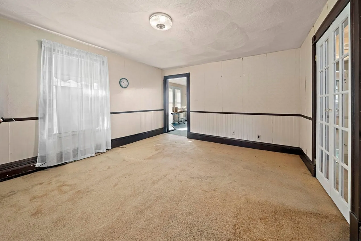
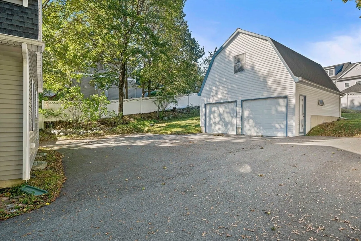
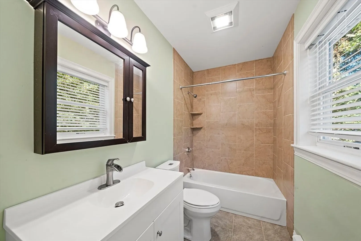
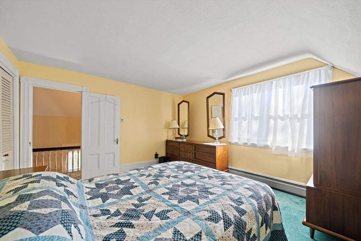
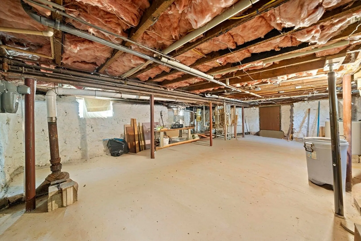
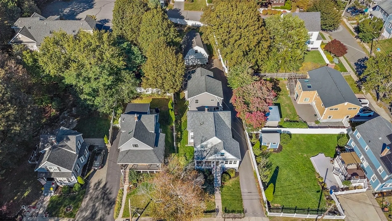
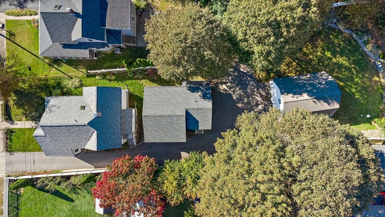
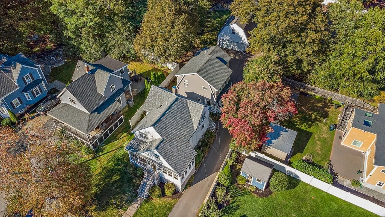
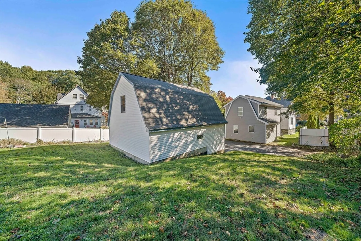
This unique property includes two separate single-family homes plus a detached two-car garage with a spacious loft that's perfect for storage, a workshop, or future expansion. The front home features a classic layout with a full kitchen, living room, dining room, four bedrooms, 1.5 bathrooms, a welcoming front porch, and a full basement. The rear home, built in 2012/2013, offers a more modern layout with an open kitchen and dining area, living room, one bedroom, a large office (with potential to convert into a second bedroom), and 1.5 bathrooms. Set on a generous lot in a prime location between downtown Stoneham and Melrose Highlands, this property is ideal for owner-occupants seeking rental income, multi-generational living, investors, or contractors in need of a garage workspace.
-
Highlights
- Levels: 4
- Property Class: Residential Income
- Stories: 4
- Year Built: 1920
- Parking Spots: 8
- Property Type: Multi Family
- Total Rooms: 12
- Status: Closed
-
Additional Details
- Appliances: Range, Dishwasher, Refrigerator, Range Hood, Washer, Dryer
- Flooring: Carpet, Hardwood
- Interior Features: Ceiling Fan(s), Storage, Central Vacuum, Bathroom With Tub, Remodeled, Upgraded Cabinets, Living Room, Dining Room, Kitchen, Office/Den
- Roof: Shingle
- Total Number of Units: 2
- Year Built Source: Owner
- Basement: Full, Unfinished
- Foundation: Other
- Road Frontage Type: Public
- SqFt Source: Other
- Year Built Details: Renovated Since, Unknown/Mixed
- Zoning: Ra
-
Amenities
- Community Features: Public Transportation, Conservation Area
- Parking Features: Paved Drive, Off Street
- Covered Parking Spaces: 2
-
Utilities
- Sewer: Public Sewer
- Water Source: Public
-
Fees / Taxes
- Assessed Value: $988,400
- Taxes: $10,111
- Tax Year: 2025
Similar Listings
Sold
36 Photos
Sold
41 Photos
Sold
40 Photos
Sold
42 Photos
Content © 2026 MLS Property Information Network, Inc. The information in this listing was gathered from third party resources including the seller and public records.
Listing information provided courtesy of Leading Edge Real Estate.
MLS Property Information Network, Inc. and its subscribers disclaim any and all representations or warranties as to the accuracy of this information.
