
Sold!
$1,425,000
5
Beds
3/1
Baths
5,112
Living Area
-
Property Description
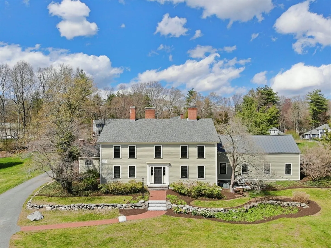
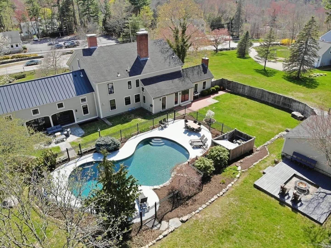
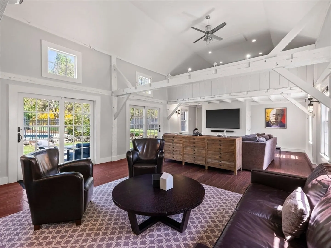
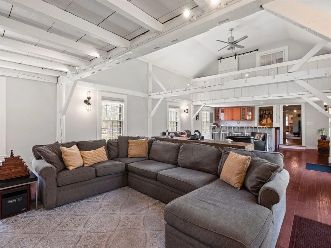
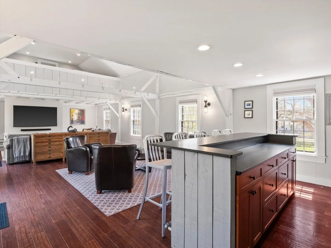
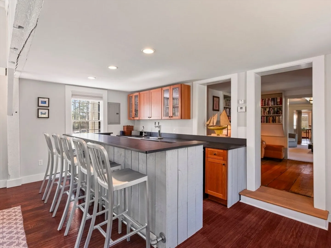
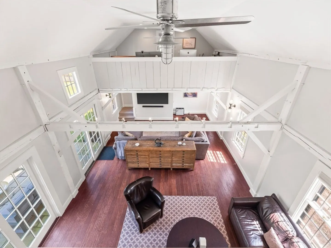
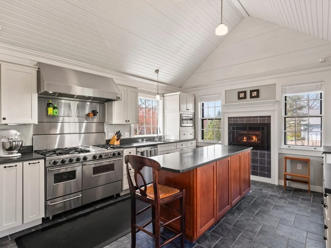
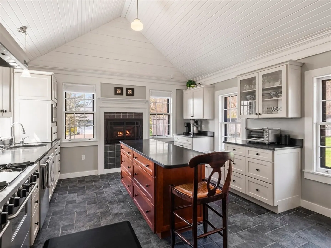
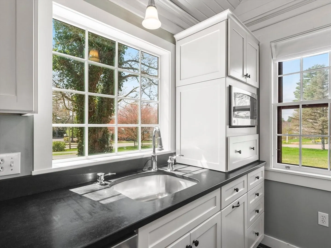
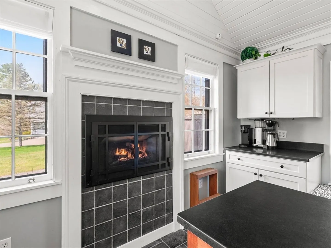
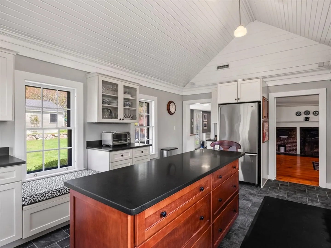
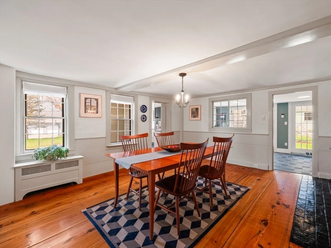
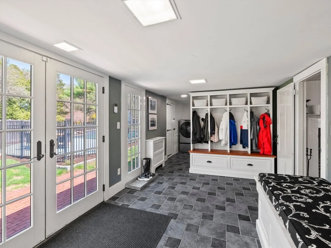
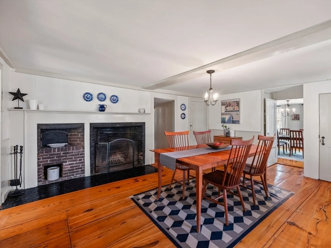
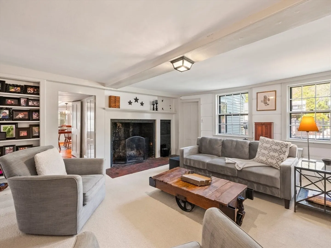
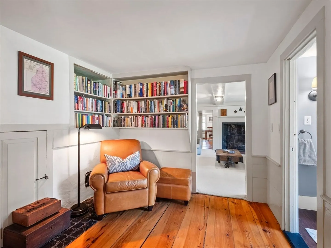
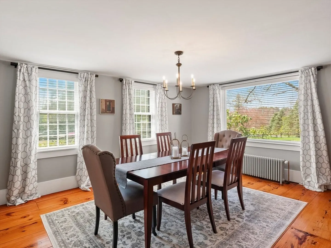
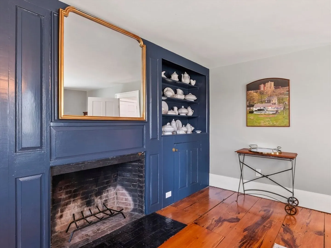
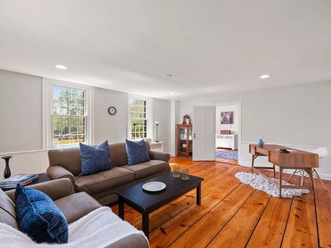
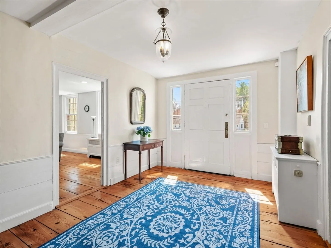
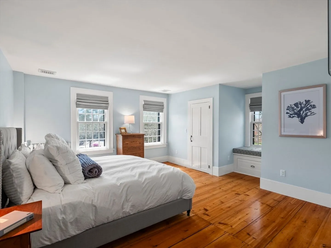
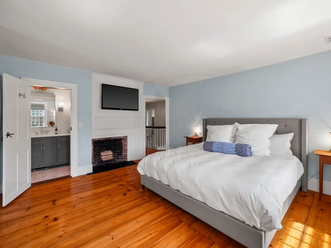
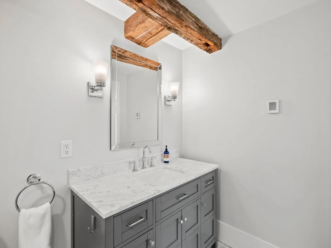
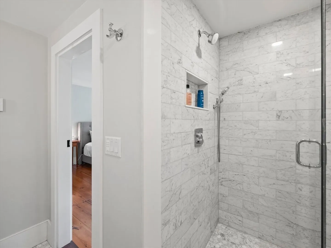
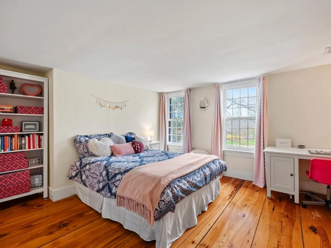
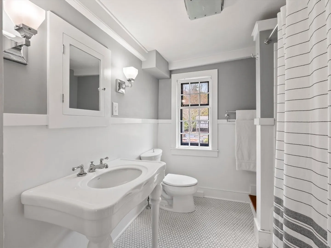
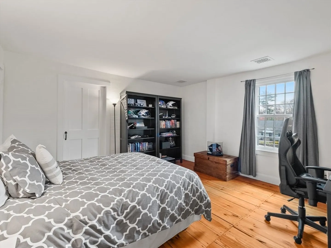
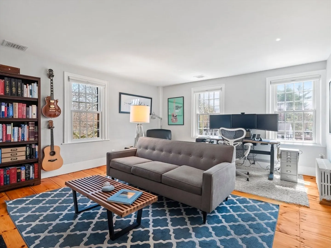
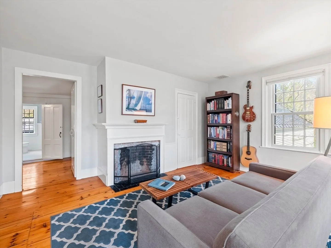
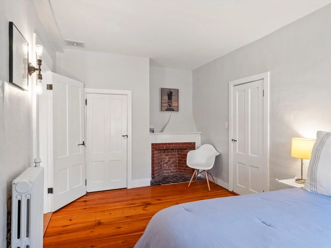
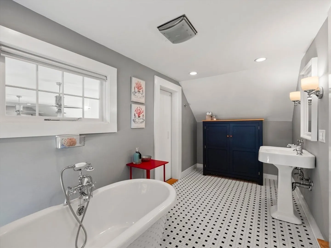
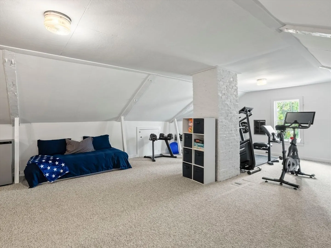
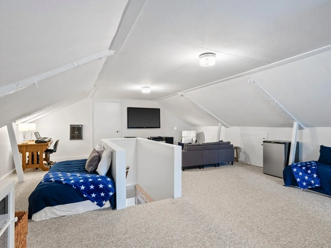
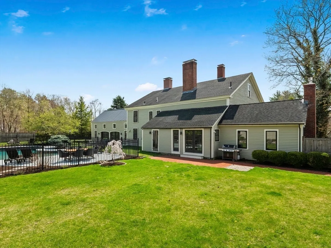
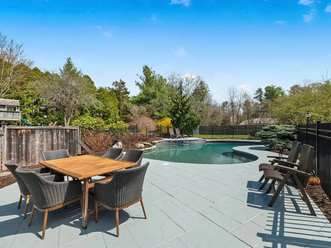
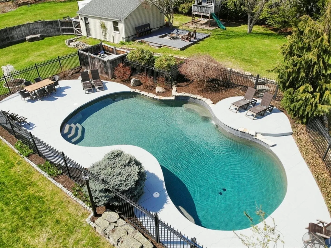
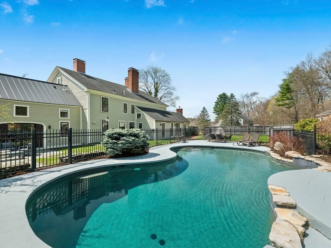
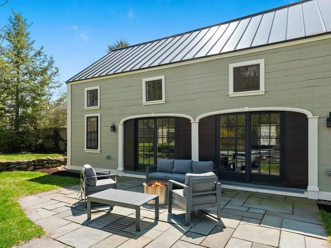
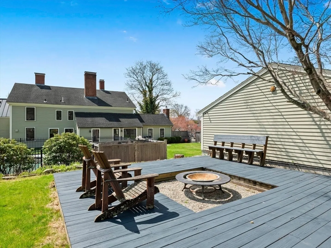
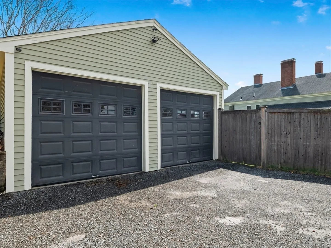
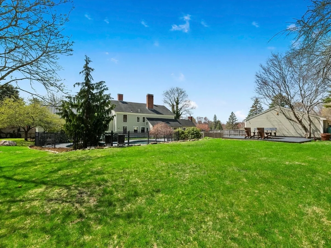
Step into a piece of Acton’s history, reimagined for modern life. This exceptional antique home features wide pine floors, rich millwork, and nine fireplaces—two with rare beehive ovens—blended with seamless updates. The kitchen offers a vaulted ceiling, honed granite, a gas fireplace, island, and chef’s dual-fuel range. The attached carriage house has been transformed into a stunning great room with soaring ceilings and a full wet bar with island seating. All bathrooms have been beautifully renovated with timeless style. Outside, a private oasis awaits with a heated saltwater pool with waterfall, bluestone patio, deck with sunken firepit, and terraced flat lawns all fenced-in for privacy. A sizable mudroom, laundry room, storage, and detached, heated two-car garage for convenience. Perfectly positioned between Acton’s top schools and vibrant West Acton Village, this home offers the grace and character of a historic property with the comfort, style, and livability of a modern retreat.
-
Highlights
- Cooling: Central Air, Heat Pump
- Parking Spots: 14
- Property Type: Single Family Residence
- Total Rooms: 14
- Status: Closed
- Heating: Hot Water, Radiant, Heat Pump, Oil, Electric, Propane, Fireplace
- Property Class: Residential
- Style: Colonial, Antique
- Year Built: 1745
-
Additional Details
- Appliances: Water Heater, Range, Dishwasher, Microwave, Refrigerator, Freezer, Washer, Dryer, Water Treatment, Range Hood, Wine Cooler, Plumbed For Ice Maker
- Construction: Post & Beam
- Exterior Features: Patio, Pool - Inground Heated, Storage, Professional Landscaping, Sprinkler System, Fenced Yard, Stone Wall
- Flooring: Wood, Tile, Carpet, Engineered Hardwood, Flooring - Stone/Ceramic Tile, Flooring - Engineered Hardwood, Flooring - Wall to Wall Carpet, Flooring - Wood
- Interior Features: Bathroom - Full, Bathroom - Tiled With Tub, Pedestal Sink, Ceiling Fan(s), Vaulted Ceiling(s), Closet, Closet/Cabinets - Custom Built, Countertops - Paper Based, Wet bar, Open Floorplan, Recessed Lighting, Slider, Lighting - Overhead, Bathroom, Great Room, Office, Bonus Room, Wet Bar
- Road Frontage Type: Public
- SqFt Source: Public Record
- Year Built Source: Public Records
- Basement: Partial, Crawl Space, Bulkhead, Sump Pump, Slab, Unfinished
- Exclusions: See Listing Agent For List.
- Fireplaces: 9
- Foundation: Stone, Slab
- Lot Features: Cleared, Level
- Roof: Shingle, Metal
- Year Built Details: Approximate, Renovated Since
- Zoning: R
-
Amenities
- Community Features: Public Transportation, Shopping, Tennis Court(s), Park, Walk/Jog Trails, Bike Path, Conservation Area, Highway Access, House of Worship, Public School, T-Station
- Parking Features: Detached, Heated Garage, Insulated, Off Street, Paved
- Covered Parking Spaces: 2
- Pool Features: Pool - Inground Heated
-
Utilities
- Electric: Circuit Breakers, 200+ Amp Service
- Water Source: Public
- Sewer: Private Sewer
-
Fees / Taxes
- Assessed Value: $1,026,700
- Taxes: $17,608
- Tax Year: 2025
Similar Listings
Sold
39 Photos
Sold
NEW CONSTRUCTION
23 Photos
Sold
41 Photos
Sold
40 Photos
Content © 2026 MLS Property Information Network, Inc. The information in this listing was gathered from third party resources including the seller and public records.
Listing information provided courtesy of William Raveis R.E. & Home Services.
MLS Property Information Network, Inc. and its subscribers disclaim any and all representations or warranties as to the accuracy of this information.
