
Sold!
$305,000
2
Beds
2
Baths
1,200
Living Area
-
Property Description
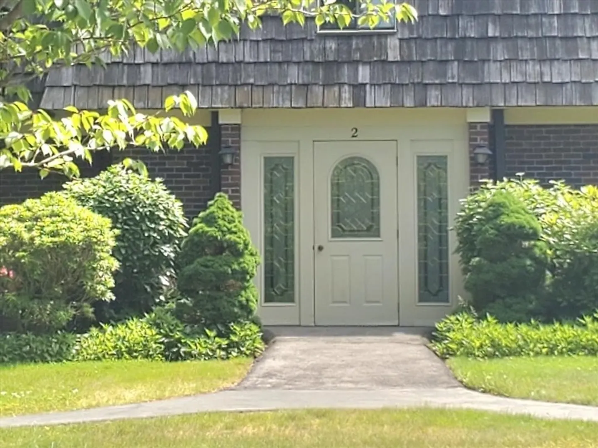
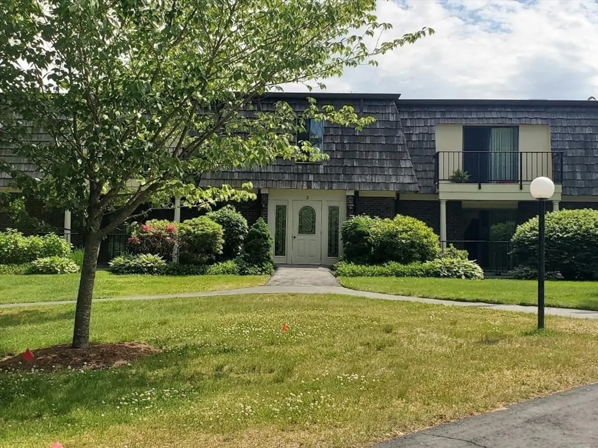
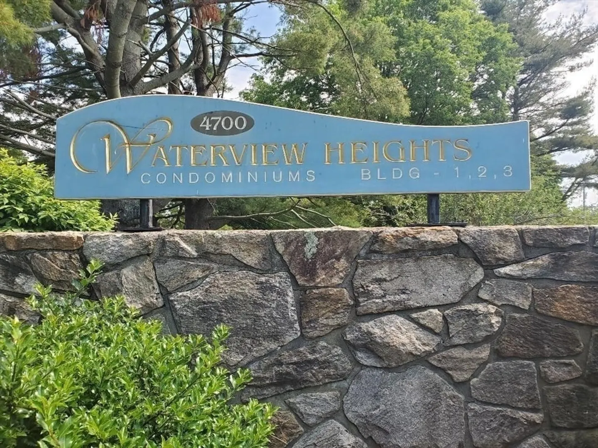
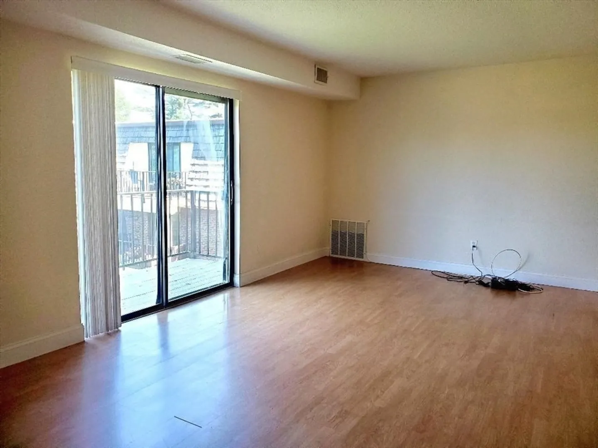
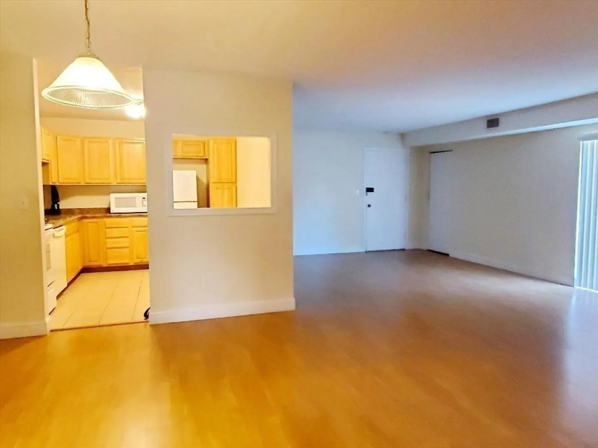
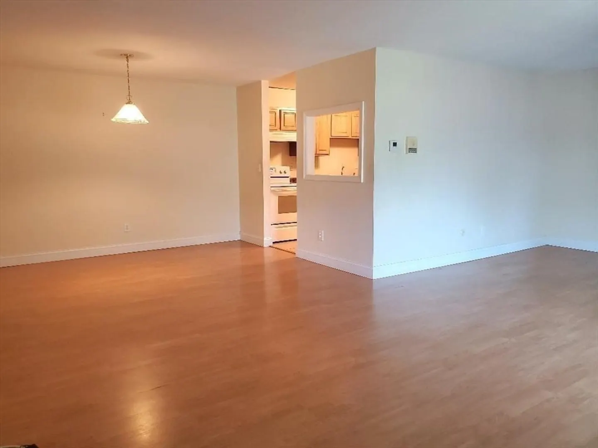
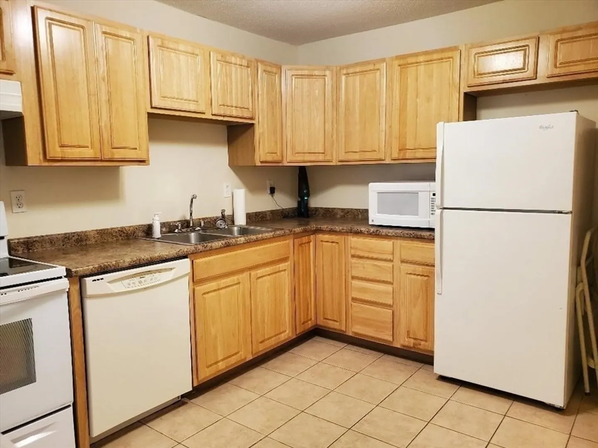
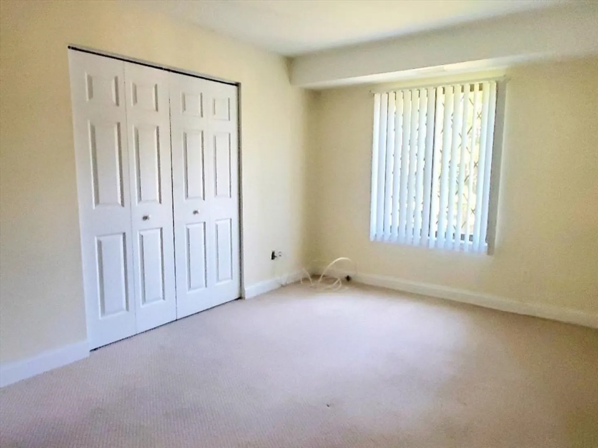
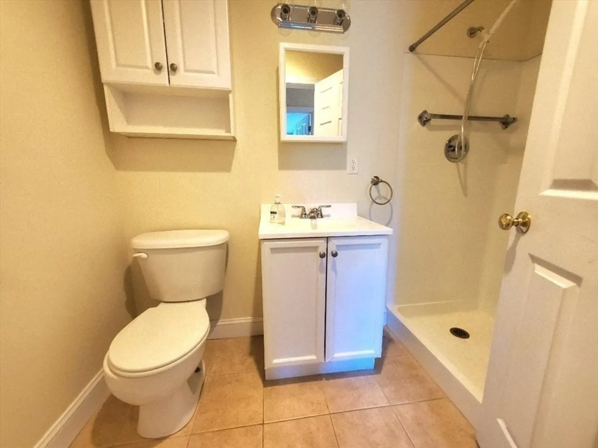
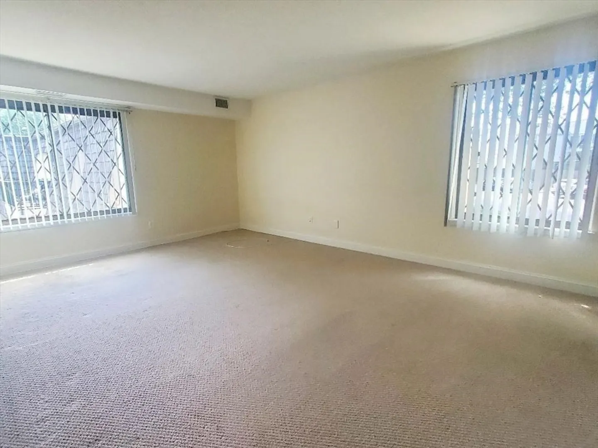
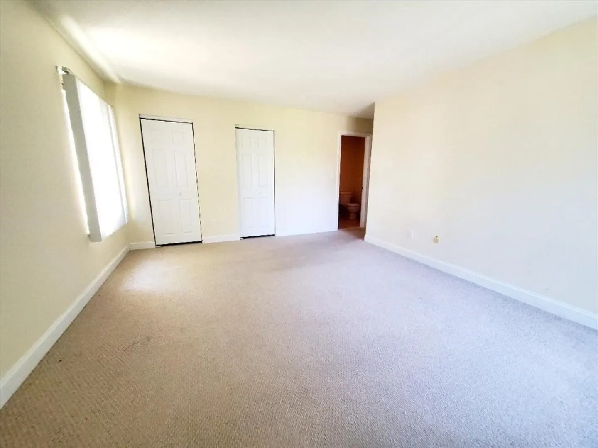
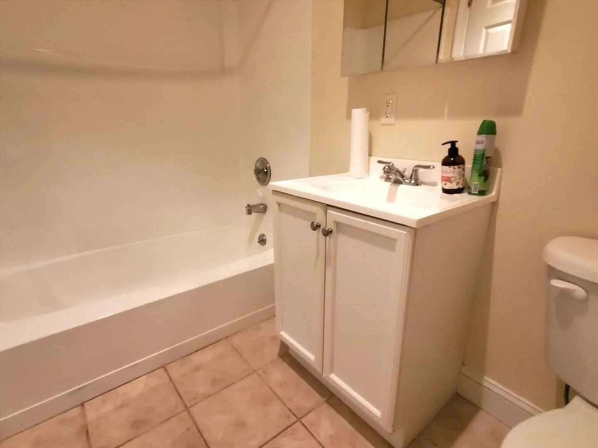
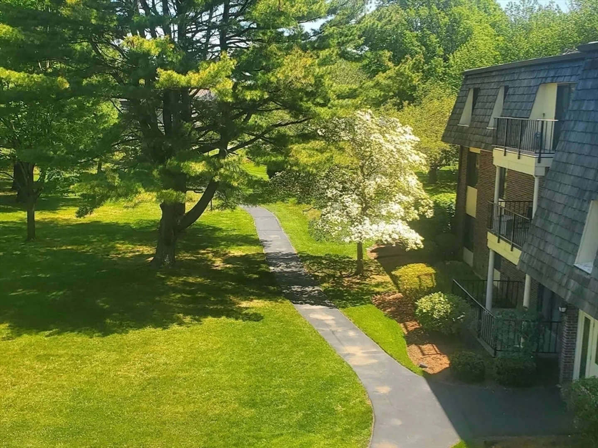
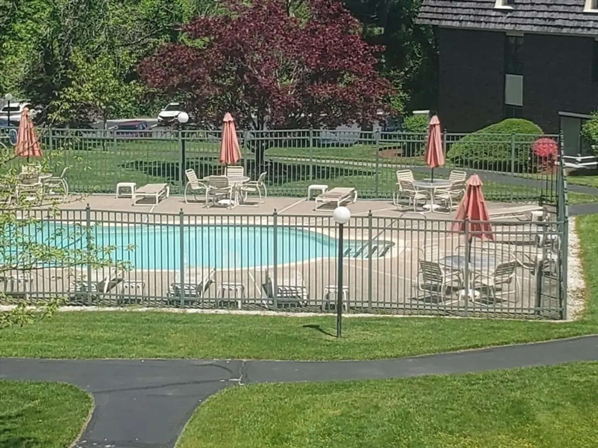
Welcome to Waterview Heights Condominium! Sparkling 2 bedroom, 2 bath unit. The living room features a laminate floor, an entrance closet, a slider to a balcony with views of the pool. The applianced kitchen has room for a small table or extra cabinets. An open dining area will accommodate a hutch and table. A hallway leads to a guest bedroom with large window, closet, and bath with a walk-in shower. At the end of the corridor is an ensuite, a primary bedroom, with double closets, 2 windows, and a primary bath with a tub. Both bedrooms have carpeted floors. This unit is spacious and neutral, so bring your large furniture and individual decorating idea. The complex has so many amenities. Landscaped grounds, an inground pool, laundry area, clubroom, exercise room, storage area and more! Located in the northend of the city, with quick access to shopping areas, highway access, and eventually, the train.
-
Highlights
- Building Name: Waterview Heights Condominium
- Heating: Forced Air, Electric
- Parking Spots: 1
- Property Type: Condominium
- Total Rooms: 5
- Year Built: 1972
- Cooling: Central Air
- HOA Fee: $340
- Property Class: Residential
- Stories: 1
- Unit Number: 2g
- Status: Closed
-
Additional Details
- Basement: N
- Exterior Features: Deck
- SqFt Source: Field Card
- Year Built Details: Approximate
- Zoning: Res
- Construction: Brick
- Flooring: Carpet, Laminate
- Total Number of Units: 61
- Year Built Source: Public Records
-
Amenities
- Community Features: Shopping, Highway Access
- Pool Features: Association, In Ground
- Parking Features: Off Street, Assigned, Guest
- Security Features: Intercom
-
Utilities
- Sewer: Public Sewer
- Water Source: Public
-
Fees / Taxes
- Assessed Value: $256,900
- HOA Fee Includes: Insurance, Maintenance Structure, Maintenance Grounds, Snow Removal, Trash
- Taxes: $2,952
- HOA Fee Frequency: Monthly
- Tax Year: 2024
Similar Listings

Sold
24 Photos
Sold
34 Photos
Sold

10 Photos
Sold
32 Photos
Content © 2026 MLS Property Information Network, Inc. The information in this listing was gathered from third party resources including the seller and public records.
Listing information provided courtesy of Fortified Realty Group.
MLS Property Information Network, Inc. and its subscribers disclaim any and all representations or warranties as to the accuracy of this information.
