
Sold!
$355,000
2
Beds
2
Baths
1,226
Living Area
-
Property Description
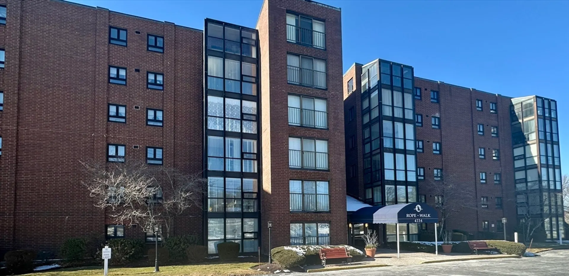
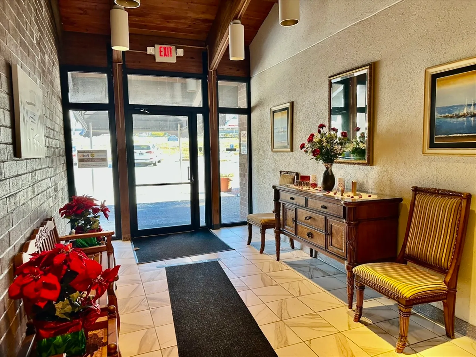
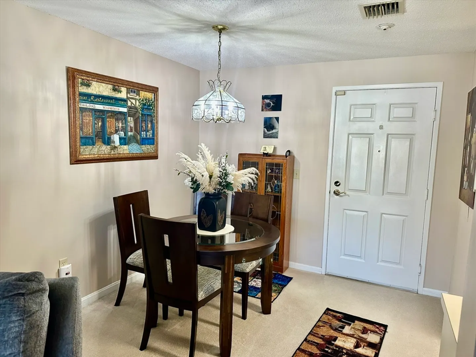
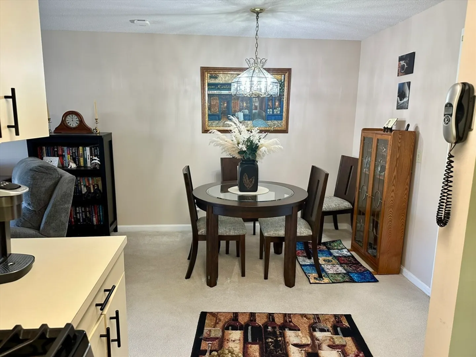
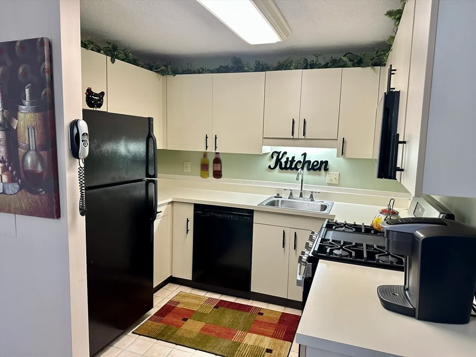
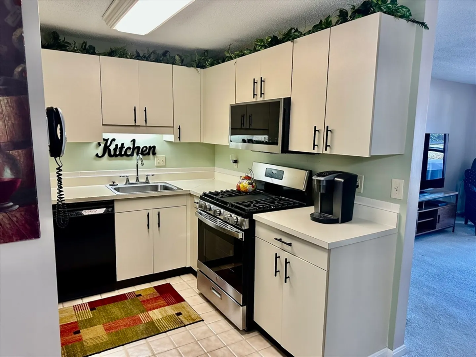
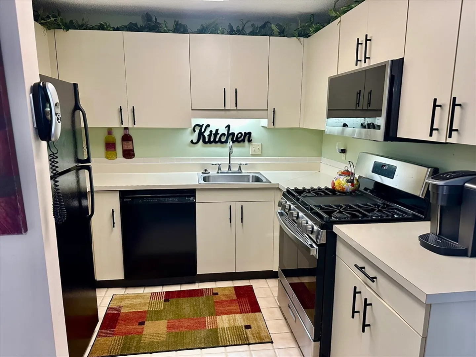
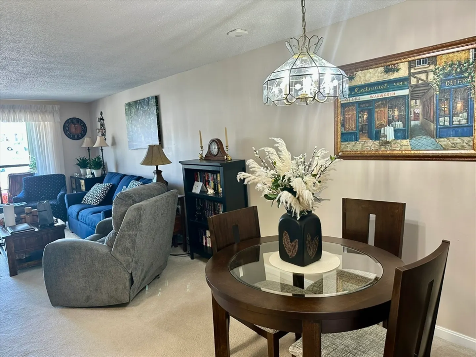
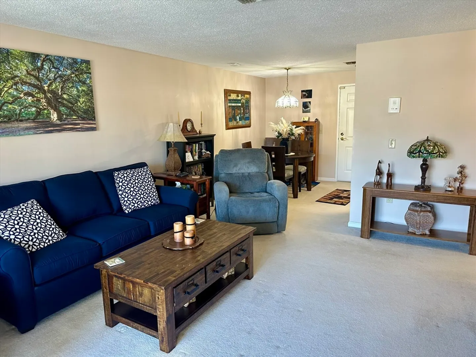
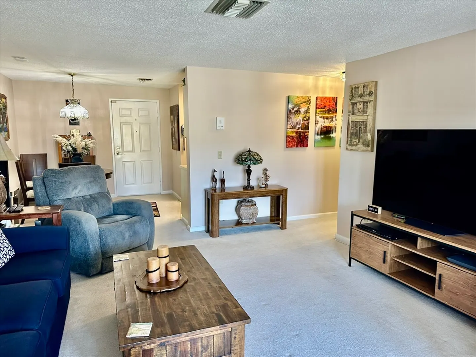
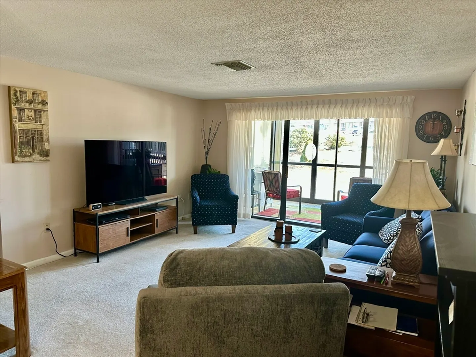
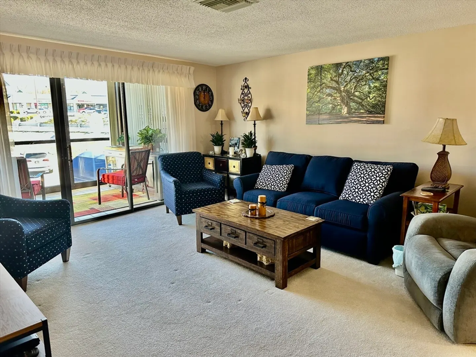
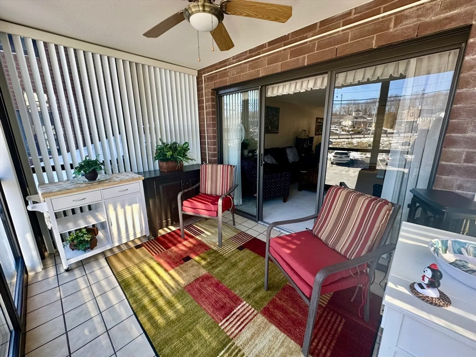
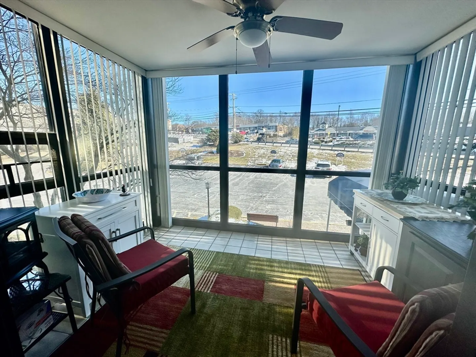
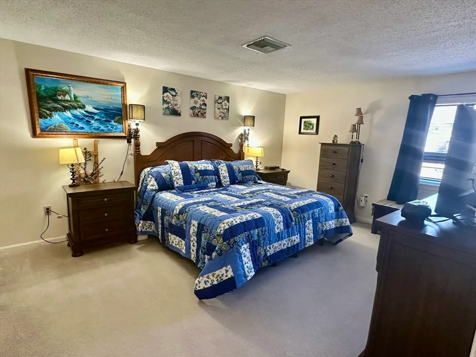
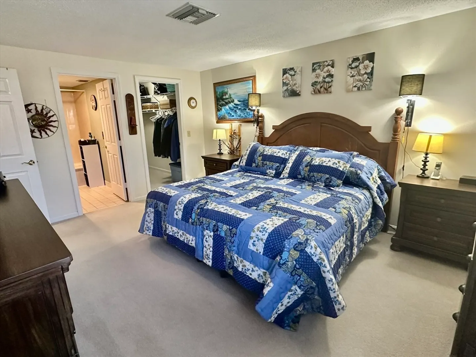
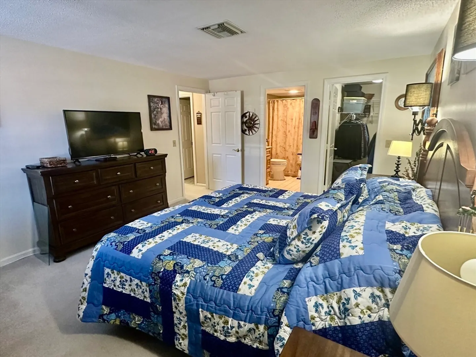
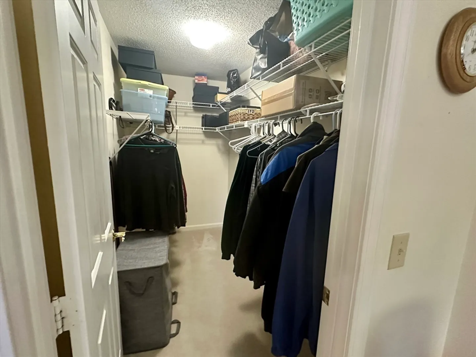
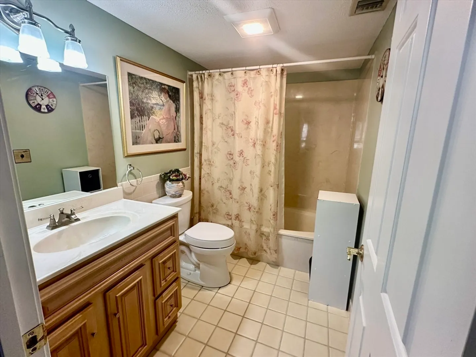
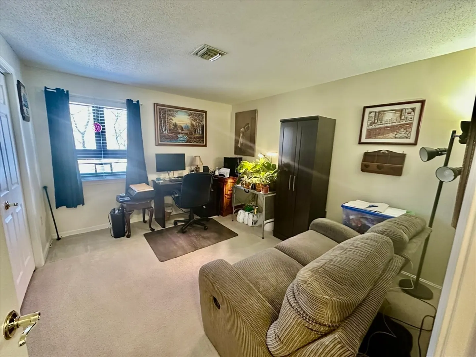
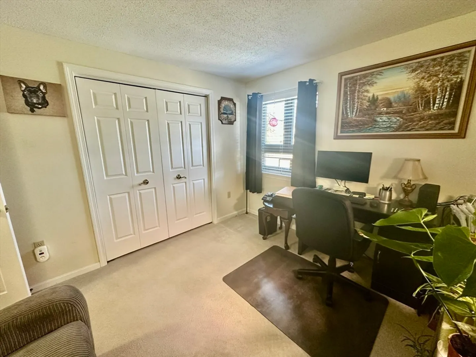
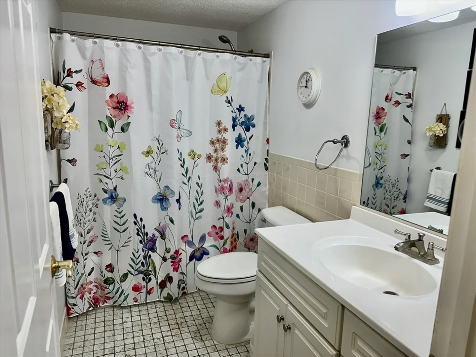
Welcome to Rope Walk Condominiums! This immaculate and well-maintained two-bedroom one-level condo offers the perfect blend of comfort and convenience. This bright and airy home features a spacious living room, dining area, two generously sized bedrooms, and ample closet space including a walk-in closet and private bath in the primary bedroom. A highlight of this unit is the beautiful glass-enclosed sunroom, a perfect space for enjoying natural light year-round. All this and the ease of one-level living with elevator access. Also included is an inground pool, tennis courts and professionally landscaped grounds. Conveniently located near shopping, dining, and major commuter routes, this move-in-ready condo is a must see!
-
Highlights
- Building Name: Rope Walk
- Heating: Central
- Parking Spots: 1
- Property Type: Condominium
- Total Rooms: 5
- Year Built: 1987
- Cooling: Central Air
- HOA Fee: $372
- Property Class: Residential
- Stories: 1
- Unit Number: 208
- Status: Closed
-
Additional Details
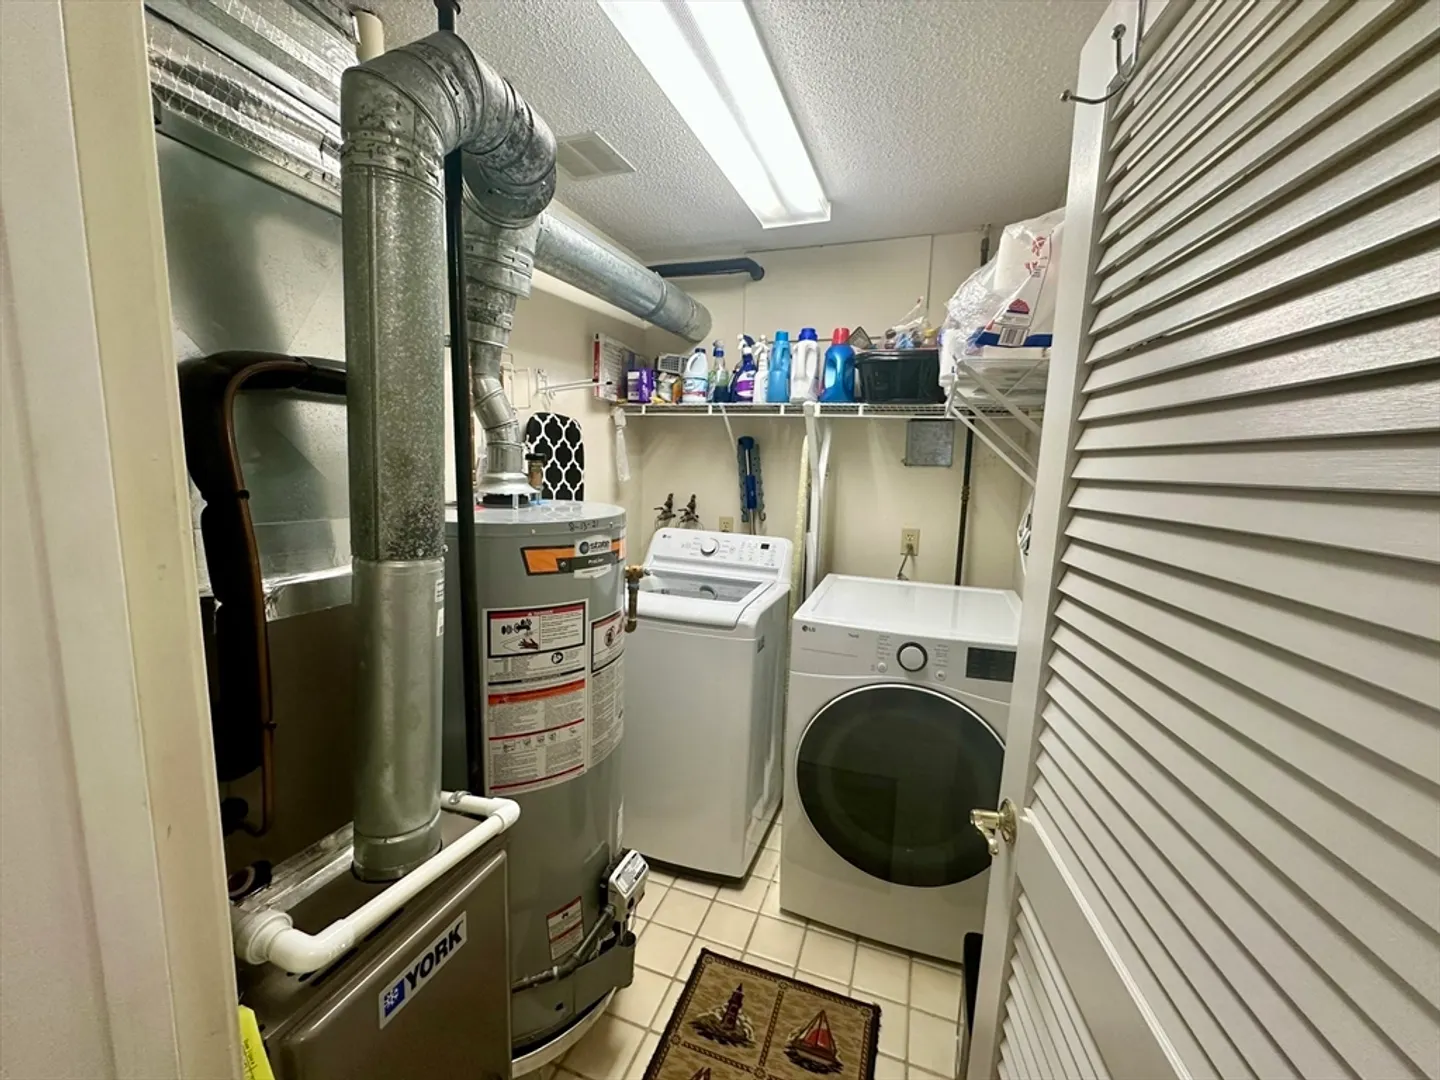
- Appliances: Range, Dishwasher, Disposal, Microwave, Refrigerator
- Construction: Brick
- Flooring: Tile, Carpet
- Total Number of Units: 60
- Year Built Source: Public Records
- Basement: N
- Exterior Features: Professional Landscaping, Tennis Court(s)
- SqFt Source: Public Record
- Year Built Details: Actual
- Zoning: N/a
-
Amenities
- Community Features: Public Transportation, Shopping, Pool, Tennis Court(s), Golf, Highway Access
- Pool Features: Association, In Ground
- Parking Features: Off Street
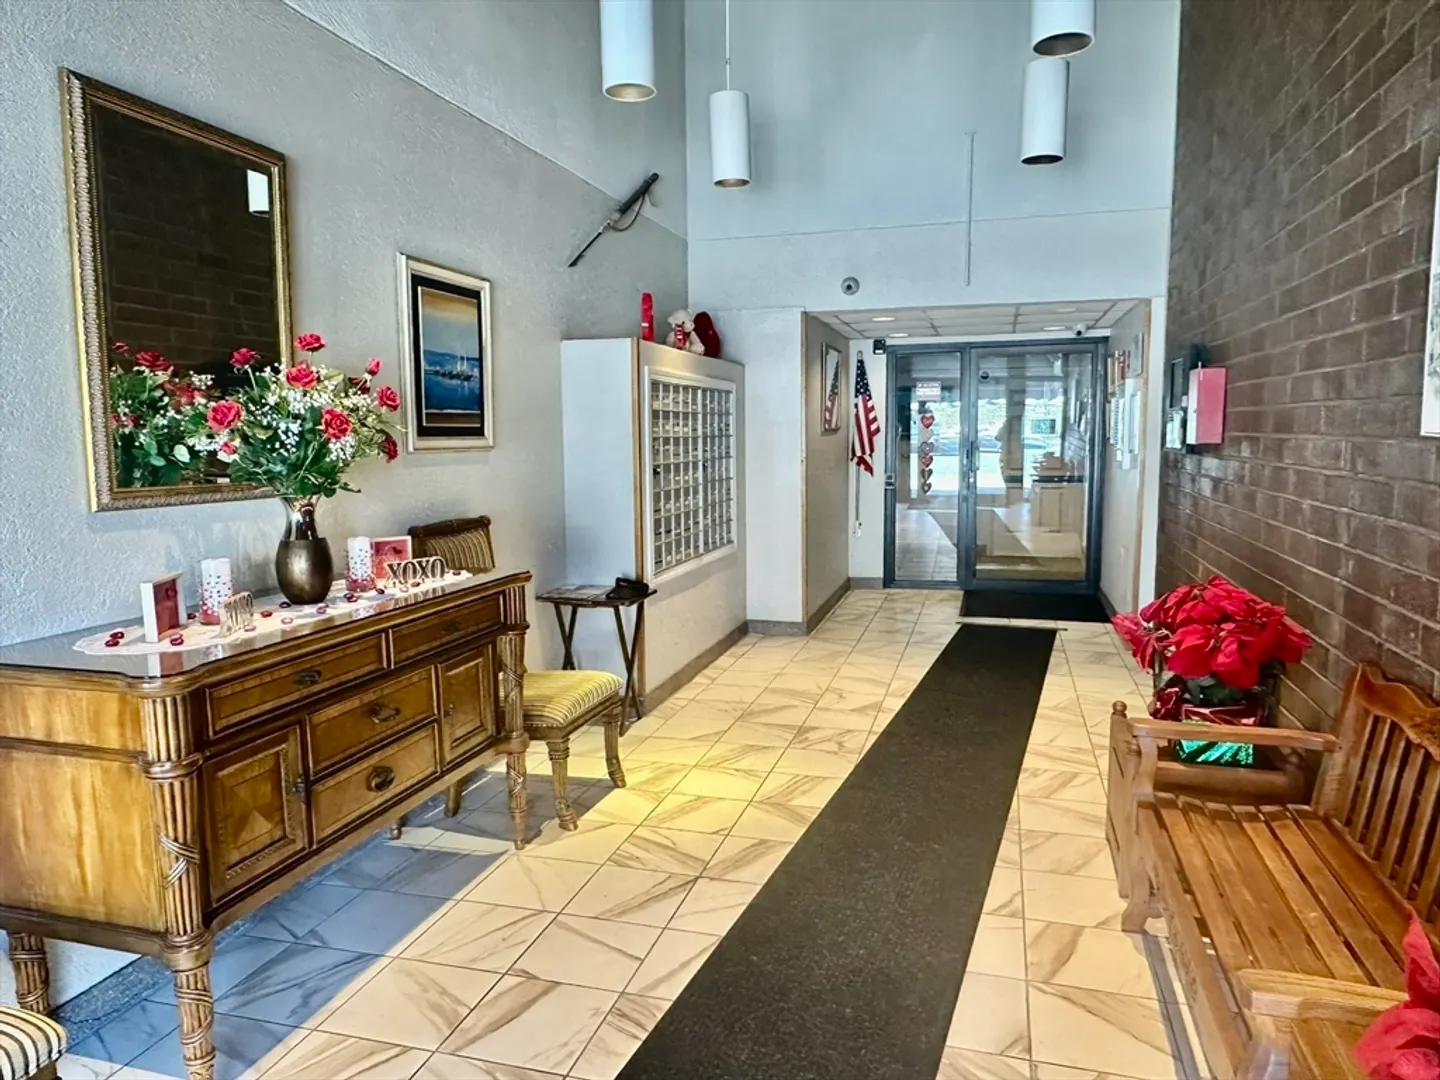
- Security Features: Intercom, TV Monitor
-
Utilities
- Sewer: Public Sewer
- Water Source: Public
-
Fees / Taxes
- Assessed Value: $255,600
- HOA Fee Includes: Insurance, Security, Maintenance Structure, Maintenance Grounds, Snow Removal, Reserve Funds
- Taxes: $2,937
- HOA Fee Frequency: Monthly
- Tax Year: 2024
Similar Listings
Sold
21 Photos
Sold
36 Photos
Sold
1 Photo
Sold
28 Photos
Content © 2026 MLS Property Information Network, Inc. The information in this listing was gathered from third party resources including the seller and public records.
Listing information provided courtesy of RE/MAX 360.
MLS Property Information Network, Inc. and its subscribers disclaim any and all representations or warranties as to the accuracy of this information.
