
Sold!


$175,000
2
Beds
1
Bath
910
Living Area
-
Property Description
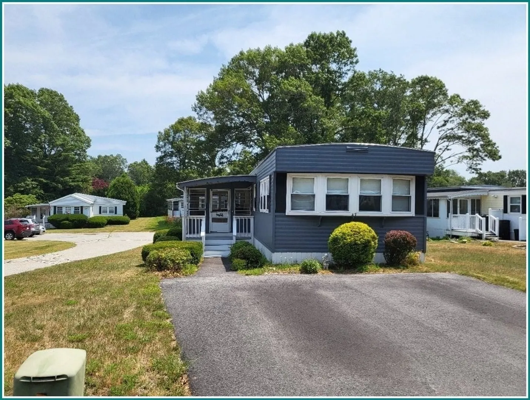
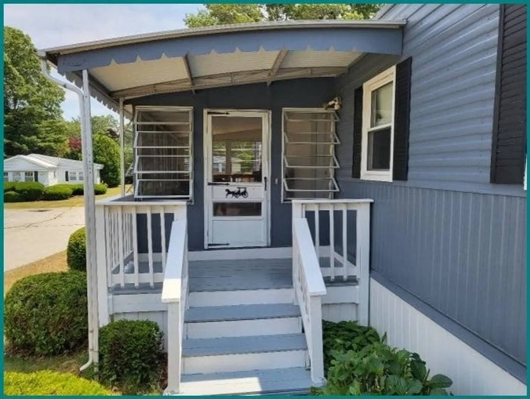
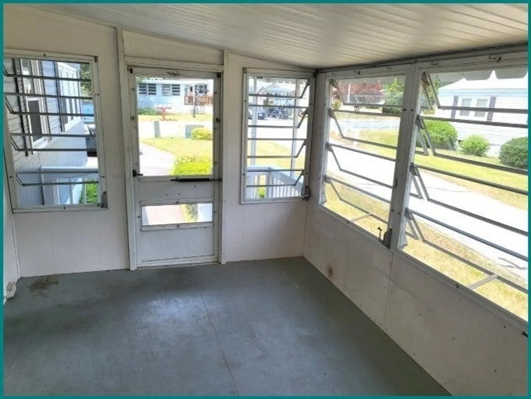
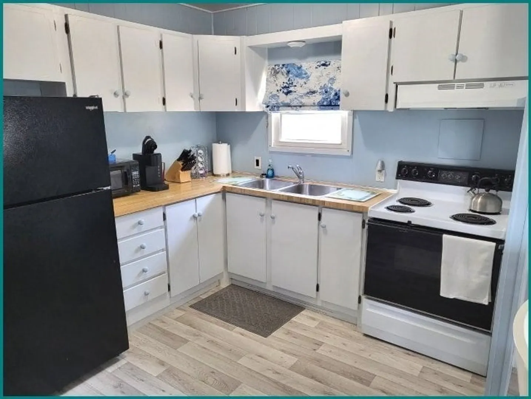
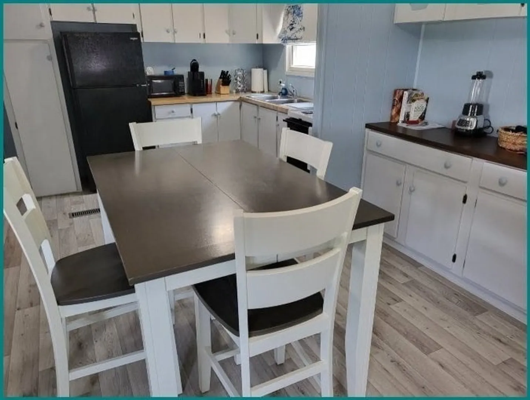
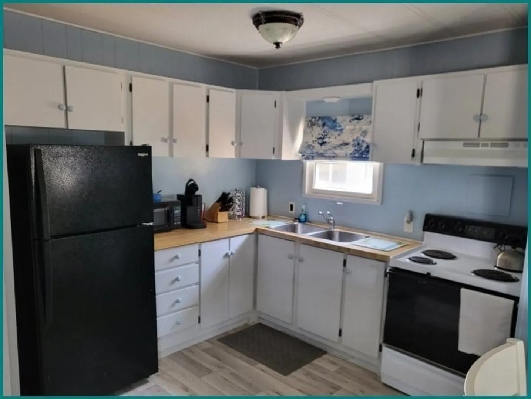
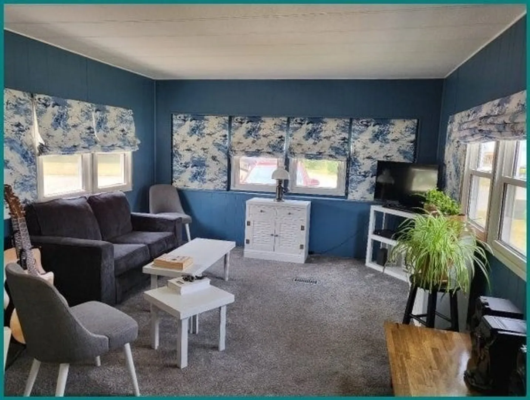
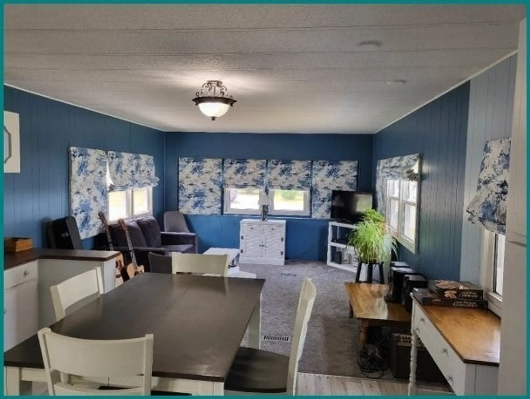
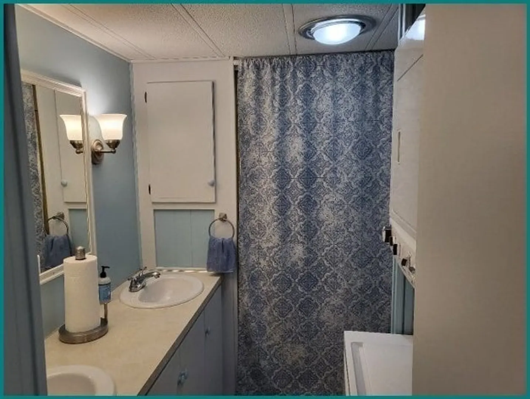
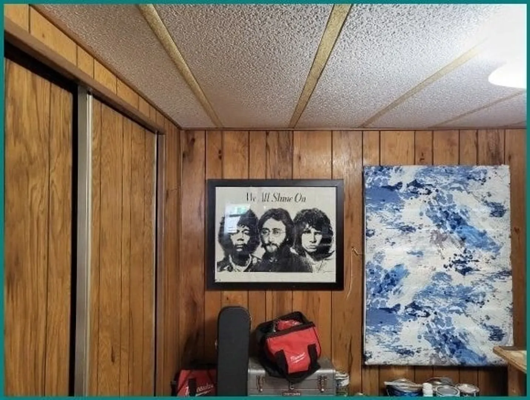
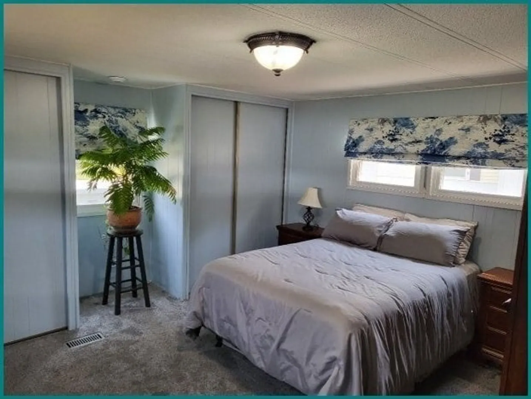
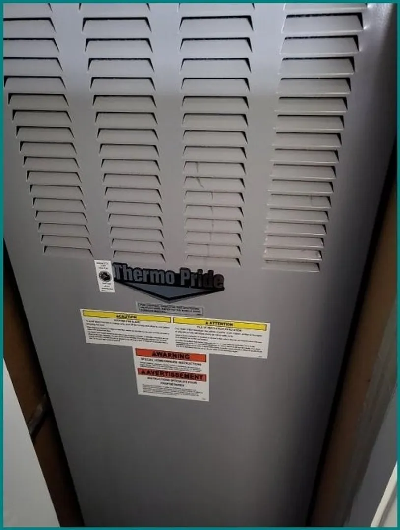
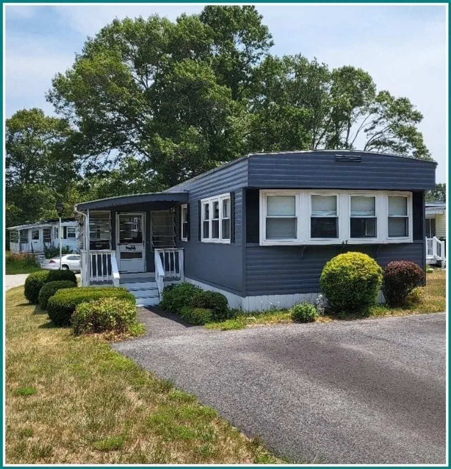
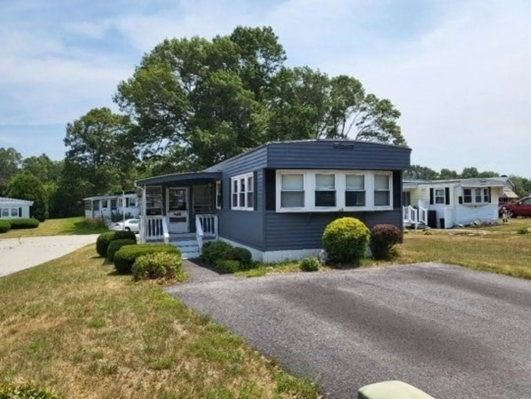
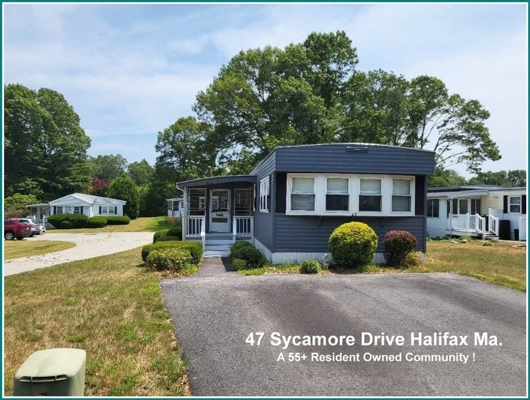
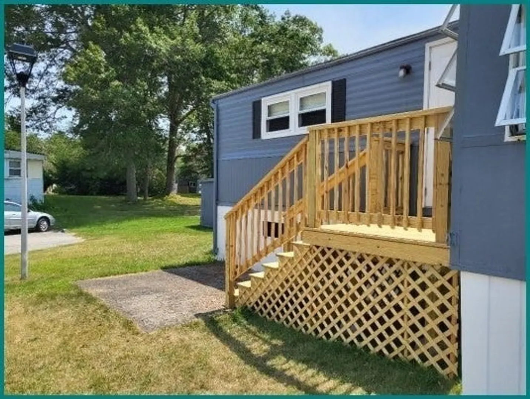
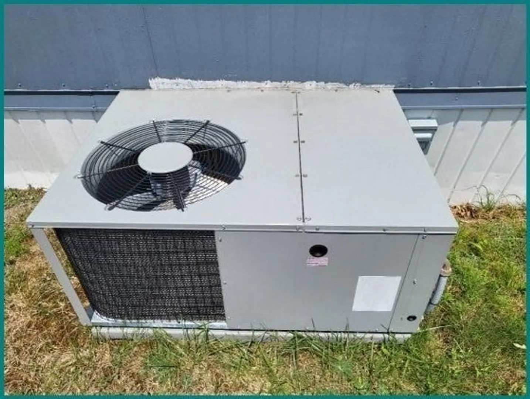
This Is a Move-In Ready 1977 New Yorker Home at Halifax Estates! Get ready to discover this charming and meticulously maintained 910 sq ft New Yorker home, in "The Estates"! Measuring a comfortable 14 x 65 feet, this 1977 model is truly move-in ready, boasting new flooring throughout most rooms. Step inside and enjoy a spacious front three-season porch, perfect for relaxing. This home offers a smart layout with two bedrooms and one bathroom, designed to maximize every inch of your living space. The kitchen is conveniently located adjacent to its own dining area, and you'll find a very generous living room that provides ample space for all your needs. This home has seen considerable updates, including a cool new central air unit, a newer furnace, and a newer hot water heater, ensuring your comfort year-round. The exterior has also been recently painted and looks fantastic, reflecting the clear love and care this home has received. Comes with all appliances.
-
Highlights
- Cooling: Central Air
- Parking Spots: 2
- Property Type: Mobile Home
- Year Built: 1977
- Heating: Central, Forced Air, Oil
- Property Class: Residential
- Total Rooms: 5
- Status: Closed
-
Additional Details
- Appliances: Range, Refrigerator, Washer/Dryer
- Flooring: Carpet, Laminate
- Roof: Rubber
- Year Built Details: Actual
- Zoning: over 55
- Exterior Features: Porch - Enclosed, Deck - Wood
- Foundation: Other
- SqFt Source: Other
- Year Built Source: Owner
-
Amenities
- Parking Features: Paved Drive
- Waterfront Features: 1/10 to 3/10 To Beach
-
Utilities
- Electric: 220 Volts, Circuit Breakers, 100 Amp Service
- Water Source: Public
- Sewer: Private Sewer
-
Fees / Taxes
- Assessed Value: $99,999
- Taxes: $99,999
- Tax Year: 9999
Similar Listings
Sold
15 Photos
Sold
35 Photos
Sold
18 Photos
Sold
14 Photos
Content © 2026 MLS Property Information Network, Inc. The information in this listing was gathered from third party resources including the seller and public records.
Listing information provided courtesy of Brook Realty.
MLS Property Information Network, Inc. and its subscribers disclaim any and all representations or warranties as to the accuracy of this information.
