
Sold!
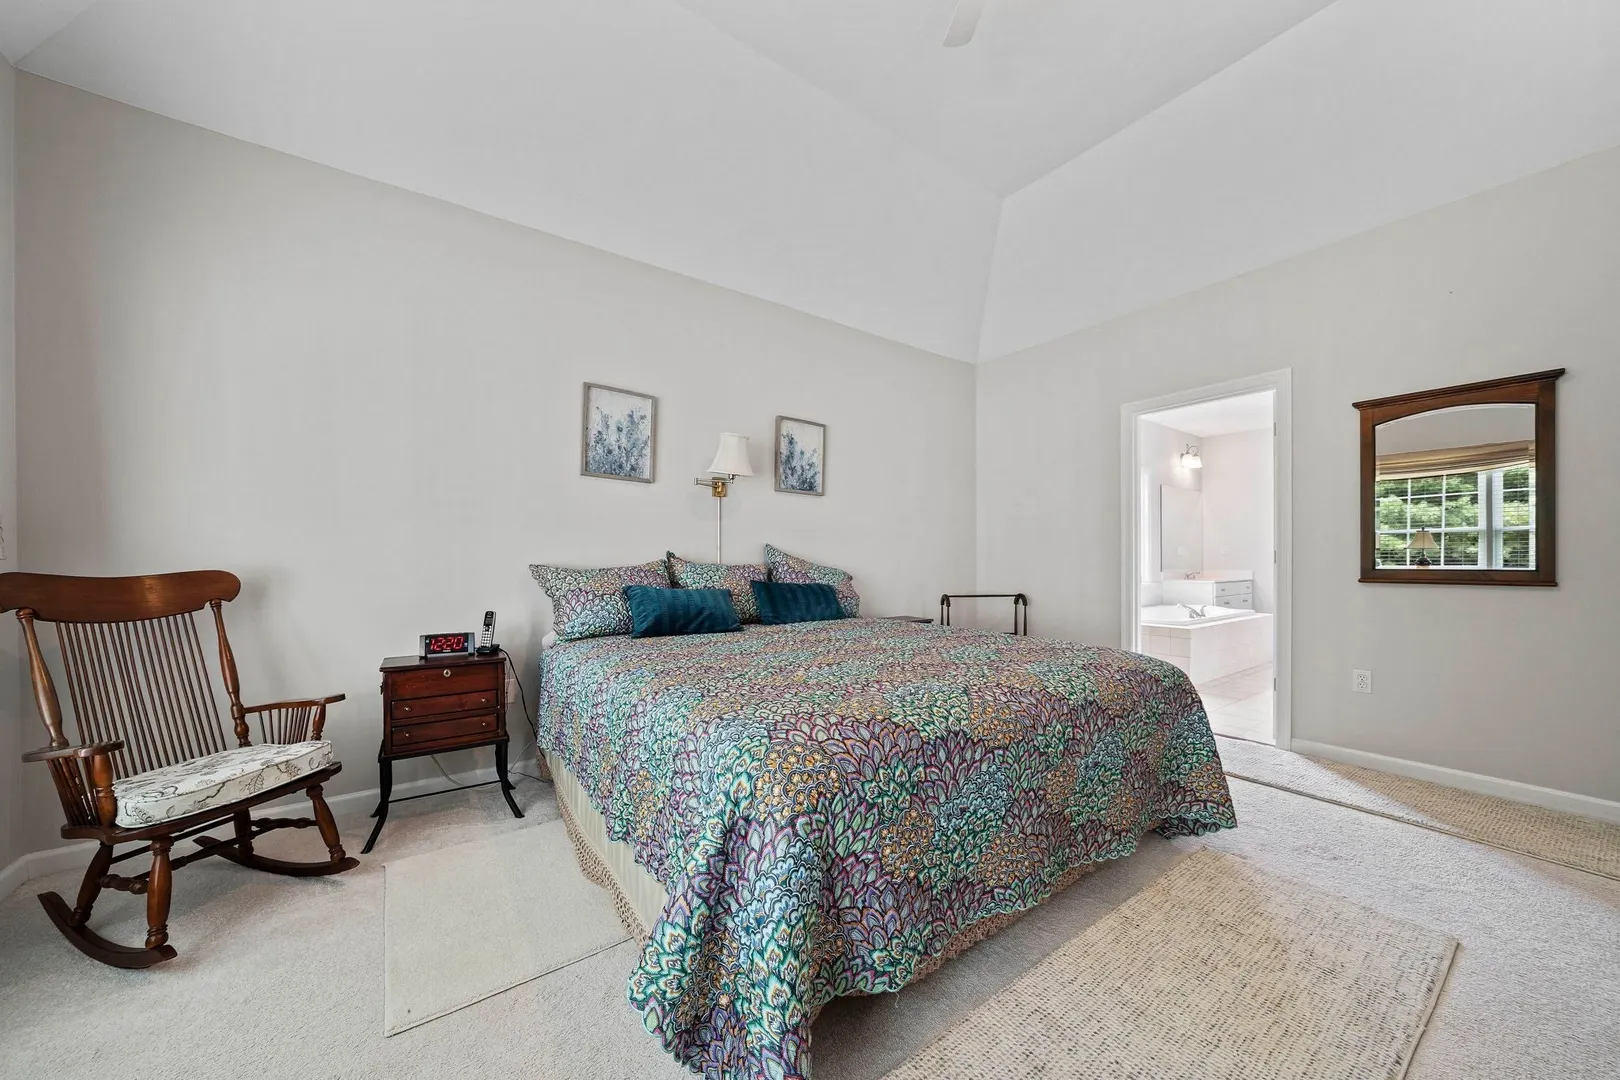
$936,000
2
Beds
2
Baths
2,092
Living Area
-
Property Description
Discover the ease of one-floor living at 47 Silver Brook Lane, a beautifully maintained gem tucked away in one of Norwell’s most sought-after pockets. This home offers a seamless, single-level layout featuring two spacious bedrooms and two full bathrooms, designed for those who value both comfort and accessibility.You’ll feel the difference the moment you step inside. The bright, open flow makes everyday living feel effortless, while the "heavy lifting" has already been handled for you. With updated systems throughout, you can move in with total peace of mind and focus on enjoying your new surroundings. It’s rare to find a turnkey home that balances such a serene, private feel with a location that keeps you so well-connected. If you’ve been looking for a low-maintenance lifestyle without compromising on quality or location, this is the one.
-
Highlights
- Cooling: Central Air
- HOA Fee: $1,003
- Property Class: Residential
- Stories: 1
- Unit Number: 47
- Status: Closed
- Heating: Baseboard, Natural Gas
- Parking Spots: 8
- Property Type: Condominium
- Total Rooms: 6
- Year Built: 2003
-
Additional Details
- Appliances: Washer, Dryer
- Exterior Features: Deck - Vinyl
- Roof: Shingle
- Total Number of Units: 30
- Year Built Source: Public Records
- Basement: Y
- Fireplaces: 1
- SqFt Source: Public Record
- Year Built Details: Actual
- Zoning: Res
-
Amenities
- Community Features: Public Transportation, Shopping, Walk/Jog Trails, Highway Access
- Parking Features: Attached
- Covered Parking Spaces: 2
-
Utilities
- Electric: 200+ Amp Service
- Water Source: Public
- Sewer: Other
-
Fees / Taxes
- Assessed Value: $688,500
- HOA Fee Includes: Sewer, Insurance, Maintenance Structure, Road Maintenance, Maintenance Grounds, Trash, Reserve Funds
- Taxes: $8,999
- HOA Fee Frequency: Monthly
- Tax Year: 2025
Similar Listings
Sold
32 Photos
Sold
41 Photos
Sold
42 Photos
Sold
36 Photos
Content © 2026 MLS Property Information Network, Inc. The information in this listing was gathered from third party resources including the seller and public records.
Listing information provided courtesy of Real Broker MA, LLC.
MLS Property Information Network, Inc. and its subscribers disclaim any and all representations or warranties as to the accuracy of this information.
