
3 Kendrick Way #3
$942,999
3
Beds
3/1
Baths
3,799
Sqft
- Request Info
- Call
- Save
-
More
- Mortgage Calculator

Property Tools
$942,999
3
Beds
3/1
Baths
3,799
Living Area
-
Property Description
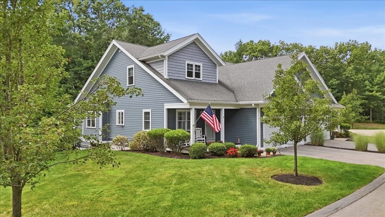
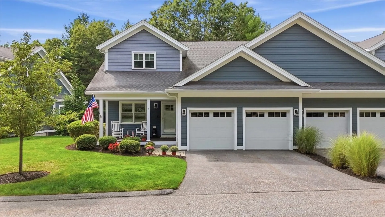
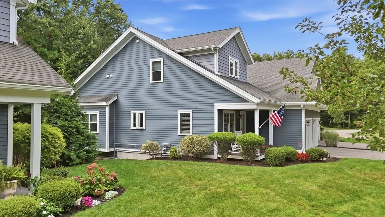
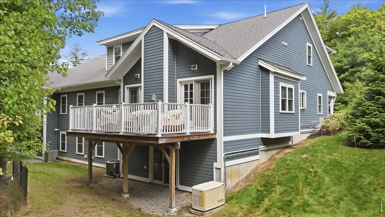
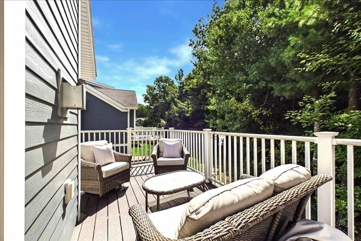
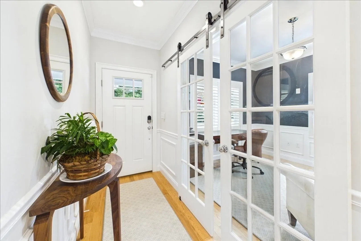
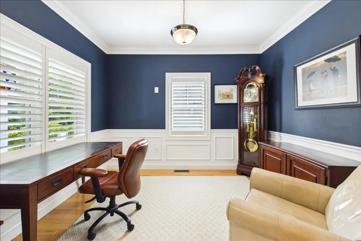
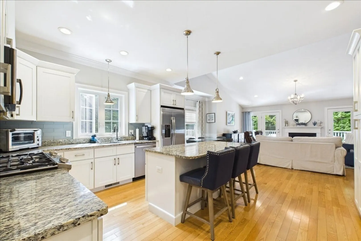
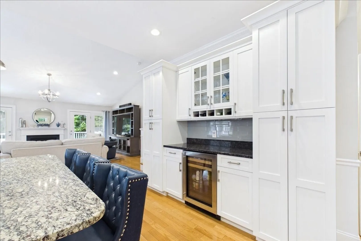
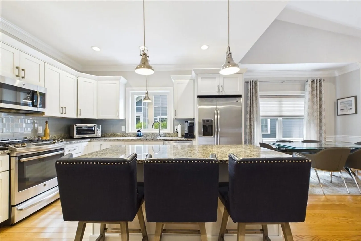
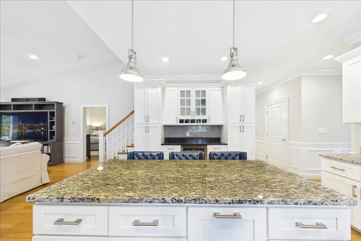
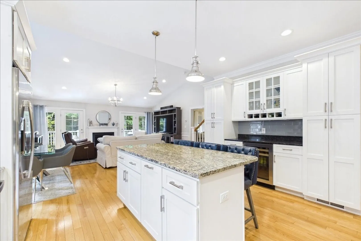
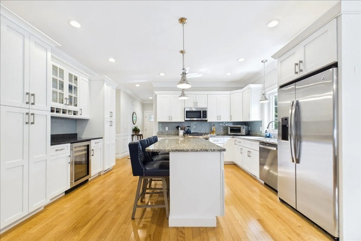
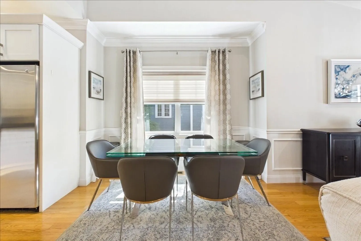
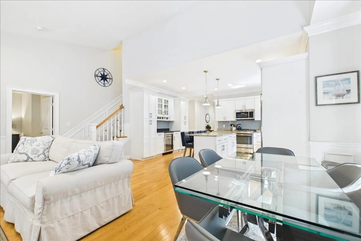
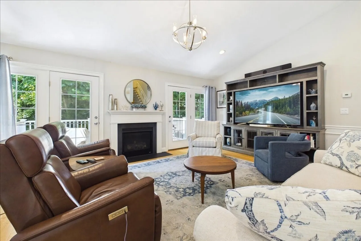
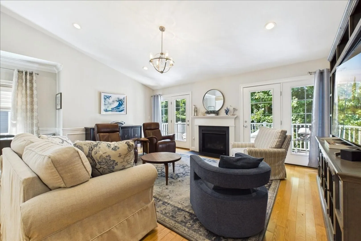
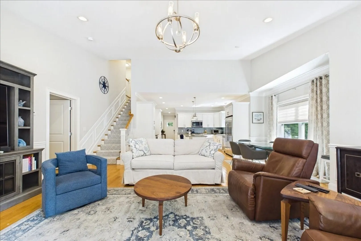
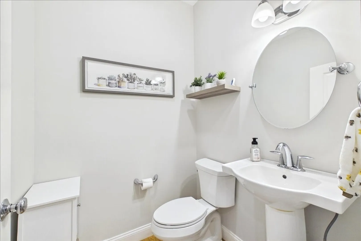
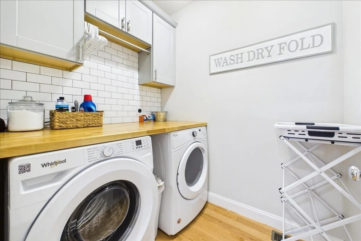
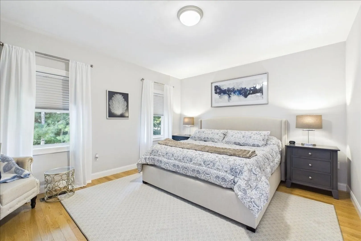
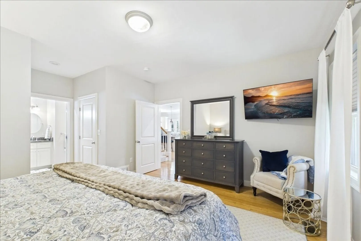
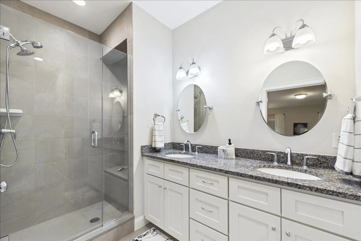
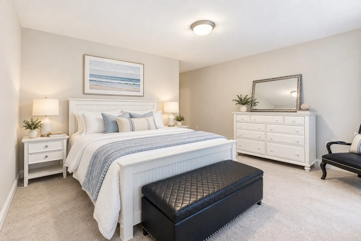
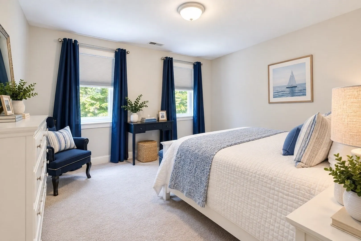
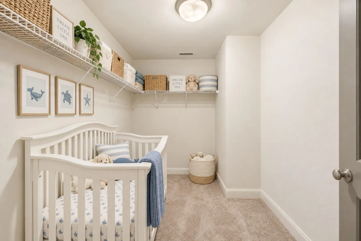
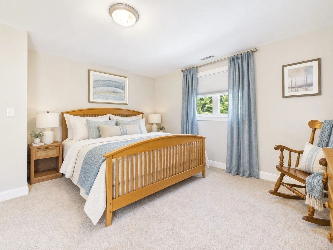
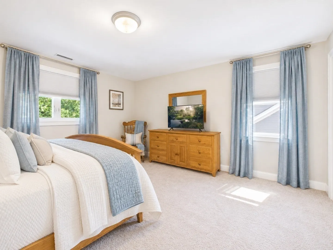
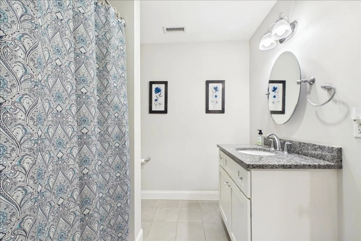
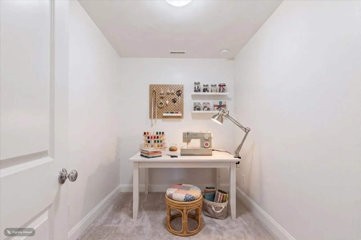
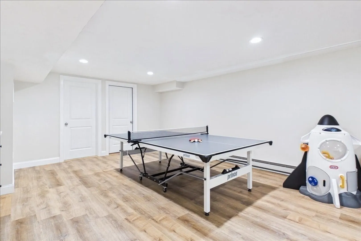
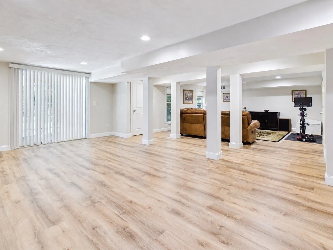
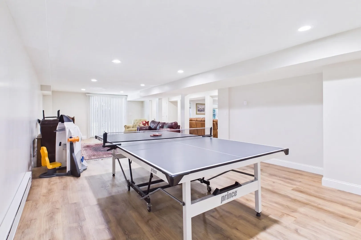
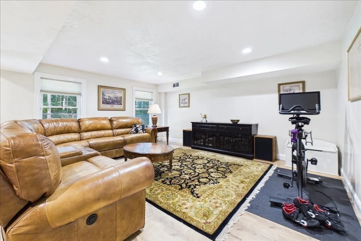
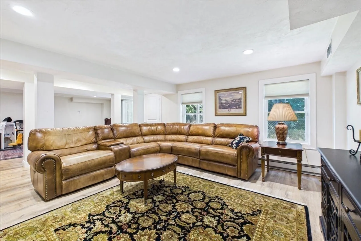
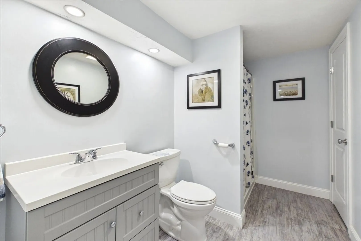
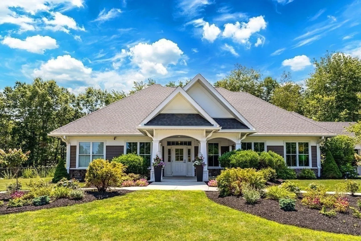
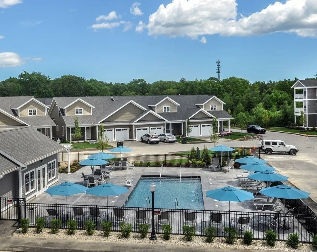
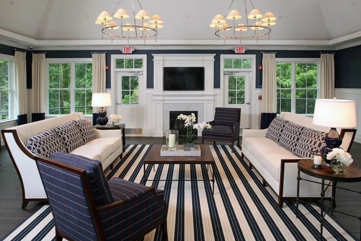
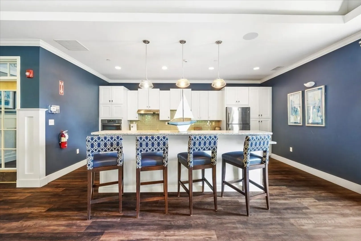
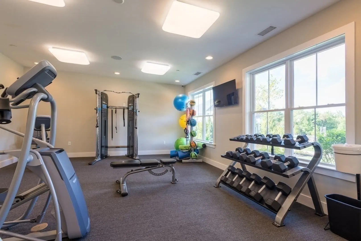
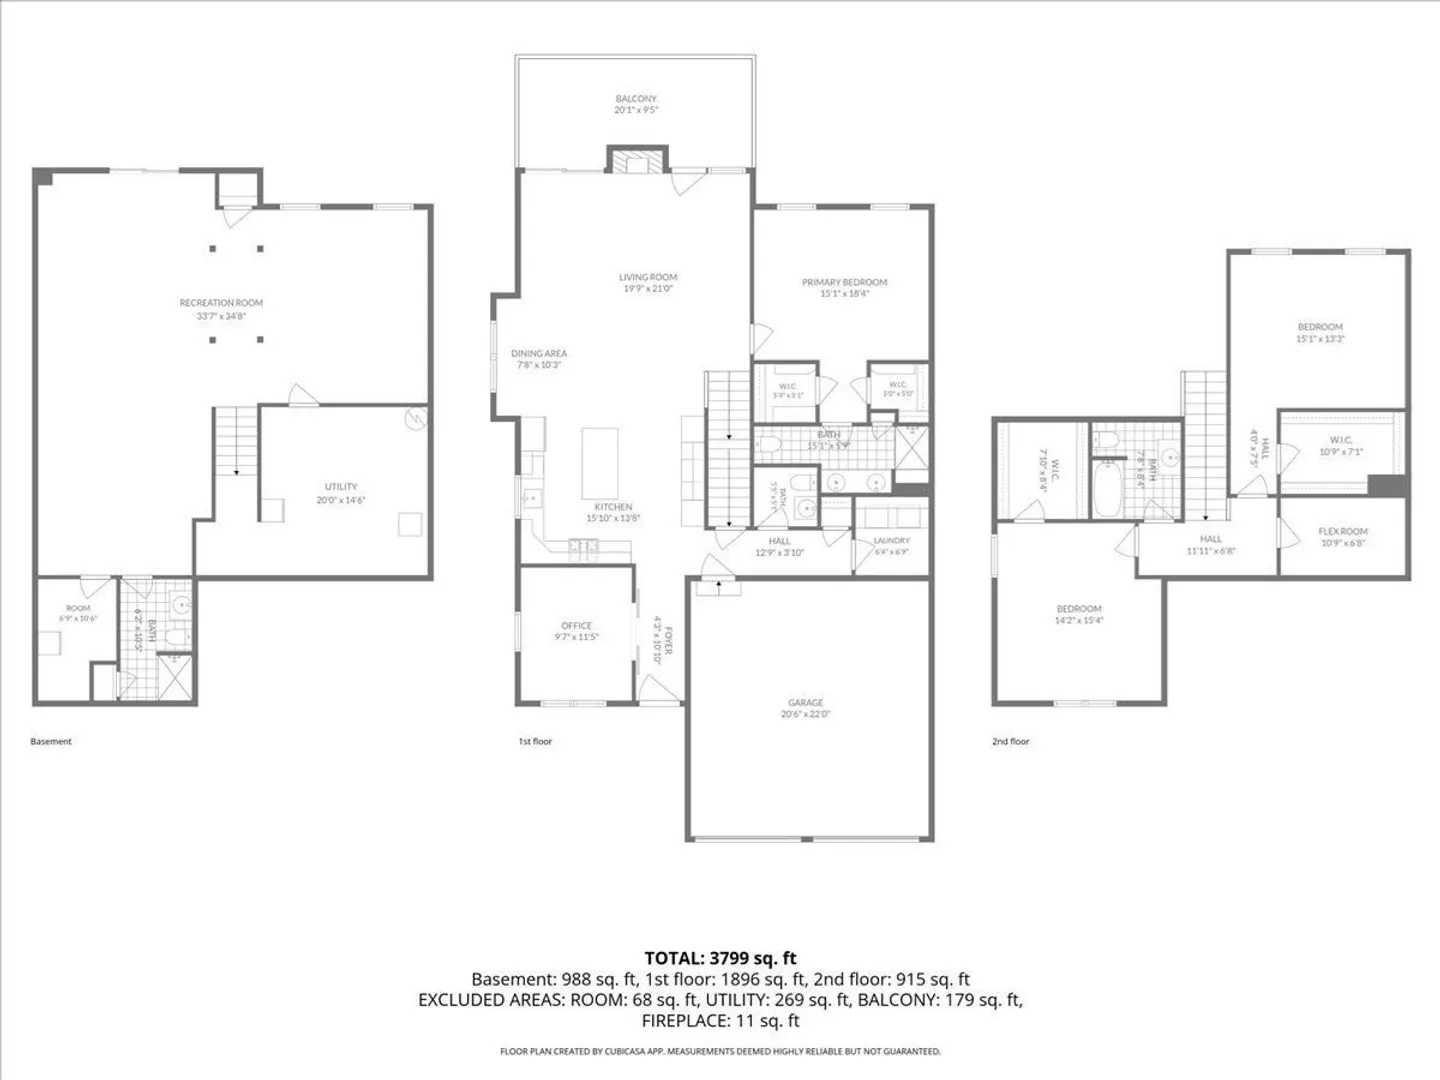
Welcome to this beautifully upgraded end-unit townhome in Sconset Landing, one of Hanover’s most sought-after non-age-restricted communities! This meticulously maintained and upgraded unit offers style, space, and room to grow, with 3 bedrooms, 3.5 bathrooms, three finished levels, featuring $60K+ in custom upgrades throughout and a first floor primary suite! The bright main level features hardwood floors, high ceilings, a dedicated office with plantation shutters & custom barn door, and an open kitchen with custom cabinetry, crown molding, and built-in coffee/wine bar. The spacious living room is anchored by a beautiful gas fireplace leading to a private deck. A sought-after first-floor primary suite features a well appointed bedroom, two custom walk-in closets, double vanity bathroom with linen closet, and a conveniently located laundry room adding to the ease of single-level living. Upstairs, two generously sized bedrooms each offer walk-in closets, including one currently styled with an adjoining baby den, plus an additional flex space room between the bedrooms, ideal for a playroom, second office or craft den. Nearly 1,000 sq. ft. of finished lower-level space lends itself beautifully to entertaining, complete with a full bath and plenty of room for a family room, gym, guests or additional workspace. Major additional upgrades include a whole-house Generac generator, BlueDrop whole house water filtration system, epoxy garage floor, new hot water heater and new dishwasher. Enjoy Sconset Landing’s pool, fitness center & clubhouse, all just minutes from Hanover Crossing, dining, shopping & highway access.
-
Highlights
- Building Name: Sconset Landing
- Heating: Forced Air, Natural Gas
- Parking Spots: 4
- Property Type: Condominium
- Total Rooms: 7
- Year Built: 2017
- Cooling: Central Air
- HOA Fee: $939
- Property Class: Residential
- Stories: 3
- Unit Number: 3
- Status: Active
-
Additional Details
- Appliances: Range, Dishwasher, Disposal, Microwave, Refrigerator, Washer, Dryer, Wine Refrigerator
- Exterior Features: Porch, Deck - Composite, Professional Landscaping, Sprinkler System
- Flooring: Tile, Vinyl, Carpet, Hardwood, Flooring - Hardwood, Flooring - Wall to Wall Carpet
- Pets Allowed: Yes w/ Restrictions
- SqFt Source: Measured
- Year Built Details: Approximate
- Zoning: 00000
- Basement: Y
- Fireplaces: 1
- Interior Features: Bathroom - Half, Recessed Lighting, Home Office, Foyer, Bathroom, Bonus Room
- Roof: Shingle
- Total Number of Units: 130
- Year Built Source: Public Records
-
Amenities
- Community Features: Shopping, Pool, Park, Walk/Jog Trails, Highway Access, Public School
- Parking Features: Attached, Off Street, Deeded
- Covered Parking Spaces: 2
- Pool Features: Association, In Ground, Heated
-
Utilities
- Sewer: Private Sewer
- Water Source: Public
-
Fees / Taxes
- Assessed Value: $687,900
- HOA Fee Includes: Sewer, Insurance, Maintenance Structure, Road Maintenance, Maintenance Grounds, Snow Removal, Reserve Funds
- Taxes: $8,496
- HOA Fee Frequency: Monthly
- Tax Year: 2025
Similar Listings
Sold
8 Photos
Sold
32 Photos
Sold
41 Photos
Sold
42 Photos
Content © 2026 MLS Property Information Network, Inc. The information in this listing was gathered from third party resources including the seller and public records.
Listing information provided courtesy of City Coastal Realty Co..
MLS Property Information Network, Inc. and its subscribers disclaim any and all representations or warranties as to the accuracy of this information.