
38 Juniper Ln #38
$765,000
2
Beds
2/1
Baths
1,958
Sqft
- Request Info
- Call
- Save
-
More
- Mortgage Calculator

Property Tools

$765,000
2
Beds
2/1
Baths
1,958
Living Area
-
Property Description
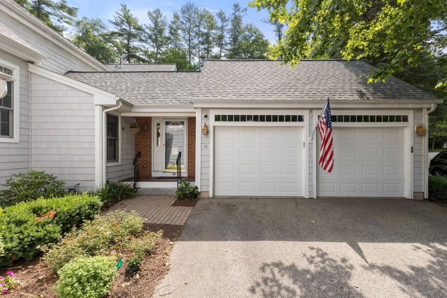
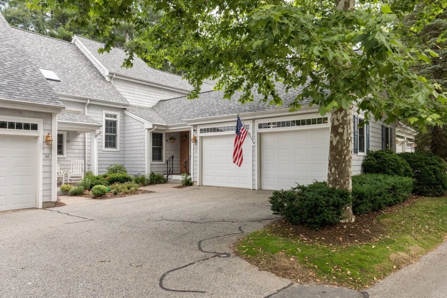
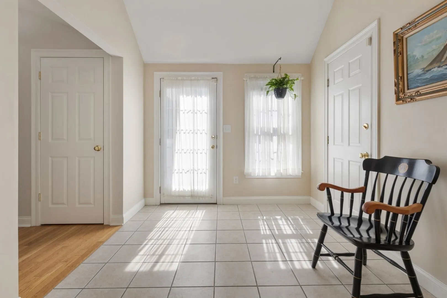
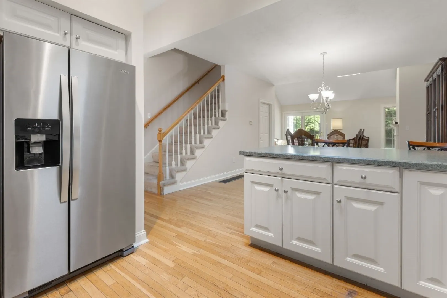
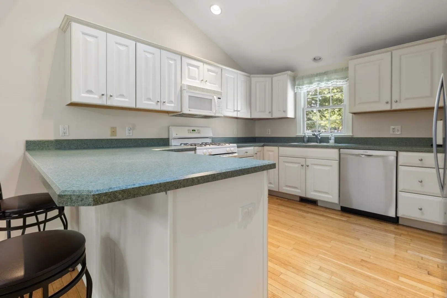
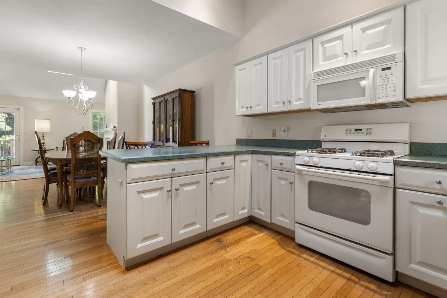
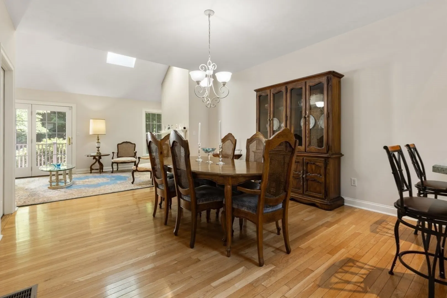
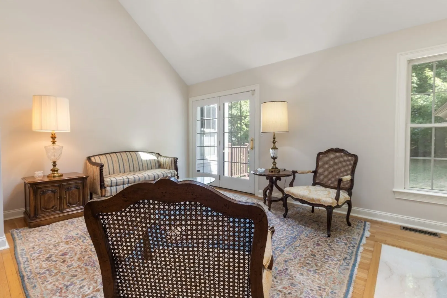
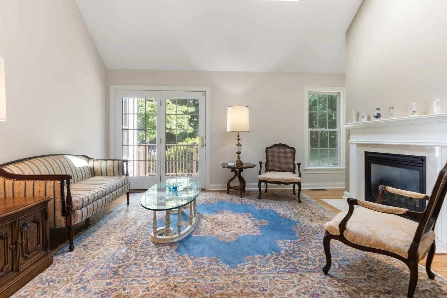
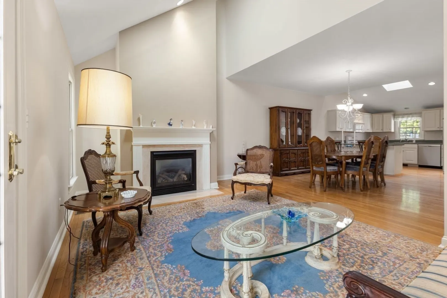
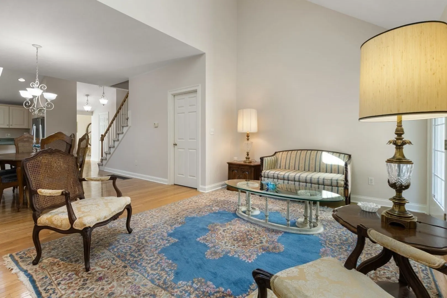
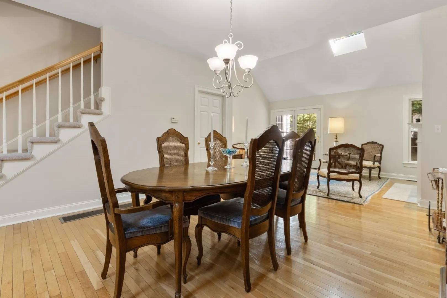
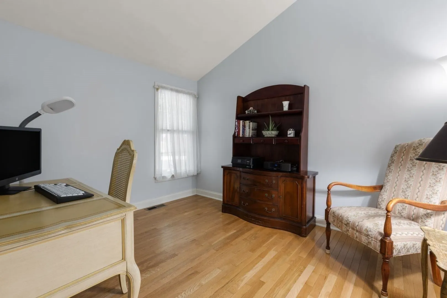
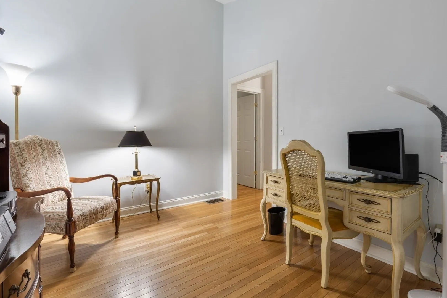
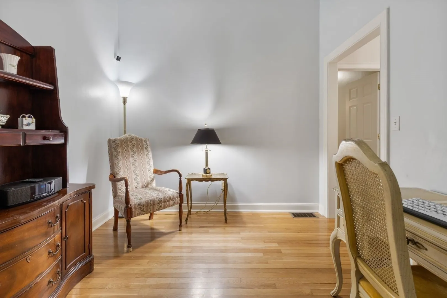
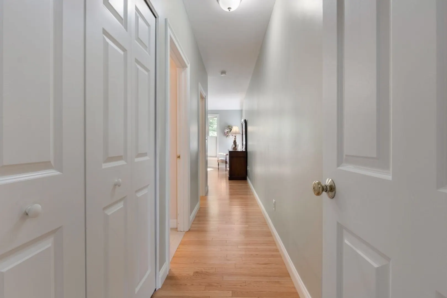
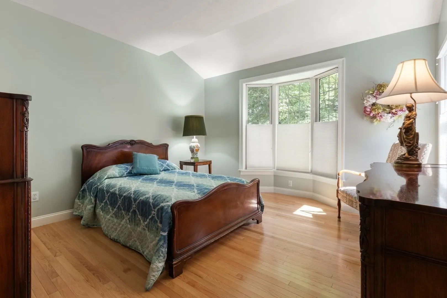
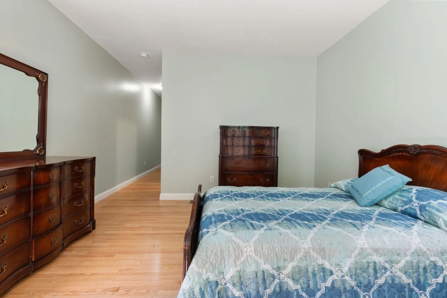
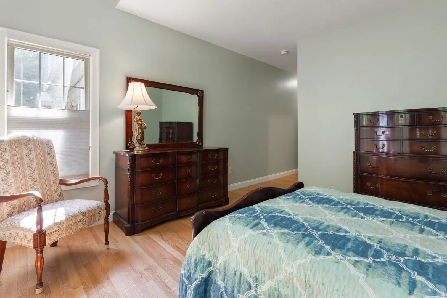
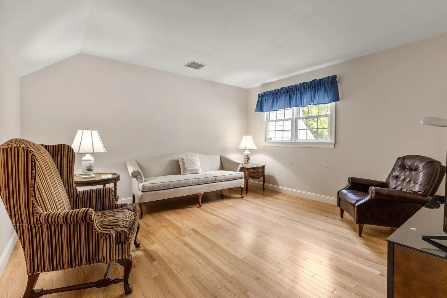
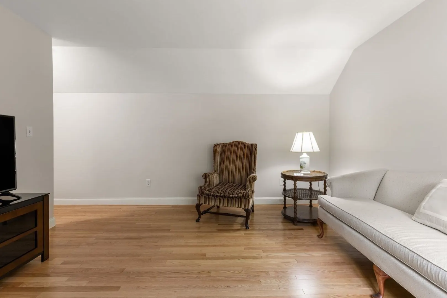
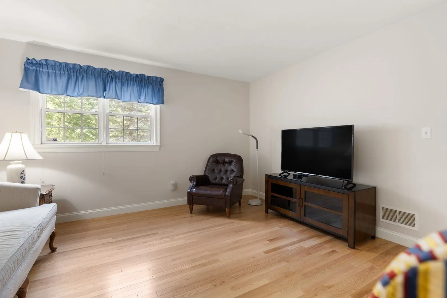
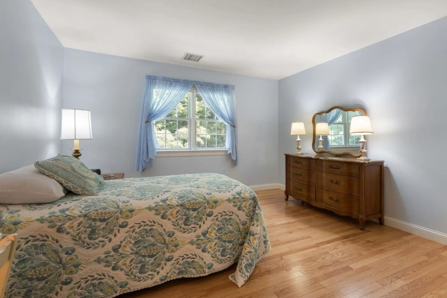
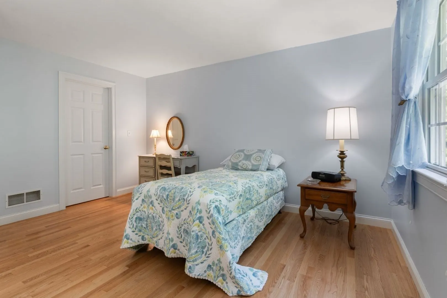
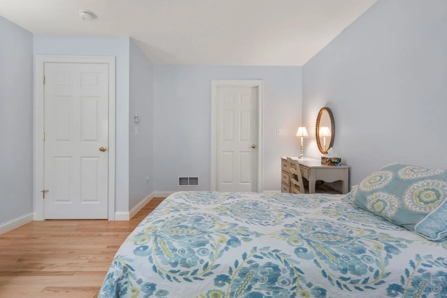
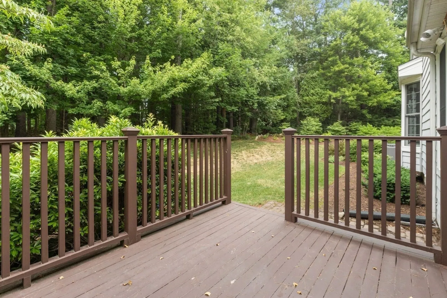
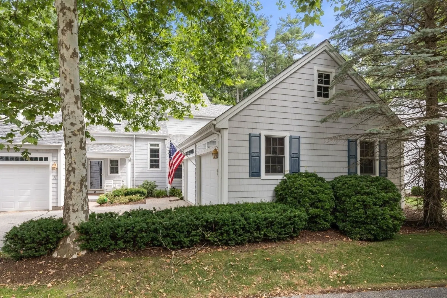
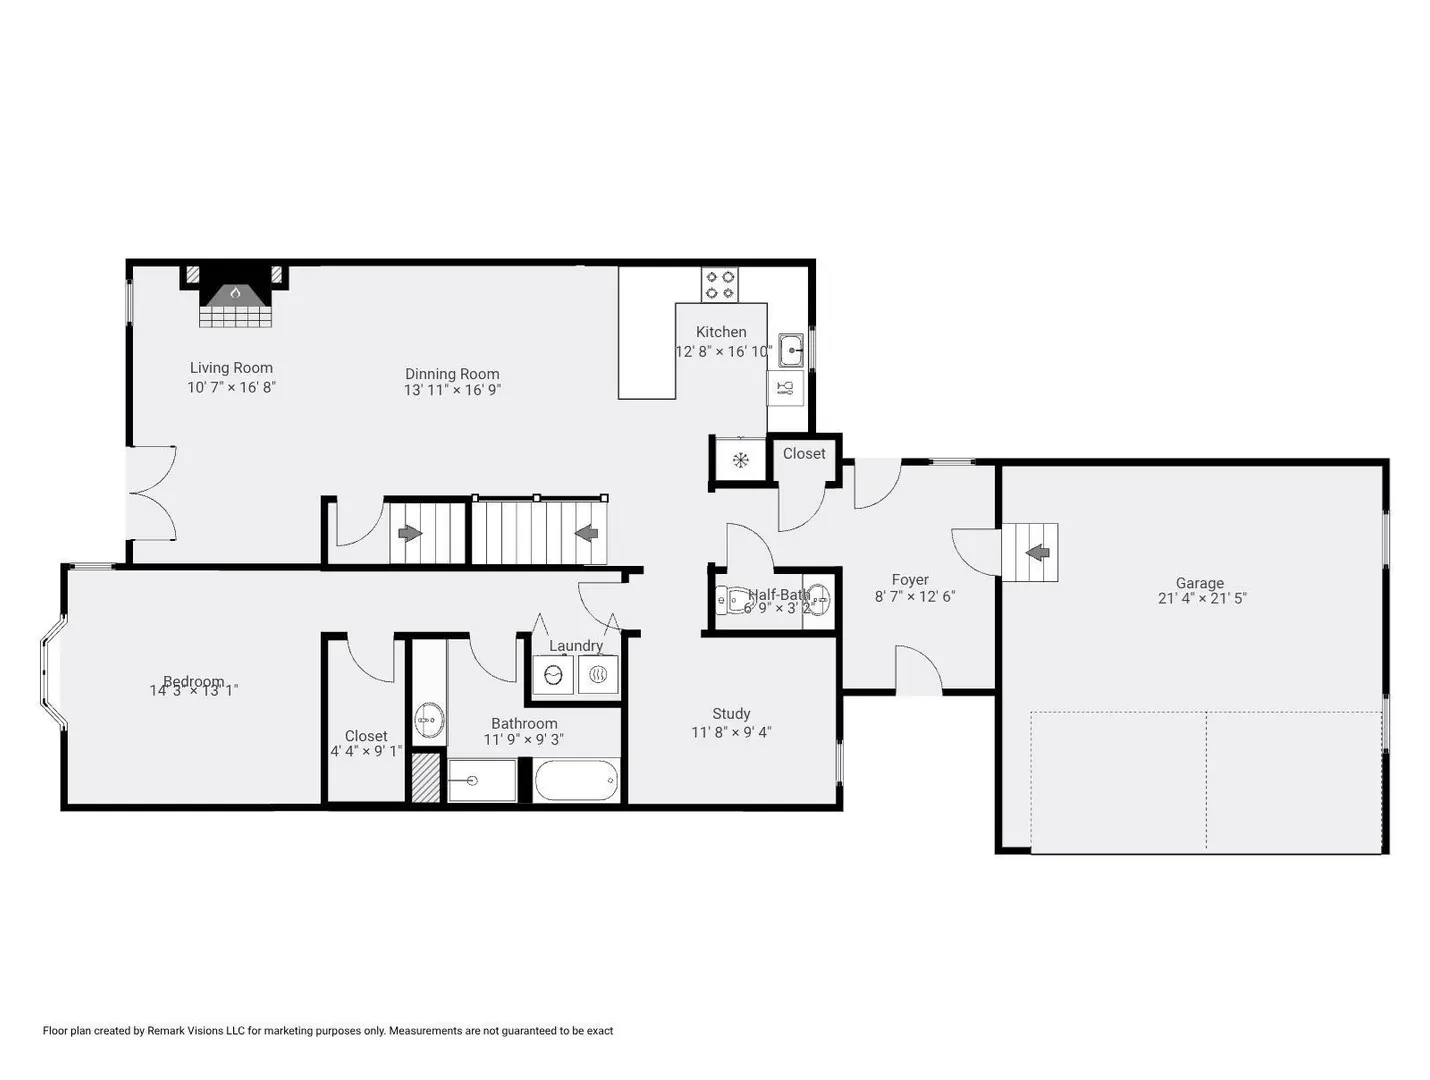
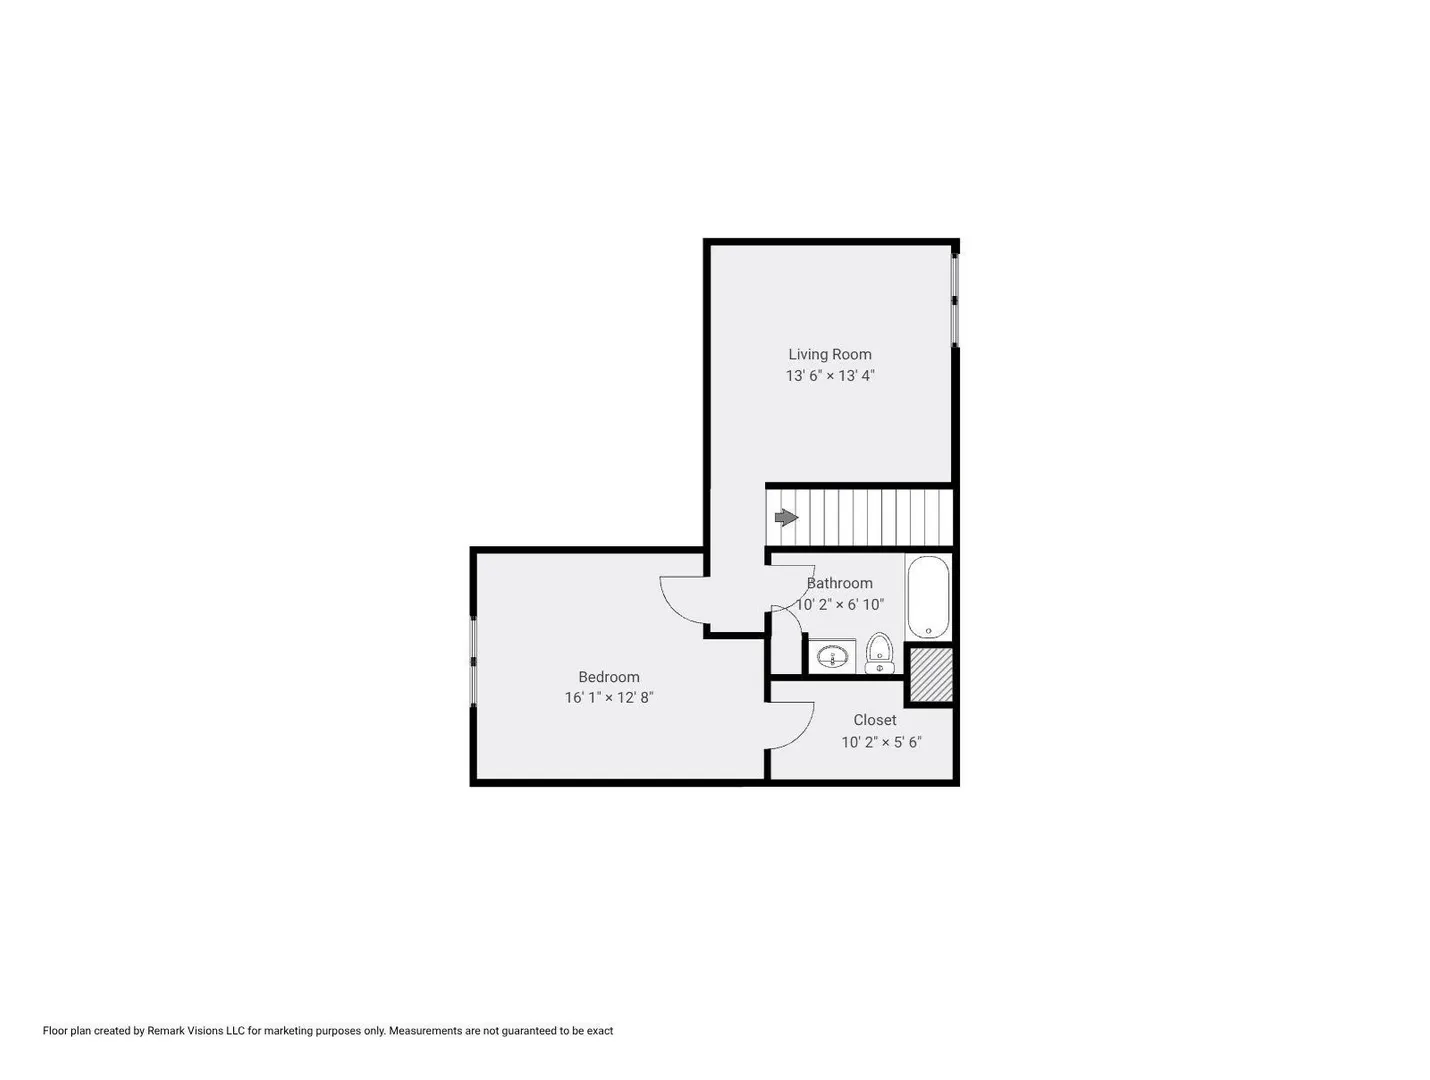
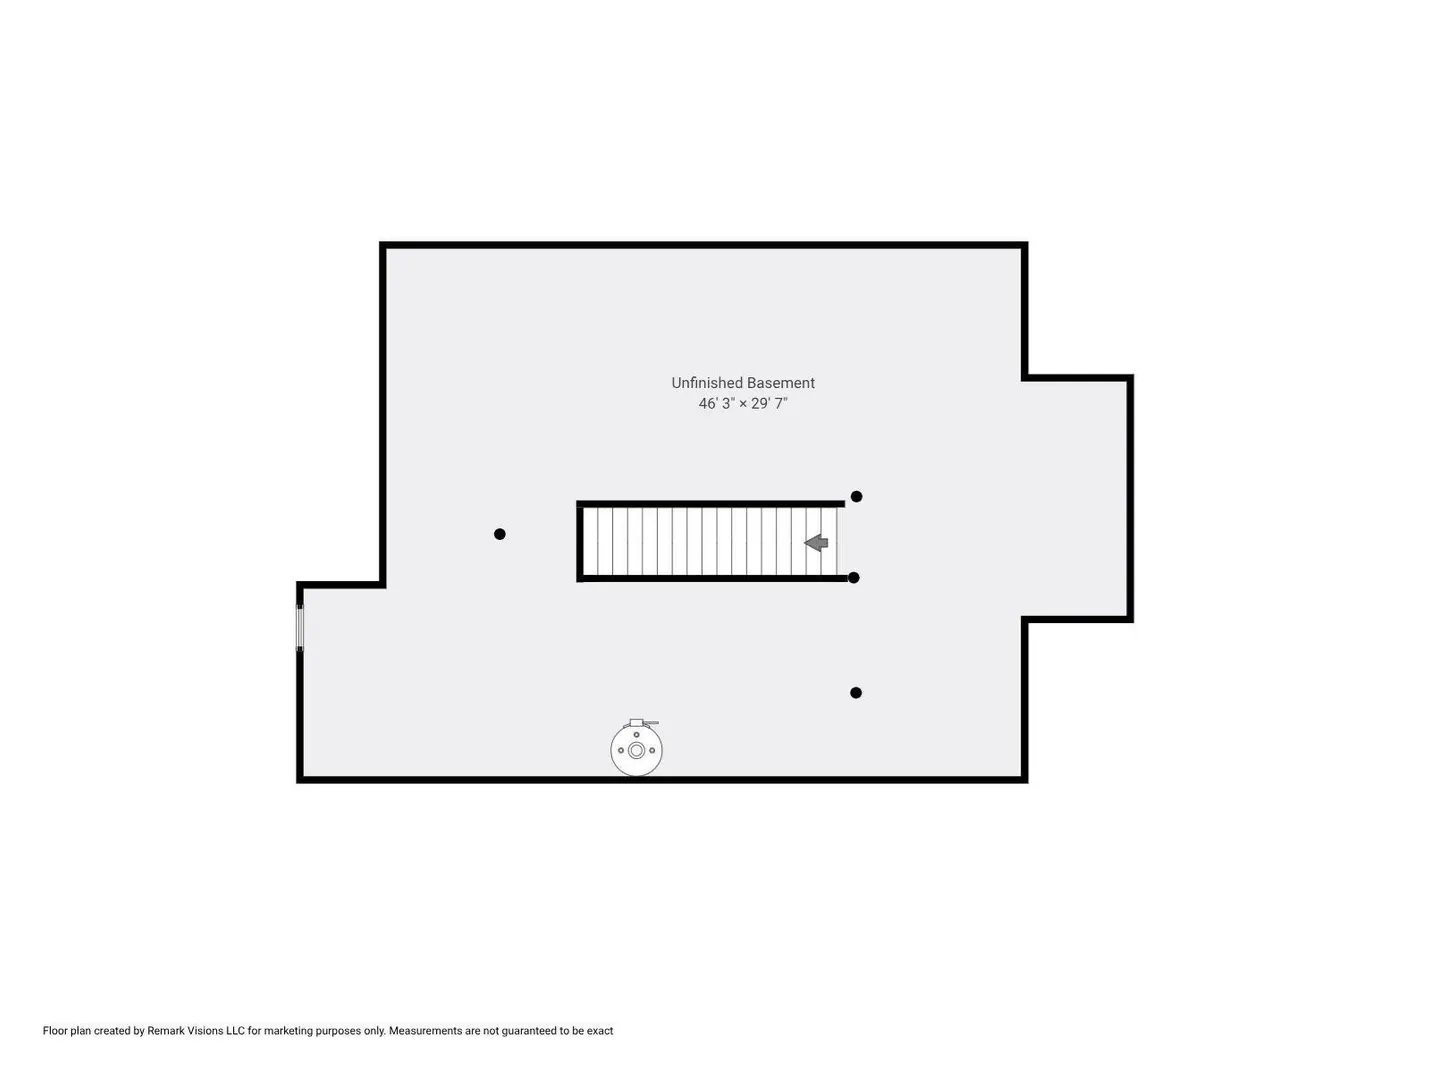
Welcome to 38 Juniper Lane, a beautifully maintained condo in Hanover's most desirable 55+ community. Designed for comfort and easy living, this home features a bright, open floor plan with gleaming hardwood floors and spacious living and dining areas, perfect for everyday enjoyment and entertaining. The first-floor primary bedroom offers the convenience of single-level living, complete with a walk-in closet, en suite bathroom, and first-floor laundry. Plenty of room for family and guests with a first-floor office or bonus room, plus a second-floor bedroom, full bathroom and sitting area. The unfinished basement provides abundant storage and workshop space, while a new furnace (Feb 2025) and hot water heater (March 2025) offer added peace of mind. Enjoy low-maintenance living just minutes from shopping, dining, golf, medical facilities, and major highways. This move-in-ready home offers the perfect combination of comfort, convenience, and location.
-
Highlights
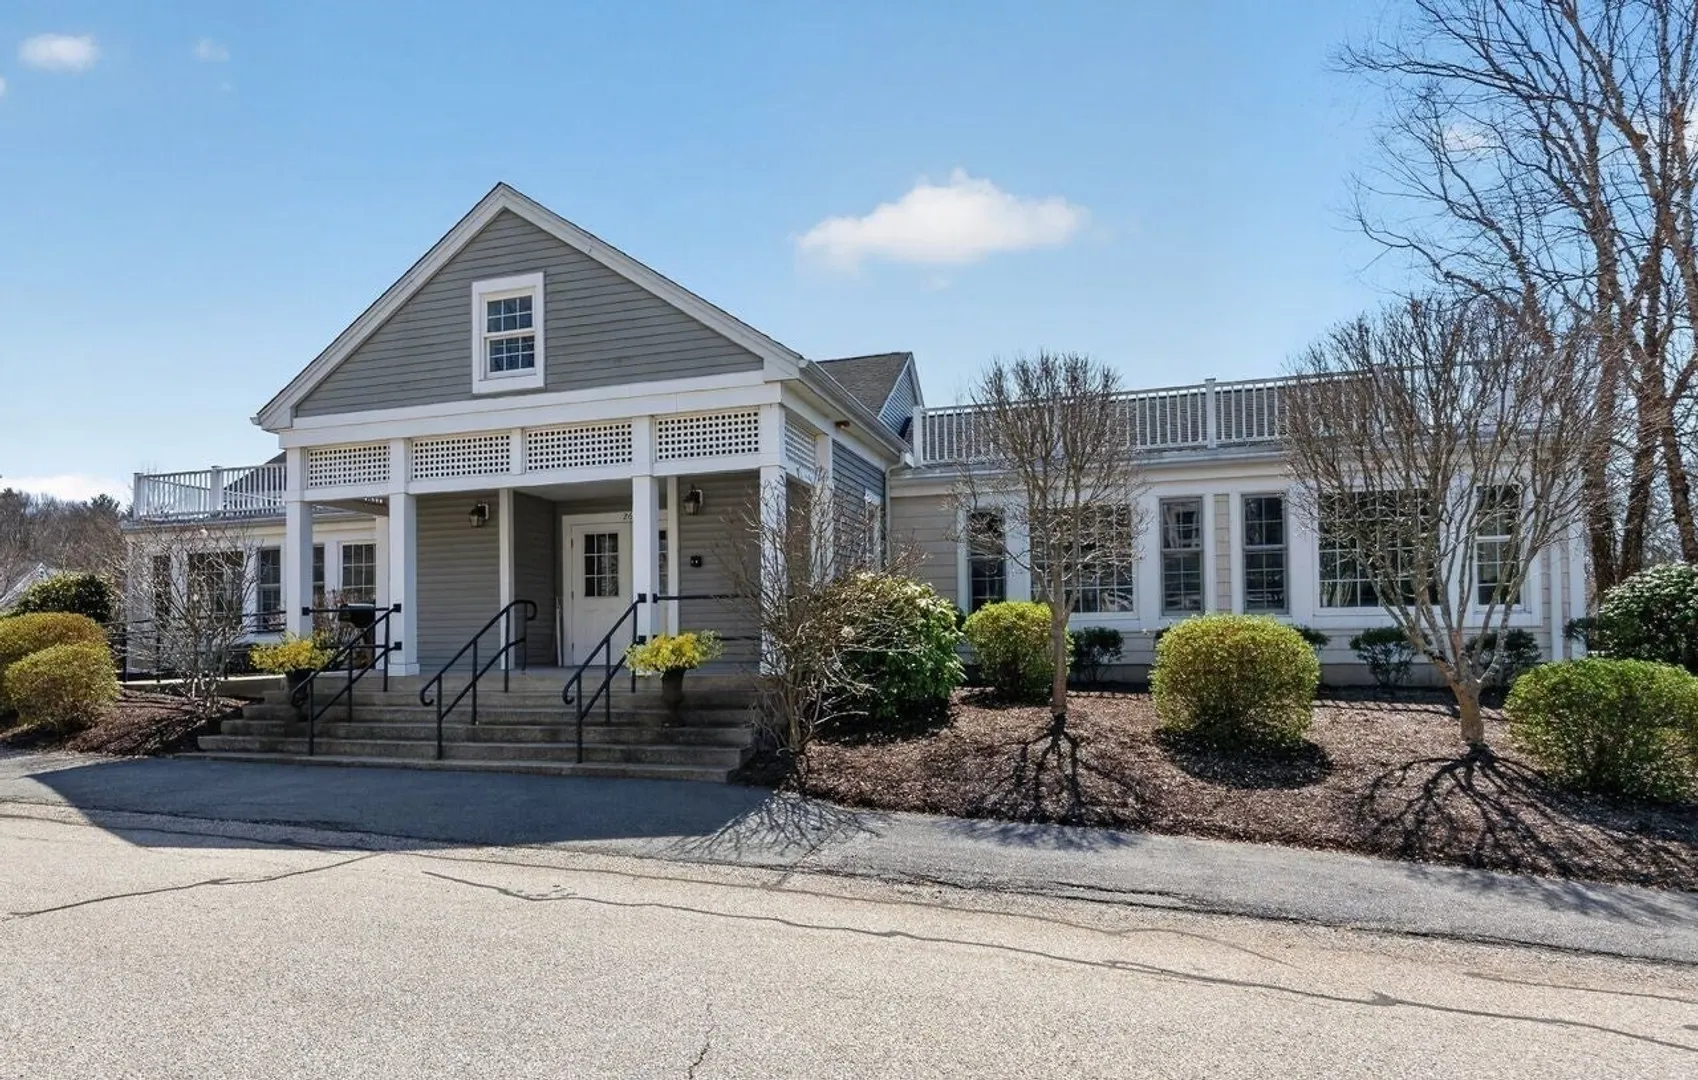
- Building Name: The Village At Walnut Creek
- Heating: Forced Air, Natural Gas
- Parking Spots: 4
- Property Type: Condominium
- Total Rooms: 6
- Year Built: 2003
- Cooling: Central Air
- HOA Fee: $574
- Property Class: Residential
- Stories: 2
- Unit Number: 38
- Status: Active
-
Additional Details
- Appliances: Range, Dishwasher, Microwave, Refrigerator, Washer, Dryer
- Fireplaces: 1
- Interior Features: Study, Sitting Room
- Total Number of Units: 59
- Year Built Source: Public Records
- Basement: Y
- Flooring: Flooring - Hardwood
- SqFt Source: Public Record
- Year Built Details: Actual
- Zoning: 1020
-
Amenities
- Community Features: Adult Community
- Parking Features: Attached
- Covered Parking Spaces: 2
-
Utilities
- Sewer: Private Sewer
- Water Source: Public
-
Fees / Taxes
- Assessed Value: $620,800
- HOA Fee Includes: Insurance, Maintenance Structure, Road Maintenance, Maintenance Grounds, Snow Removal, Trash, Reserve Funds
- Taxes: $7,667
- HOA Fee Frequency: Monthly
- Tax Year: 2025
Similar Listings
Sold
38 Photos
Sold
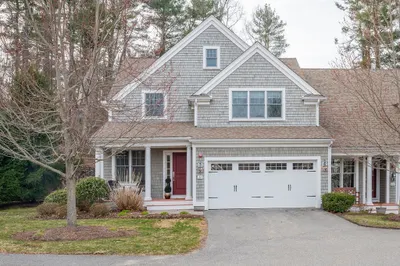
41 Photos
Sold
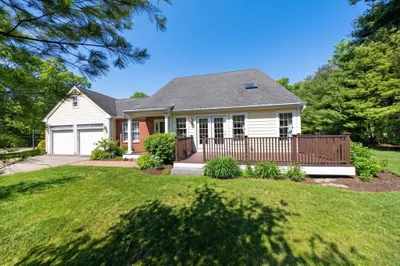
35 Photos
Sold
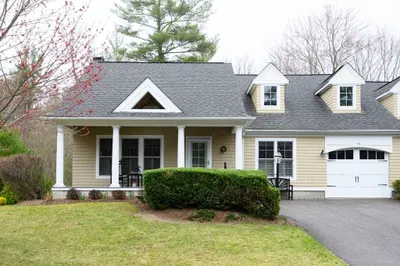
26 Photos
Content © 2026 MLS Property Information Network, Inc. The information in this listing was gathered from third party resources including the seller and public records.
Listing information provided courtesy of Berkshire Hathaway HomeServices Commonwealth Real Estate.
MLS Property Information Network, Inc. and its subscribers disclaim any and all representations or warranties as to the accuracy of this information.