
Sold!
$350,000
3
Beds
1
Bath
1,112
Living Area
-
Property Description
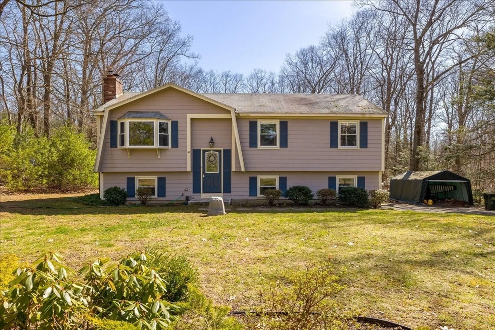
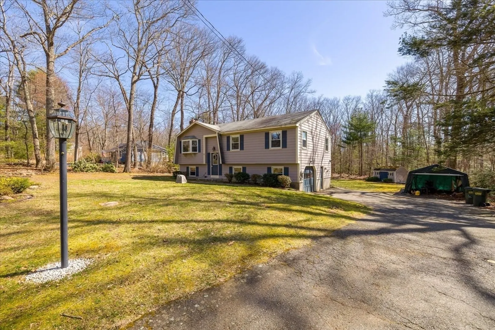
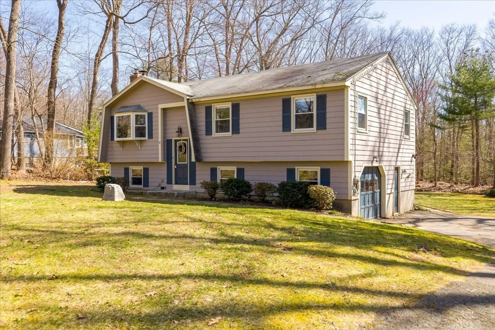
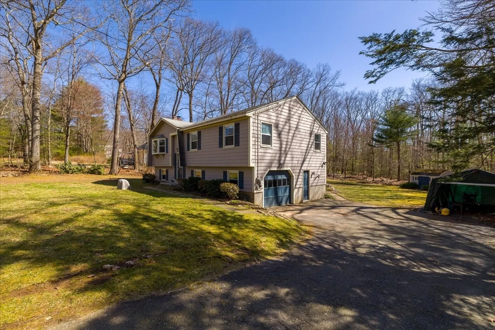
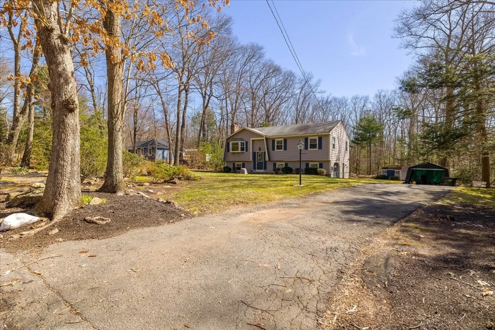
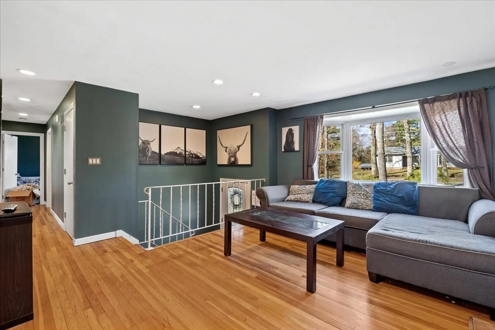
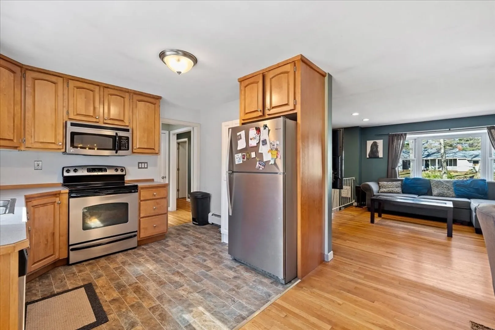
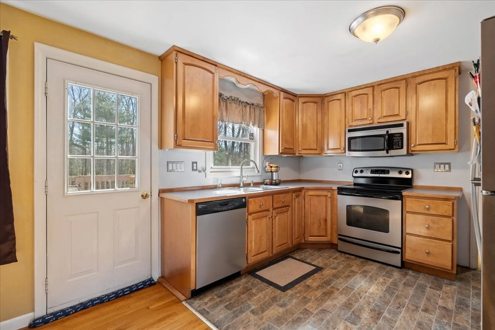
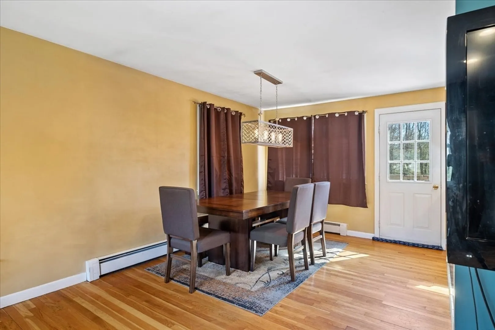
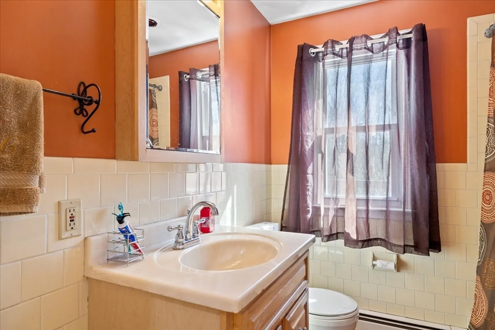
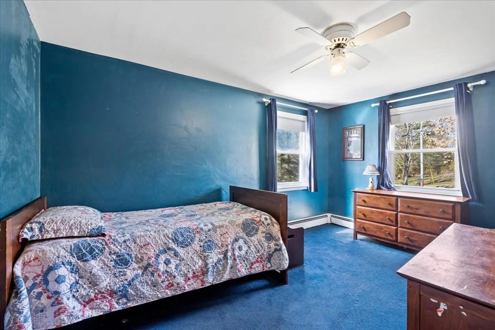
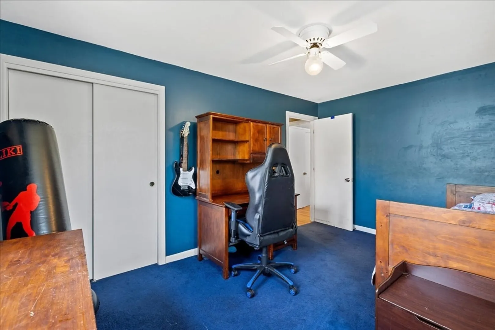
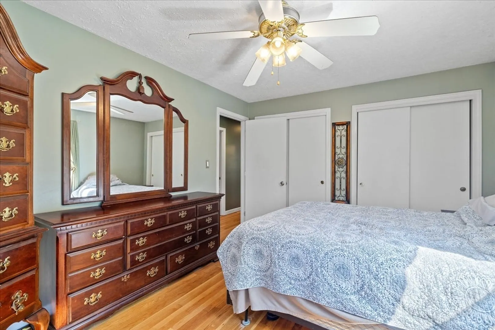
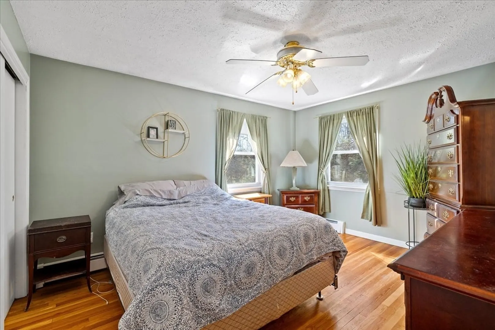
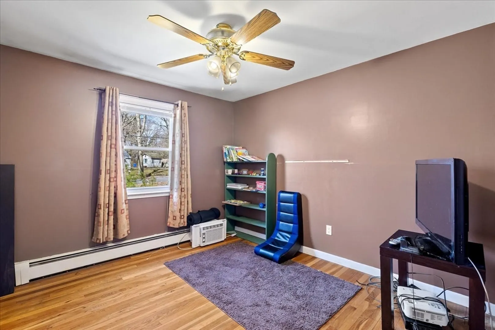
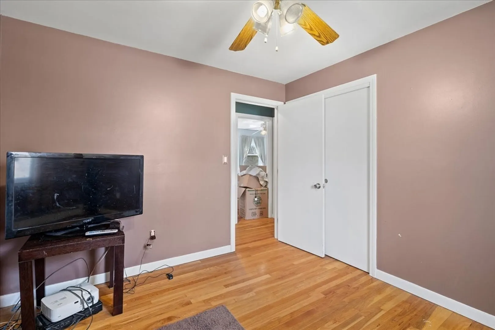
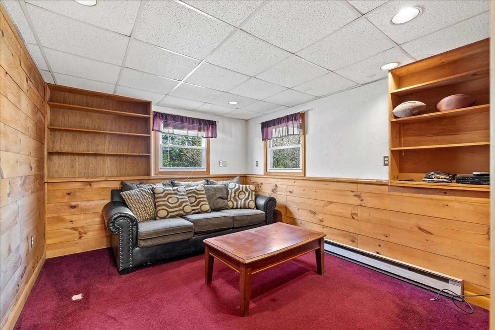
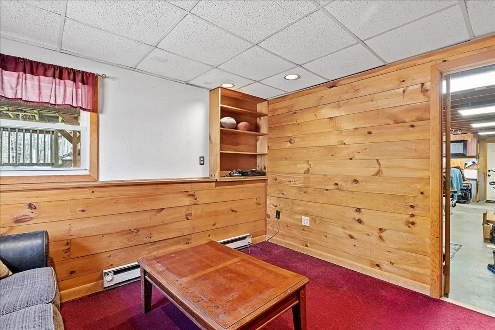
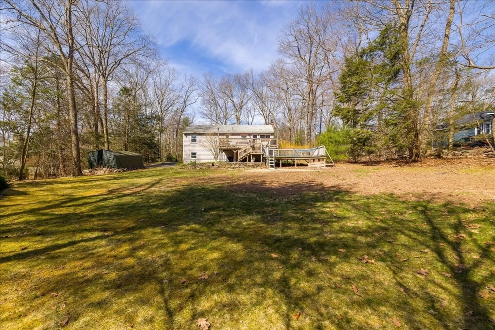
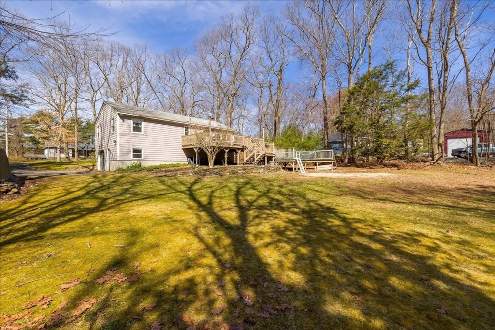
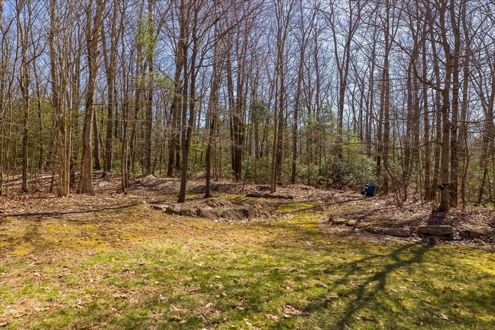
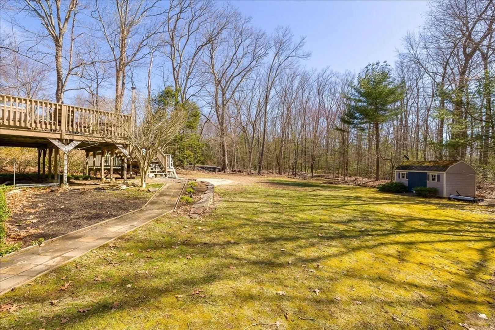
Welcome to this charming 3-bedroom, 1-bathroom raised ranch nestled in the picturesque town of Sturbridge. Situated on a spacious 0.77-acre lot, this property provides ample space for outdoor activities & gardening enthusiasts. This delightful property also features a convenient 1 car garage, perfect for storing your vehicle or outdoor gear. Plus, a partially finished basement offers additional living space or the perfect spot for a home gym or workshop. Boasting a tranquil ambiance and convenient access to highways & dining, this home offers the perfect blend of serenity & accessibility. NEW septic is being installed before closing! Don't miss the chance to make this lovely raised ranch your home, where country living meets modern convenience in the charming town of Sturbridge. Will NOT go FHA, USDA, or VA.
-
Highlights
- Heating: Baseboard, Oil
- Property Class: Residential
- Style: Raised Ranch
- Year Built: 1970
- Parking Spots: 6
- Property Type: Single Family Residence
- Total Rooms: 7
- Status: Closed
-
Additional Details
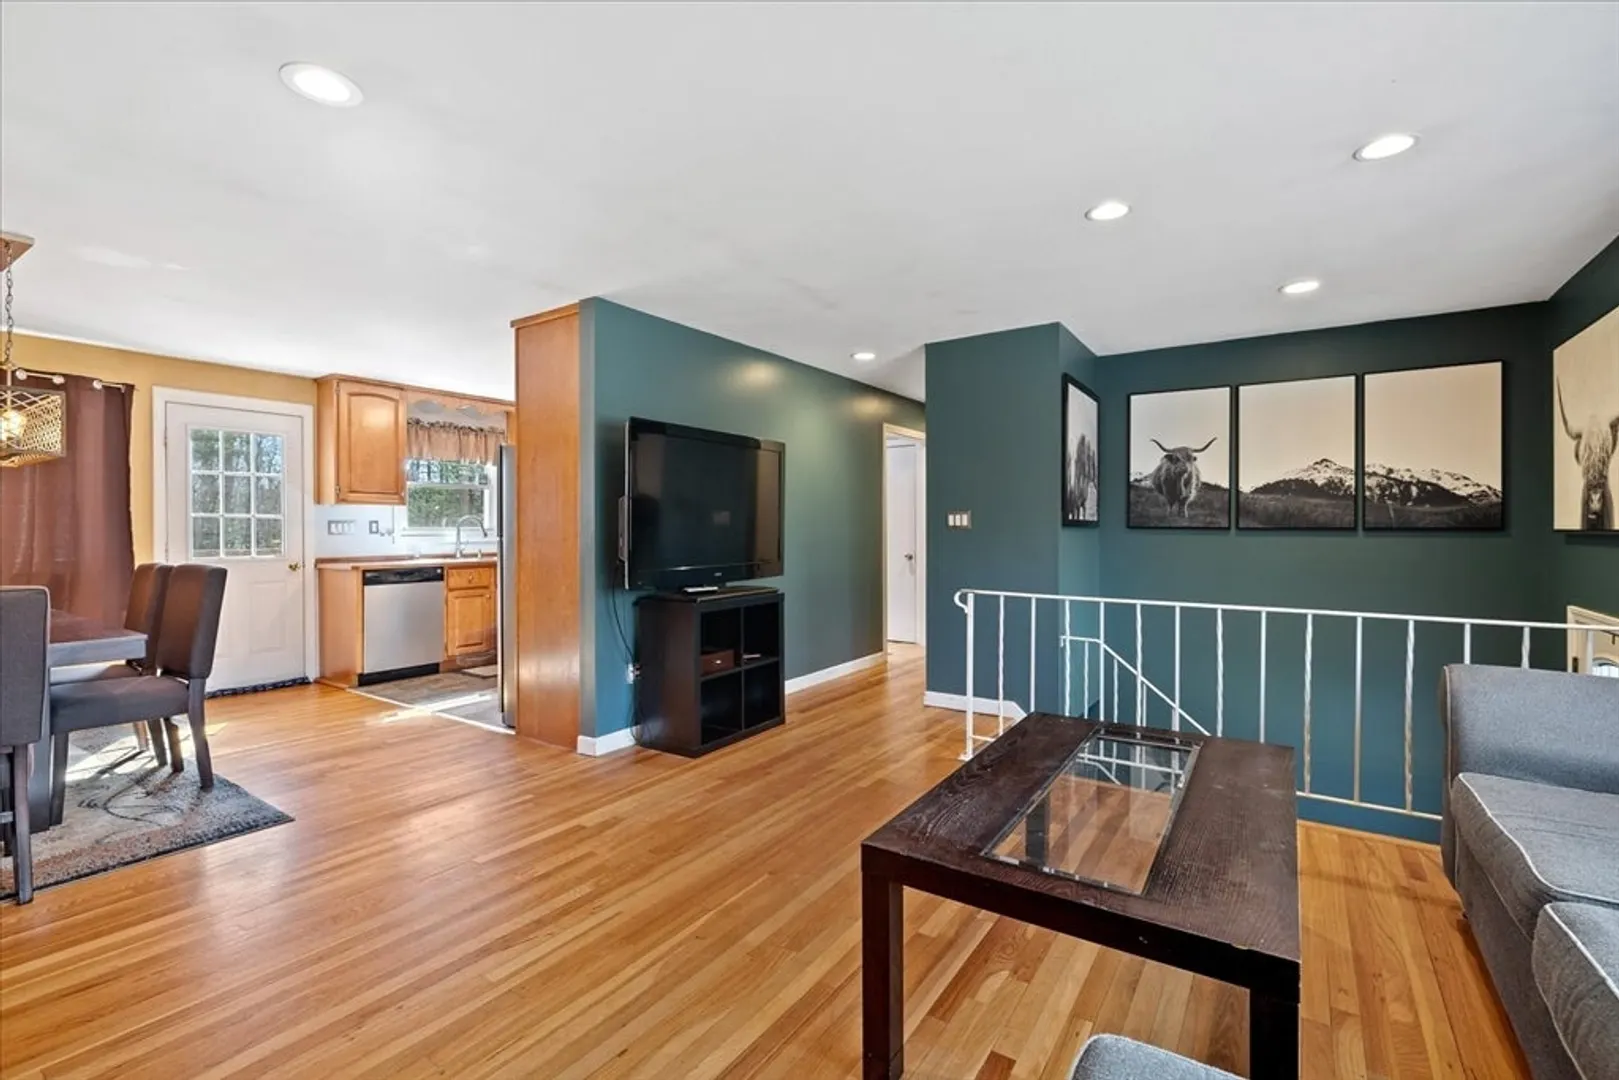
- Appliances: Range, Dishwasher, Refrigerator
- Construction: Frame
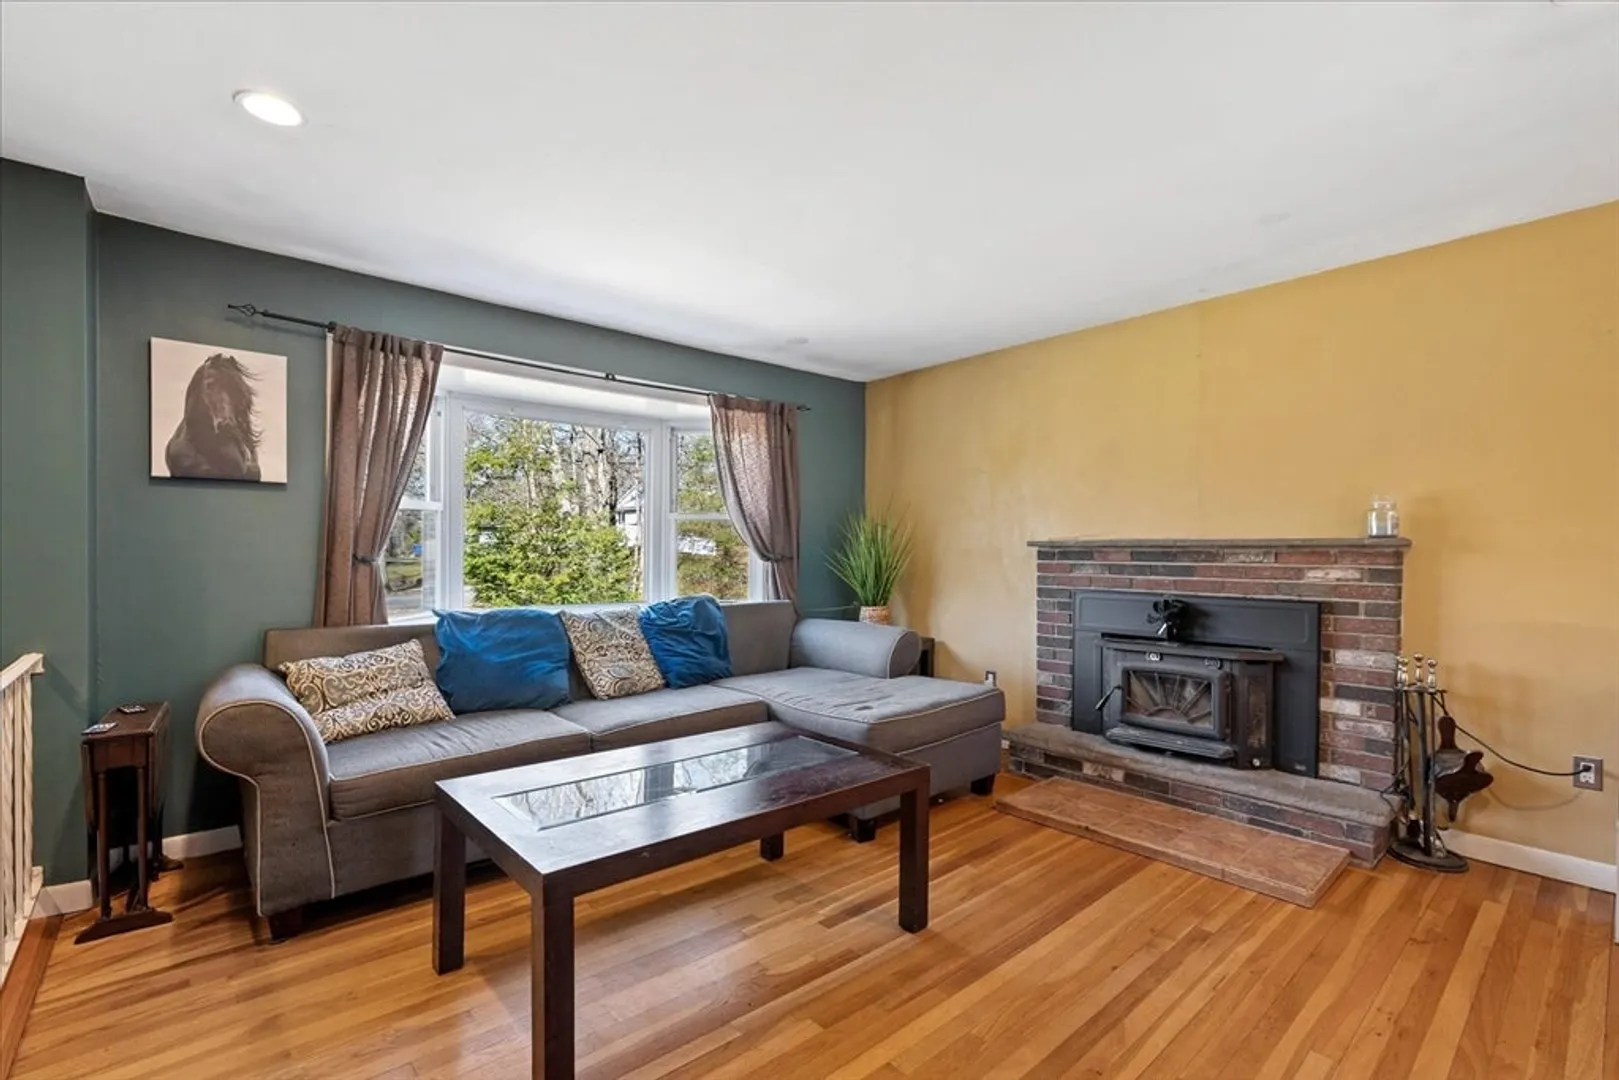
- Fireplaces: 1
- Foundation: Concrete Perimeter
- Roof: Shingle
- Year Built Source: Public Records
- Basement: Full, Partially Finished, Walk-Out Access, Garage Access
- Exterior Features: Deck - Wood
- Flooring: Wood, Carpet
- Lot Features: Wooded, Gentle Sloping, Level, Other
- Year Built Details: Actual
- Zoning: Res
-
Amenities
- Community Features: Shopping, Park, Walk/Jog Trails, Golf, Laundromat, Highway Access, House of Worship, Public School, Other
- Parking Features: Attached, Under
- Covered Parking Spaces: 1
-
Utilities
- Sewer: Private Sewer
- Water Source: Private
-
Fees / Taxes
- Assessed Value: $282,100
- Compensation Based On: Net Sale Price
- Tax Year: 2024
- Buyer Agent Compensation: 2.5%
- Facilitator Compensation: 2.0%
- Taxes: $4,652
Similar Listings
Sold
26 Photos
Sold
27 Photos
Sold
31 Photos
Sold
24 Photos
Content © 2026 MLS Property Information Network, Inc. The information in this listing was gathered from third party resources including the seller and public records.
Listing information provided courtesy of Lamacchia Realty, Inc..
MLS Property Information Network, Inc. and its subscribers disclaim any and all representations or warranties as to the accuracy of this information.
