
Sold!
$380,000
3
Beds
2
Baths
1,560
Living Area
-
Property Description
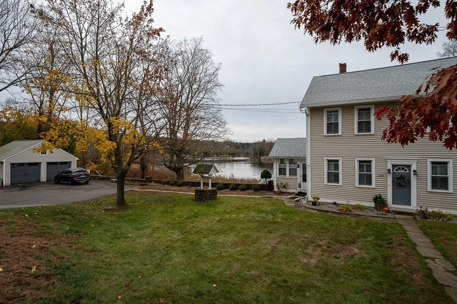
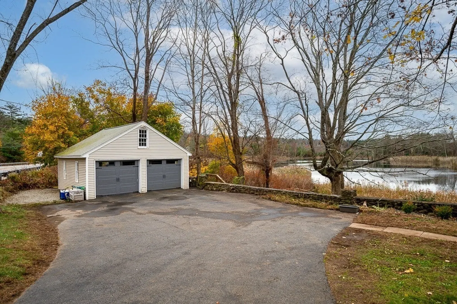
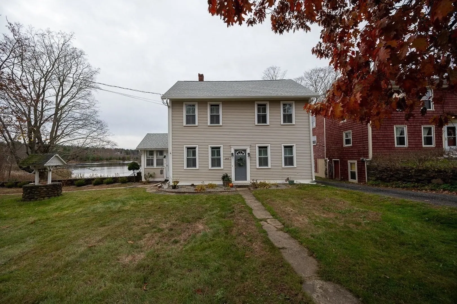
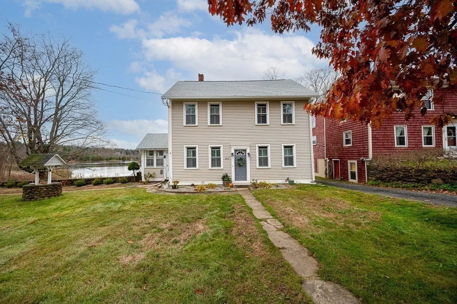
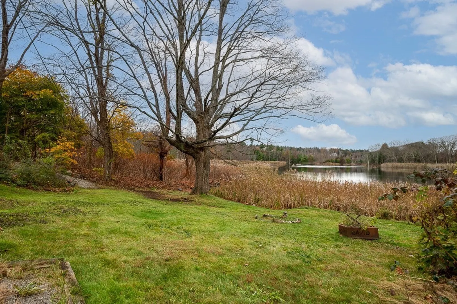
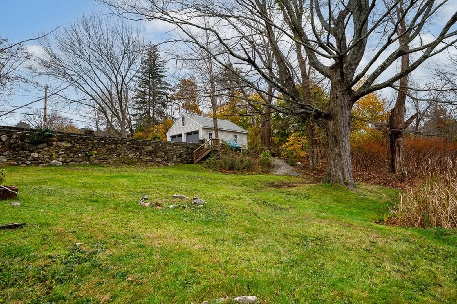
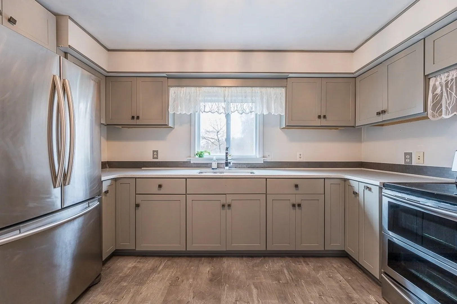
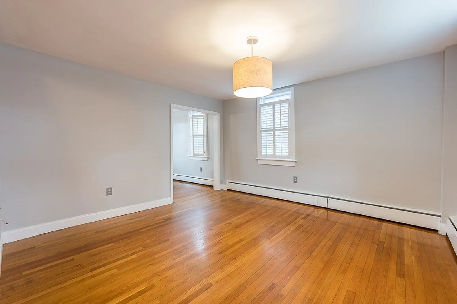
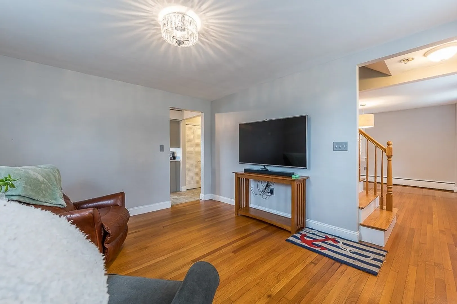
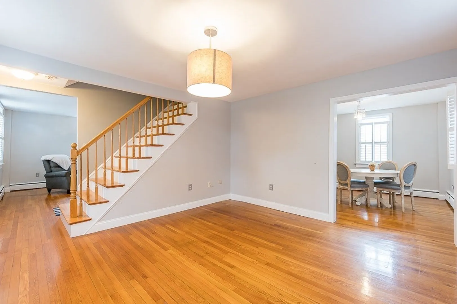
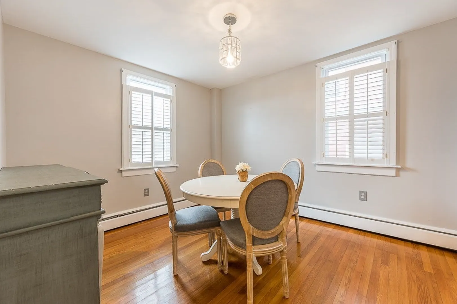
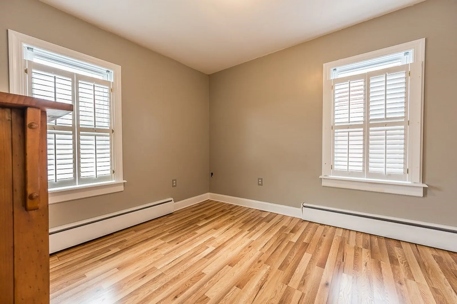
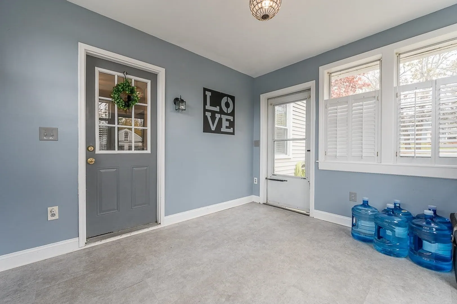
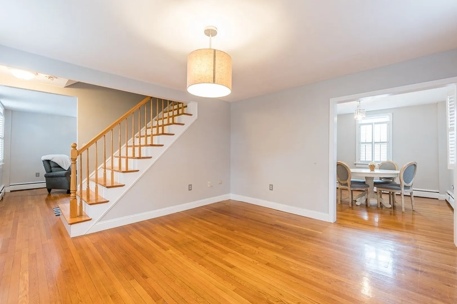
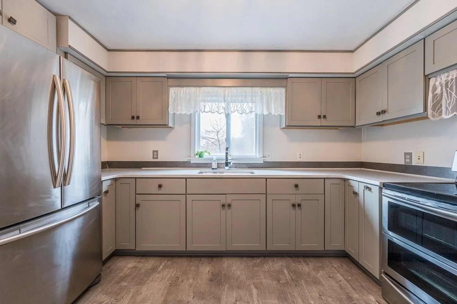
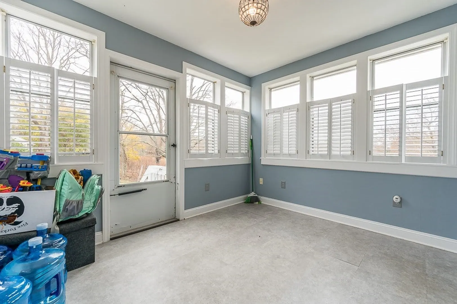
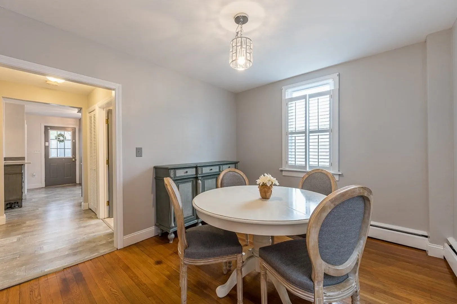
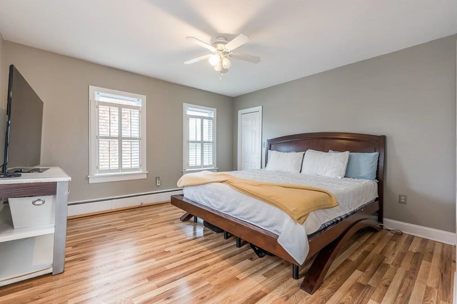
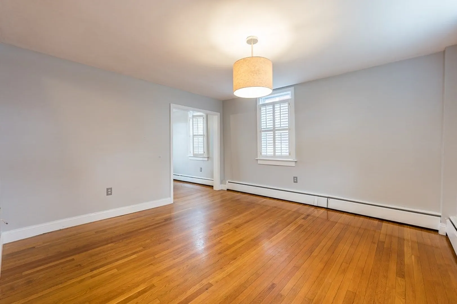
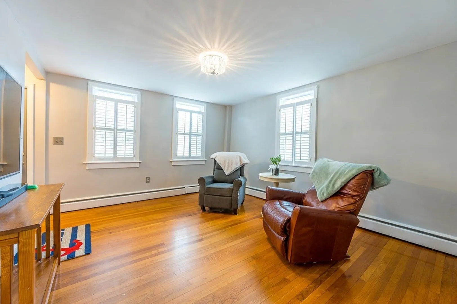
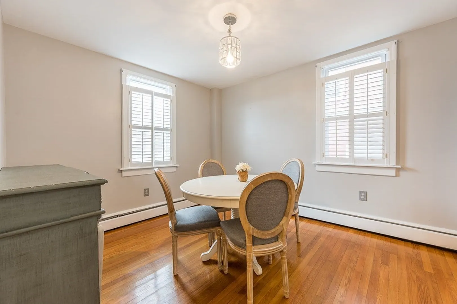
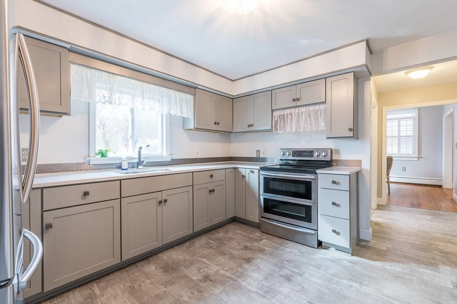
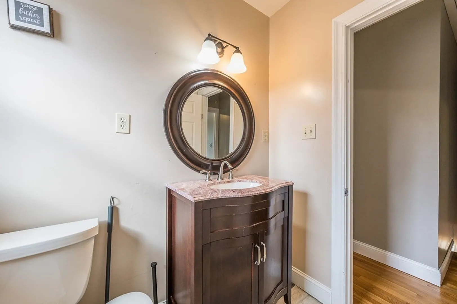
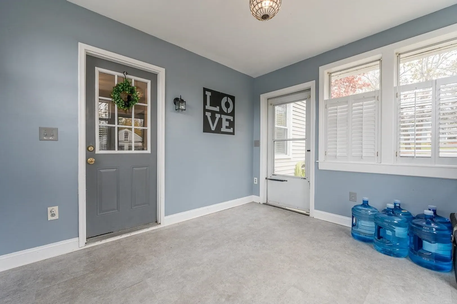
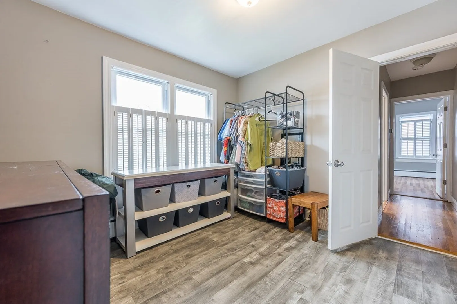
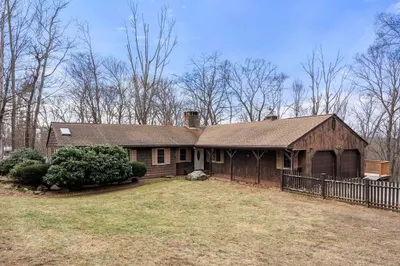
A charming property in the Historic District of Sturbridge, with the added benefit of being within a short distance to the town common. This charming home offers first floor formal living room, dining room, and family room all with hardwood floors. There is a full bath and a mudroom/porch off the kitchen also on the first floor. The second floor boasts a large master bedroom another full bath and two more good size bedrooms. Outside there is a two car detached garage with a paved driveway. You could not ask for a more commuter friendly home, close to Rts. 90, 20, 131, 148, and 84. There is town water and sewer and the Tantasqua school system !!!.
-
Highlights
- Heating: Baseboard, Oil
- Property Class: Residential
- Style: Colonial, Antique
- Year Built: 1826
- Parking Spots: 2
- Property Type: Single Family Residence
- Total Rooms: 7
- Status: Closed
-
Additional Details
- Appliances: Water Heater, Range, Washer, Dryer, ENERGY STAR Qualified Refrigerator, ENERGY STAR Qualified Dishwasher, Vacuum System
- Construction: Post & Beam
- Flooring: Wood, Carpet, Laminate
- Interior Features: Mud Room, Central Vacuum
- Road Frontage Type: Public
- Year Built Details: Actual
- Zoning: res
- Basement: Full
- Exterior Features: Porch - Enclosed, Rain Gutters, Stone Wall
- Foundation: Stone
- Lot Features: Easements
- Roof: Shingle
- Year Built Source: Public Records
-
Amenities
- Community Features: Public Transportation, Shopping, Park, Walk/Jog Trails, Golf, Medical Facility, Conservation Area, Highway Access, House of Worship, Sidewalks
- Parking Features: Detached, Storage, Workshop in Garage, Garage Faces Side, Paved Drive, Paved
- Covered Parking Spaces: 2
-
Utilities
- Electric: Circuit Breakers
- Water Source: Public
- Sewer: Public Sewer
-
Fees / Taxes
- Assessed Value: $314,700
- Compensation Based On: Gross/Full Sale Price
- Tax Year: 2023
- Buyer Agent Compensation: 2%
- Facilitator Compensation: 2%
- Taxes: $5,687
Similar Listings
Sold
23 Photos
Sold
41 Photos
Sold
40 Photos
Sold
40 Photos
Content © 2026 MLS Property Information Network, Inc. The information in this listing was gathered from third party resources including the seller and public records.
Listing information provided courtesy of RE/MAX Prof Associates.
MLS Property Information Network, Inc. and its subscribers disclaim any and all representations or warranties as to the accuracy of this information.
