
Sold!
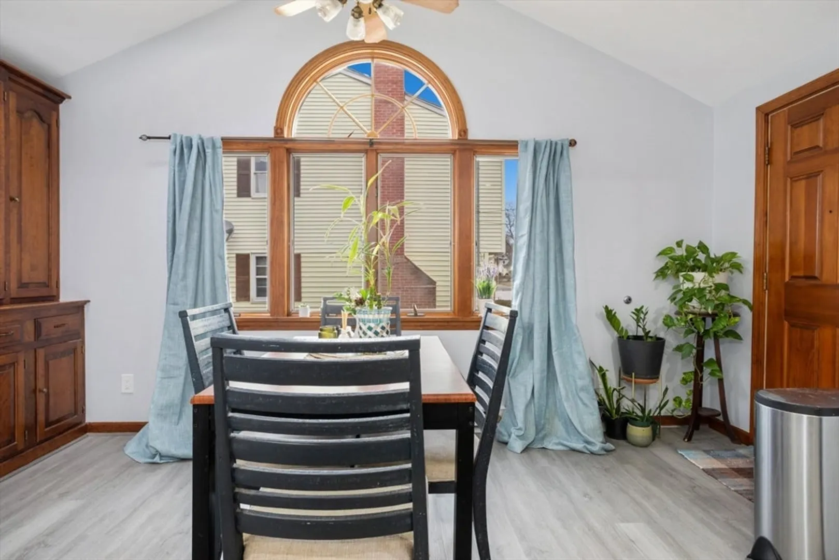
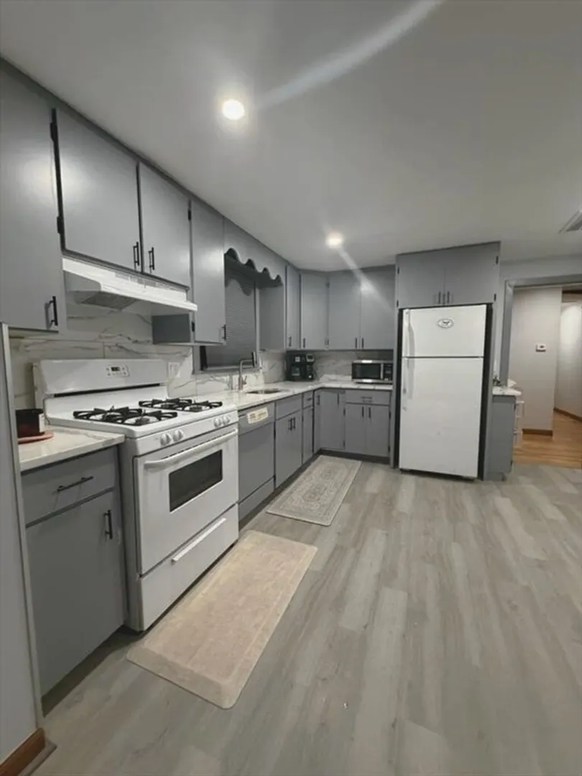
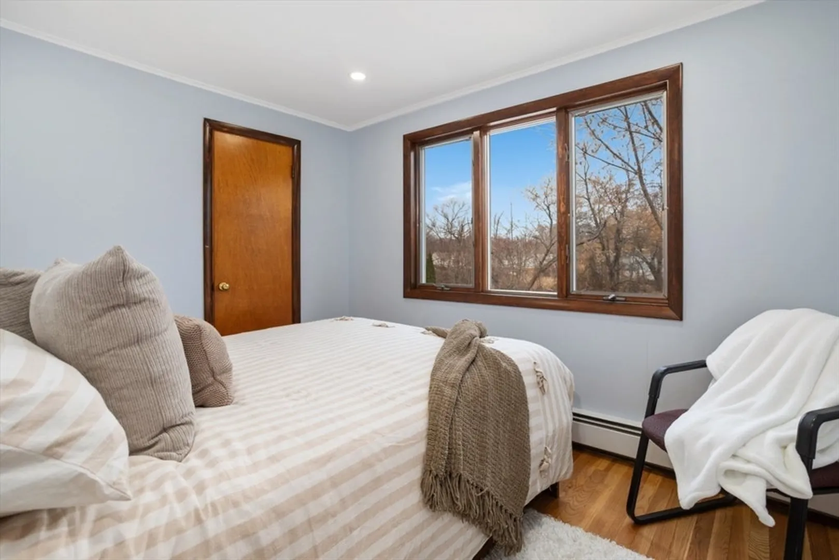
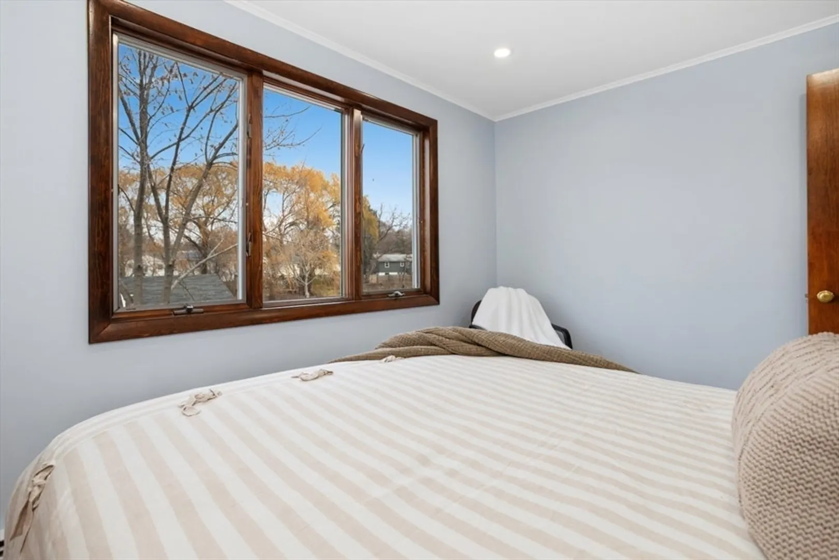
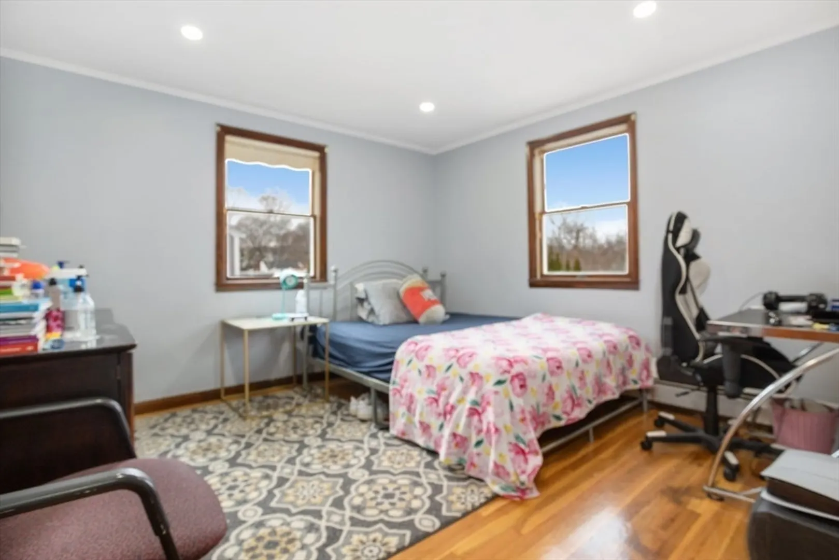
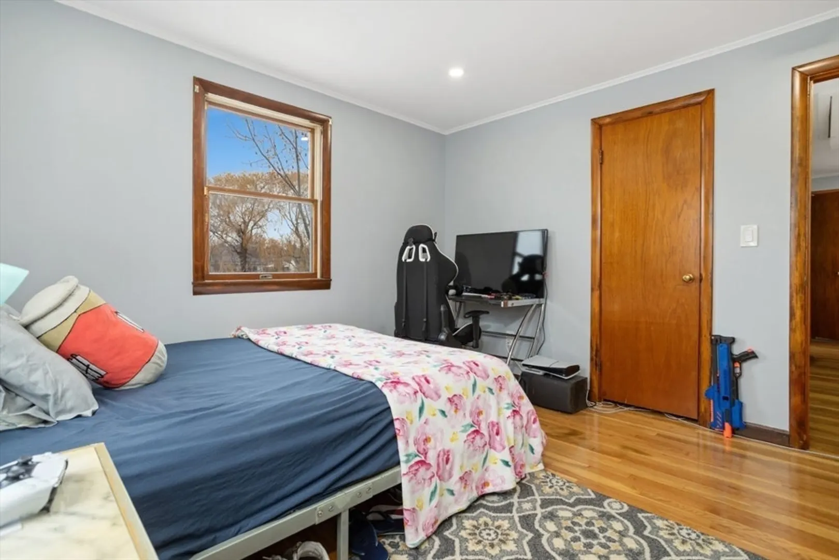
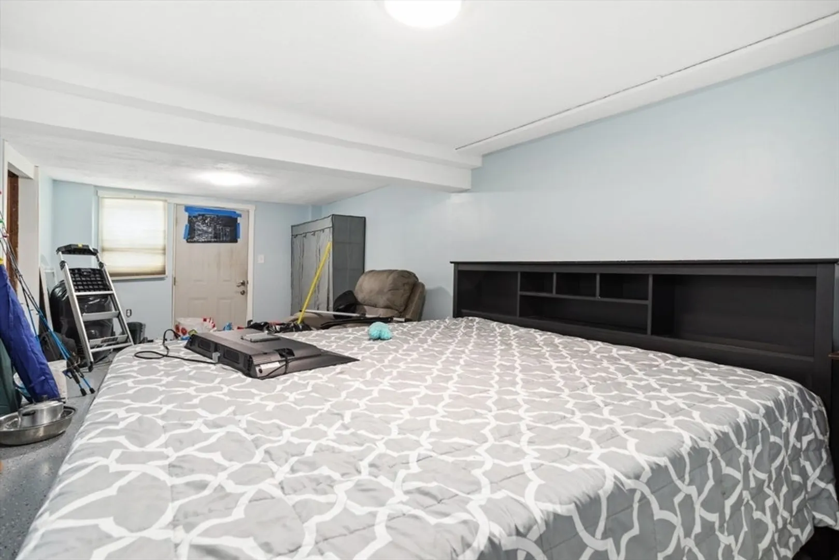
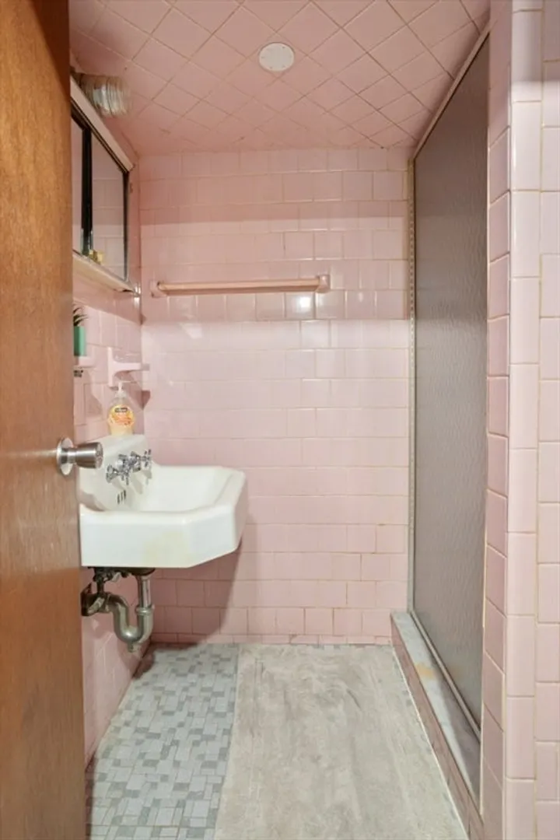
$670,000
3
Beds
2
Baths
2,042
Living Area
-
Property Description
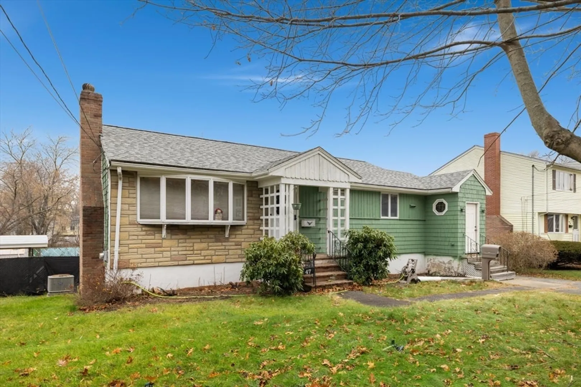
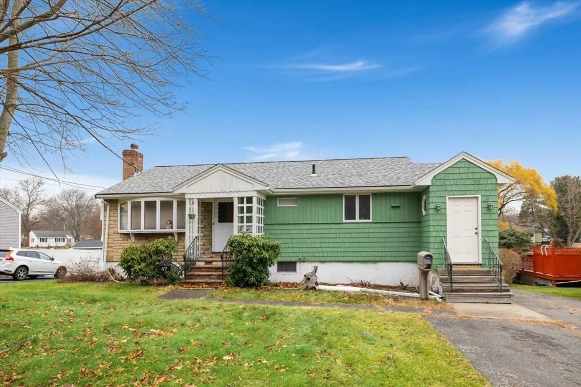
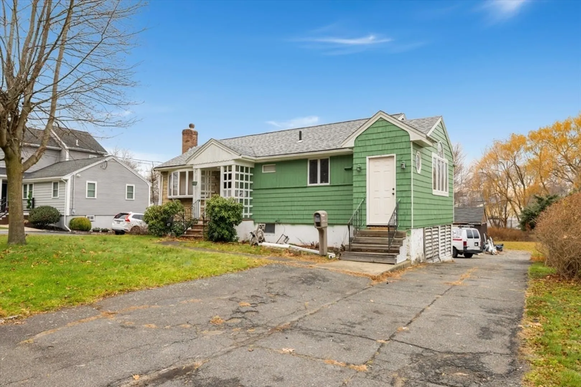
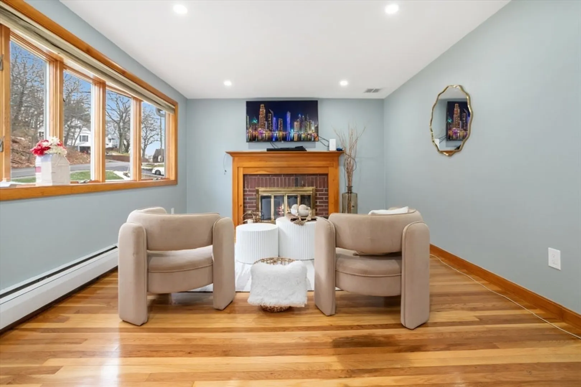
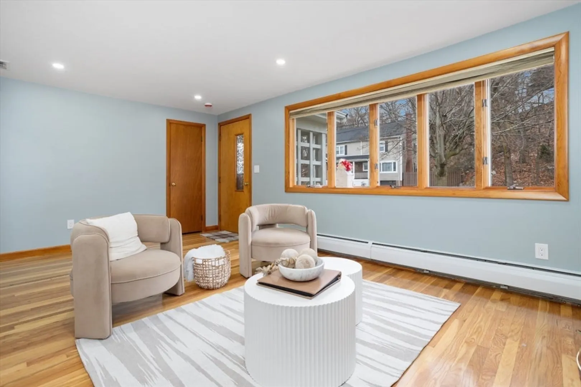
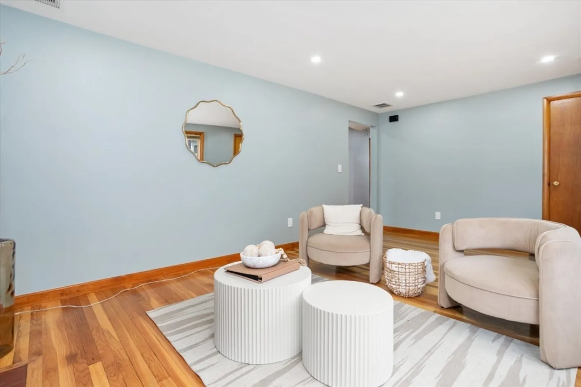
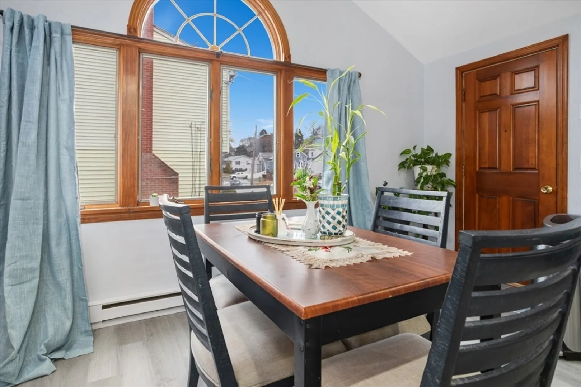
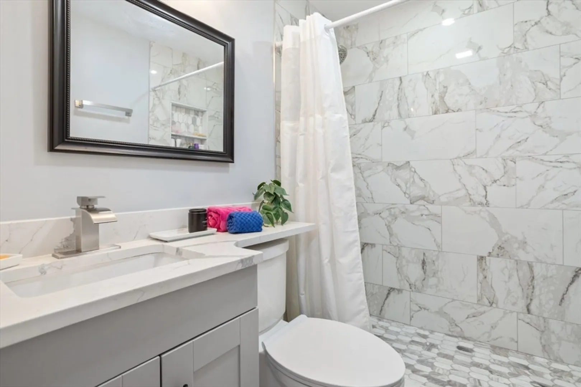
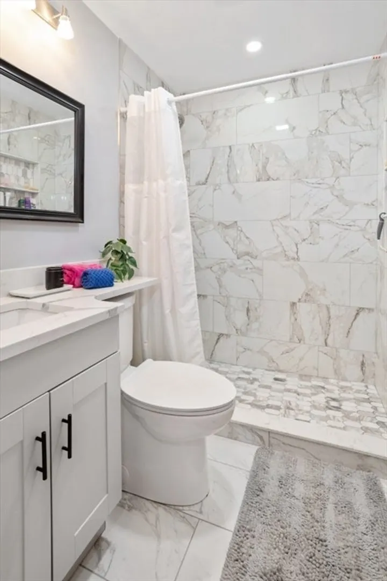
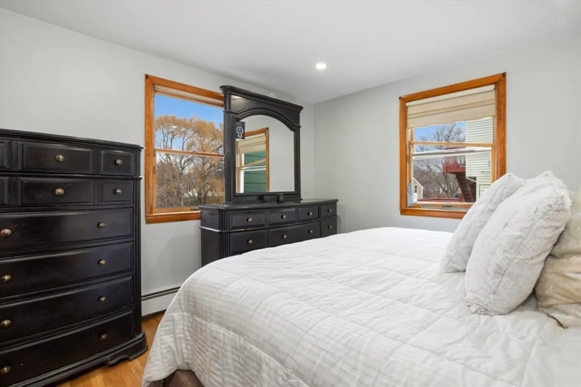
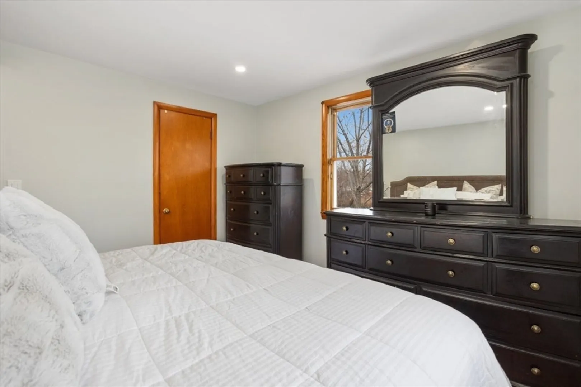
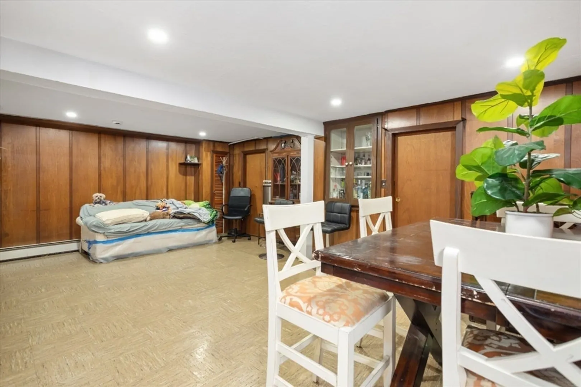
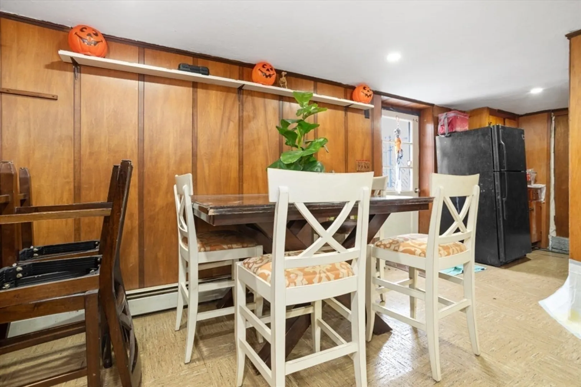
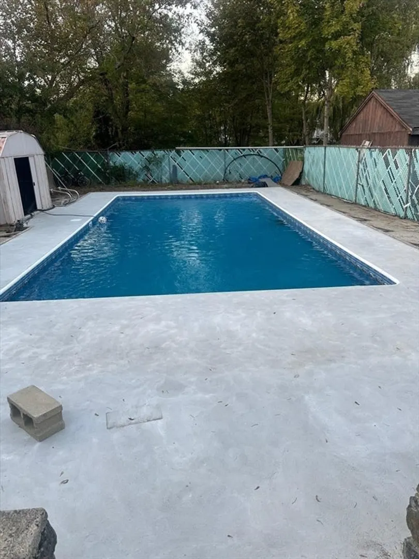
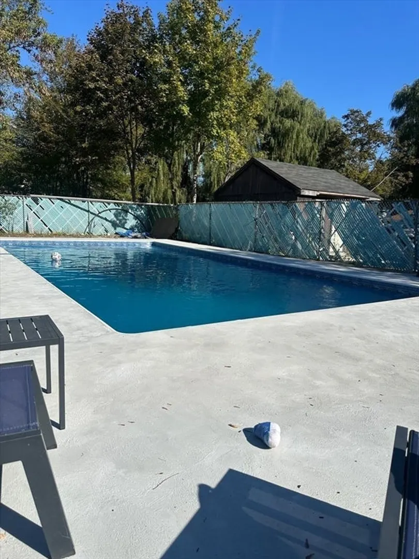
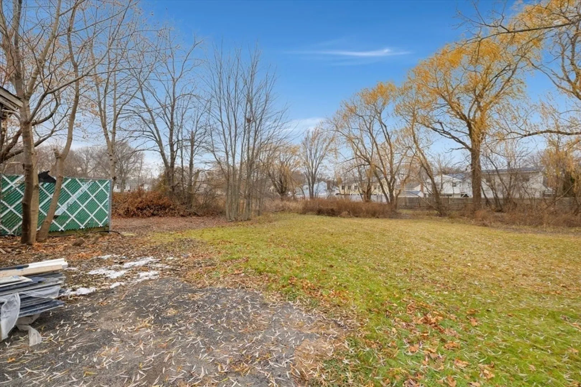
Discover this well-located and fully move-in-ready home in the heart of Saugus. Positioned just 3 minutes from Route 1, the property provides quick access to shops, restaurants, schools, and major commuter routes—offering both convenience and practicality for everyday living. The home also features a beautifully renovated in-ground pool, creating the perfect outdoor space for summer enjoyment and relaxation. This is truly a property you need to come see for yourself. First Open House Saturday - Sunday 10:30 AM-12:30 PM
-
Highlights
- Cooling: Central Air
- Parking Spots: 10
- Property Type: Single Family Residence
- Total Rooms: 6
- Status: Closed
- Heating: Baseboard
- Property Class: Residential
- Style: Ranch
- Year Built: 1955
-
Additional Details
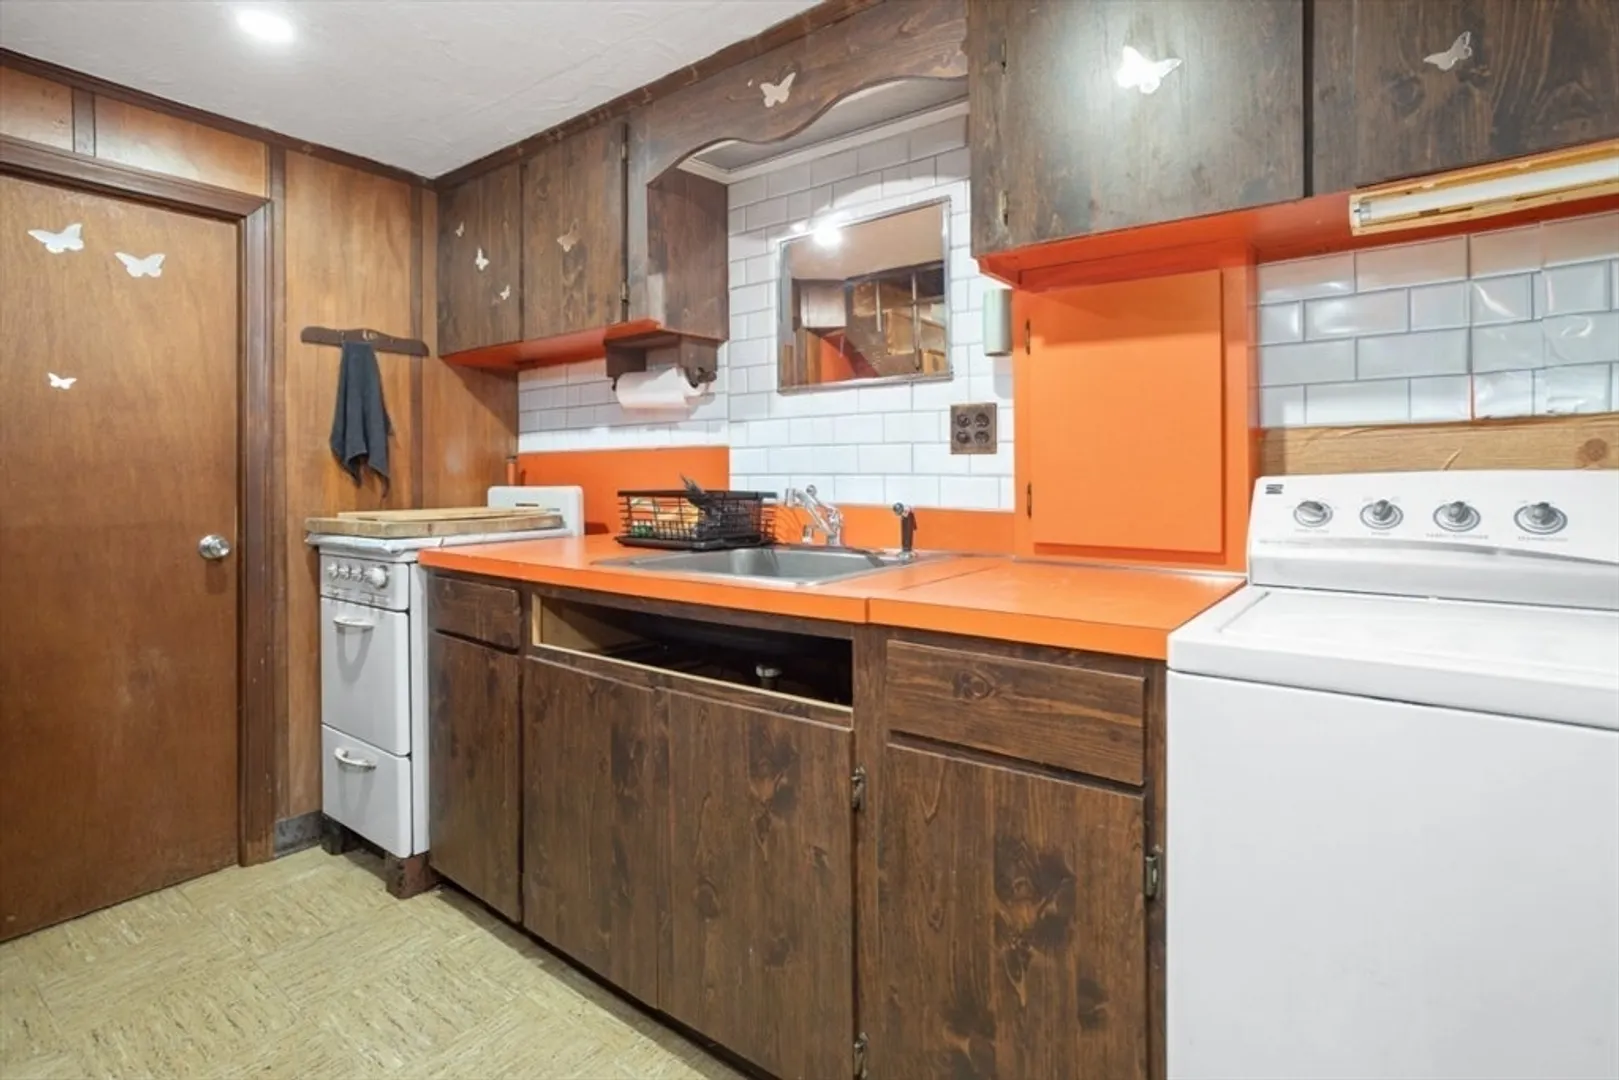
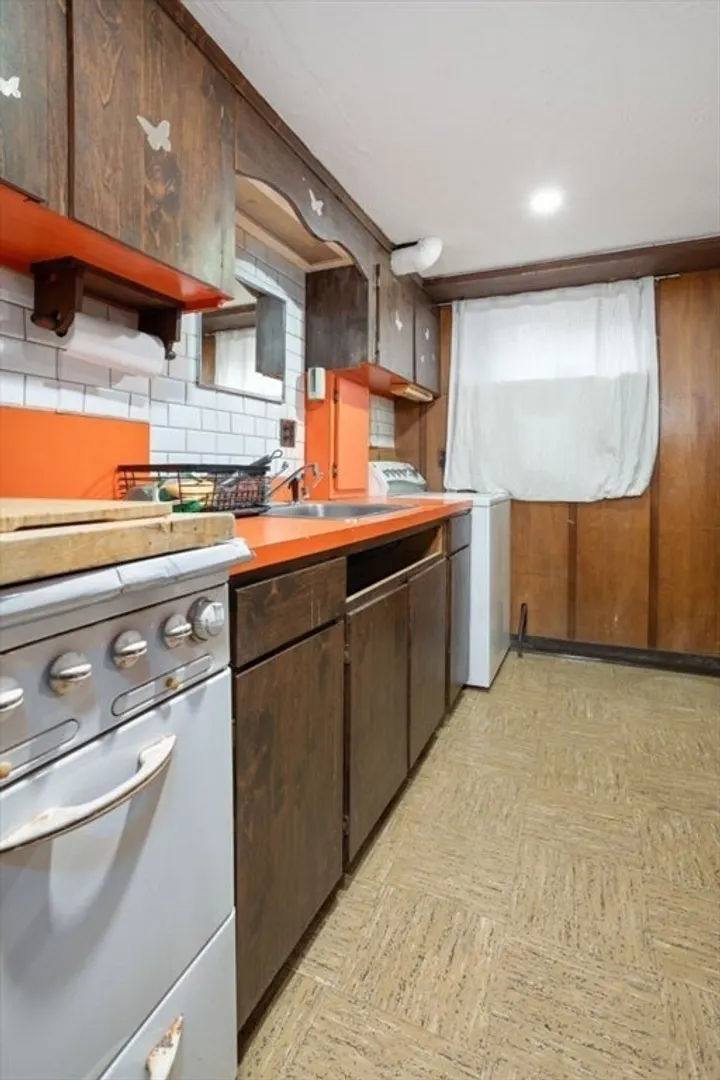
- Appliances: Gas Water Heater, Range, Dishwasher, Refrigerator
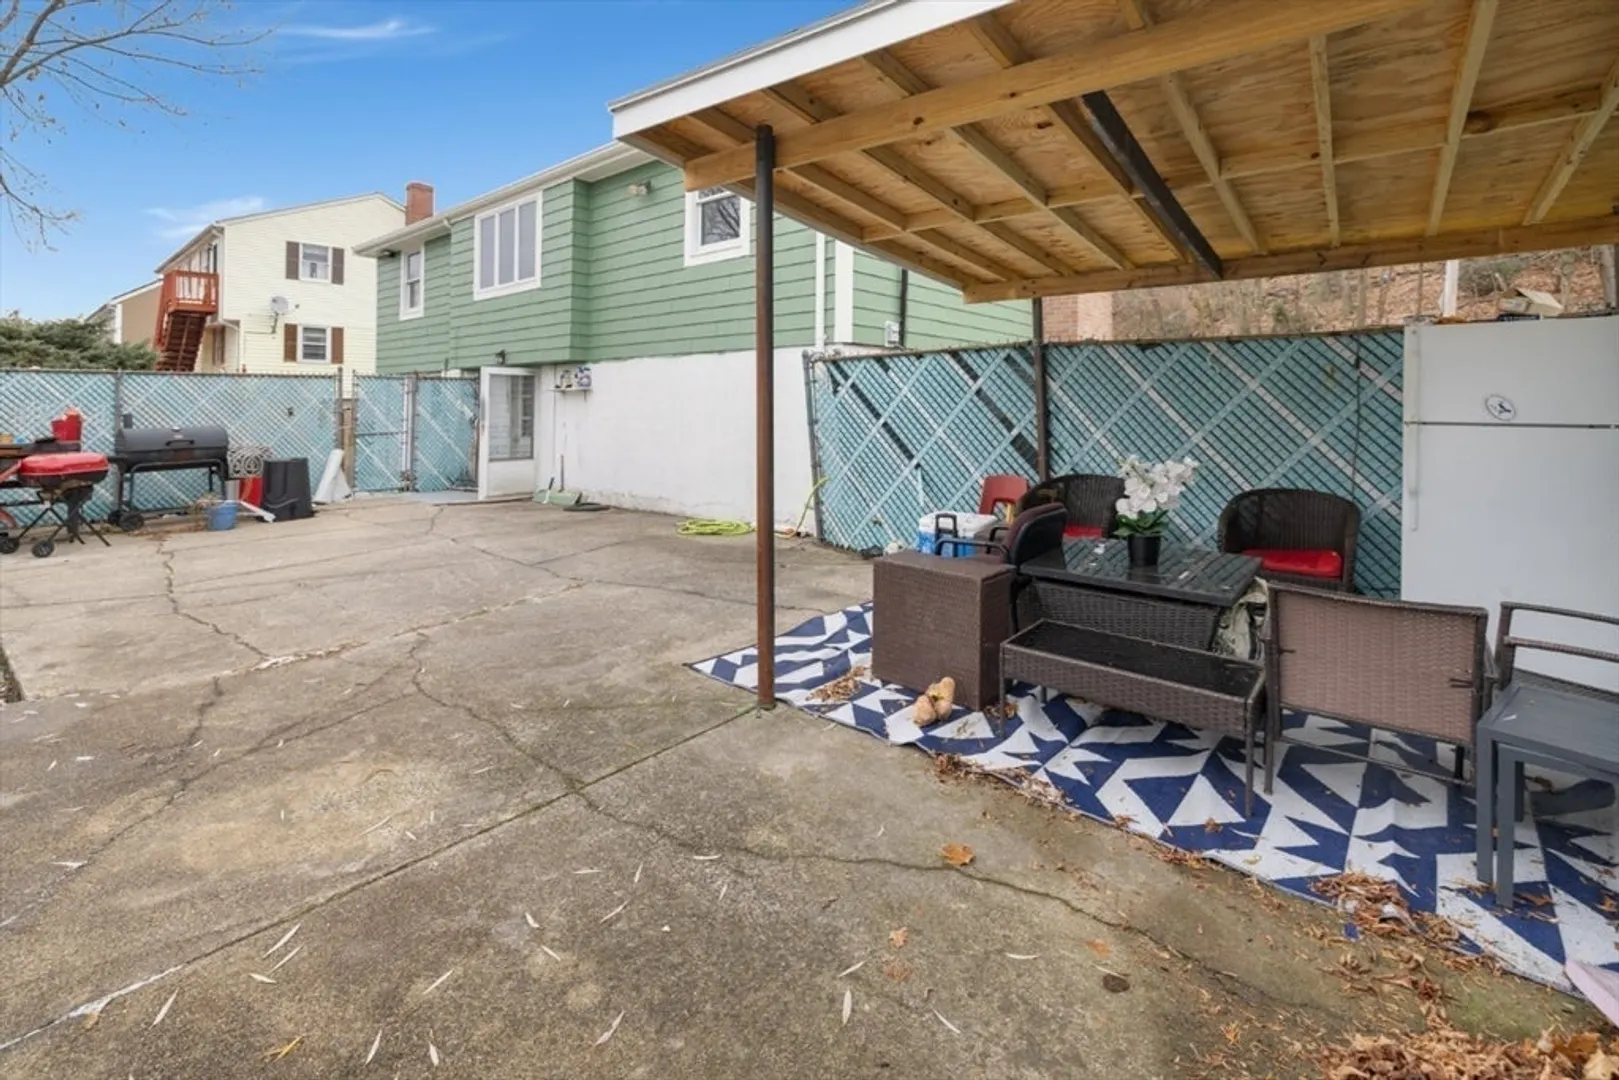
- Exterior Features: Patio, Covered Patio/Deck, Pool - Inground, Storage
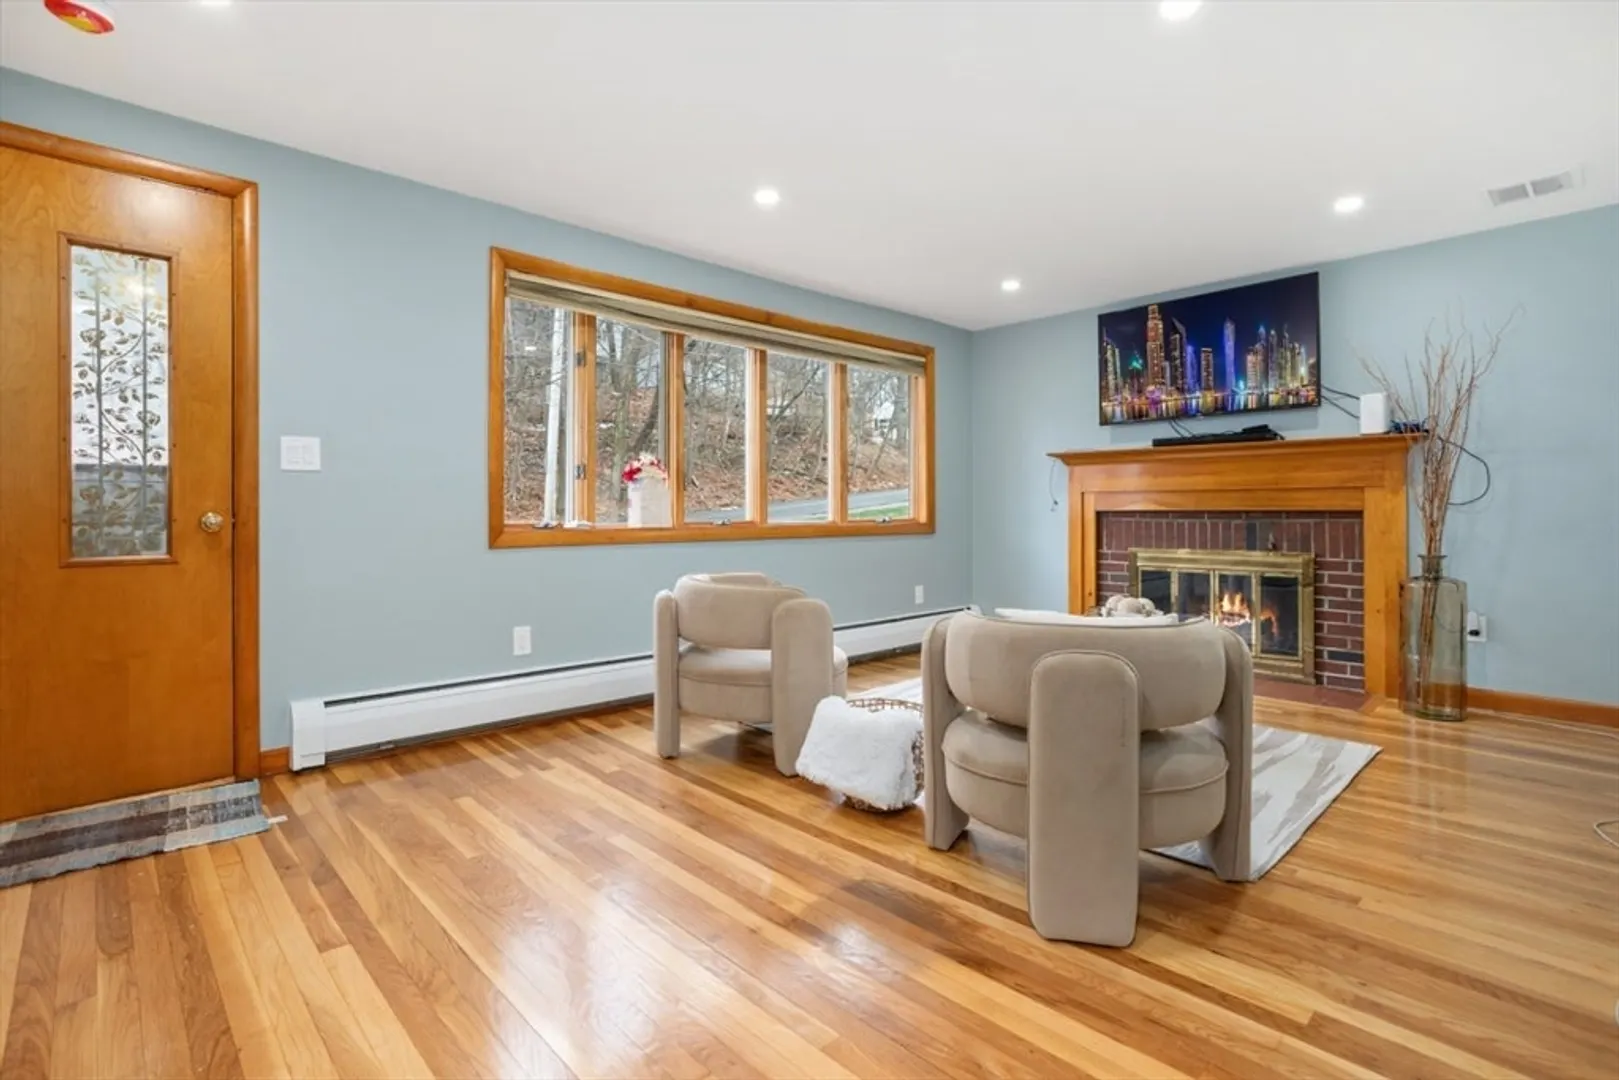
- Flooring: Wood
- Road Frontage Type: Public
- SqFt Source: Public Record
- Year Built Source: Public Records
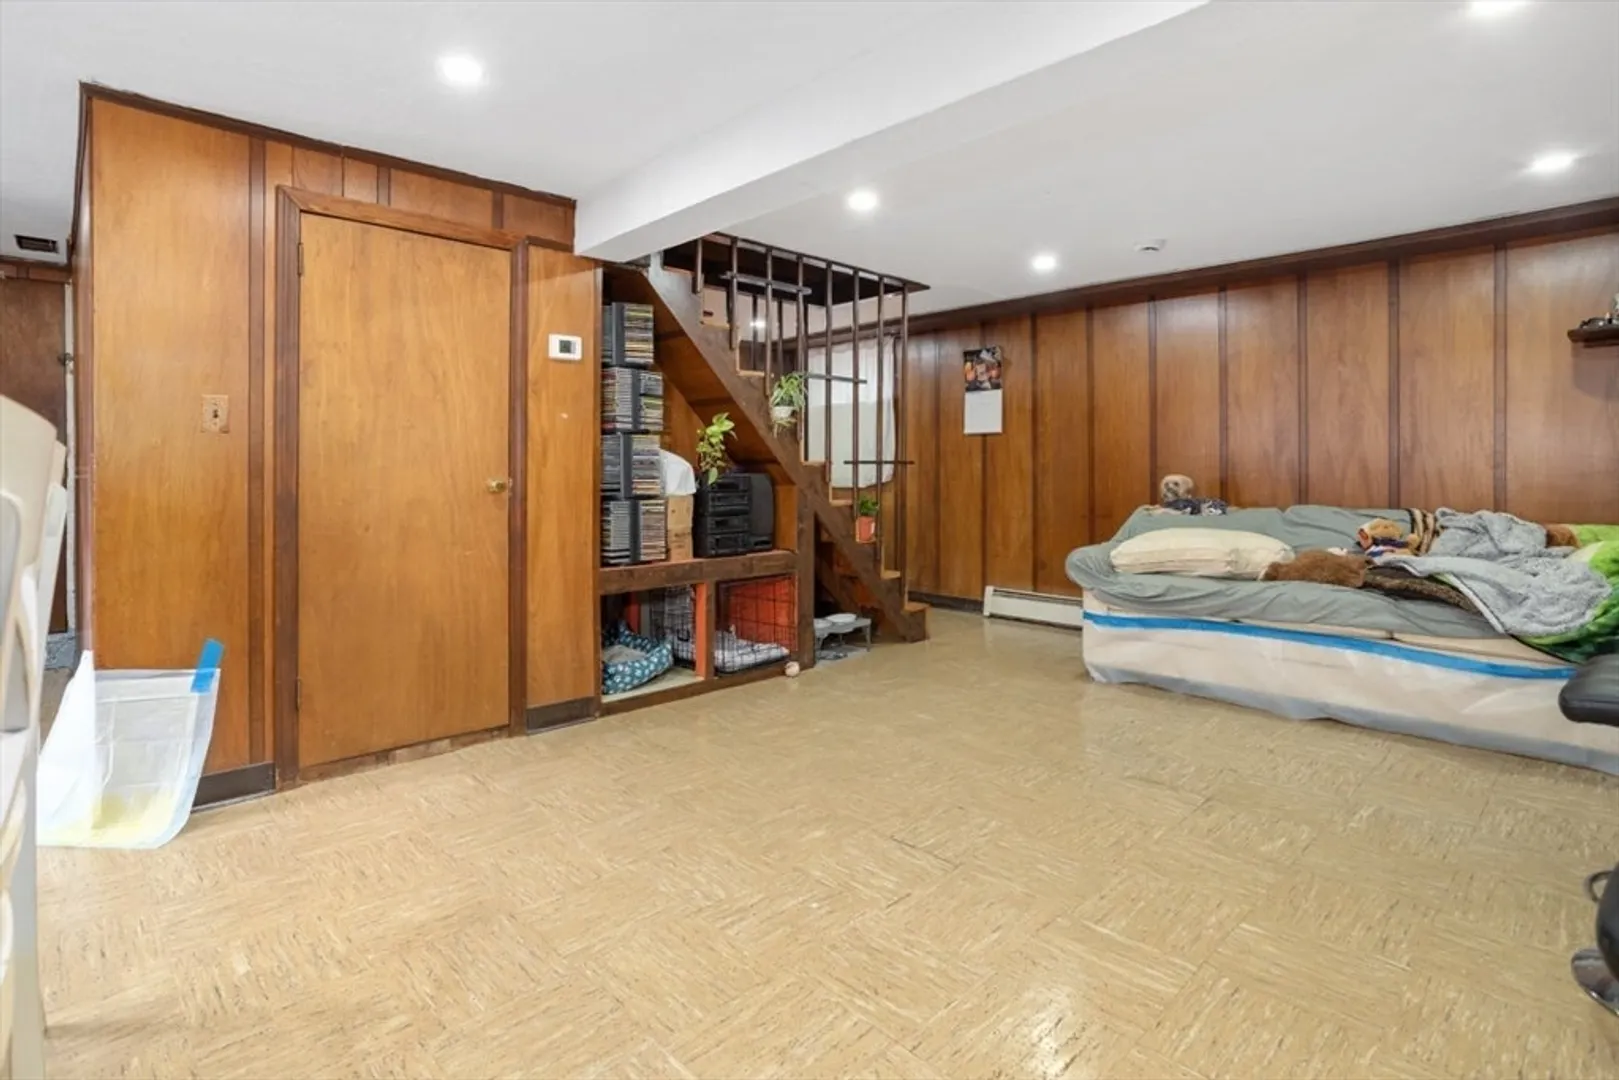
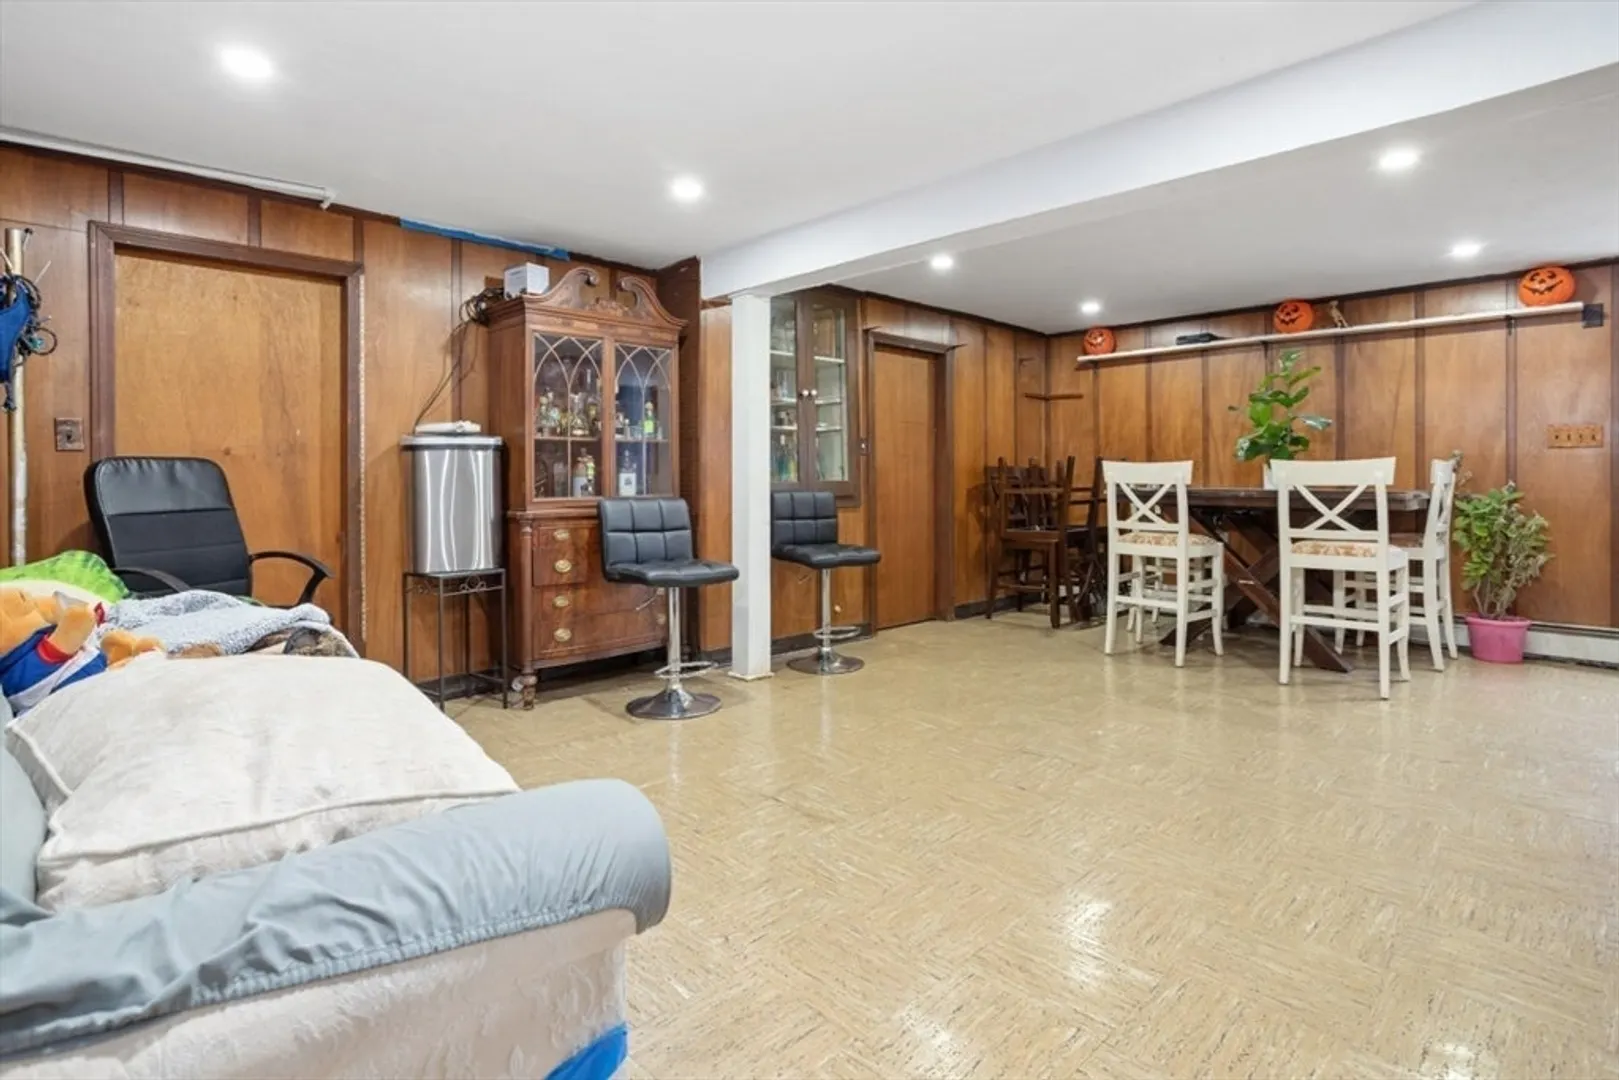
- Basement: Full, Partially Finished, Walk-Out Access, Garage Access, Concrete
- Fireplaces: 1
- Foundation: Concrete Perimeter
- Roof: Shingle
- Year Built Details: Actual
- Zoning: Na
-
Amenities
- Community Features: Public Transportation, Shopping, Walk/Jog Trails, Medical Facility, Laundromat, Highway Access, House of Worship, T-Station
- Parking Features: Attached, Paved Drive, Off Street, Paved, Unpaved
- Covered Parking Spaces: 1
- Pool Features: In Ground
-
Utilities
- Electric: 100 Amp Service
- Water Source: Public
- Sewer: Public Sewer
-
Fees / Taxes
- Assessed Value: $550,700
- Taxes: $5,881
- Tax Year: 2025
Similar Listings
Sold
42 Photos
Sold
26 Photos
Sold
31 Photos
Sold
42 Photos
Content © 2026 MLS Property Information Network, Inc. The information in this listing was gathered from third party resources including the seller and public records.
Listing information provided courtesy of Pajazetovic & Company.
MLS Property Information Network, Inc. and its subscribers disclaim any and all representations or warranties as to the accuracy of this information.
