
Sold!
$783,000
4
Beds
2
Baths
2,055
Living Area
-
Property Description
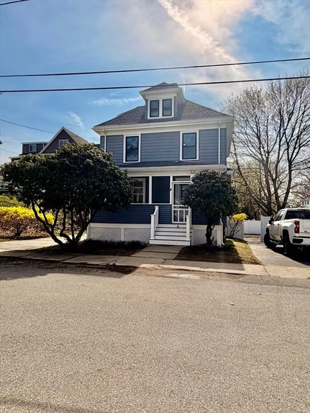
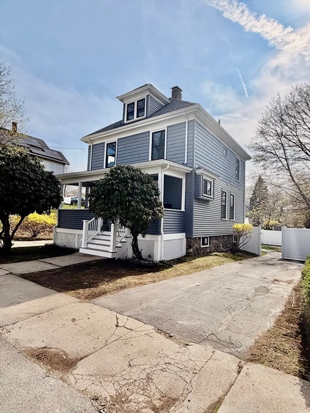
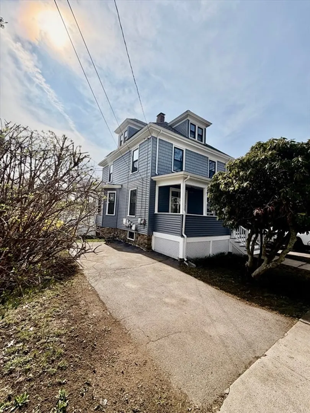
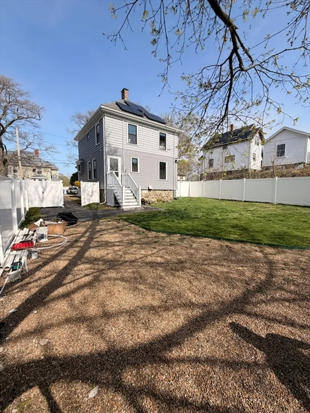
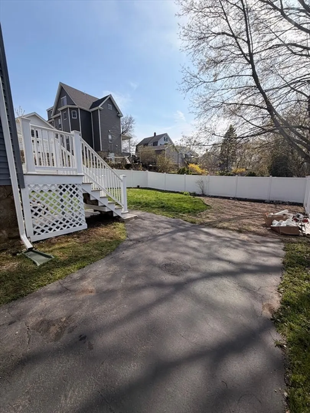
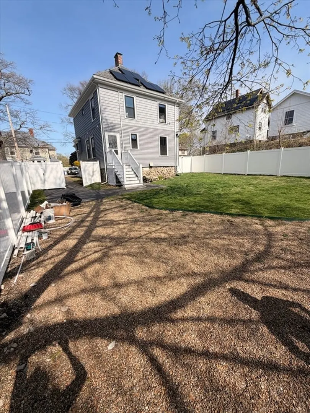
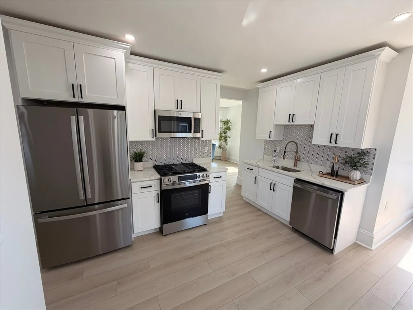
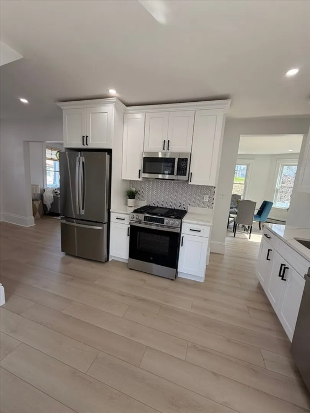
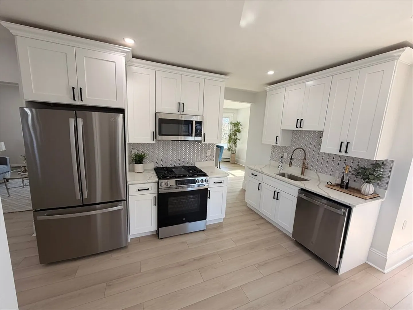
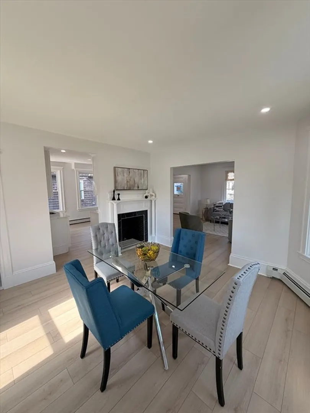
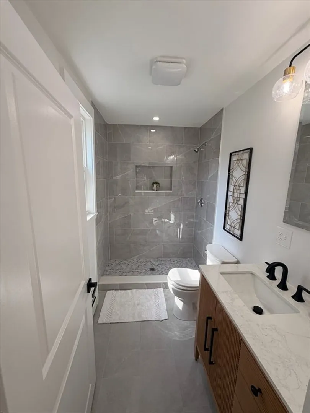
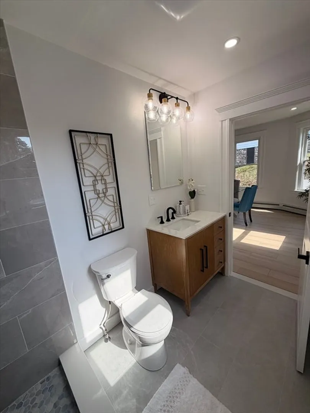
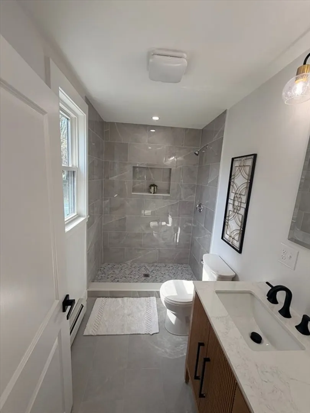
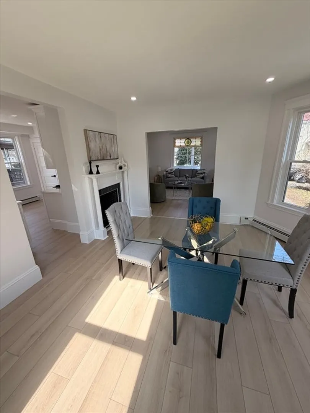
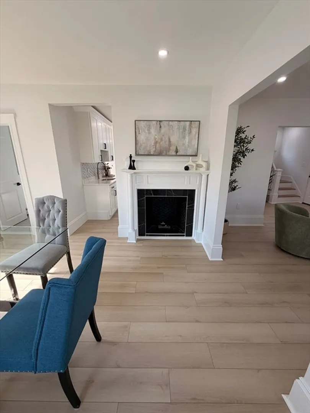
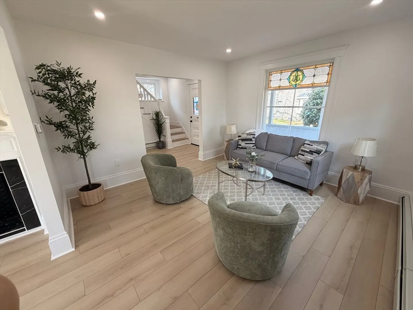
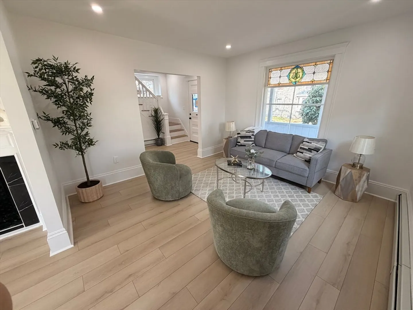
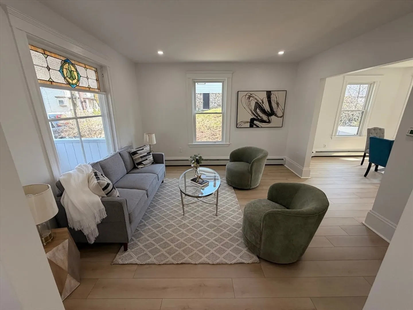
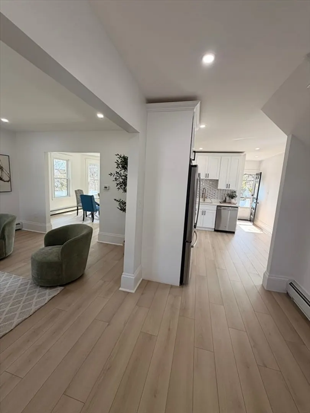
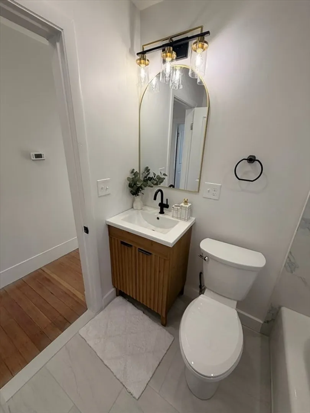
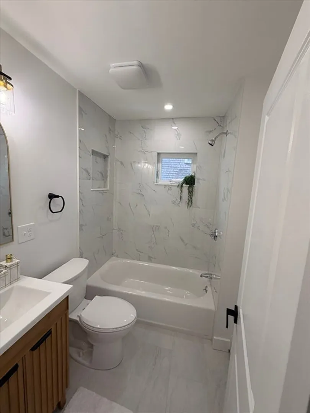
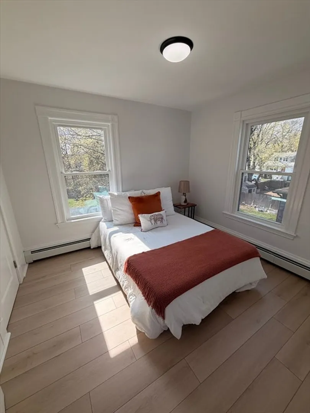
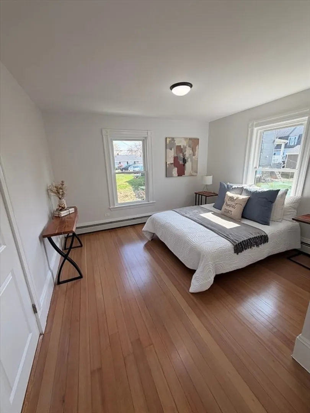
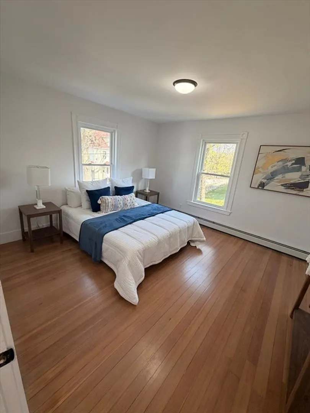
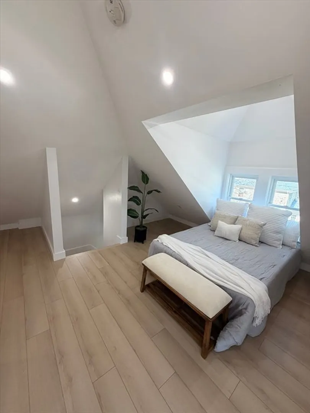
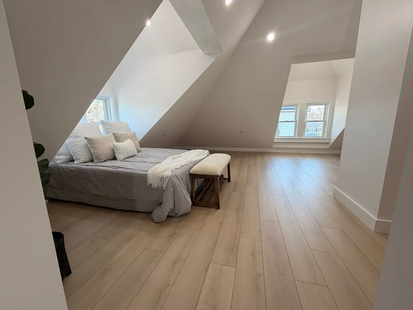
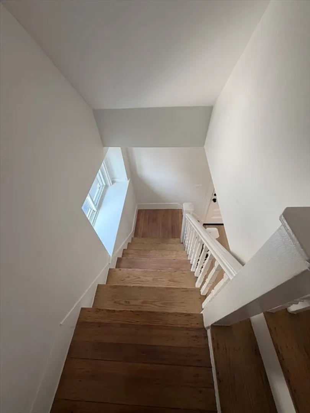
An inviting opportunity awaits at 4 Granite Rd, Saugus, presenting a single family residence maintained in great condition and recognized as an attractive property. The kitchen, a central point of the home, features elegant backsplash details, quartz stone countertops, and classic shaker cabinets, providing a sophisticated backdrop for everyday living. Within the living room, a comforting fireplace creates a warm and inviting atmosphere, perfect for relaxation. Everything has been done for the new owner. New kitchen, new bathrooms, new plumbing, windows were replaced last year. Parking in both sides of the property, huge yard. Gas heat, Massive bedrooms. This house has it all.
-
Highlights
- Cooling: Wall Unit(s)
- Parking Spots: 6
- Property Type: Single Family Residence
- Total Rooms: 7
- Status: Closed
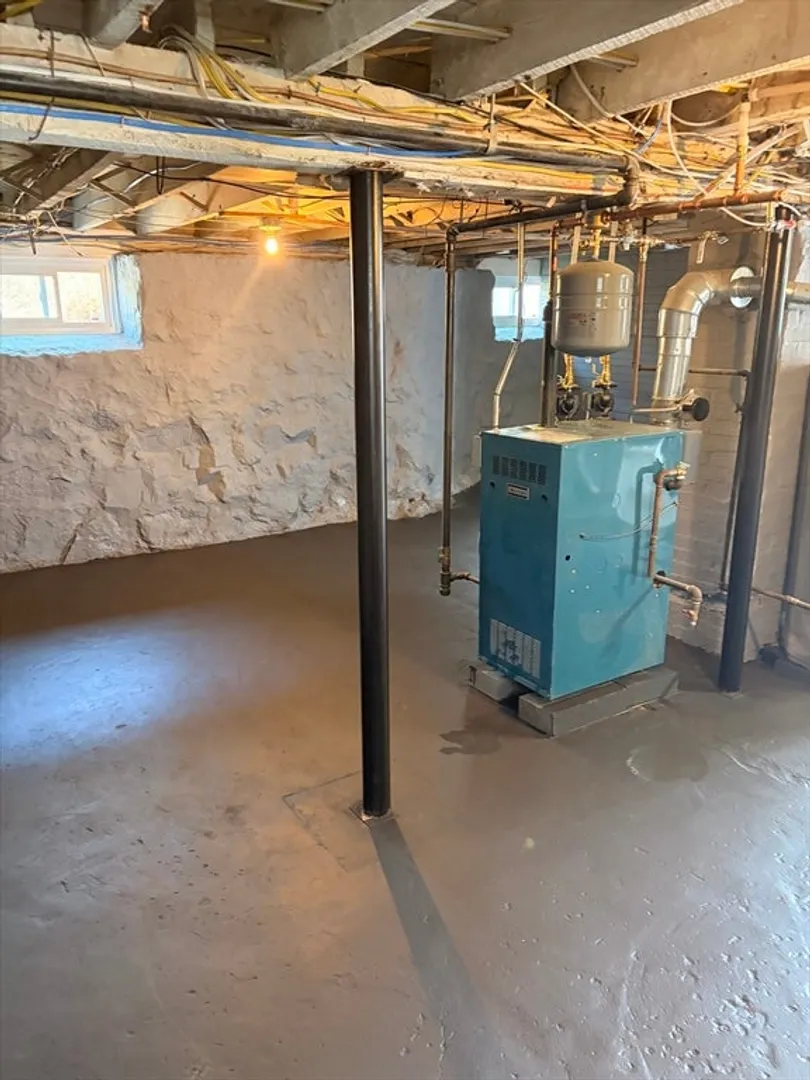
- Heating: Baseboard, Natural Gas
- Property Class: Residential
- Style: Colonial
- Year Built: 1900
-
Additional Details
- Appliances: Gas Water Heater
- Construction: Frame
- Fireplaces: 1
- Foundation: Stone
- SqFt Source: Public Record
- Year Built Source: Public Records
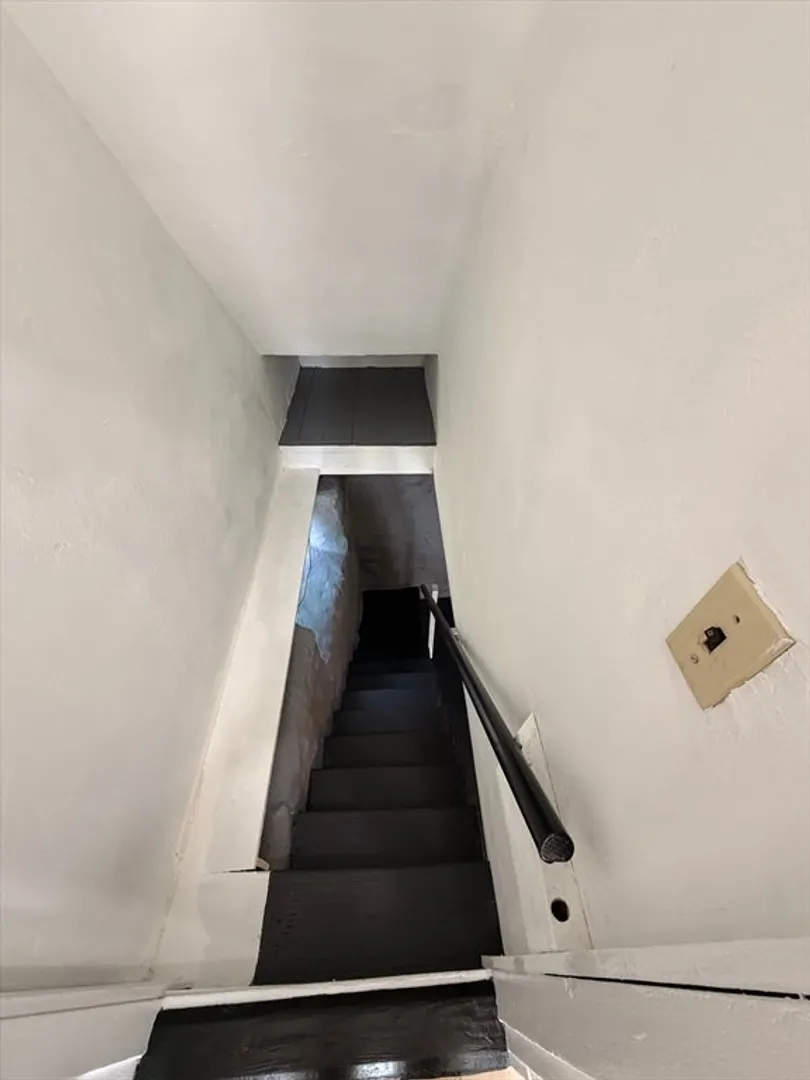
- Basement: Full, Unfinished
- Exterior Features: Deck
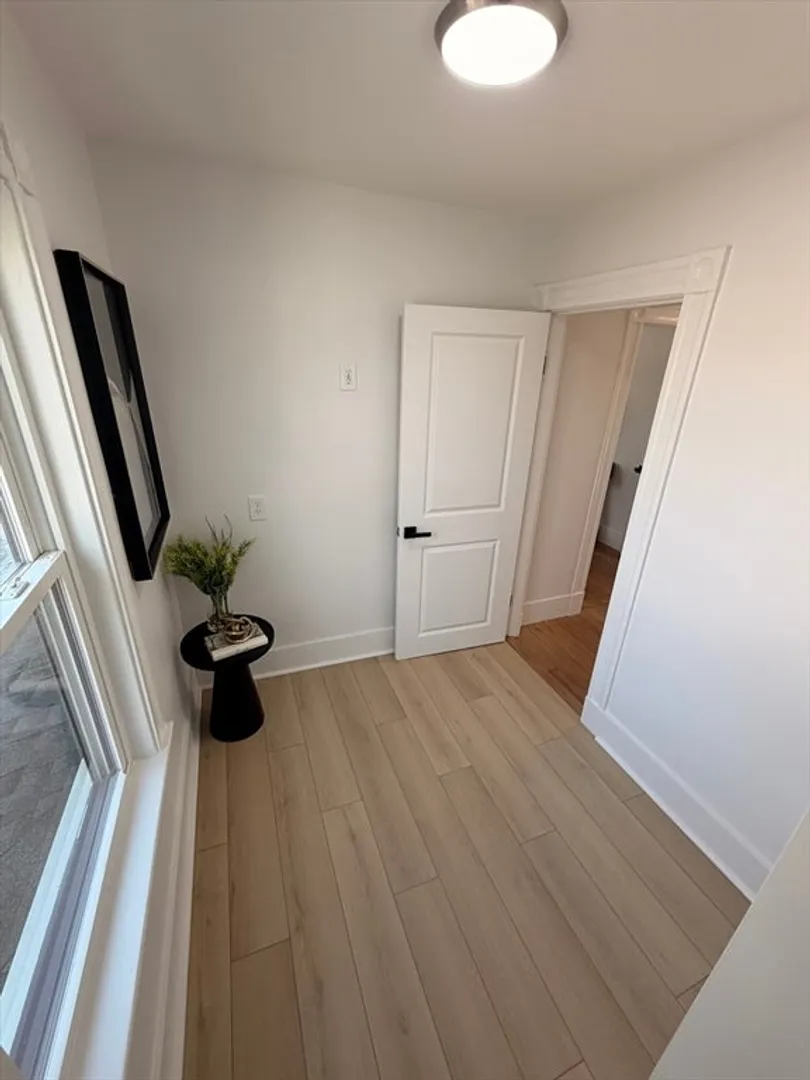
- Flooring: Wood, Tile, Laminate
- Roof: Shingle
- Year Built Details: Actual
- Zoning: Na
-
Amenities
- Community Features: Public Transportation, Shopping, Park, Walk/Jog Trails, Medical Facility, Laundromat, Bike Path, Conservation Area, Highway Access, Private School, Public School, Other
- Parking Features: Paved Drive
-
Utilities
- Sewer: Public Sewer
- Water Source: Public
-
Fees / Taxes
- Assessed Value: $555,000
- Taxes: $5,927
- Tax Year: 2025
Similar Listings


Sold
30 Photos
Sold
35 Photos
Sold

32 Photos
Sold
42 Photos
Content © 2026 MLS Property Information Network, Inc. The information in this listing was gathered from third party resources including the seller and public records.
Listing information provided courtesy of Hacienda Realty.
MLS Property Information Network, Inc. and its subscribers disclaim any and all representations or warranties as to the accuracy of this information.
