
Sold!
$775,000
5
Beds
3
Baths
3,132
Living Area
-
Property Description
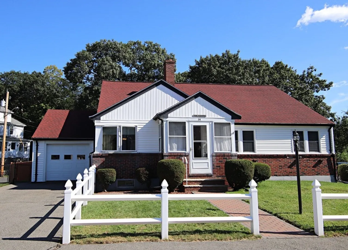
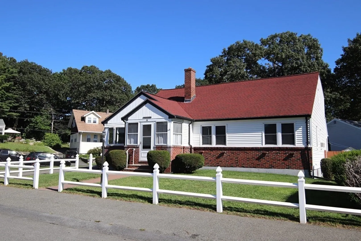
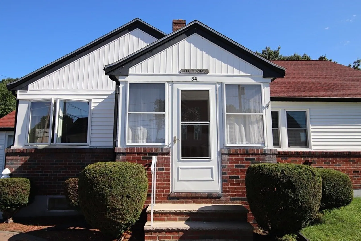
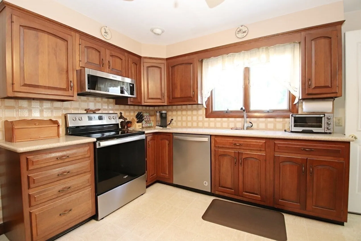
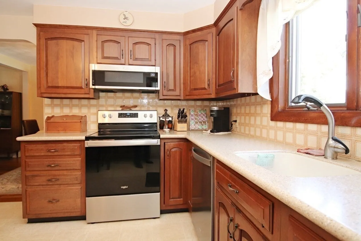
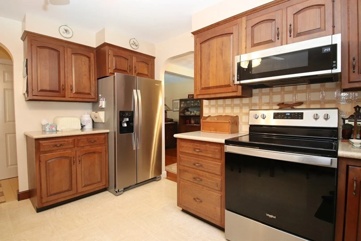
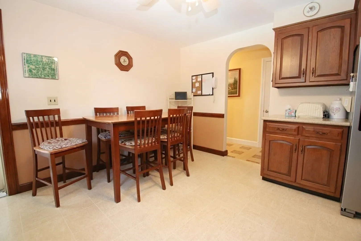
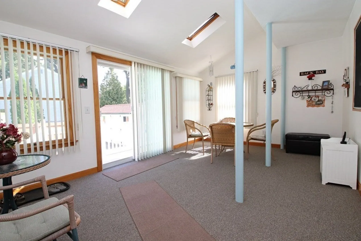
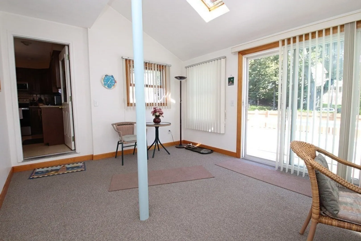
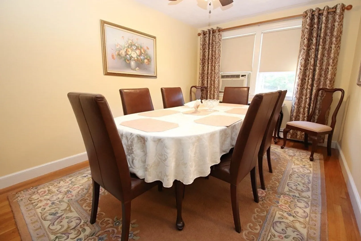
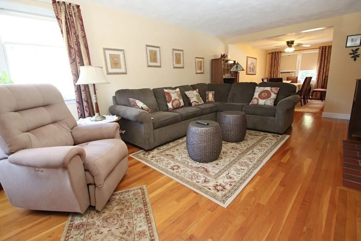
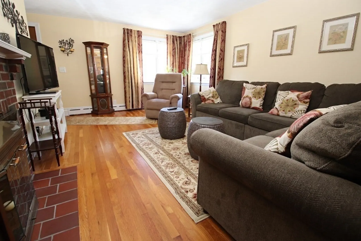
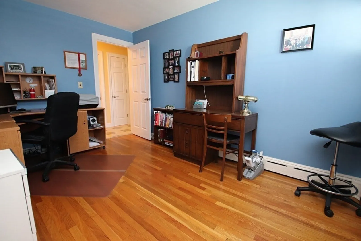
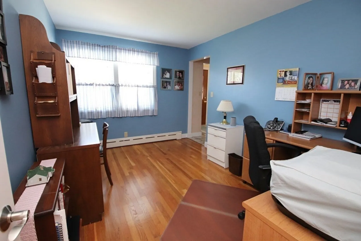
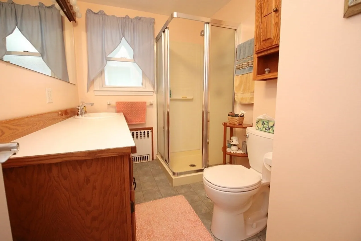
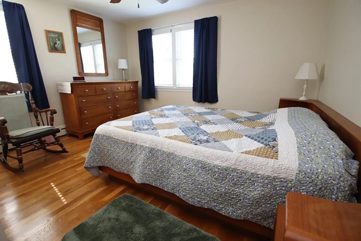
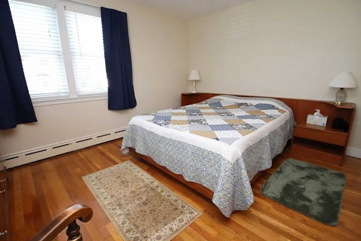
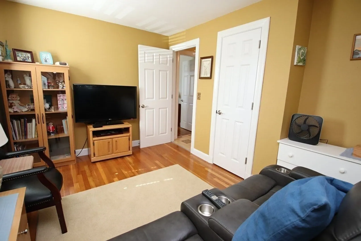
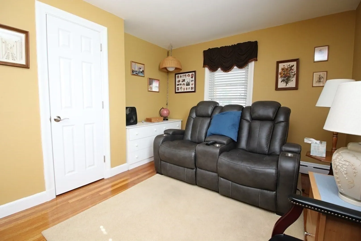
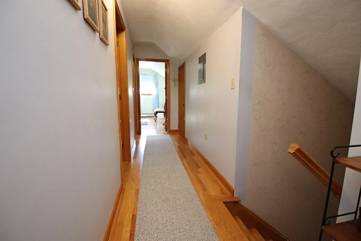
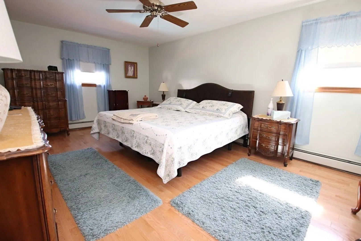
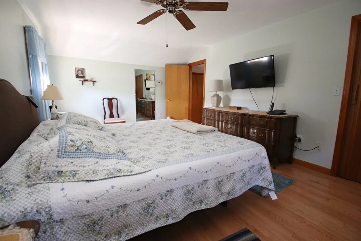
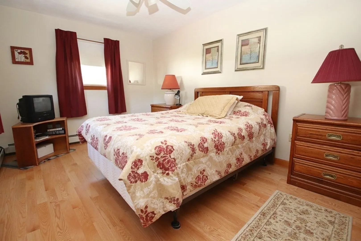
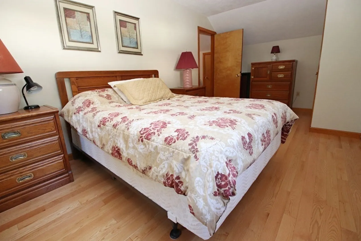
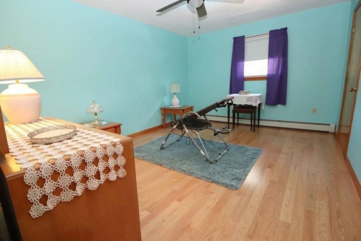
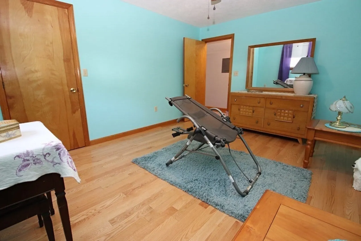
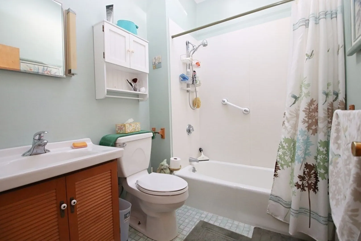
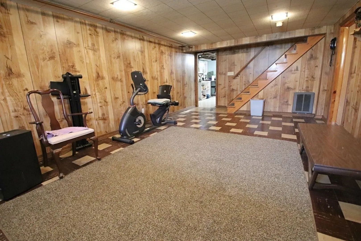
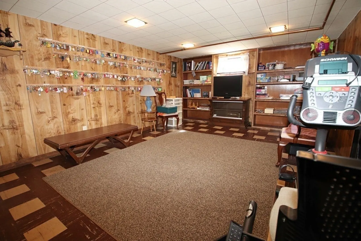
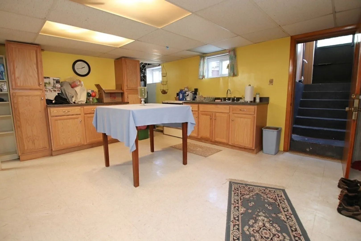
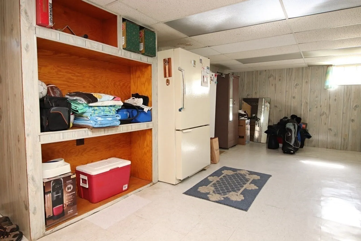
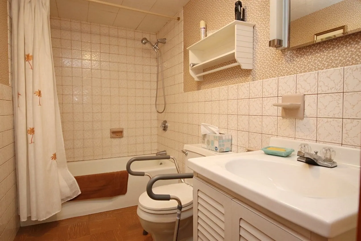
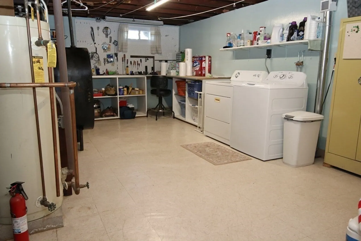
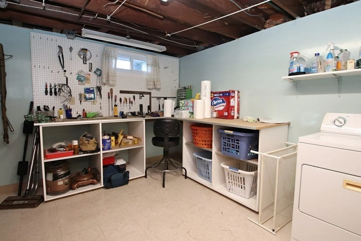
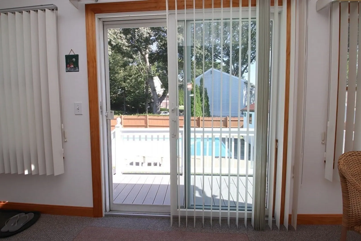
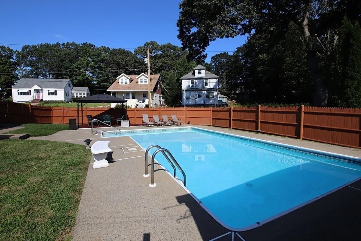
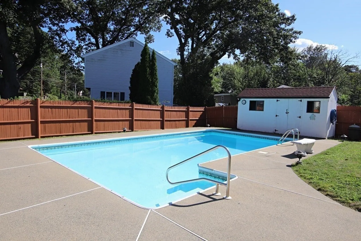
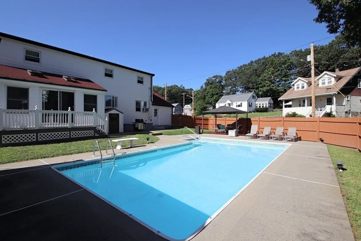
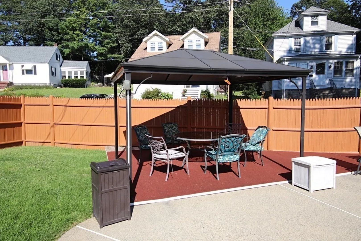
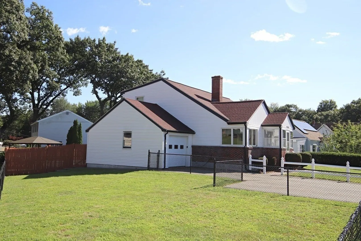
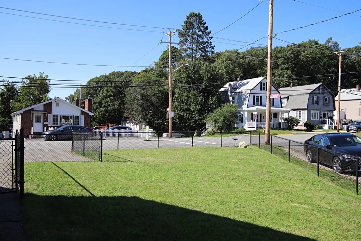
Fabulous corner lot and close to schools. This home is meticulously kept. Perfect for a large or extended family. Featuring 10 Rooms 5 Bedrooms 3 Full baths, inground pool, newer roof (2014) and 1 car attached garage with door opener. Eat in Kitchen with cherry cabinets, walks out to huge 3 season porch with sliders out to the back yard. Open floor plan living room, dining room combo, with gleaming hardwood floors, and brick fireplace. Two bedrooms, an office and a full bath finishes on the first floor. 2nd floor consists of 3 large bedrooms, a full bath and plenty of storage. The LL has a finished family room, bathroom and a summer kitchen that walks out to the fenced back yard with pool, shed, patio and gazebo. Great for entertaining. A pleasure to show. You won't be disappointed. This house is not a drive by it is so much more then that. Please come in and see it.
-
Highlights
- Cooling: Window Unit(s)
- Parking Spots: 3
- Property Type: Single Family Residence
- Total Rooms: 10
- Status: Closed
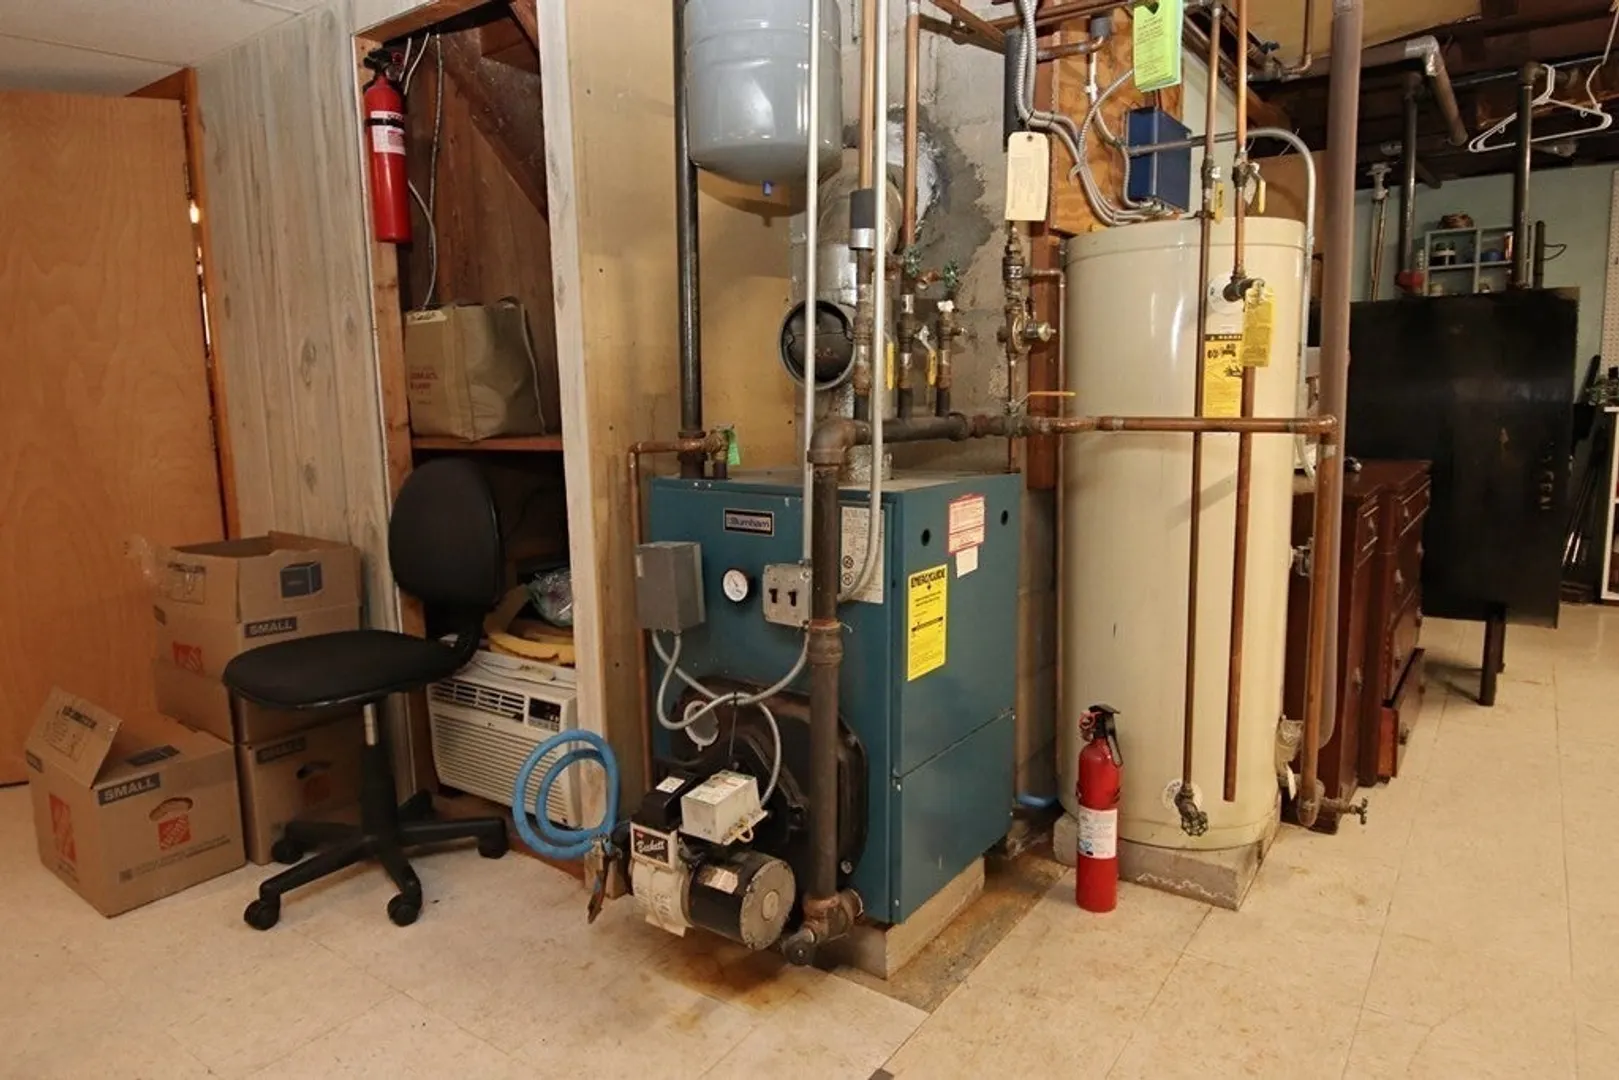
- Heating: Baseboard, Oil
- Property Class: Residential
- Style: Cape
- Year Built: 1947
-
Additional Details
- Basement: Full, Finished, Walk-Out Access, Interior Entry, Concrete
- Fireplaces: 1
- Foundation: Concrete Perimeter, Block
- Lot Features: Corner Lot, Level
- Year Built Details: Approximate
- Zoning: call town
- Exterior Features: Patio, Pool - Inground, Storage, Fenced Yard
- Flooring: Wood, Tile, Vinyl, Flooring - Wood
- Interior Features: Slider, Sun Room, Office
- Roof: Shingle
- Year Built Source: Public Records
-
Amenities
- Covered Parking Spaces: 1
- Pool Features: In Ground
- Parking Features: Attached, Garage Door Opener, Paved Drive, Off Street, Paved
-
Utilities
- Sewer: Public Sewer
- Water Source: Public
-
Fees / Taxes
- Assessed Value: $612,600
- Compensation Based On: Net Sale Price
- Tax Year: 2023
- Buyer Agent Compensation: 2%%
- Facilitator Compensation: 2%%
- Taxes: $6,898
Similar Listings


Sold
42 Photos
Sold
30 Photos
Sold
35 Photos
Sold
37 Photos
Content © 2026 MLS Property Information Network, Inc. The information in this listing was gathered from third party resources including the seller and public records.
Listing information provided courtesy of Advanced Realty Company.
MLS Property Information Network, Inc. and its subscribers disclaim any and all representations or warranties as to the accuracy of this information.
