
Sold!
$735,000
3
Beds
2
Baths
1,372
Living Area
-
Property Description
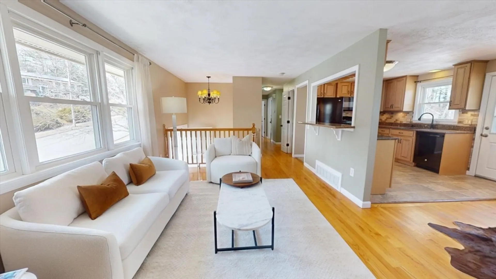
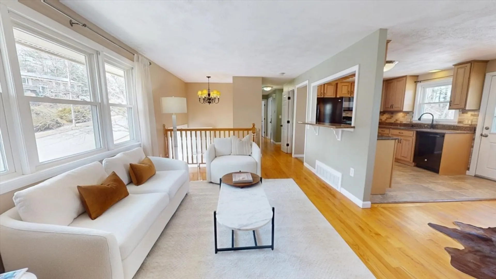
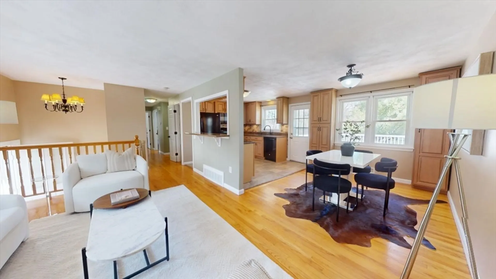
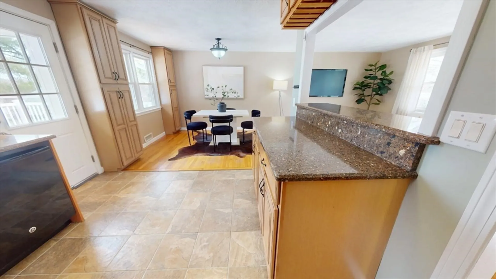
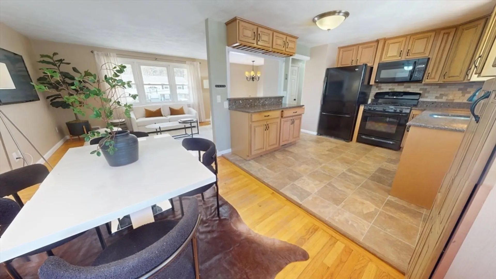
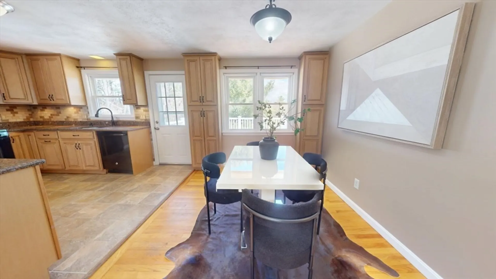
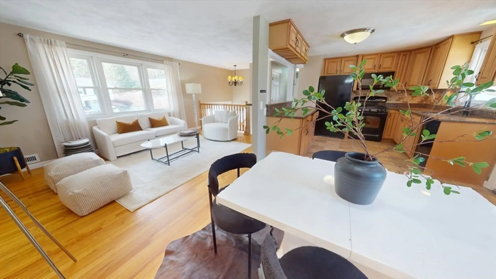
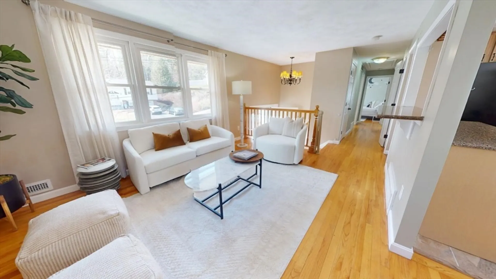
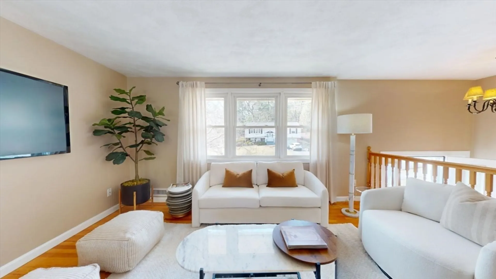
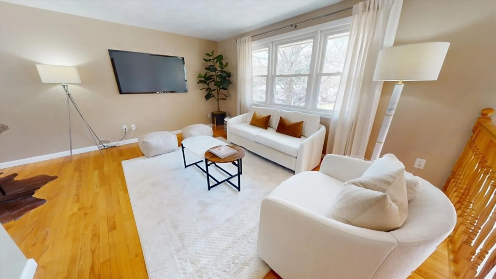
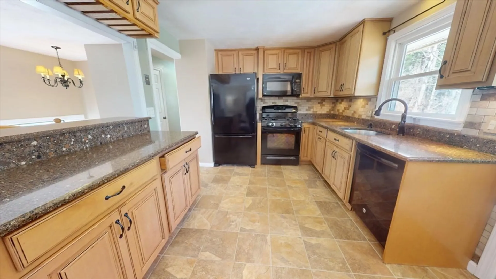
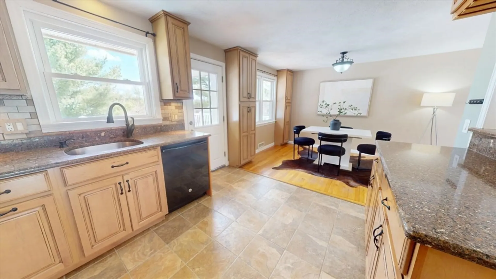
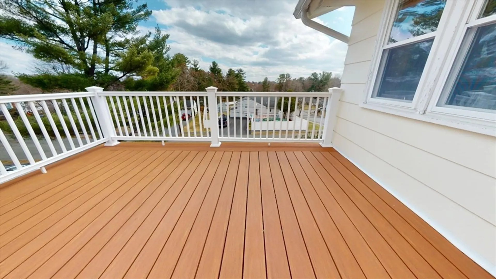
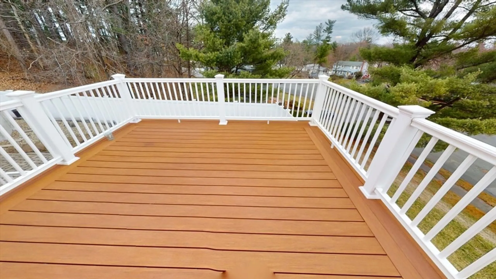
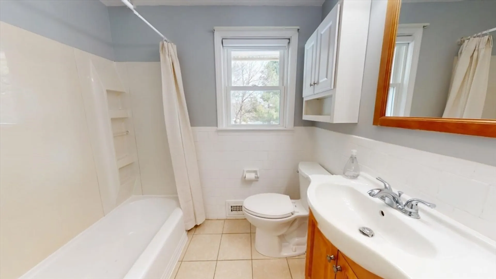
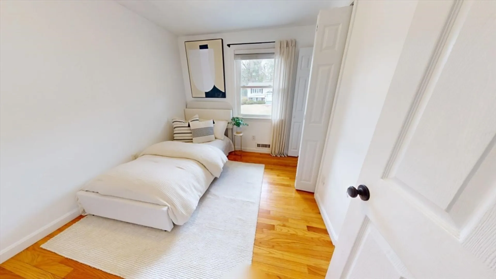
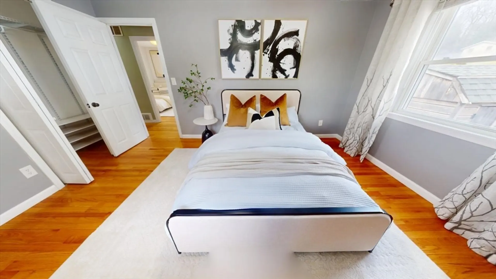
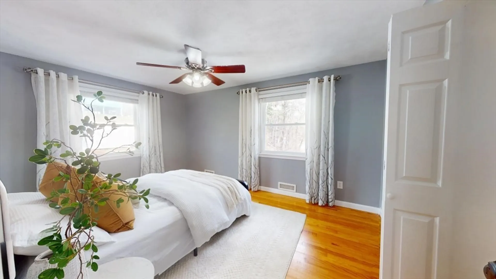
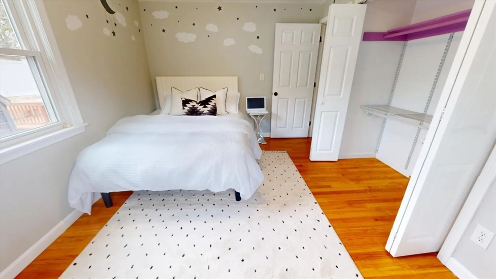
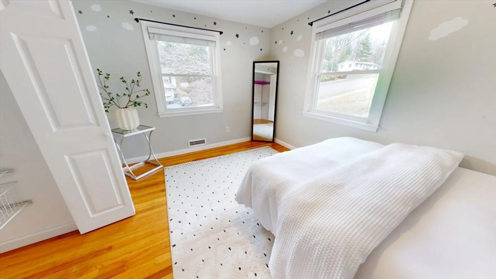
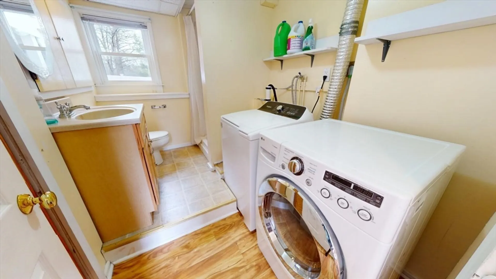
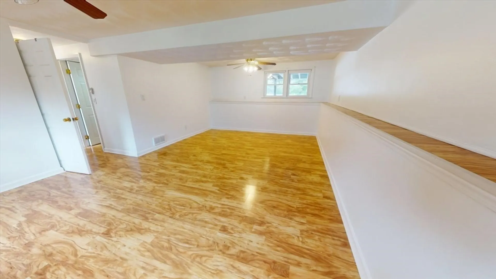
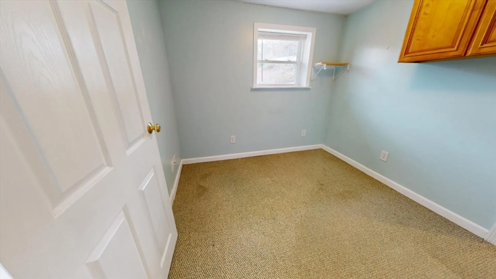
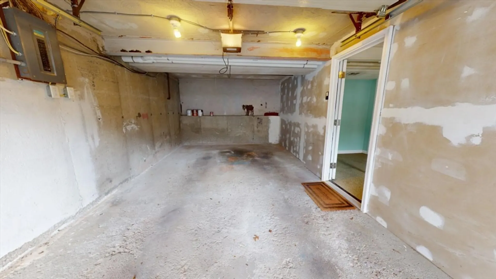
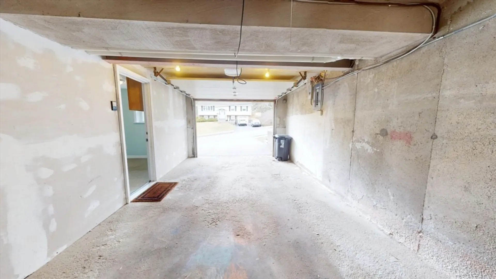
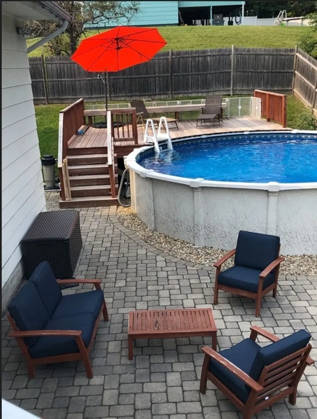
UPDATE: Offers due by 5:00PM on Monday, March 31. Welcome to this beautifully maintained split-level home in desirable West Peabody neighborhood. The main level features 3 bedrooms, a full bath, and an open floor plan connecting the living room, dining area, and kitchen. Step outside to a large back deck overlooking a fenced-in yard with patio and above-ground pool—perfect for family hang-outs. The lower level offers a spacious rec room, a second full bath, and an additional room ideal as an unofficial 4th bedroom, office, or guest space. Enjoy central AC, central heating, garage parking for 1 car, plus 3 driveway spots. Set on a quiet street in a peaceful neighborhood, this home offers comfort, space, and great outdoor living. Close to schools, parks, shopping, and major routes.
-
Highlights
- Cooling: Central Air
- Parking Spots: 3
- Property Type: Single Family Residence
- Total Rooms: 7
- Status: Closed
- Heating: Central
- Property Class: Residential
- Style: Split Entry
- Year Built: 1964
-
Additional Details
- Appliances: Gas Water Heater, Range
- Construction: Frame
- Exterior Features: Deck - Wood, Patio, Pool - Above Ground
- Foundation: Concrete Perimeter
- Road Frontage Type: Public
- Year Built Details: Actual
- Zoning: R1
- Basement: Finished, Walk-Out Access
- Exclusions: This Home Is Staged. Curtains And Furniture Are Not Included.
- Flooring: Wood
- Lot Features: Corner Lot
- SqFt Source: Public Record
- Year Built Source: Public Records
-
Amenities
- Community Features: Public Transportation
- Parking Features: Attached, Paved Drive, Off Street
- Covered Parking Spaces: 1
- Pool Features: Above Ground
-
Utilities
- Electric: 110 Volts
- Water Source: Public
- Sewer: Public Sewer
-
Fees / Taxes
- Assessed Value: $562,500
- Tax Year: 2025
- Compensation Based On: Compensation Not Offered
- Taxes: $5,209
Similar Listings


Sold
41 Photos
Sold
40 Photos
Sold
32 Photos
Sold
42 Photos
Content © 2026 MLS Property Information Network, Inc. The information in this listing was gathered from third party resources including the seller and public records.
Listing information provided courtesy of Cameron Real Estate Group.
MLS Property Information Network, Inc. and its subscribers disclaim any and all representations or warranties as to the accuracy of this information.
