
Sold!
$545,000
4
Beds
1/1
Bath
1,744
Living Area
-
Property Description
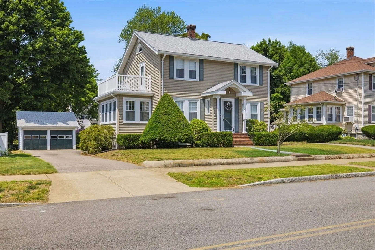
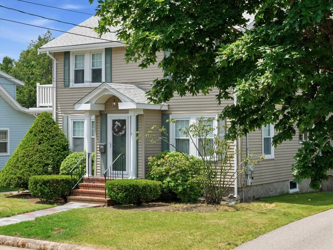
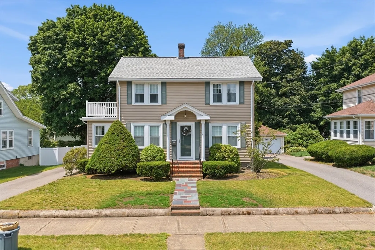
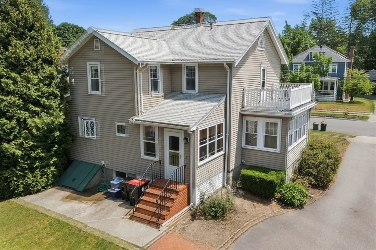
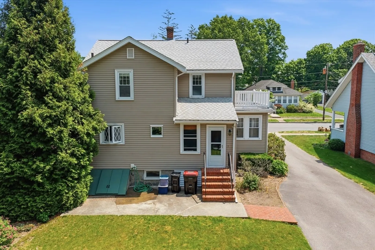
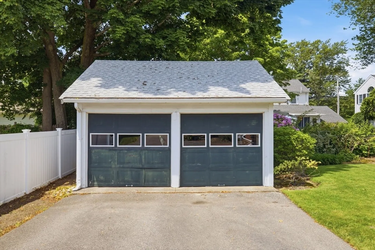
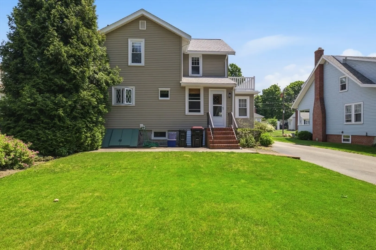
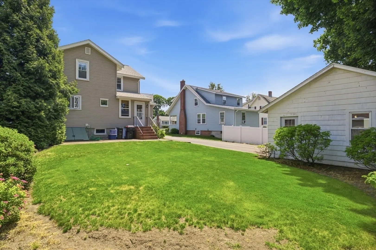
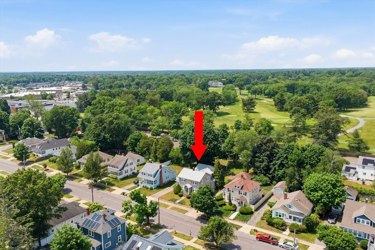
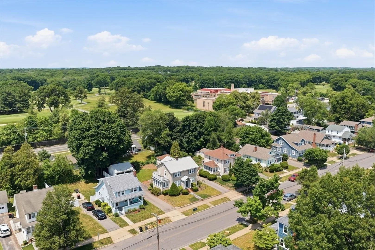
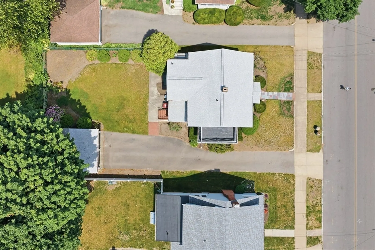
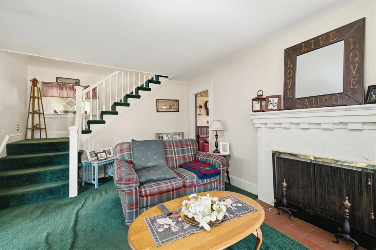
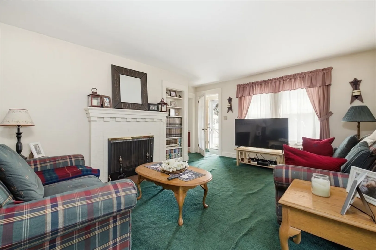
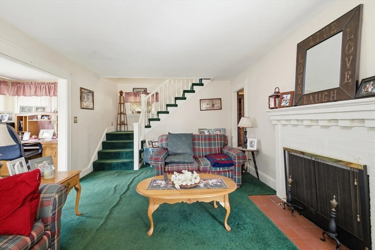
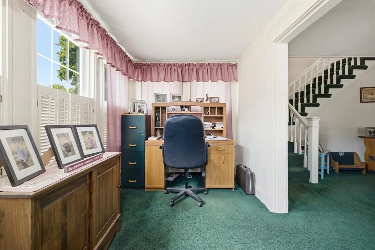
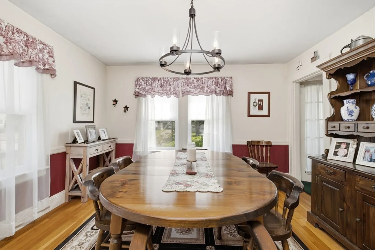
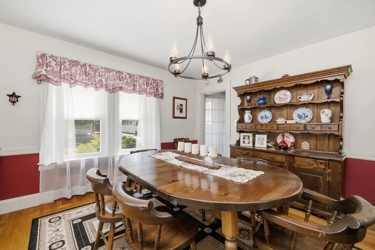
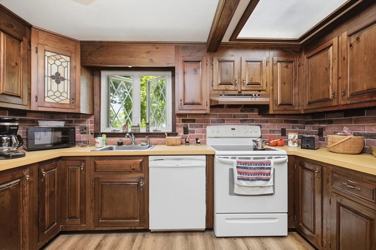
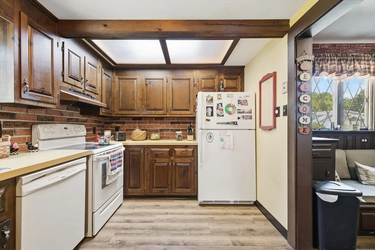
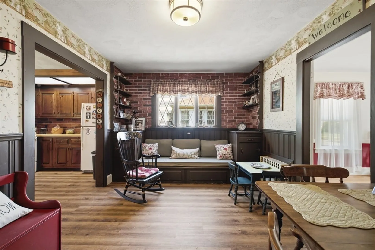
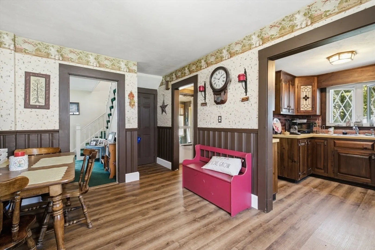
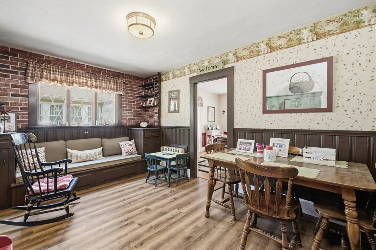
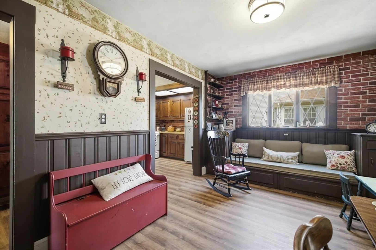
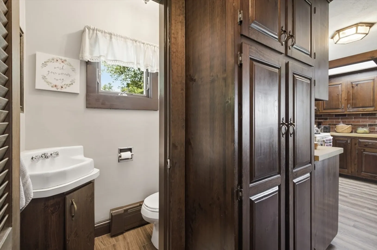
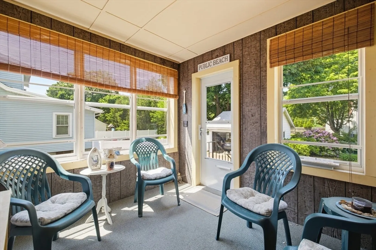
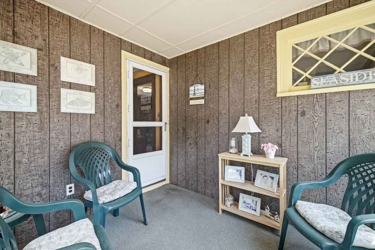
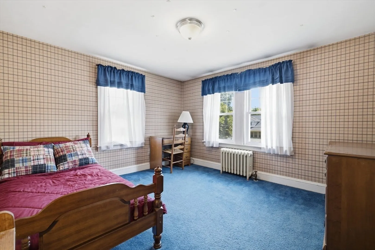
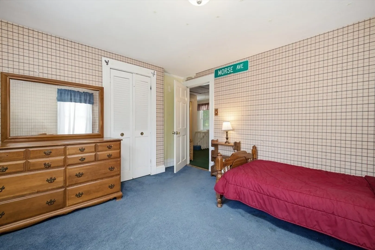
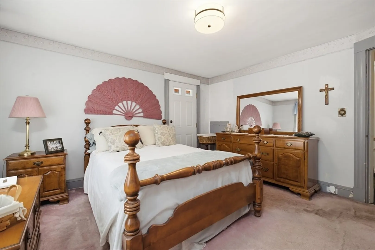
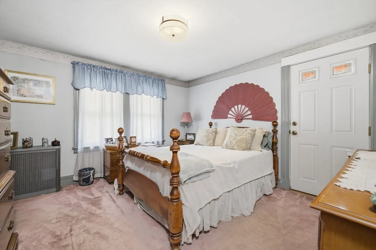
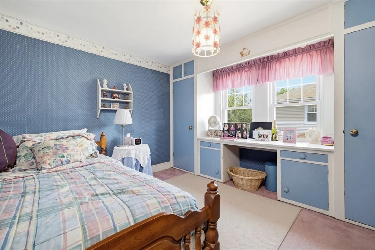
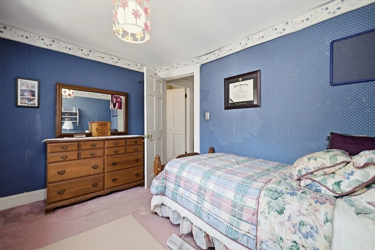
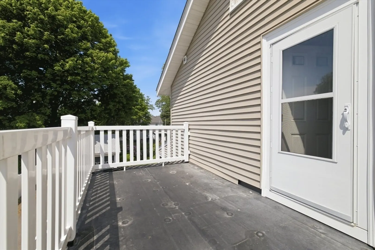
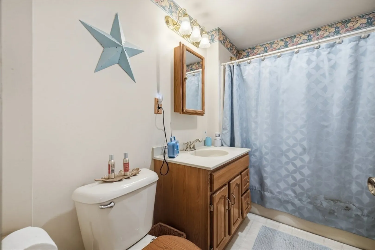
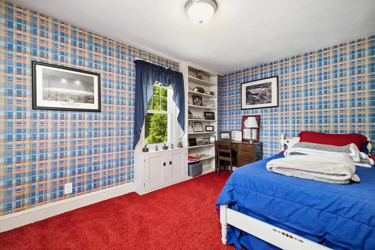
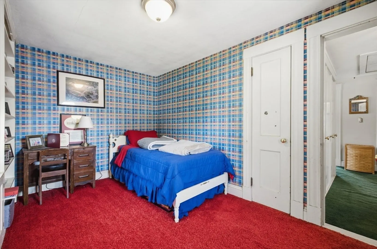
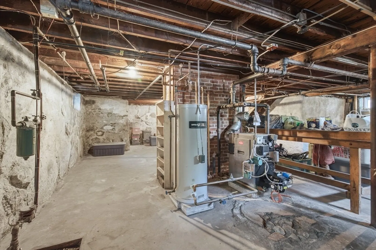
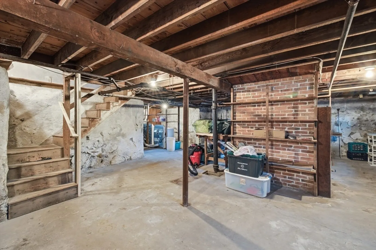
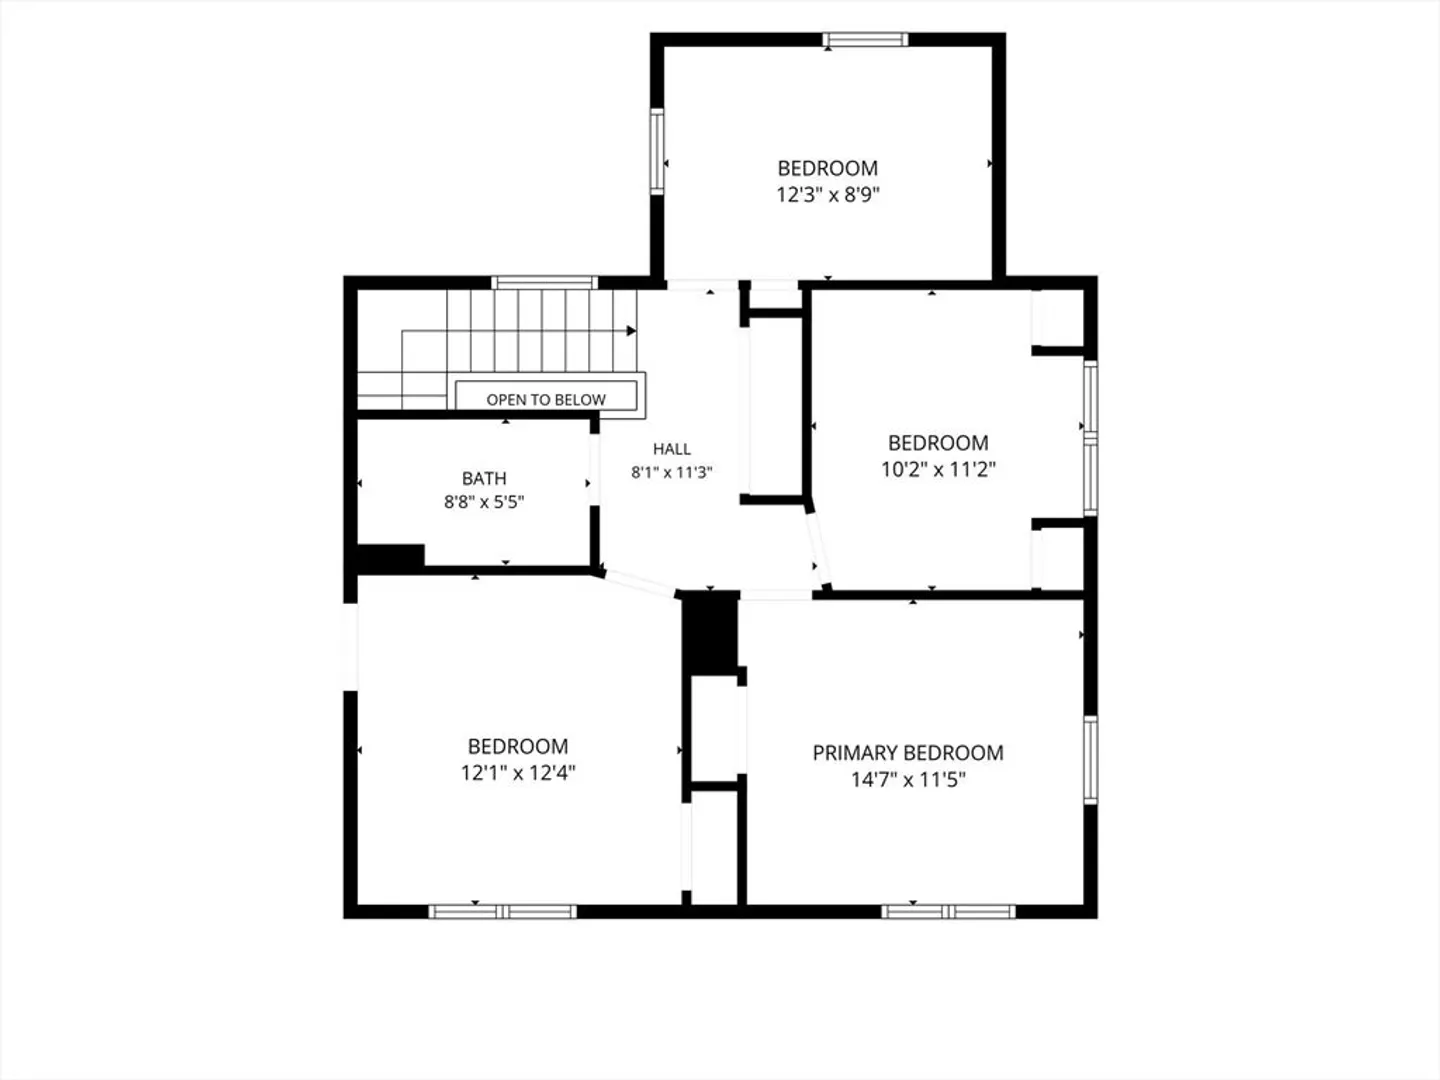
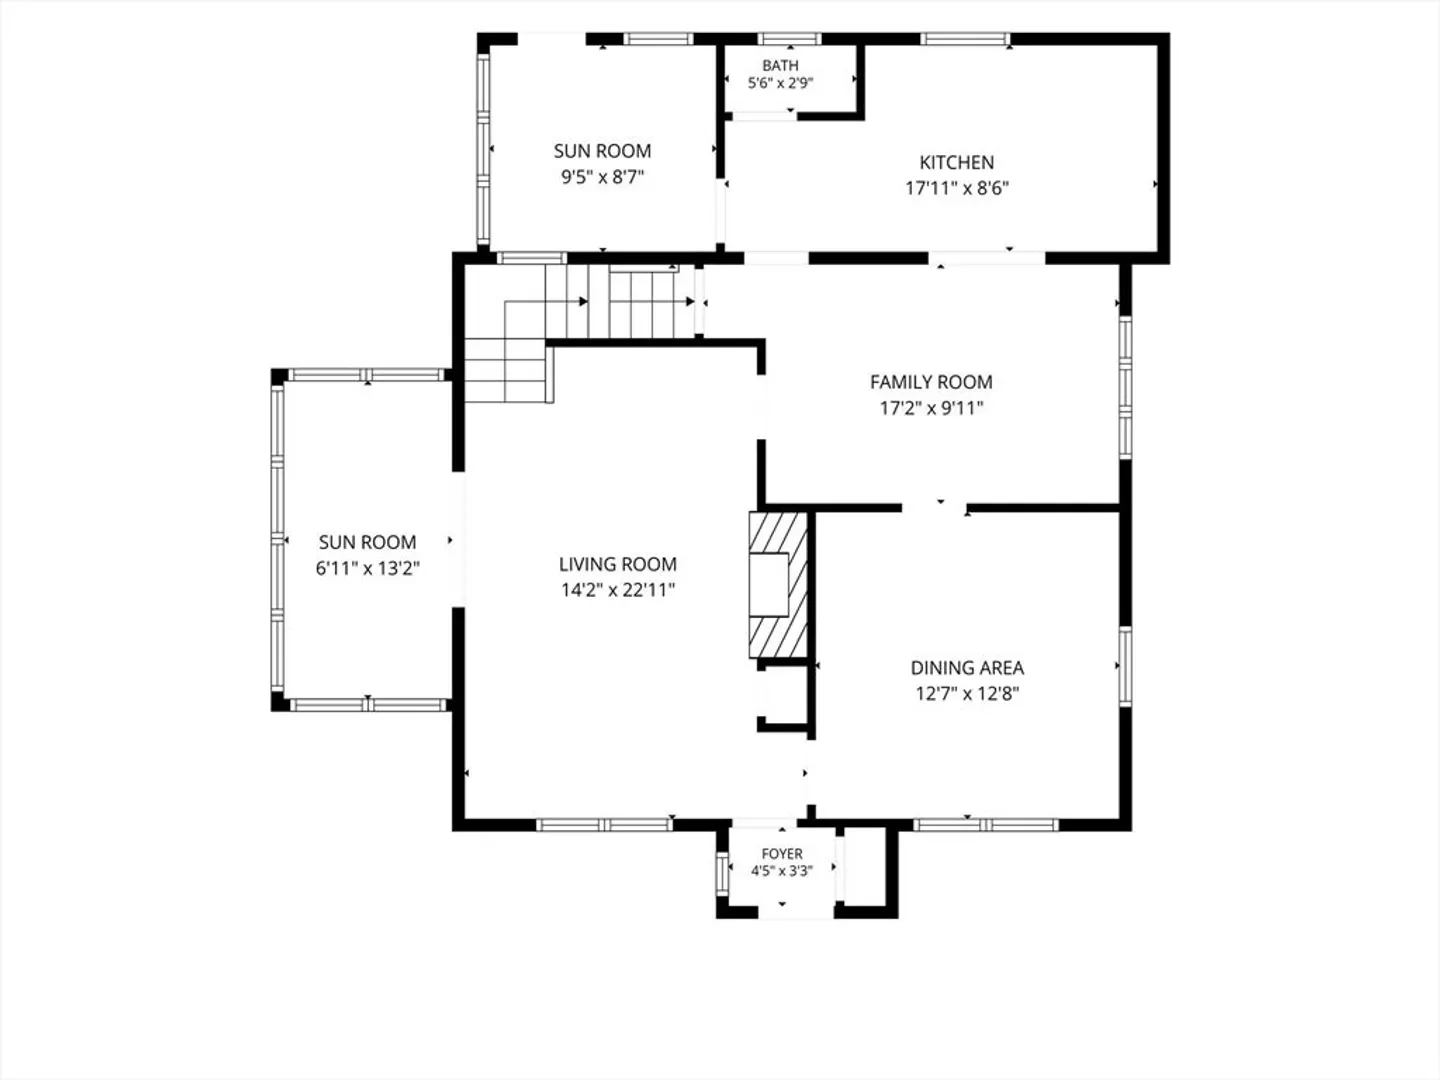
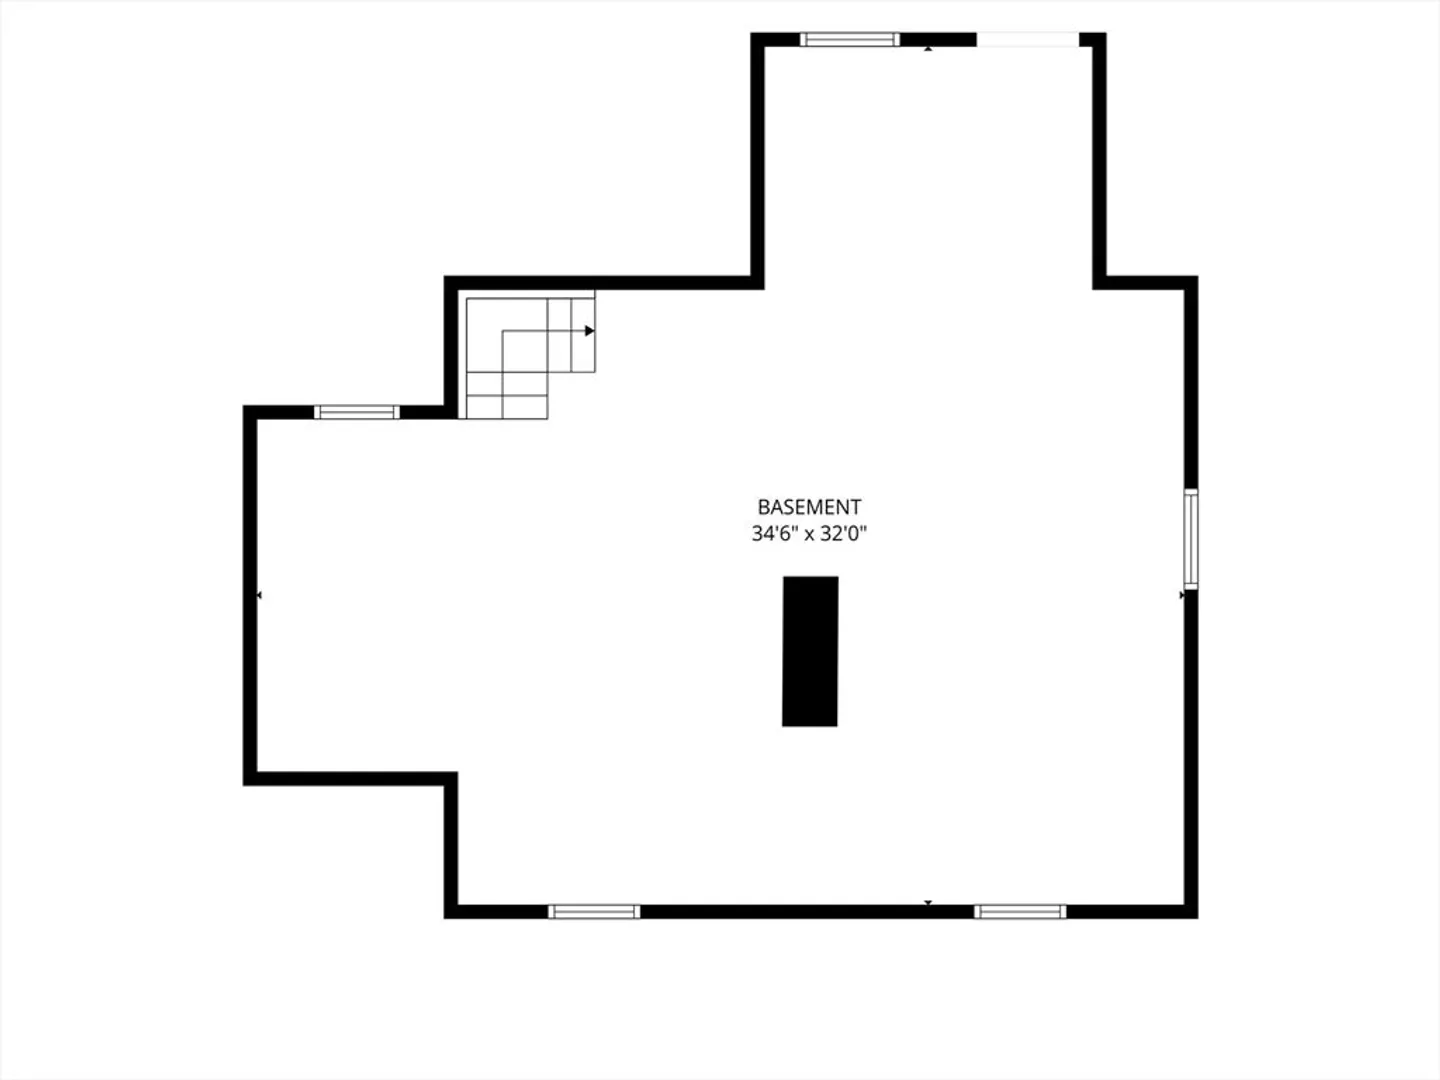
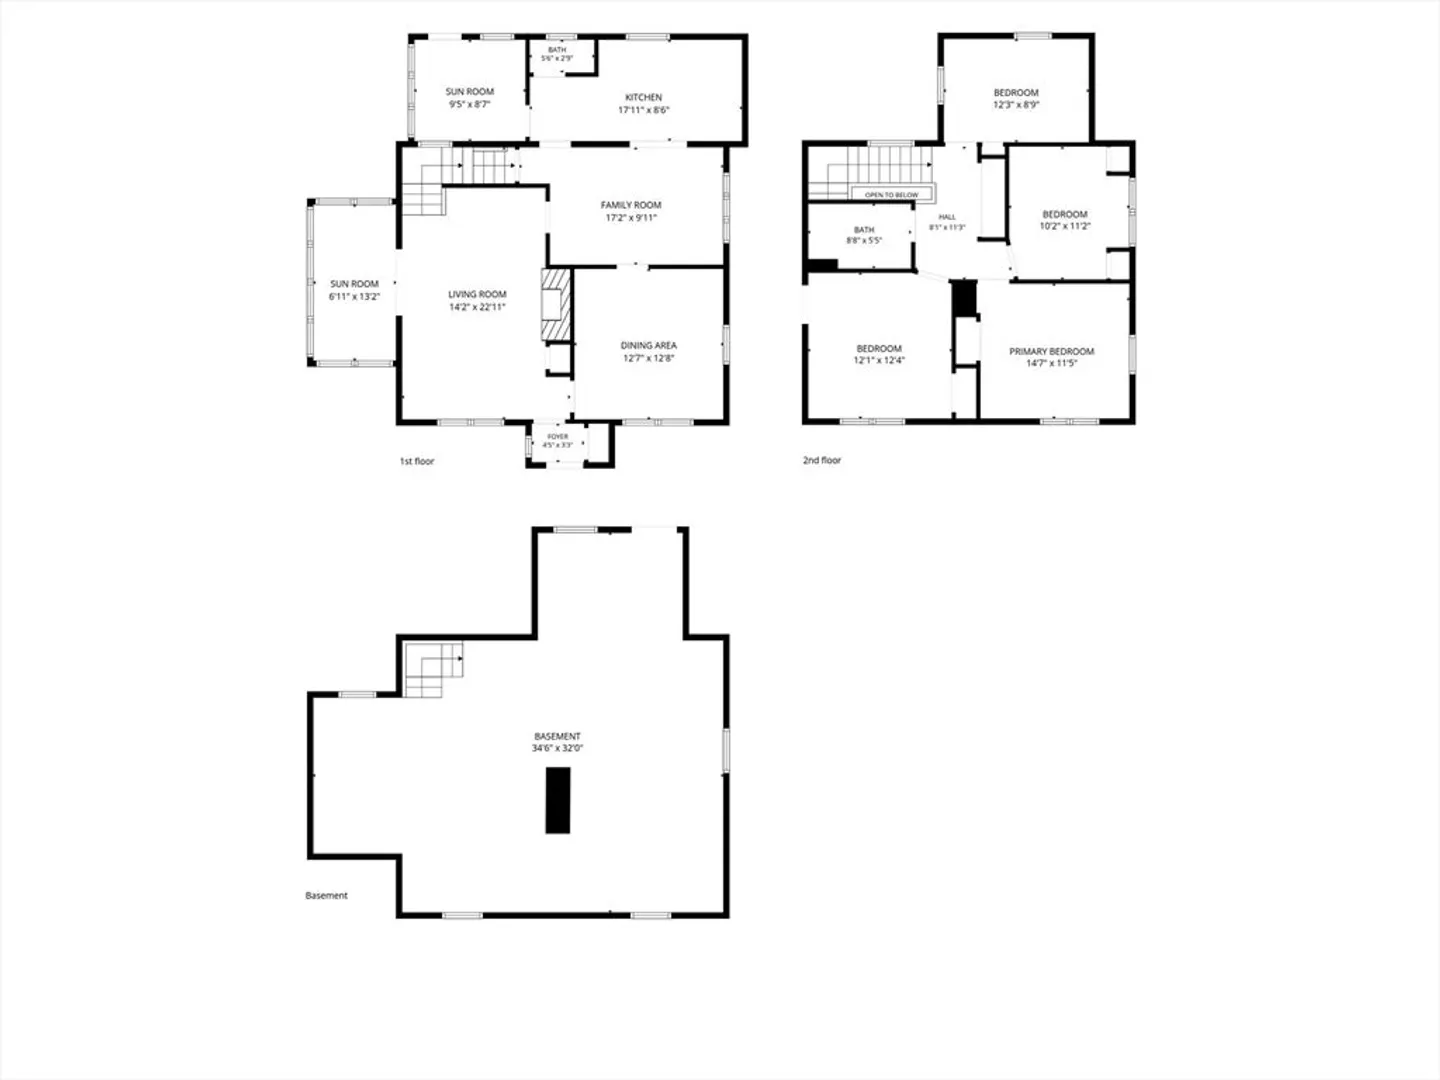
Classic 4 bedroom straight front Colonial with detached 2 car garage with nicely landscaped private yard. Longtime Brockton owner has decided to move and make this family home available for the next family to enjoy. Loads of room on the first floor with large LR and fire place, sunlit family room/den right off the living room, formal dining room and large country kitchen with generous dining area. There is a half bath at rear entrance and 3 season porch enclosed porch. Second floor has 4 bedrooms and full bathroom with tub and shower. Full basement with updated utilities and laundry. SHOWINGS START AT THE OPEN HOUSE ON SATURDAY 6/18 FROM 11:30 AM TO 1:00 PM.
-
Highlights
- Heating: Steam, Oil
- Property Class: Residential
- Style: Colonial
- Year Built: 1930
- Parking Spots: 6
- Property Type: Single Family Residence
- Total Rooms: 8
- Status: Closed
-
Additional Details
- Appliances: Water Heater, Range, Dishwasher
- Construction: Frame
- Fireplaces: 1
- Foundation: Stone
- Interior Features: Sun Room
- Roof: Shingle
- Year Built Details: Actual
- Zoning: R1c
- Basement: Full, Interior Entry, Bulkhead, Concrete, Unfinished
- Exterior Features: Porch - Enclosed, Rain Gutters, Screens
- Flooring: Wood, Vinyl, Carpet, Laminate
- Foundation Area: 9999
- Road Frontage Type: Public
- SqFt Source: Public Record
- Year Built Source: Public Records
-
Amenities
- Community Features: Public Transportation, Shopping, Park, Walk/Jog Trails, Golf, Medical Facility, Highway Access, House of Worship, Public School, T-Station, Sidewalks
- Parking Features: Detached, Garage Door Opener, Storage, Paved Drive, Off Street, Paved
- Covered Parking Spaces: 2
-
Utilities
- Electric: Circuit Breakers, 200+ Amp Service
- Water Source: Public
- Sewer: Public Sewer
-
Fees / Taxes
- Assessed Value: $467,900
- Taxes: $5,666
- Tax Year: 2025
Similar Listings

Sold
42 Photos
Sold
24 Photos
Sold
15 Photos
Sold
32 Photos
Content © 2026 MLS Property Information Network, Inc. The information in this listing was gathered from third party resources including the seller and public records.
Listing information provided courtesy of Keller Williams Realty.
MLS Property Information Network, Inc. and its subscribers disclaim any and all representations or warranties as to the accuracy of this information.
