
Sold!
$445,000
2
Beds
2
Baths
1,403
Living Area
-
Property Description
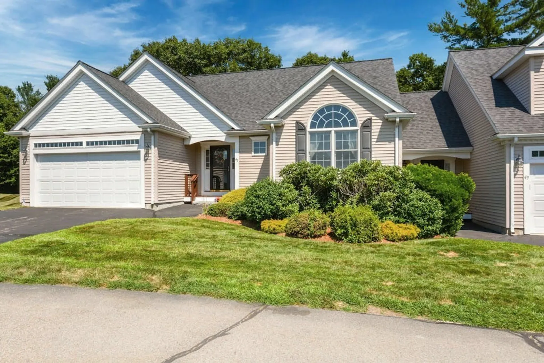
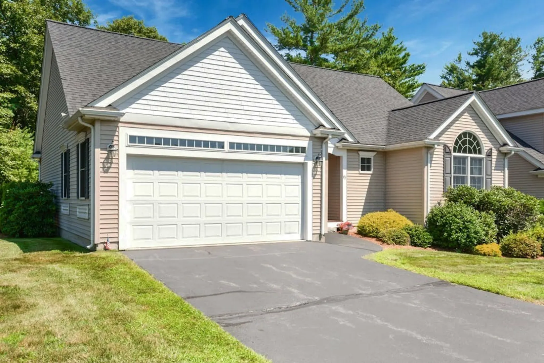
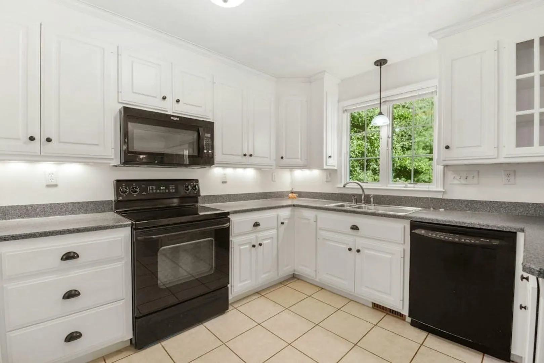
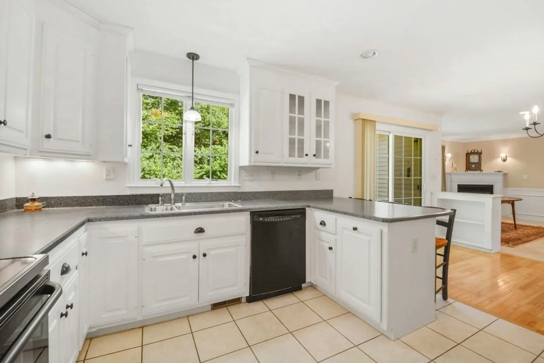
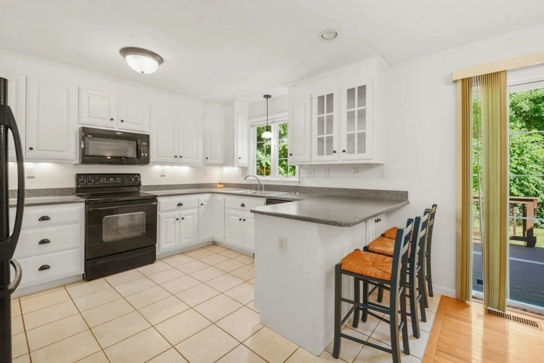
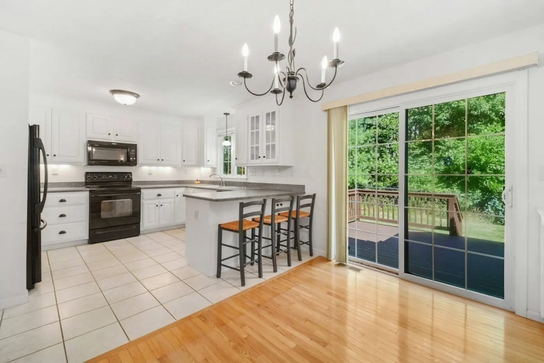
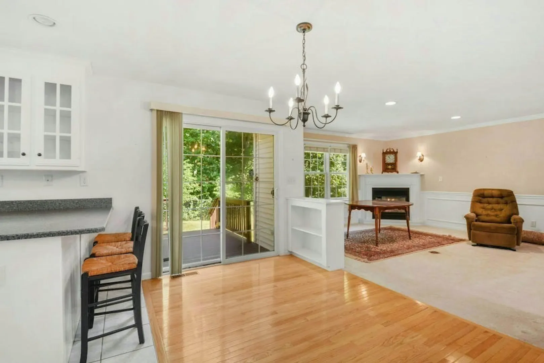
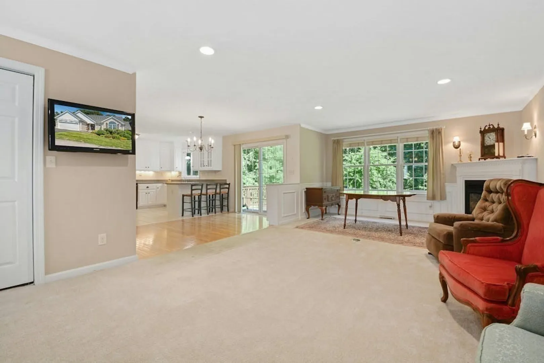
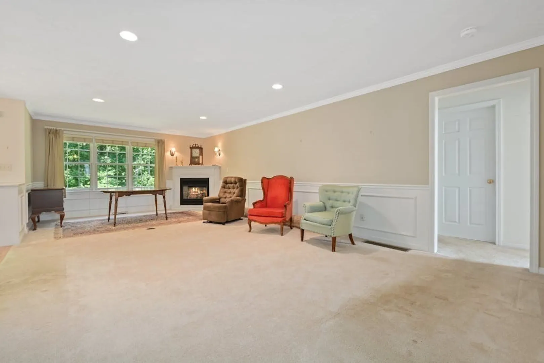
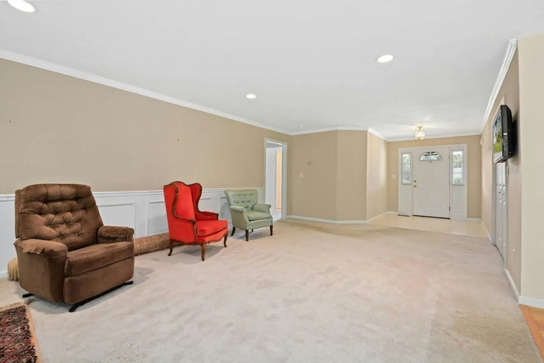
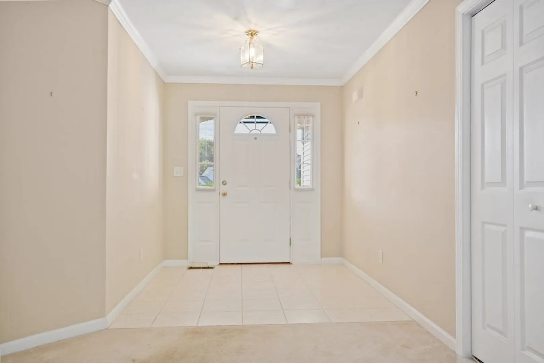
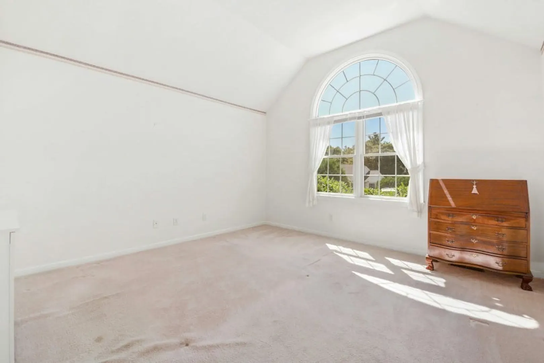
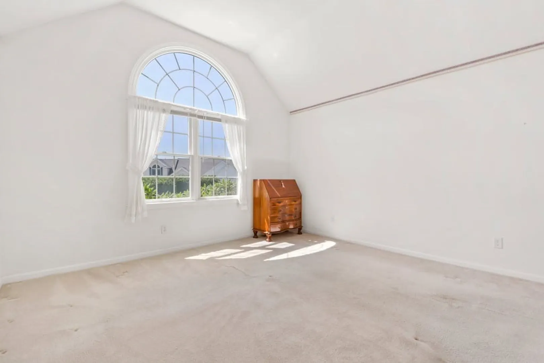
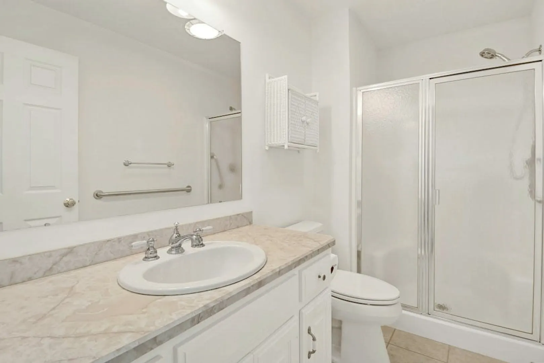
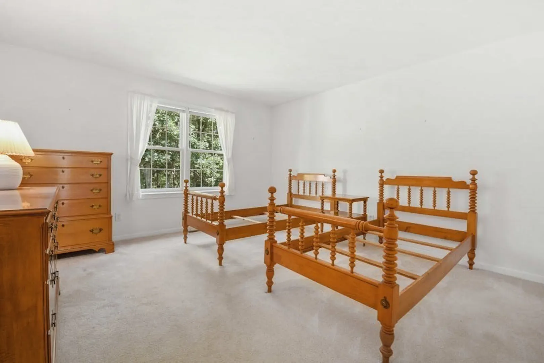
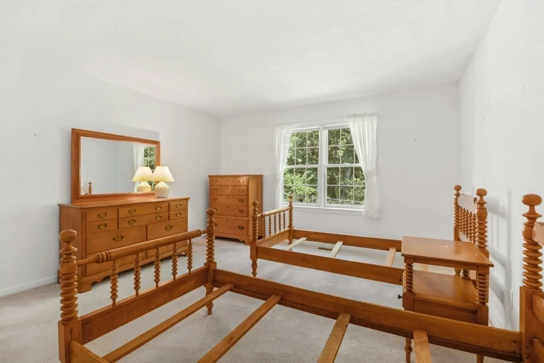
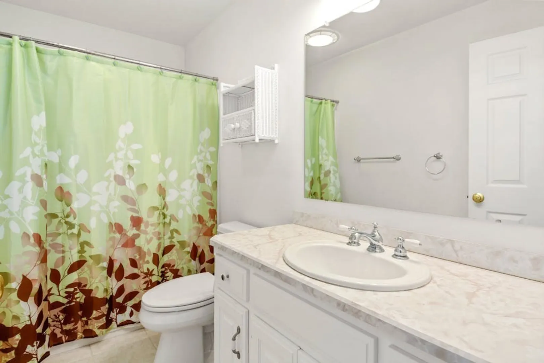
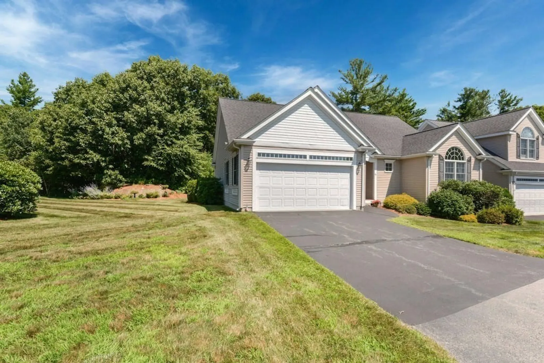
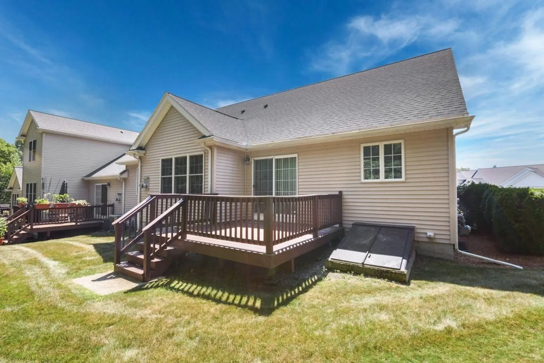
Ranch style end unit at Prospect Heights! Open floor plan in main living area includes spacious living room with gas fireplace, dining area with hardwood floor, and fully applianced kitchen. Primary bedroom has vaulted ceiling, walk in closet, and its own bath with shower stall. Seller will give a $5,000 credit towards new carpeting. Terrific location at rear of development with deck facing woods. Won't last long!
-
Highlights
- Building Name: Prospect Heights
- Heating: Forced Air, Natural Gas
- Parking Spots: 2
- Property Type: Condominium
- Unit Number: 47
- Status: Closed
- Cooling: Central Air
- HOA Fee: $453
- Property Class: Residential
- Total Rooms: 5
- Year Built: 2004
-
Additional Details
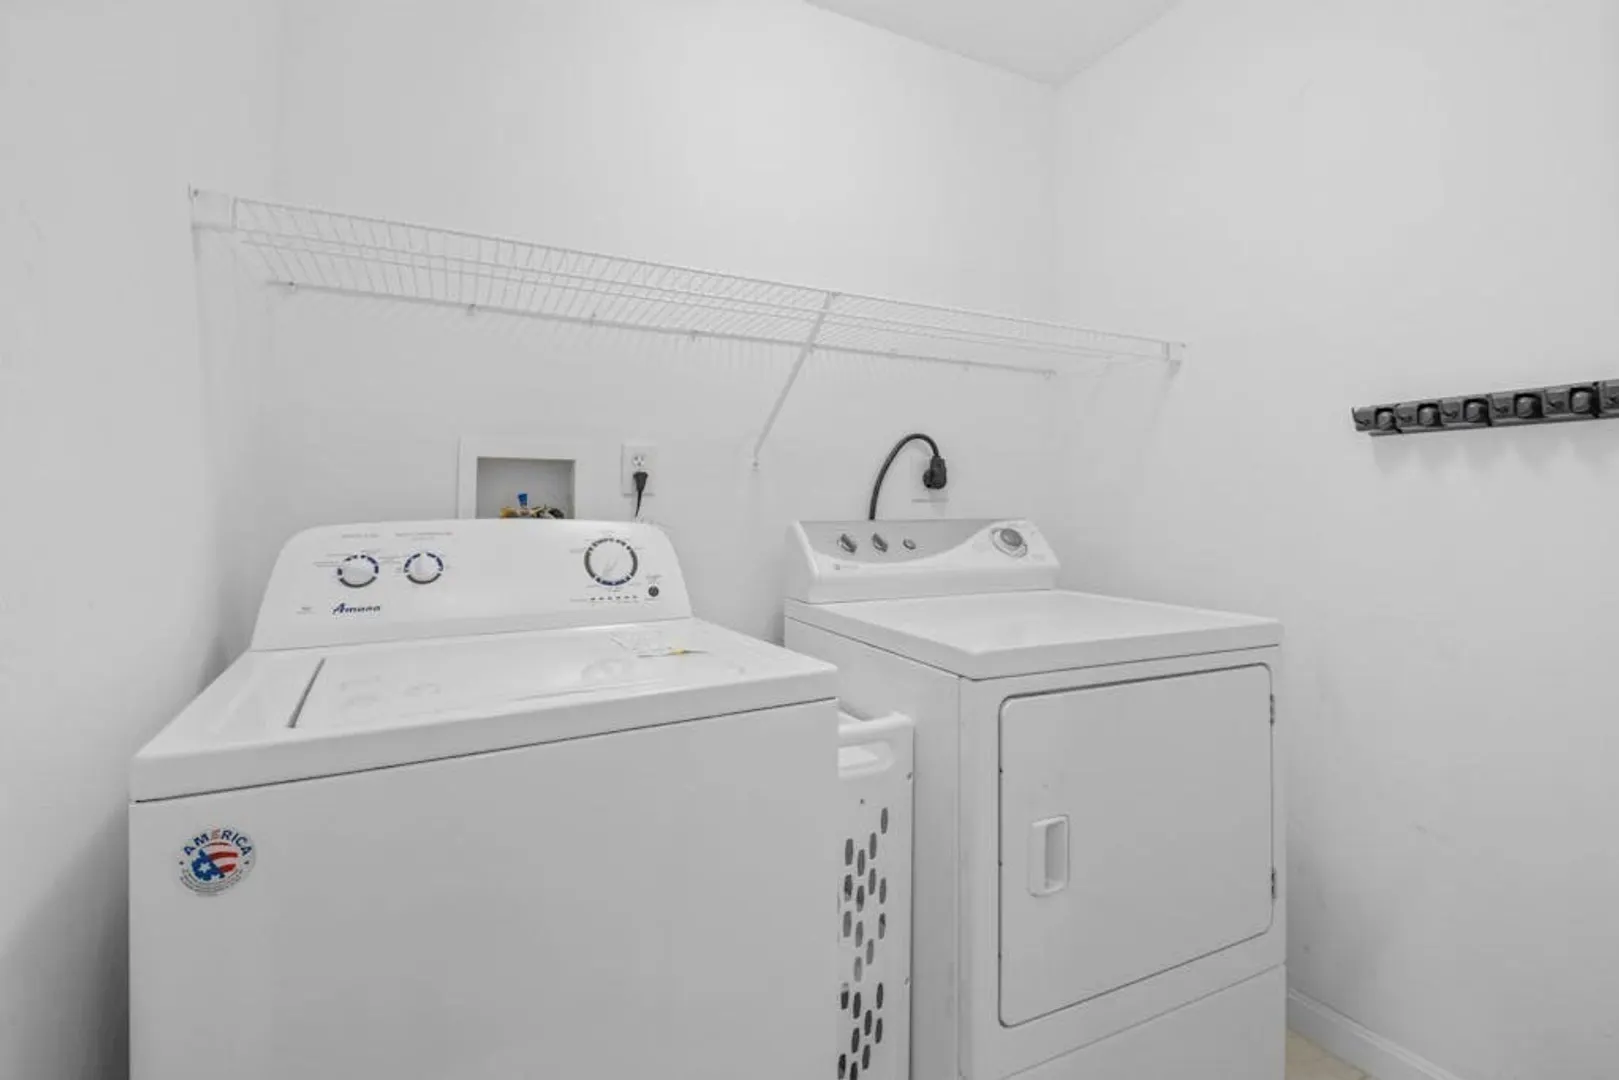
- Appliances: Range, Dishwasher, Disposal, Microwave, Refrigerator, Washer, Dryer
- Construction: Frame
- Fireplaces: 1
- Pets Allowed: Yes
- Total Number of Units: 33
- Year Built Source: Public Records
- Basement: Y
- Exterior Features: Deck - Wood
- Flooring: Tile, Carpet, Hardwood
- Roof: Shingle
- Year Built Details: Approximate
- Zoning: Res
-
Amenities
- Covered Parking Spaces: 2
- Parking Features: Attached, Off Street, Paved
-
Utilities
- Electric: Circuit Breakers
- Water Source: Public
- Sewer: Public Sewer
-
Fees / Taxes
- Assessed Value: $396,700
- HOA Fee Frequency: Monthly
- Tax Year: 2024
- Compensation Based On: Net Sale Price
- HOA Fee Includes: Insurance, Maintenance Structure, Road Maintenance, Maintenance Grounds, Snow Removal, Trash
- Taxes: $4,796
Similar Listings
Sold
42 Photos
Sold
23 Photos
Sold
33 Photos
Sold
36 Photos
Content © 2026 MLS Property Information Network, Inc. The information in this listing was gathered from third party resources including the seller and public records.
Listing information provided courtesy of Property Investors & Advisors, LLC.
MLS Property Information Network, Inc. and its subscribers disclaim any and all representations or warranties as to the accuracy of this information.
