
Sold!
$490,000
2
Beds
2
Baths
1,427
Living Area
-
Property Description
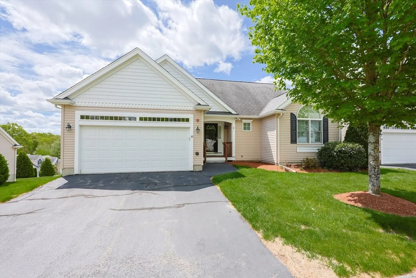
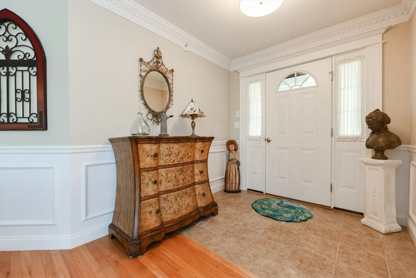
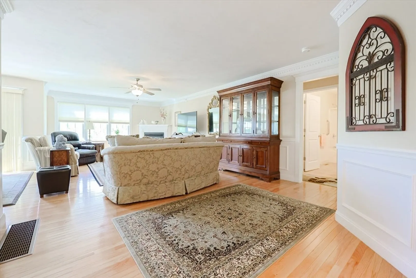
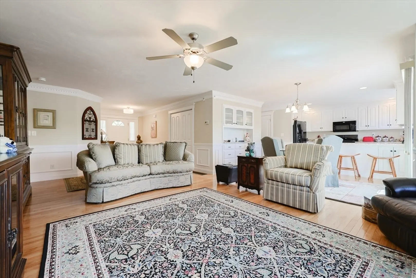
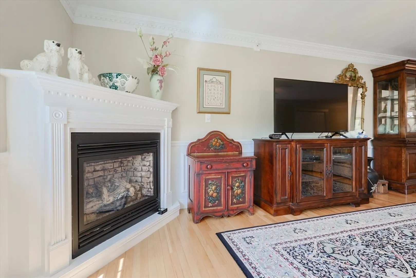
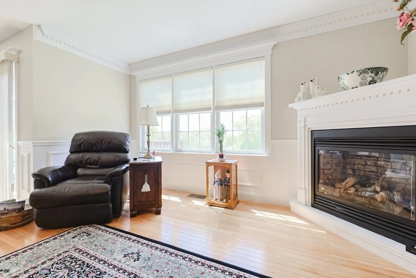
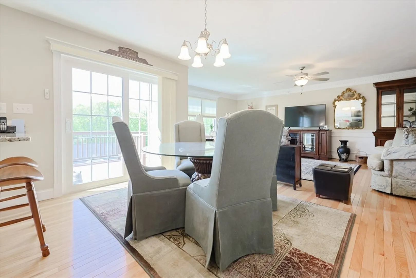
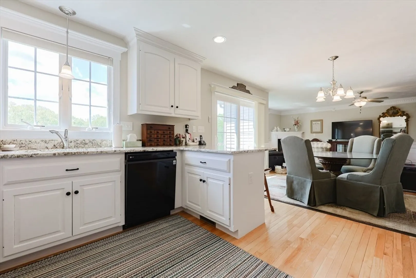
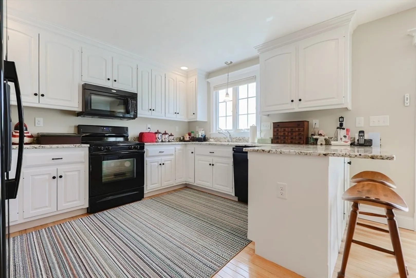
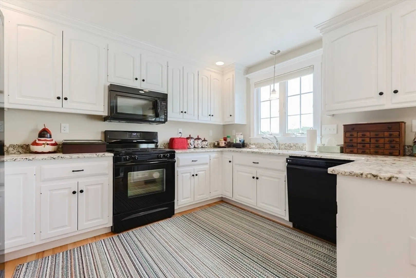
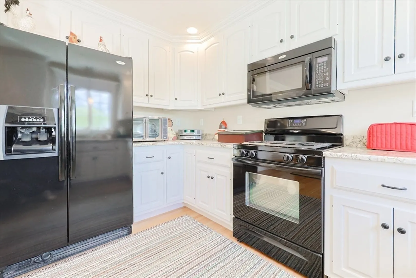
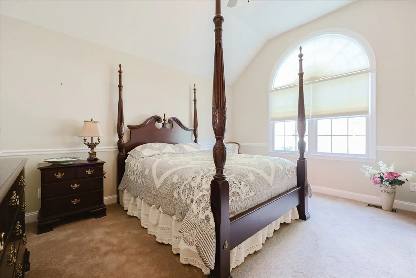
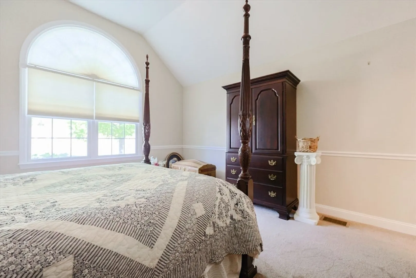
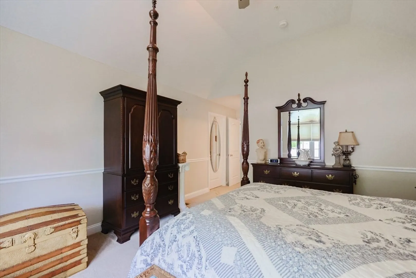
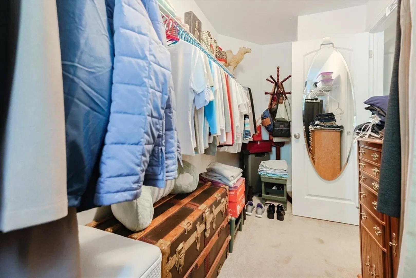
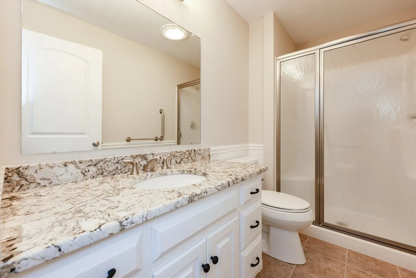
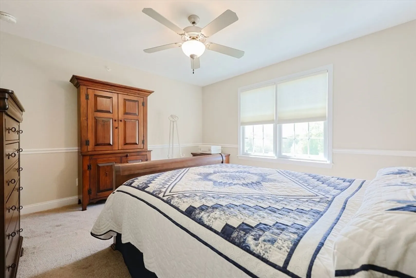
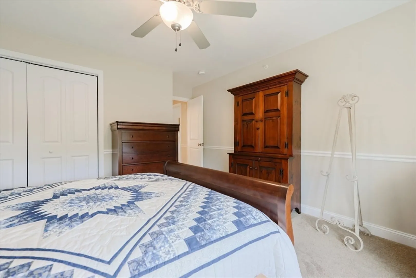
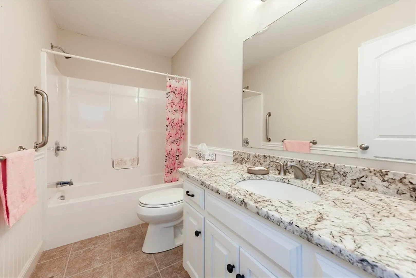
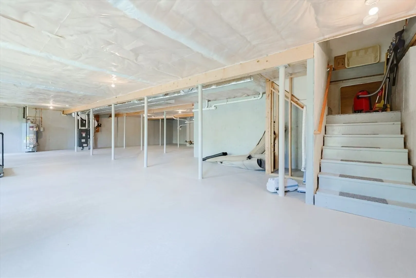
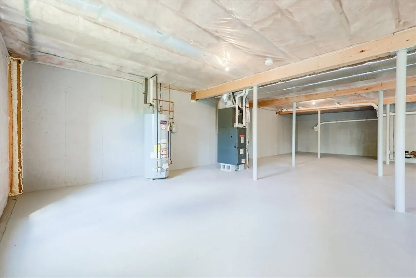
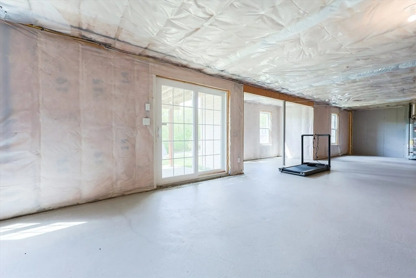
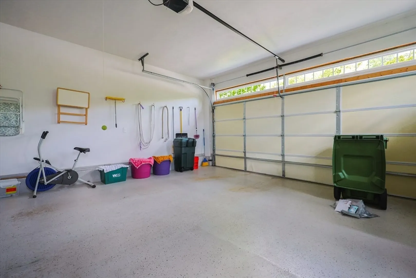
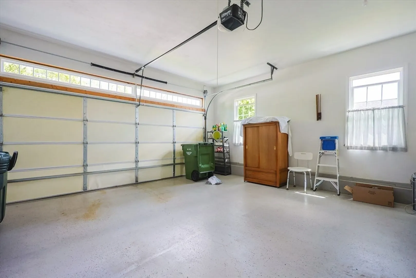
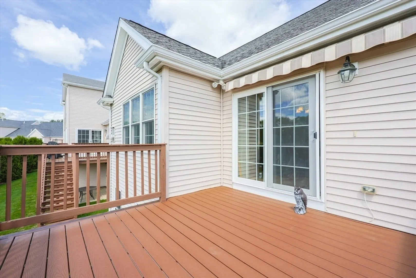
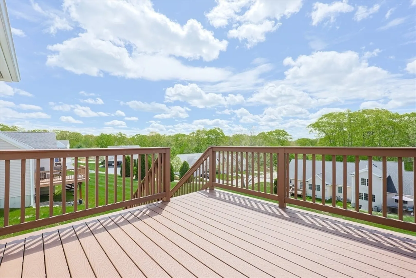
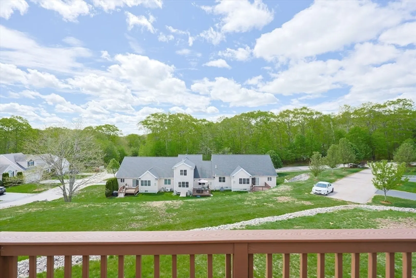
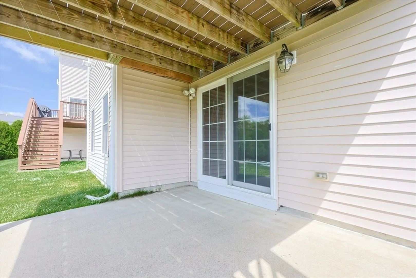
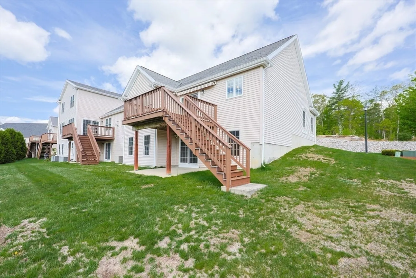
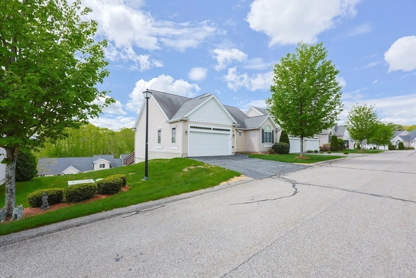
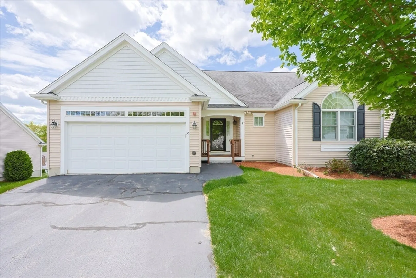
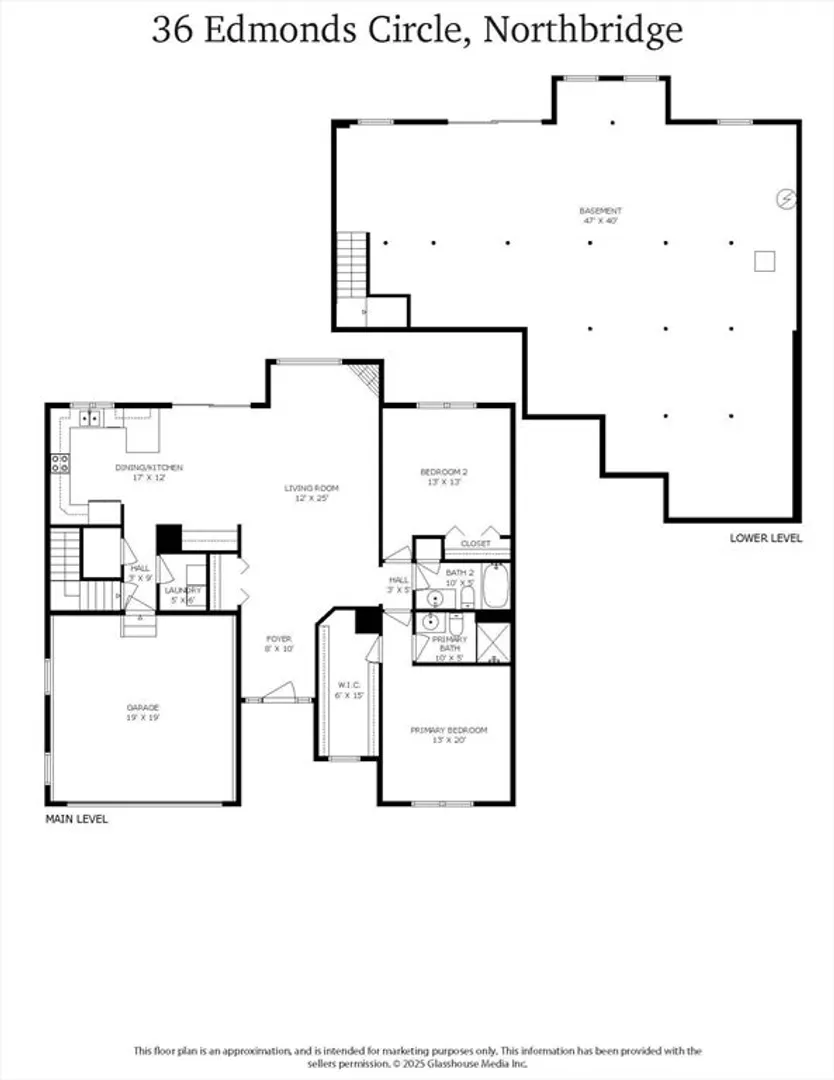
This immaculately maintained 2-bed, 2 full bath, one-level home is absolutely stunning and will impress even the most discriminating buyer. Oversize foyer w/large closet leads to open floor plan highlighted by gleaming hardwoods, crown & dentil molding, wainscoting, and custom built-ins. Gas fireplaced living room flows seamlessly into dining area and updated kitchen with gorgeous countetops & breakfast bar seating. Double windows provide tons of natural light. Multiple closets feature great storage throughout. Primary bedroom has a gorgeous palladium window, cathedral ceiling, a 6x15 walk-in closet, and ensuite bath with a walk-in shower. Second bedroom is also oversize with a double closet. Exterior rear deck is upgraded to composite with a motorized SunSetter Awning. Basement has potential for finish with full-size windows and French Doors leading to rear patio. Front porch and two-car attached oversize garage. Pride of ownership is evident; seller is original owner of this home.
-
Highlights
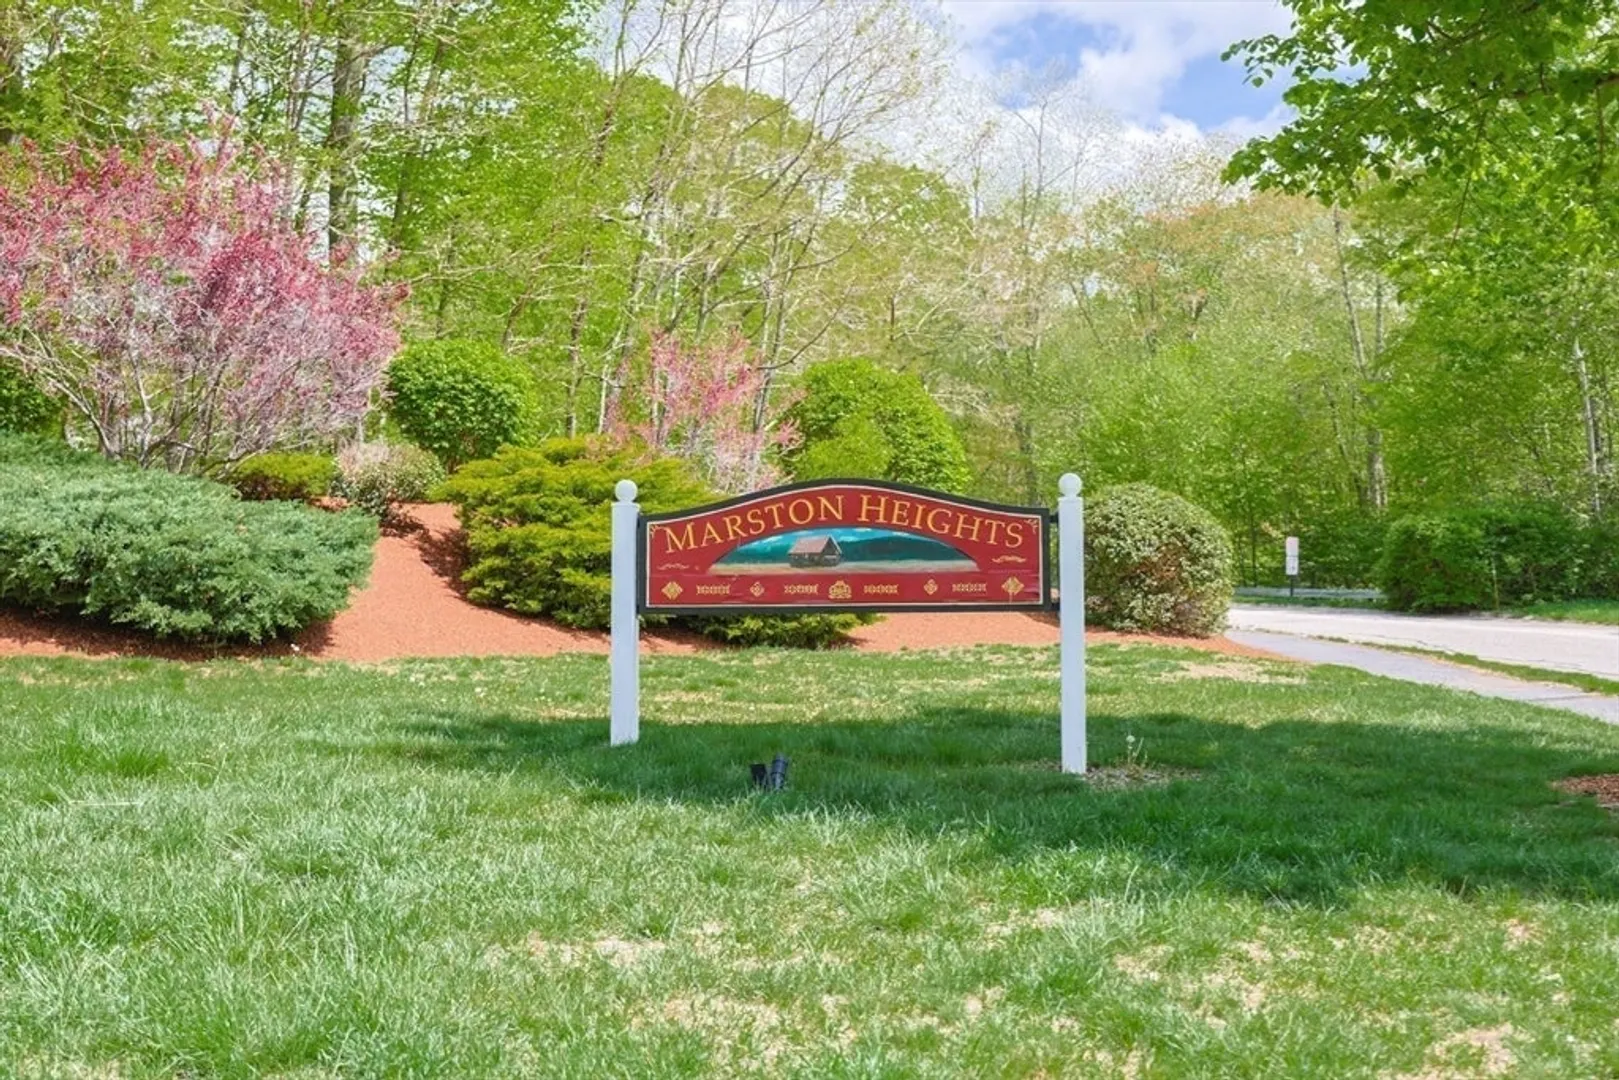
- Building Name: Marston Heights
- Heating: Forced Air, Natural Gas
- Parking Spots: 4
- Property Type: Condominium
- Total Rooms: 5
- Year Built: 2010
- Cooling: Central Air
- HOA Fee: $370
- Property Class: Residential
- Stories: 1
- Unit Number: 36
- Status: Closed
-
Additional Details
- Appliances: Microwave, ENERGY STAR Qualified Refrigerator, ENERGY STAR Qualified Dishwasher, Range
- Construction: Conventional (2x4-2x6)
- Exterior Features: Porch, Deck - Composite
- Flooring: Tile, Carpet, Hardwood, Flooring - Stone/Ceramic Tile
- Roof: Asphalt/Composition Shingles
- Total Number of Units: 55
- Year Built Source: Public Records
- Basement: Y
- Exclusions: Seller's Personal Possessions. Washer & Dryer.
- Fireplaces: 1
- Interior Features: Chair Rail, Open Floorplan, Wainscoting, Lighting - Overhead, Crown Molding, Closet - Double, Entrance Foyer
- SqFt Source: Public Record
- Year Built Details: Actual
-
Amenities
- Community Features: Shopping, Pool, Tennis Court(s), Park, Walk/Jog Trails, Stable(s), Golf, Medical Facility, Laundromat, Conservation Area, Highway Access, House of Worship, Private School, Public School
- Parking Features: Attached, Garage Door Opener, Storage, Off Street, Paved
- Covered Parking Spaces: 2
-
Utilities
- Electric: 200+ Amp Service
- Water Source: Public
- Sewer: Public Sewer
-
Fees / Taxes
- Assessed Value: $452,100
- HOA Fee Includes: Insurance, Maintenance Structure, Road Maintenance, Snow Removal, Trash
- Taxes: $5,330
- HOA Fee Frequency: Monthly
- Tax Year: 2025
Similar Listings
Sold
34 Photos
Sold
41 Photos
Sold
37 Photos
Sold
NEW CONSTRUCTION
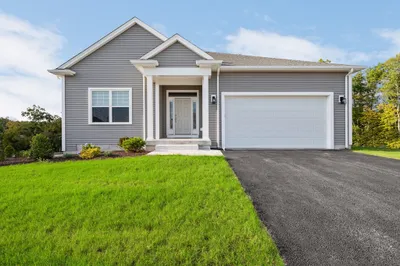
1 Photo
Content © 2026 MLS Property Information Network, Inc. The information in this listing was gathered from third party resources including the seller and public records.
Listing information provided courtesy of ERA Key Realty Services.
MLS Property Information Network, Inc. and its subscribers disclaim any and all representations or warranties as to the accuracy of this information.
