
Sold!
$485,000
3
Beds
2/1
Baths
1,865
Living Area
-
Property Description
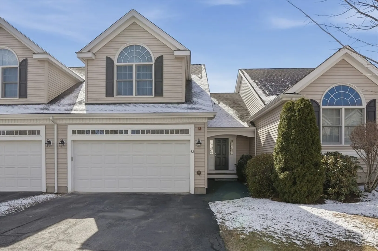
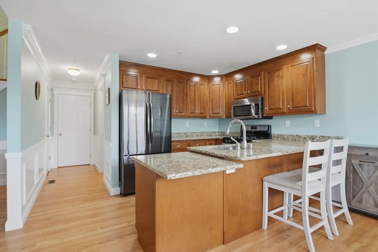
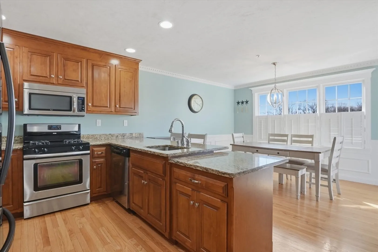
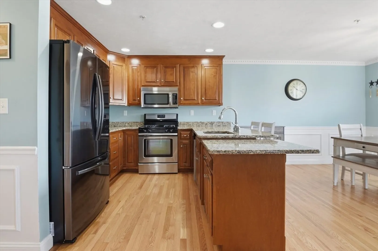
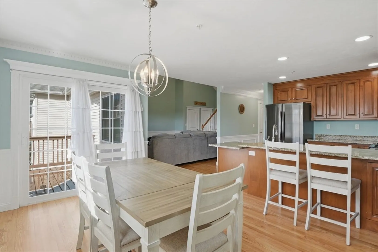
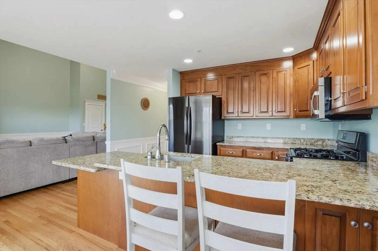
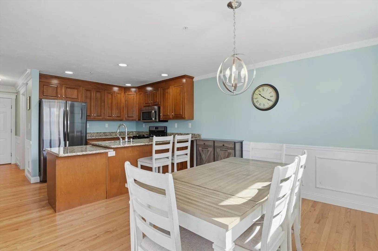
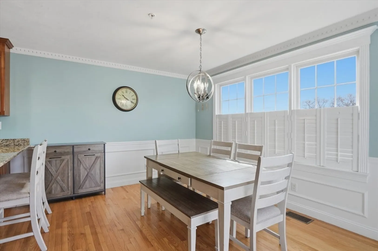
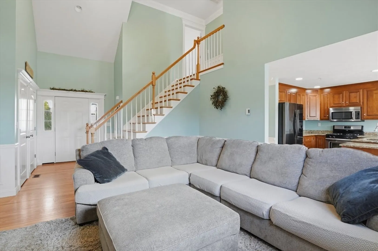
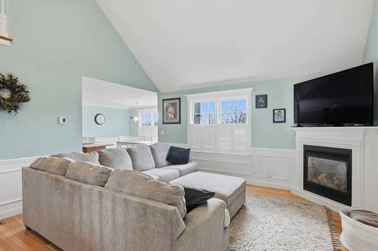
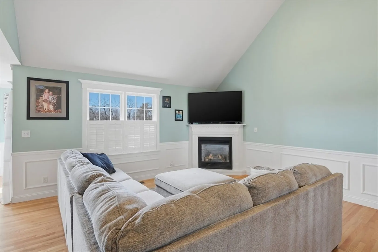
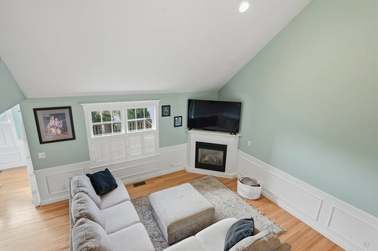
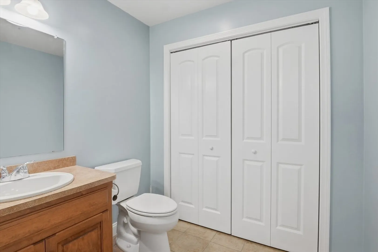
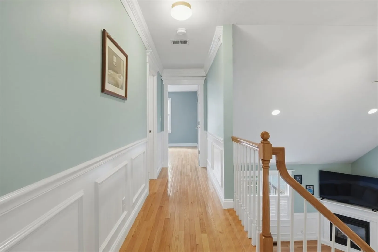
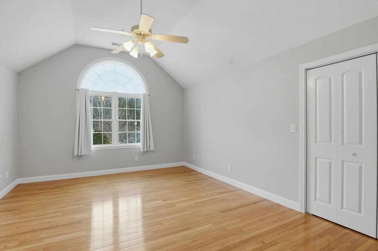
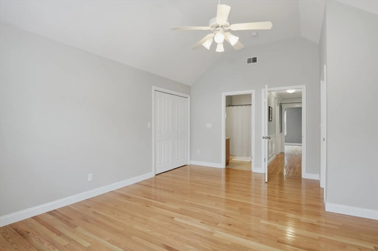
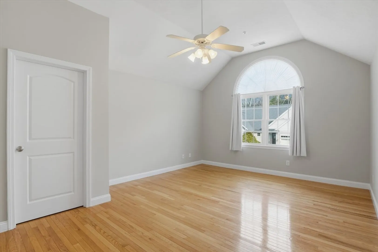
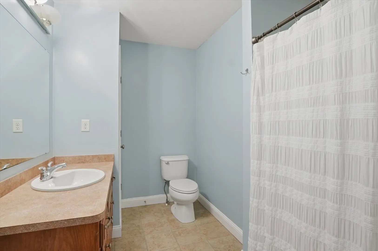
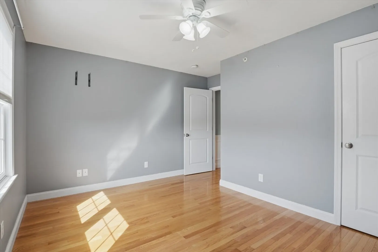
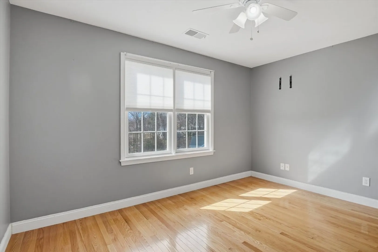
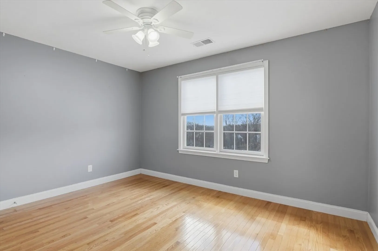
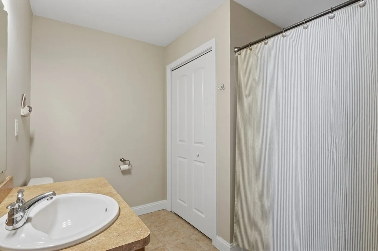
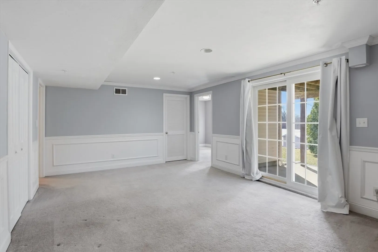
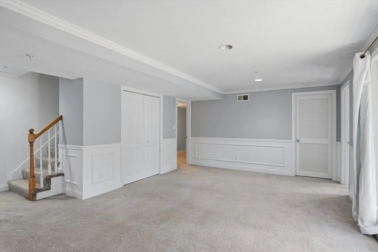
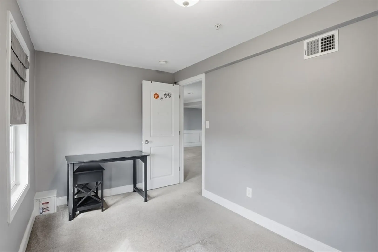
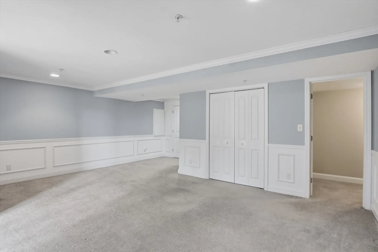
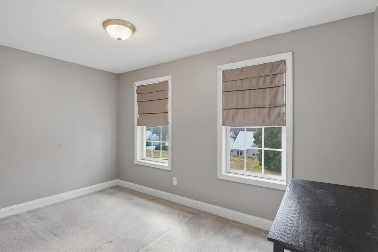
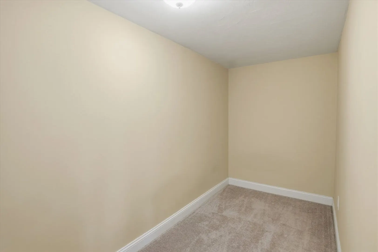
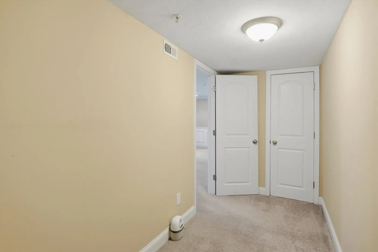
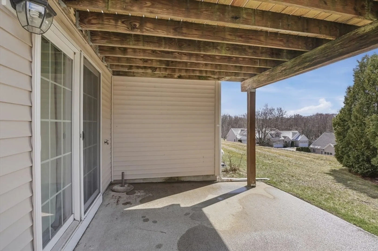
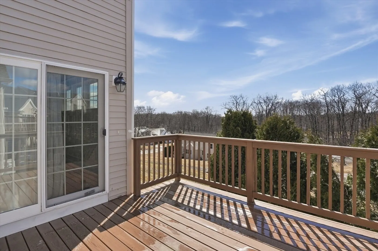
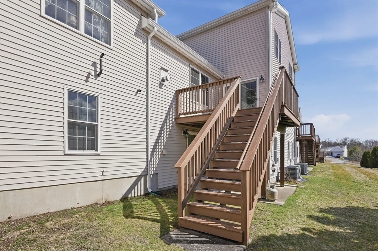
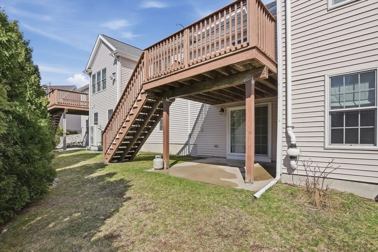
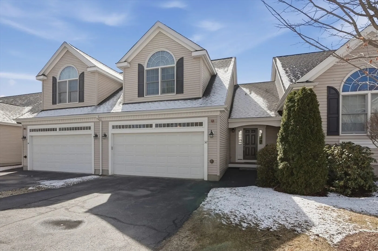
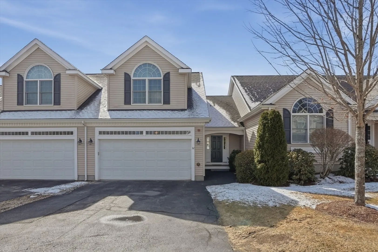
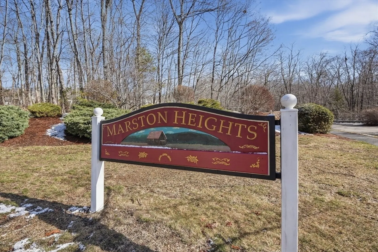
Beautifully maintained townhouse at desirable Marston Heights offering a bright, open layout with soaring vaulted ceilings and hardwood flooring. The kitchen features granite countertops, stainless steel appliances, a breakfast bar, and direct access to a private deck—ideal for everyday living and entertaining. The main bedroom includes a full bath and walk-in closet, while additional living space in the finished lower level provides flexibility for a family room, office, or guest area with exterior access. Enjoy the convenience of first-floor laundry, central air, gas heat, and a 2-car attached garage with additional driveway parking. Located near Route 146, Whitinsville center shops and dining, Blackstone Valley amenities, and local commuter routes for easy regional access.
-
Highlights
- Cooling: Central Air
- HOA Fee: $370
- Property Class: Residential
- Stories: 2
- Unit Number: 32
- Status: Closed
- Heating: Forced Air, Natural Gas
- Parking Spots: 4
- Property Type: Condominium
- Total Rooms: 7
- Year Built: 2010
-
Additional Details
- Appliances: Range, Dishwasher, Microwave, Refrigerator, Washer, Dryer
- Construction: Frame
- Fireplaces: 1
- Interior Features: Closet, Cable Hookup, Recessed Lighting, Bonus Room
- Roof: Shingle
- Total Number of Units: 55
- Year Built Source: Public Records
- Basement: Y
- Exterior Features: Deck - Wood, Rain Gutters
- Flooring: Tile, Carpet, Hardwood, Flooring - Wall to Wall Carpet
- Pets Allowed: Yes
- SqFt Source: Owner
- Year Built Details: Actual
- Zoning: R
-
Amenities
- Community Features: Public Transportation, Shopping
- Parking Features: Attached, Garage Door Opener, Off Street, Paved
- Covered Parking Spaces: 2
-
Utilities
- Electric: Circuit Breakers, 200+ Amp Service
- Water Source: Public
- Sewer: Public Sewer
-
Fees / Taxes
- Assessed Value: $431,300
- HOA Fee Includes: Insurance, Maintenance Structure, Road Maintenance, Maintenance Grounds, Snow Removal
- Taxes: $5,085
- HOA Fee Frequency: Monthly
- Tax Year: 2025
Similar Listings
Sold
38 Photos
Sold
35 Photos
Sold
NEW CONSTRUCTION
25 Photos
Sold
1 Photo
Content © 2026 MLS Property Information Network, Inc. The information in this listing was gathered from third party resources including the seller and public records.
Listing information provided courtesy of Walsh and Associates Real Estate.
MLS Property Information Network, Inc. and its subscribers disclaim any and all representations or warranties as to the accuracy of this information.
