
Sold!
$610,000
3
Beds
1/1
Bath
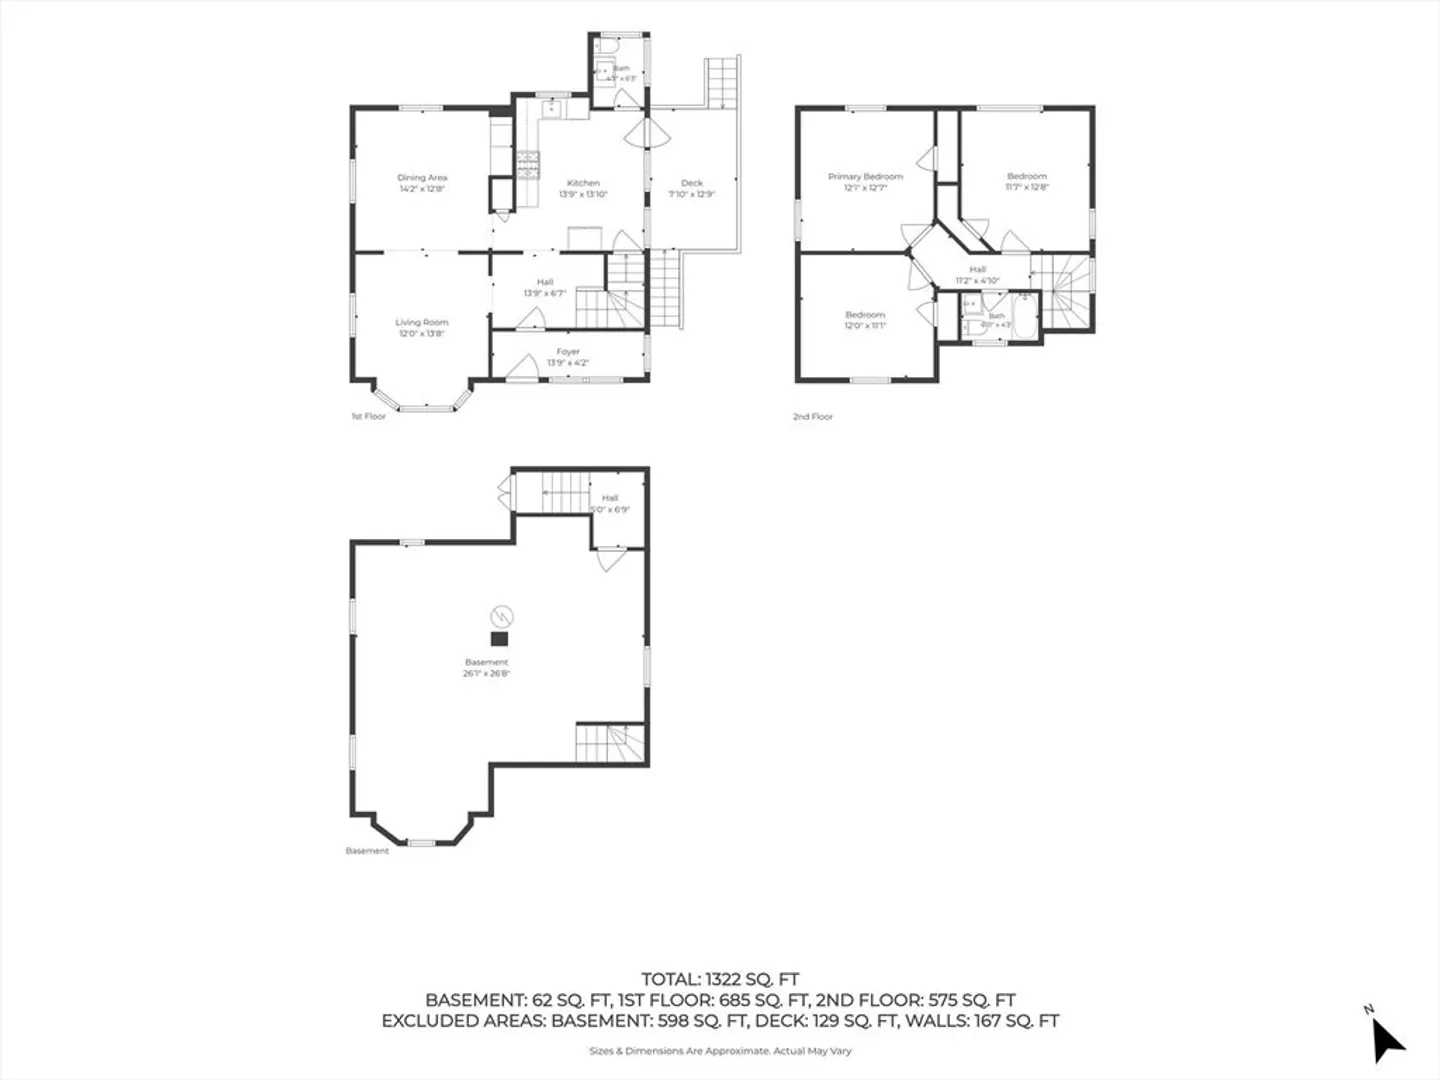
1,260
Living Area
-
Property Description
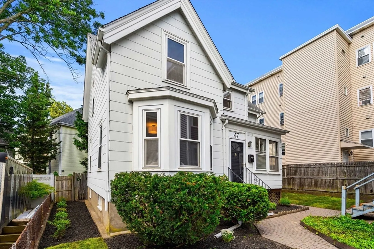
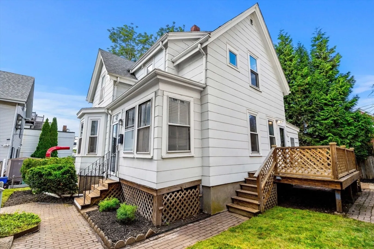
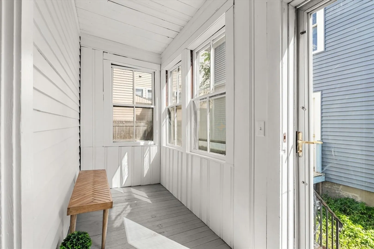
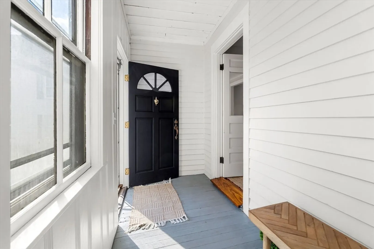
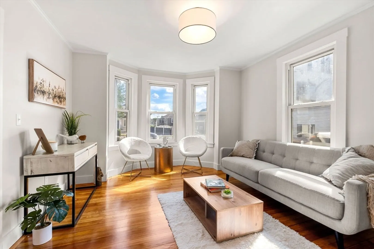
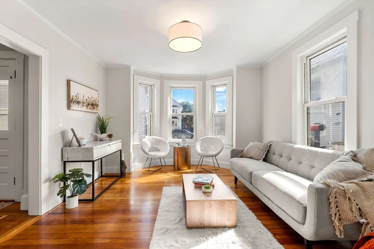
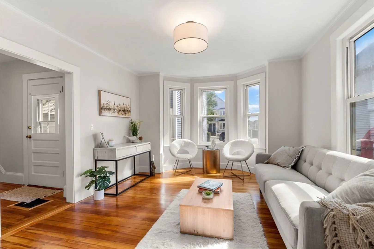
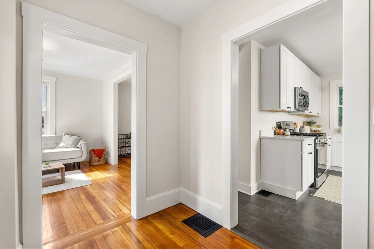
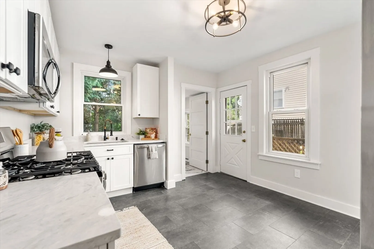
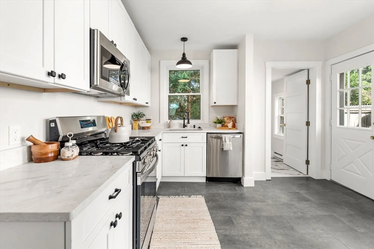
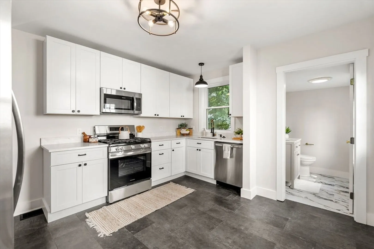
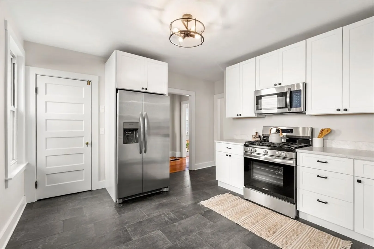
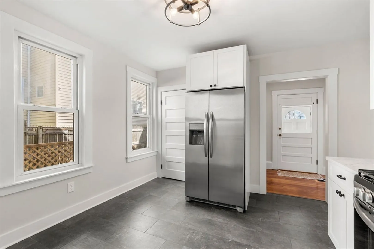
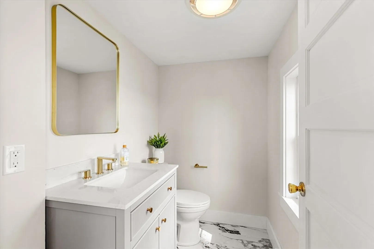
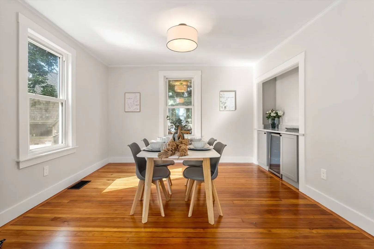
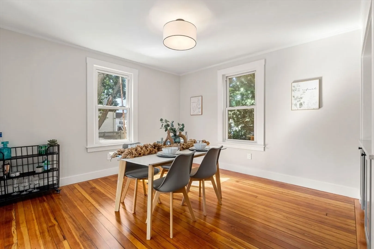
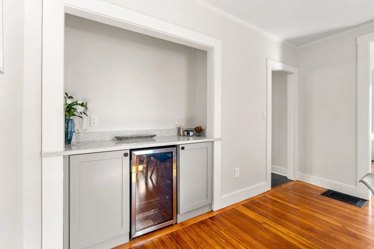
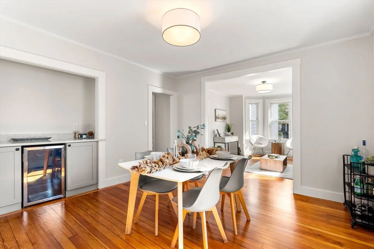
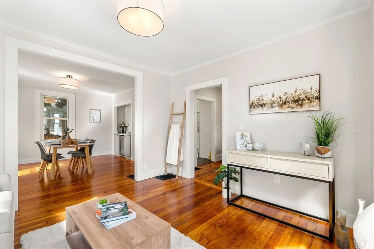
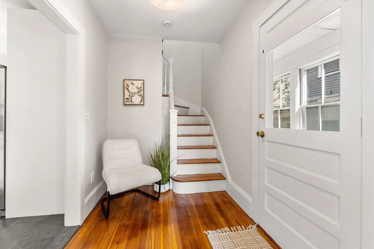
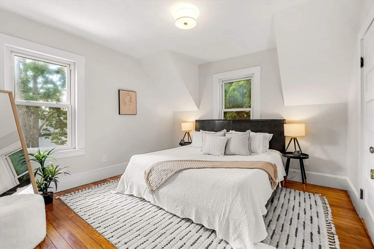
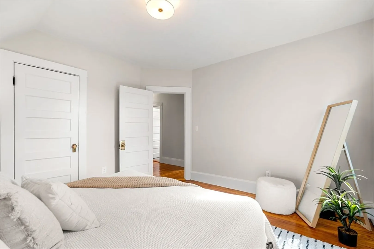
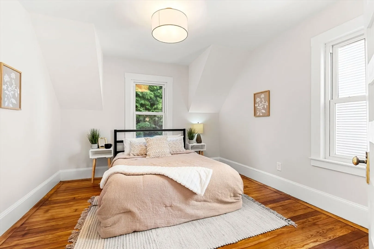
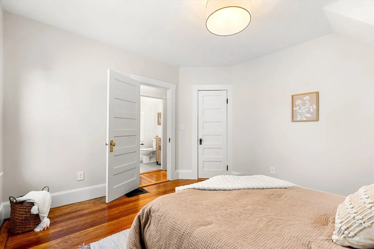
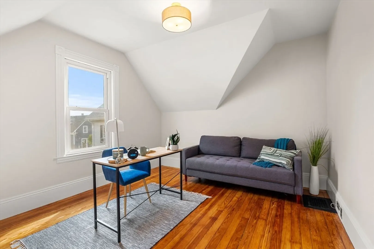
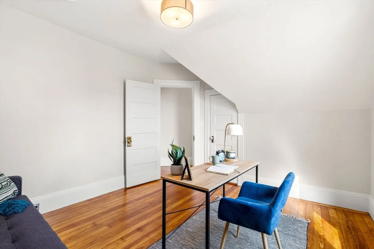
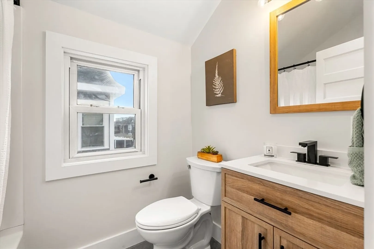
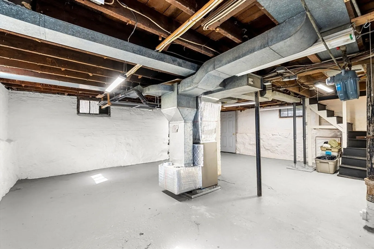
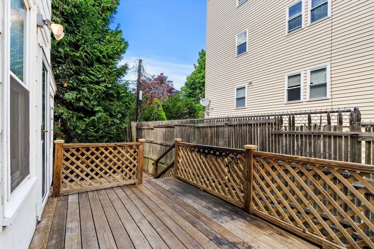
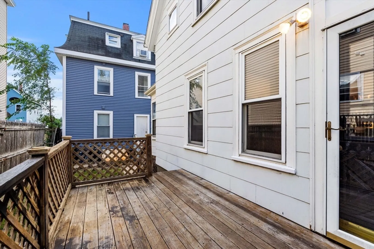
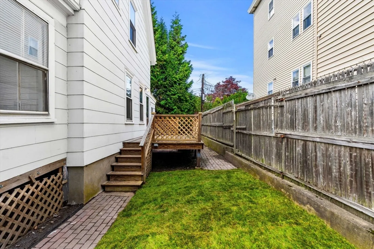
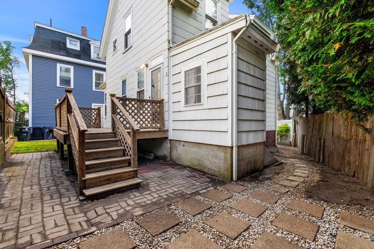
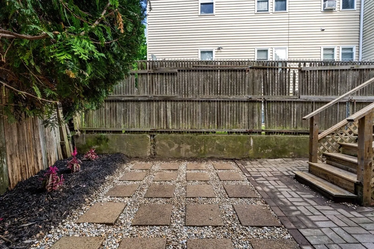
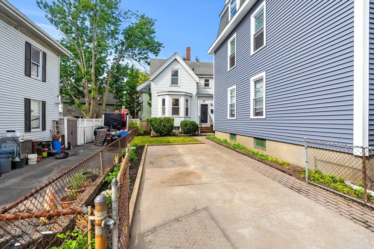
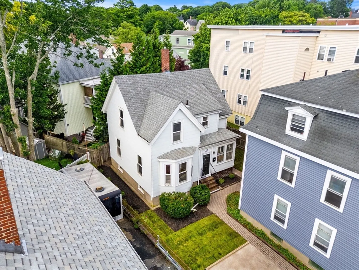
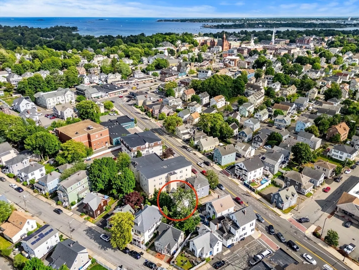
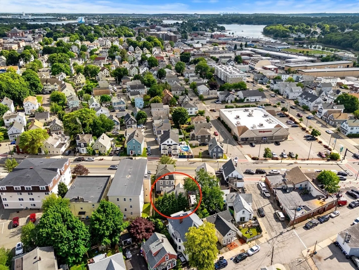
Welcome to 47 Elliot St - city living at its finest! This beautifully renovated home combines classic charm with modern updates in an unbeatable location just moments from restaurants, coffee shops, beaches, parks, and the MBTA commuter rail. The renovation list is expansive: stunning new kitchen, new bathrooms, fully painted interior, new or refinished flooring throughout, new heating system, etc - offering a truly move-in ready experience. The dining room features a custom built-in bar, creating the perfect space for entertaining. Step outside to a spacious deck overlooking a charming Beacon Hill-style patio, providing a rare sense of privacy and outdoor enjoyment in the heart of the city. Whether you're commuting to Boston, spending the day at the beach, or enjoying Beverly's vibrant dining and arts scene, everything is right outside your door. A rare opportunity to own a turnkey home that perfectly blends modern comfort and character with city vibes.
-
Highlights
- Cooling: Window Unit(s)
- Parking Spots: 2
- Property Type: Single Family Residence
- Total Rooms: 6
- Status: Closed
- Heating: Forced Air, Natural Gas
- Property Class: Residential
- Style: Cape, Colonial Revival
- Year Built: 1917
-
Additional Details
- Appliances: Gas Water Heater, Range, Dishwasher, Disposal, Microwave, Refrigerator
- Exterior Features: Deck
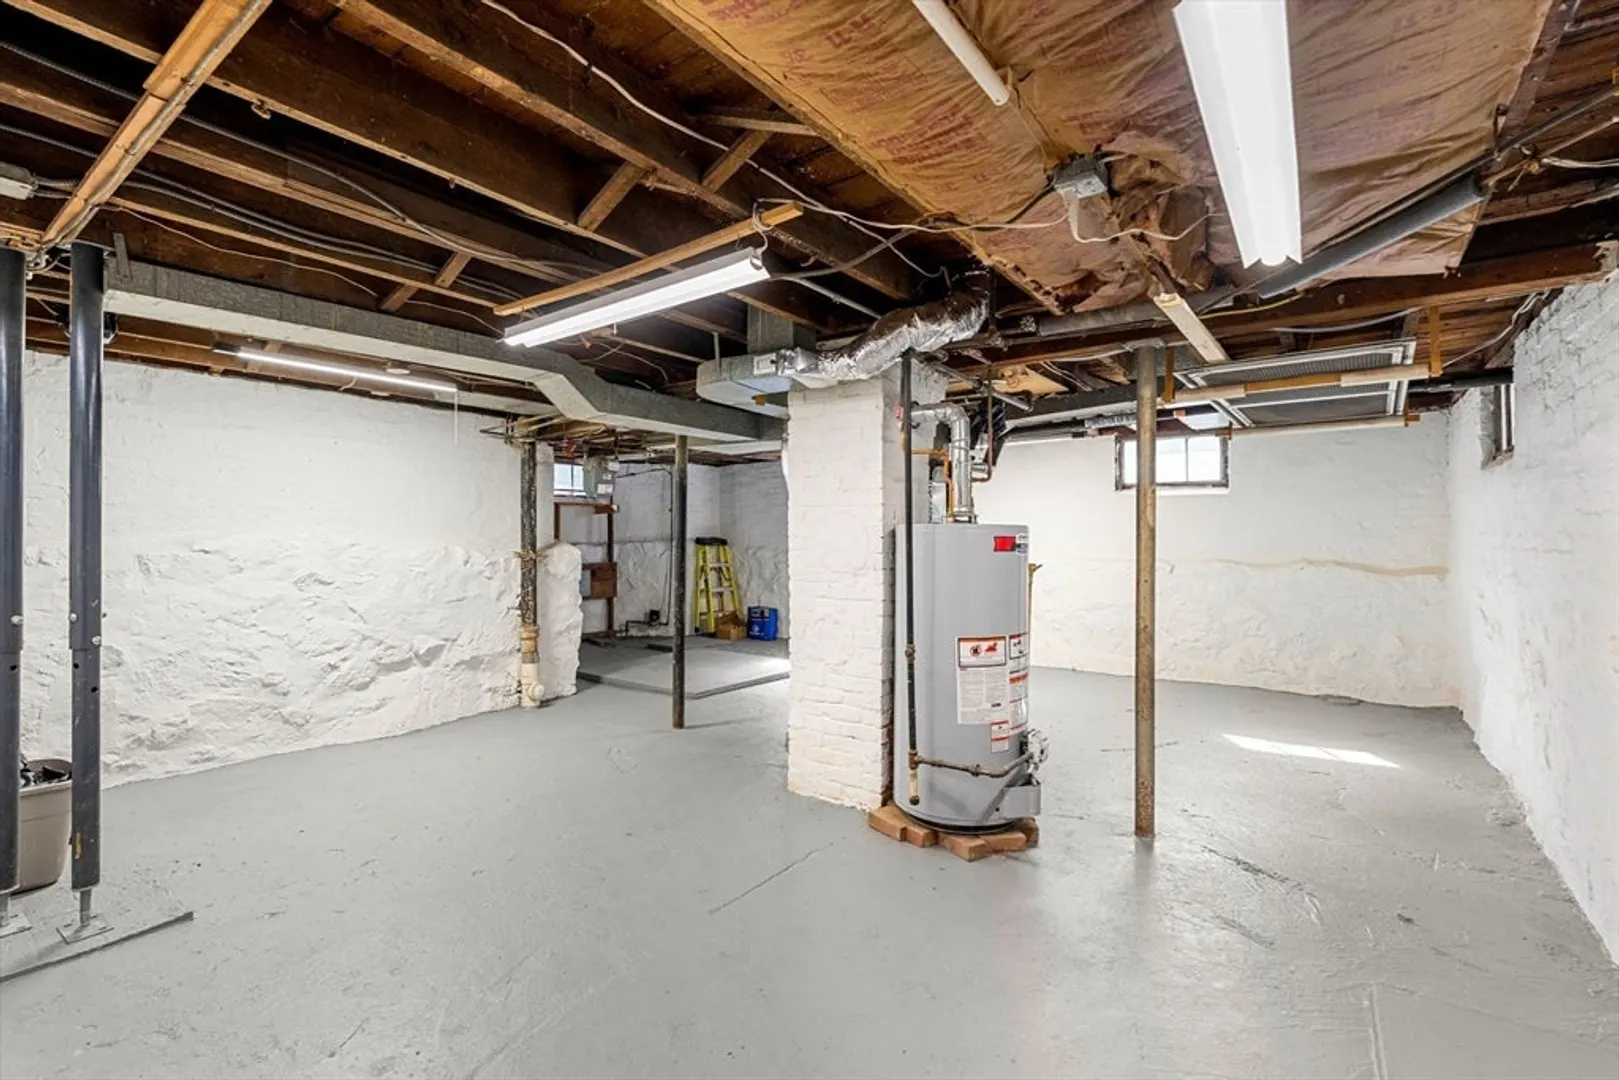
- Foundation: Stone
- Lot Features: Level
- Roof: Shingle
- Year Built Details: Approximate
- Zoning: Rmd
- Basement: Full, Unfinished
- Flooring: Wood, Tile, Vinyl
- Interior Features: Bonus Room
- Road Frontage Type: Public
- SqFt Source: Measured
- Year Built Source: Public Records
-
Amenities
- Parking Features: Off Street
- Waterfront Features: Ocean, 1/2 to 1 Mile To Beach
-
Utilities
- Electric: 100 Amp Service
- Water Source: Public
- Sewer: Public Sewer
-
Fees / Taxes
- Assessed Value: $529,600
- Taxes: $5,820
- Tax Year: 2025
Similar Listings
Sold
40 Photos
Sold
24 Photos
Sold
41 Photos
Sold
42 Photos
Content © 2026 MLS Property Information Network, Inc. The information in this listing was gathered from third party resources including the seller and public records.
Listing information provided courtesy of Moore Real Estate Team LLC.
MLS Property Information Network, Inc. and its subscribers disclaim any and all representations or warranties as to the accuracy of this information.
