
Sold!
$710,000
3
Beds
1
Bath
990
Living Area
-
Property Description
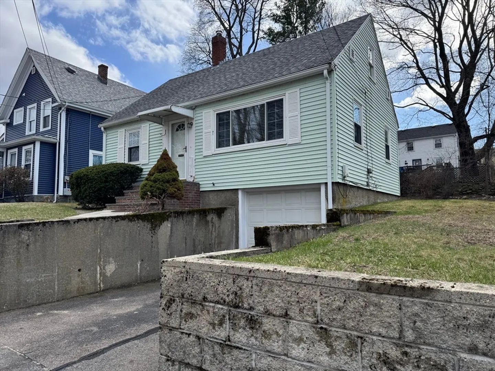
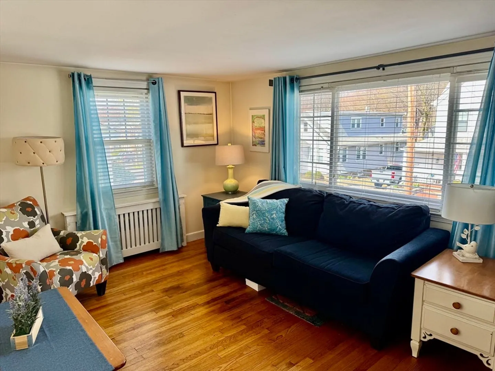
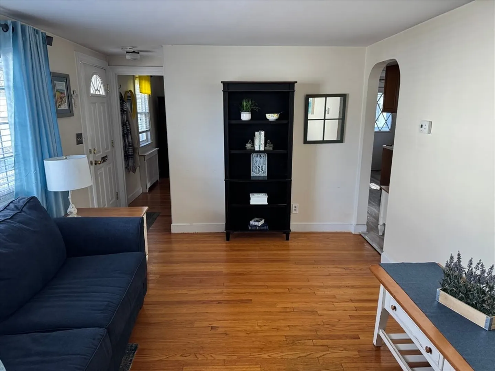
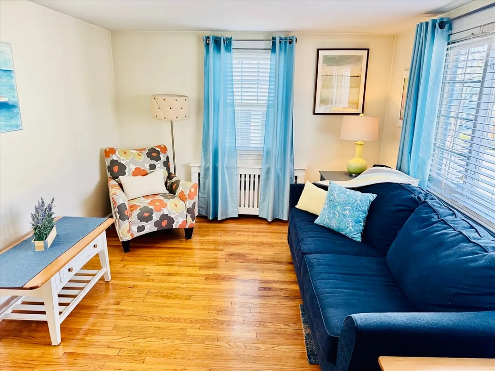
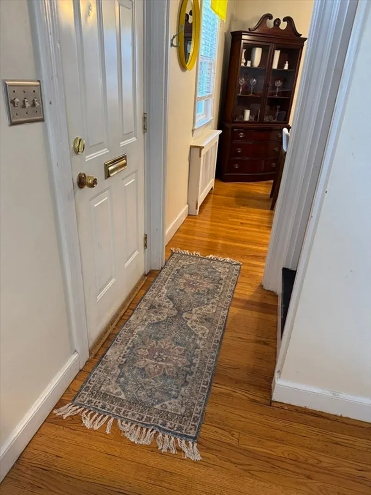
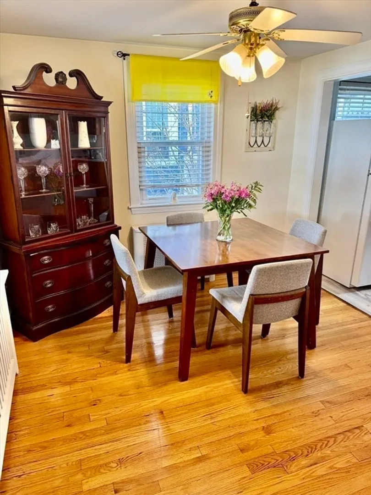
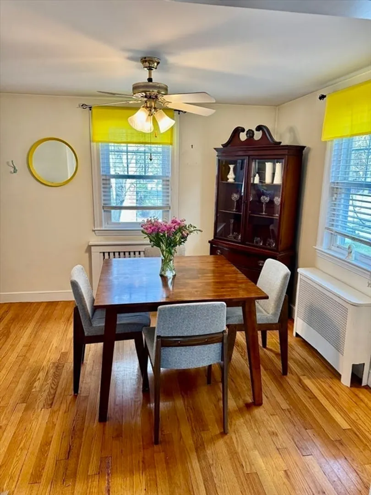
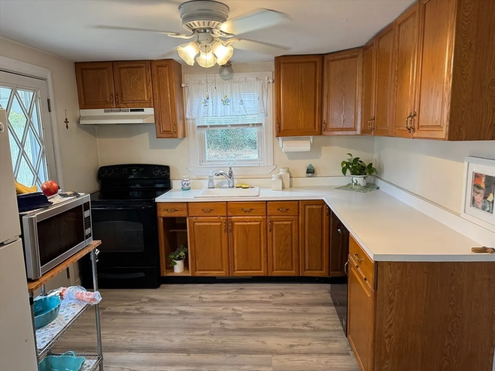
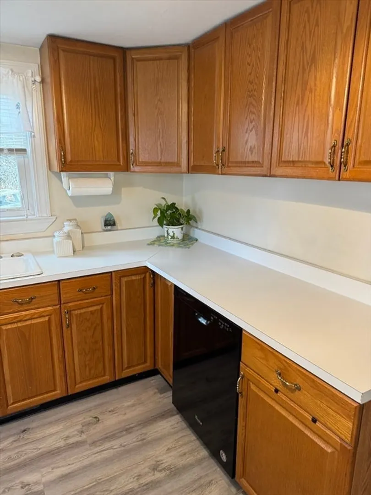
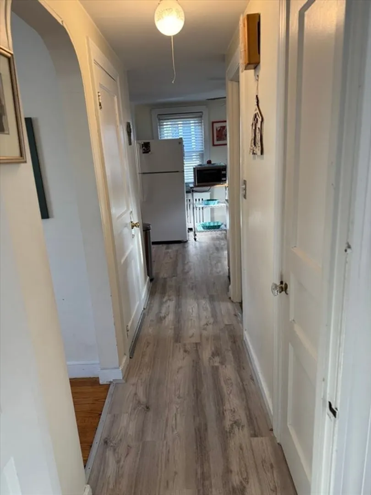
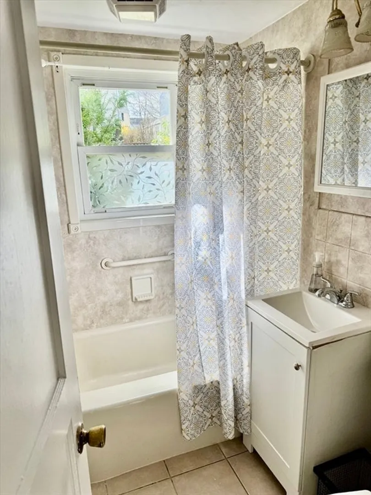
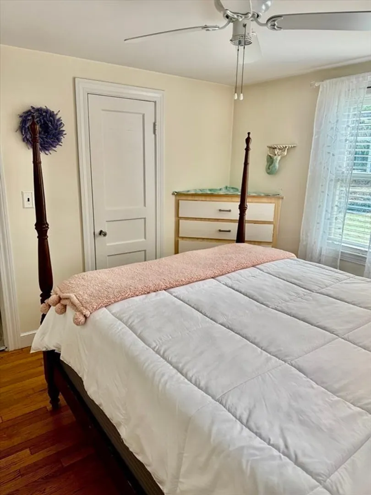
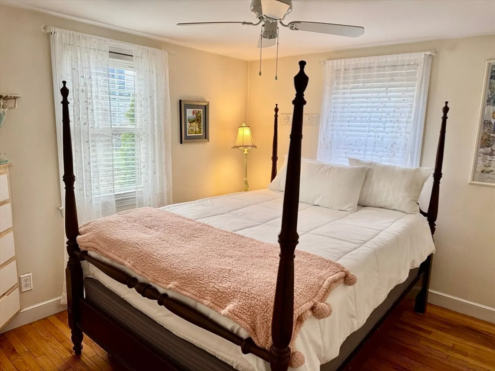
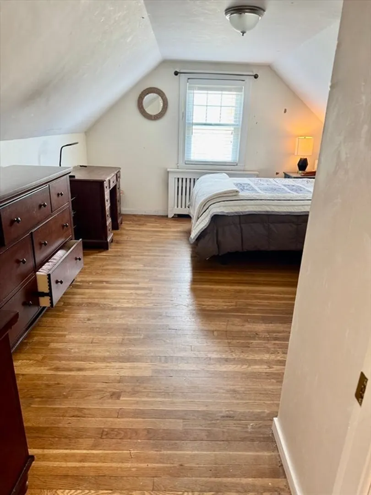
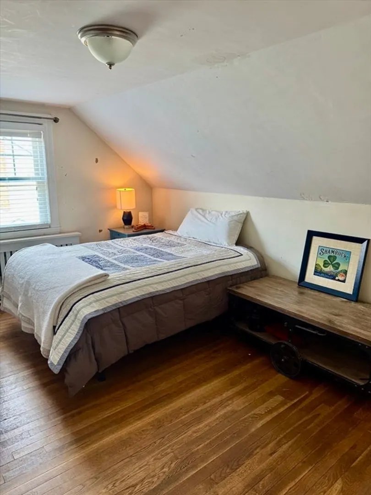
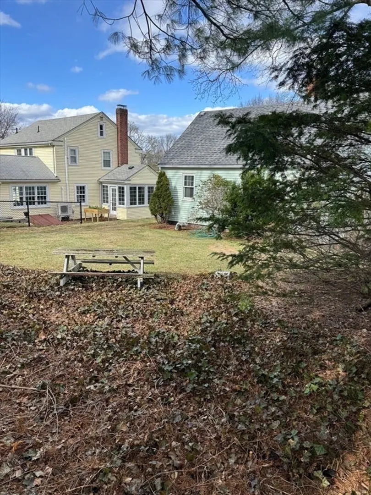
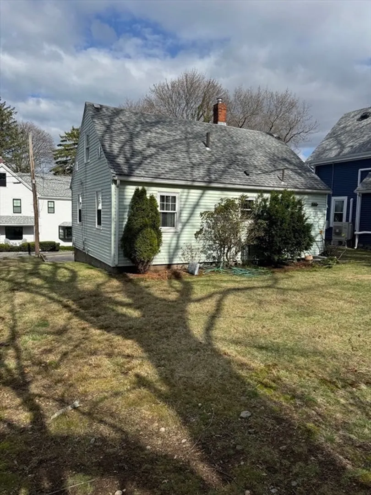
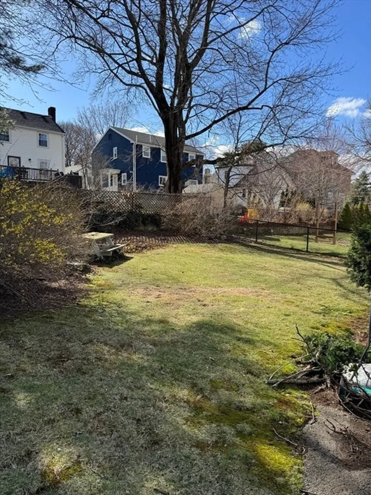
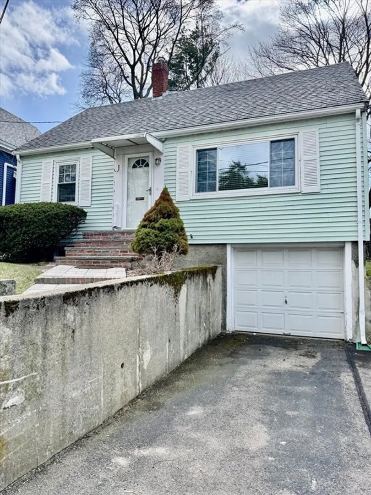
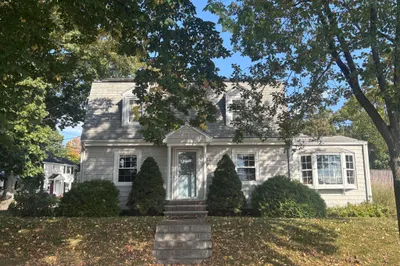
Check out this adorable Cape style home located almost to the end of a private dead end road in a super convenient EAST MILTON LOCATION. There’s a lovely flat backyard with plenty of room for an addition, if desired. Updated electric, roof, heat system and hot water heater. The main bedroom and bath are located on the first floor with two additional bedrooms on the second level. An attached garage under makes for easier winters. Walking distance to nearby parks, East Milton Square and President’s golf course! A commuters dream just minutes to the highway. This little GEM IS A VERY SMART BUY and in a neighborhood with much higher priced homes. Welcome Home!
-
Highlights
- Area: East Milton
- Heating: Steam, Natural Gas
- Property Class: Residential
- Style: Cape
- Year Built: 1949
- Cooling: Window Unit(s)
- Parking Spots: 2
- Property Type: Single Family Residence
- Total Rooms: 6
- Status: Closed
-
Additional Details
- Appliances: Gas Water Heater, Refrigerator, Washer, Dryer
- Construction: Frame
- Exterior Features: Rain Gutters, Fenced Yard, Garden
- Flooring: Tile, Vinyl, Carpet, Hardwood
- Interior Features: Internet Available - Broadband
- Road Frontage Type: Public
- SqFt Source: Public Record
- Year Built Source: Public Records
- Basement: Full
- Exclusions: Sellers Belongings
- Fireplaces: 1
- Foundation: Granite
- Lot Features: Level, Sloped
- Roof: Shingle
- Year Built Details: Actual
- Zoning: Rc
-
Amenities
- Community Features: Public Transportation, Shopping, Pool, Tennis Court(s), Park, Walk/Jog Trails, Golf, Highway Access, House of Worship, Private School
- Parking Features: Under, Paved Drive, Off Street, Paved
- Covered Parking Spaces: 1
-
Utilities
- Electric: Circuit Breakers, 150 Amp Service
- Water Source: Public
- Sewer: Public Sewer
-
Fees / Taxes
- Assessed Value: $635,200
- Taxes: $7,044
- Tax Year: 2025
Similar Listings
Sold

26 Photos
Sold
27 Photos
Sold
33 Photos
Sold
24 Photos
Content © 2026 MLS Property Information Network, Inc. The information in this listing was gathered from third party resources including the seller and public records.
Listing information provided courtesy of Duhallow Real Estate.
MLS Property Information Network, Inc. and its subscribers disclaim any and all representations or warranties as to the accuracy of this information.
