
47 Dartmouth St
$419,900
2
Beds
2
Baths
1,418
Sqft
- Request Info
- Call
- Save
-
More
- Mortgage Calculator

Property Tools
$419,900
2
Beds
2
Baths
1,418
Living Area
-
Property Description
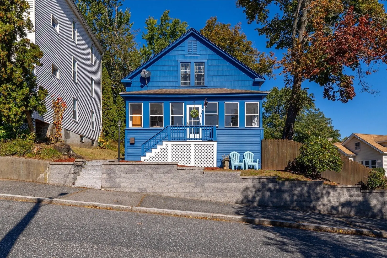
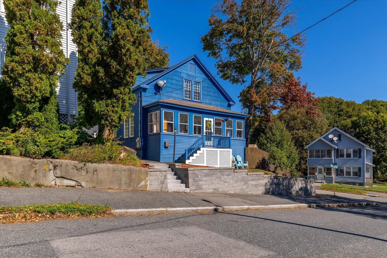
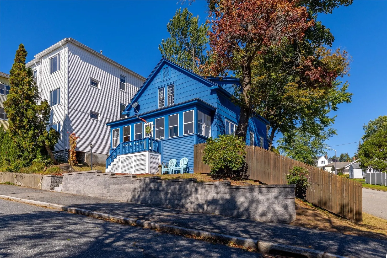
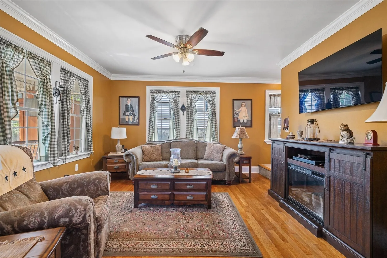
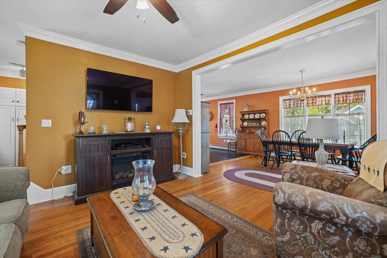
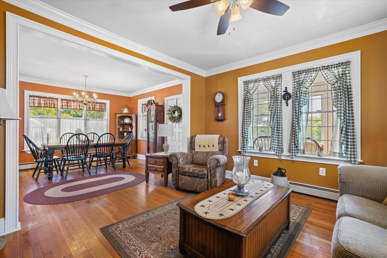
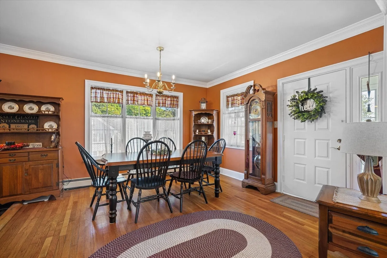
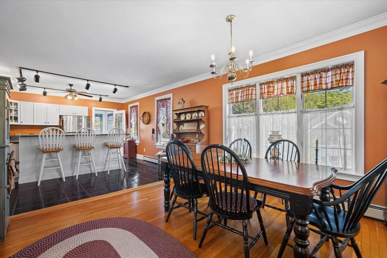
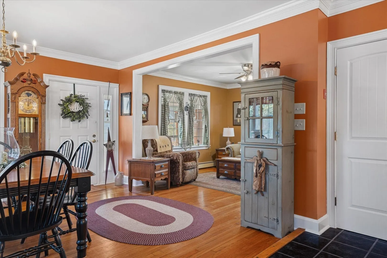
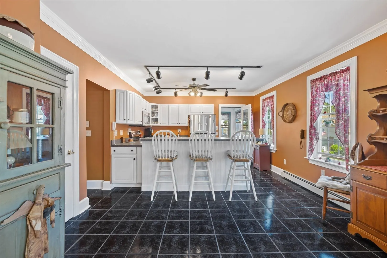
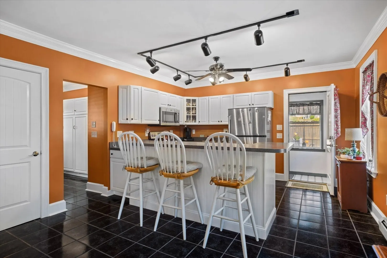
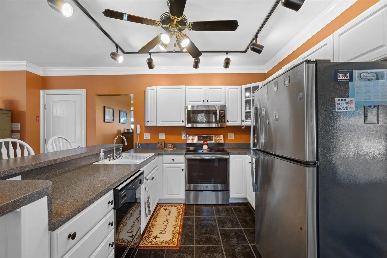
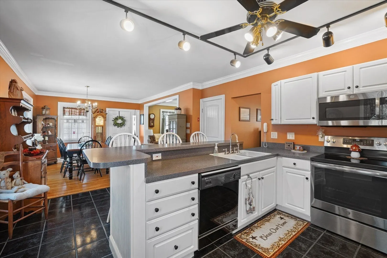
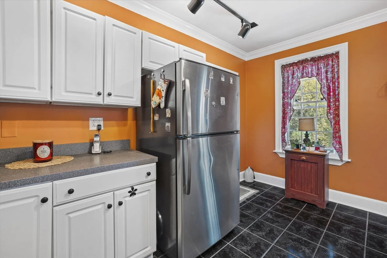
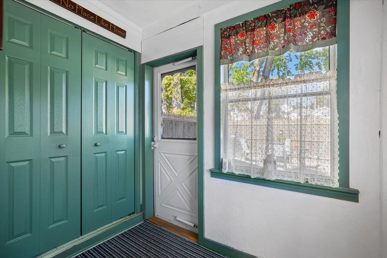
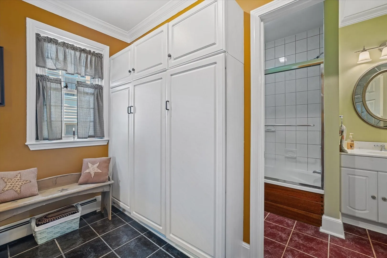
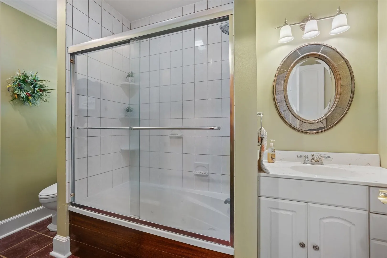
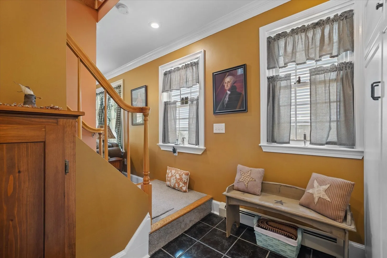
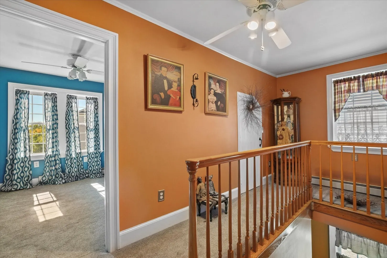
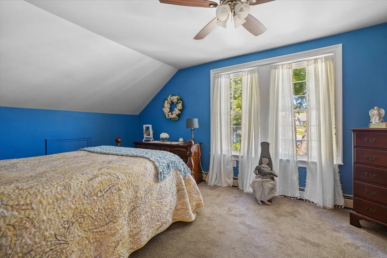
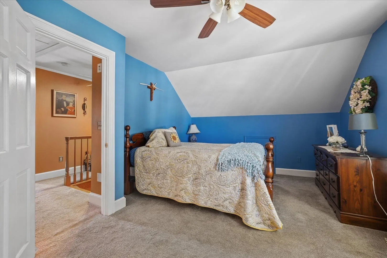
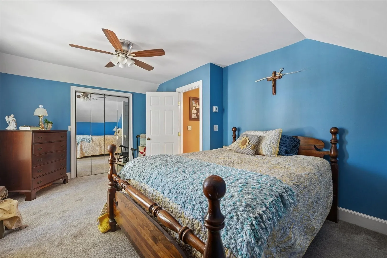
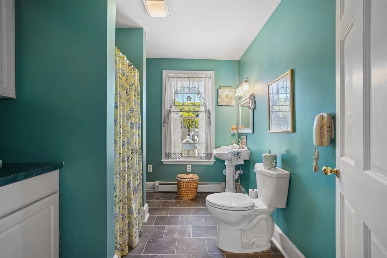
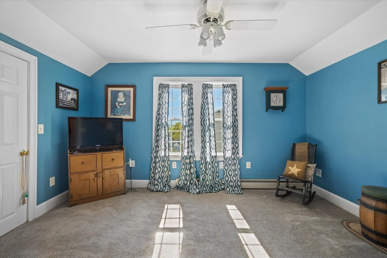
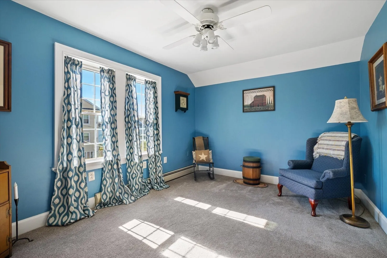
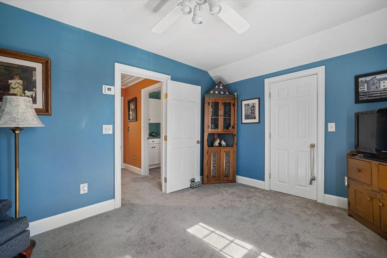
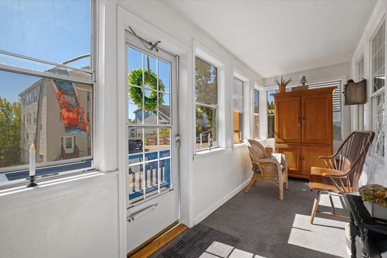
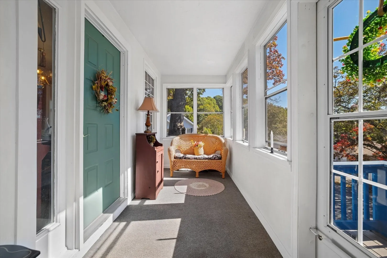
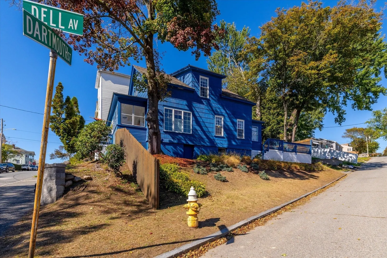
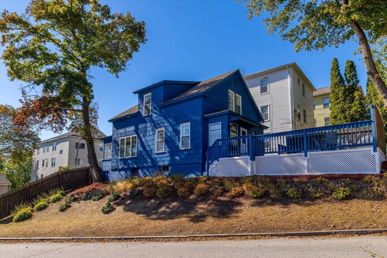
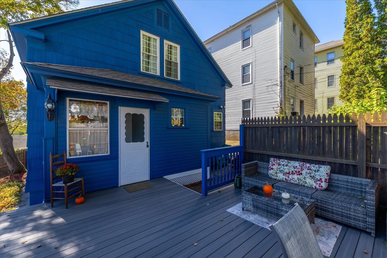
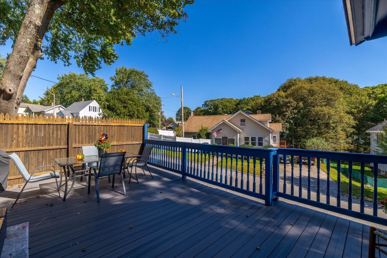
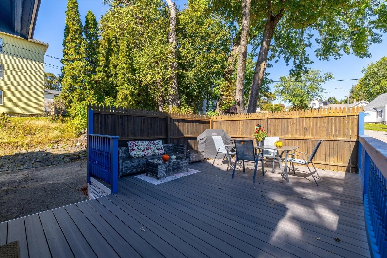
Welcome to 47 Dartmouth Street! This charming and beautifully maintained home is filled with character, thoughtful updates, and is truly move-in ready! The inviting living and dining rooms feature beautiful hardwood floors and detailed crown molding that adds warmth and character throughout. The updated kitchen offers plenty of cabinet space and a spacious breakfast bar, perfect for casual dining. A sun-filled front porch provides the perfect spot to relax and unwind, while the convenient rear mudroom offers additional storage and everyday functionality. A full bathroom completes the first floor. Upstairs, you'll find two comfortable bedrooms, a second full bathroom, and plenty of additional storage space. Step outside to enjoy the generously sized back deck, ideal for grilling, entertaining, or simply enjoying the outdoors. With its tasteful updates, charming details, and pride of ownership throughout, this is a home you won't want to miss!
-
Highlights
- Heating: Baseboard, Oil
- Property Class: Residential
- Style: Colonial
- Year Built: 1910
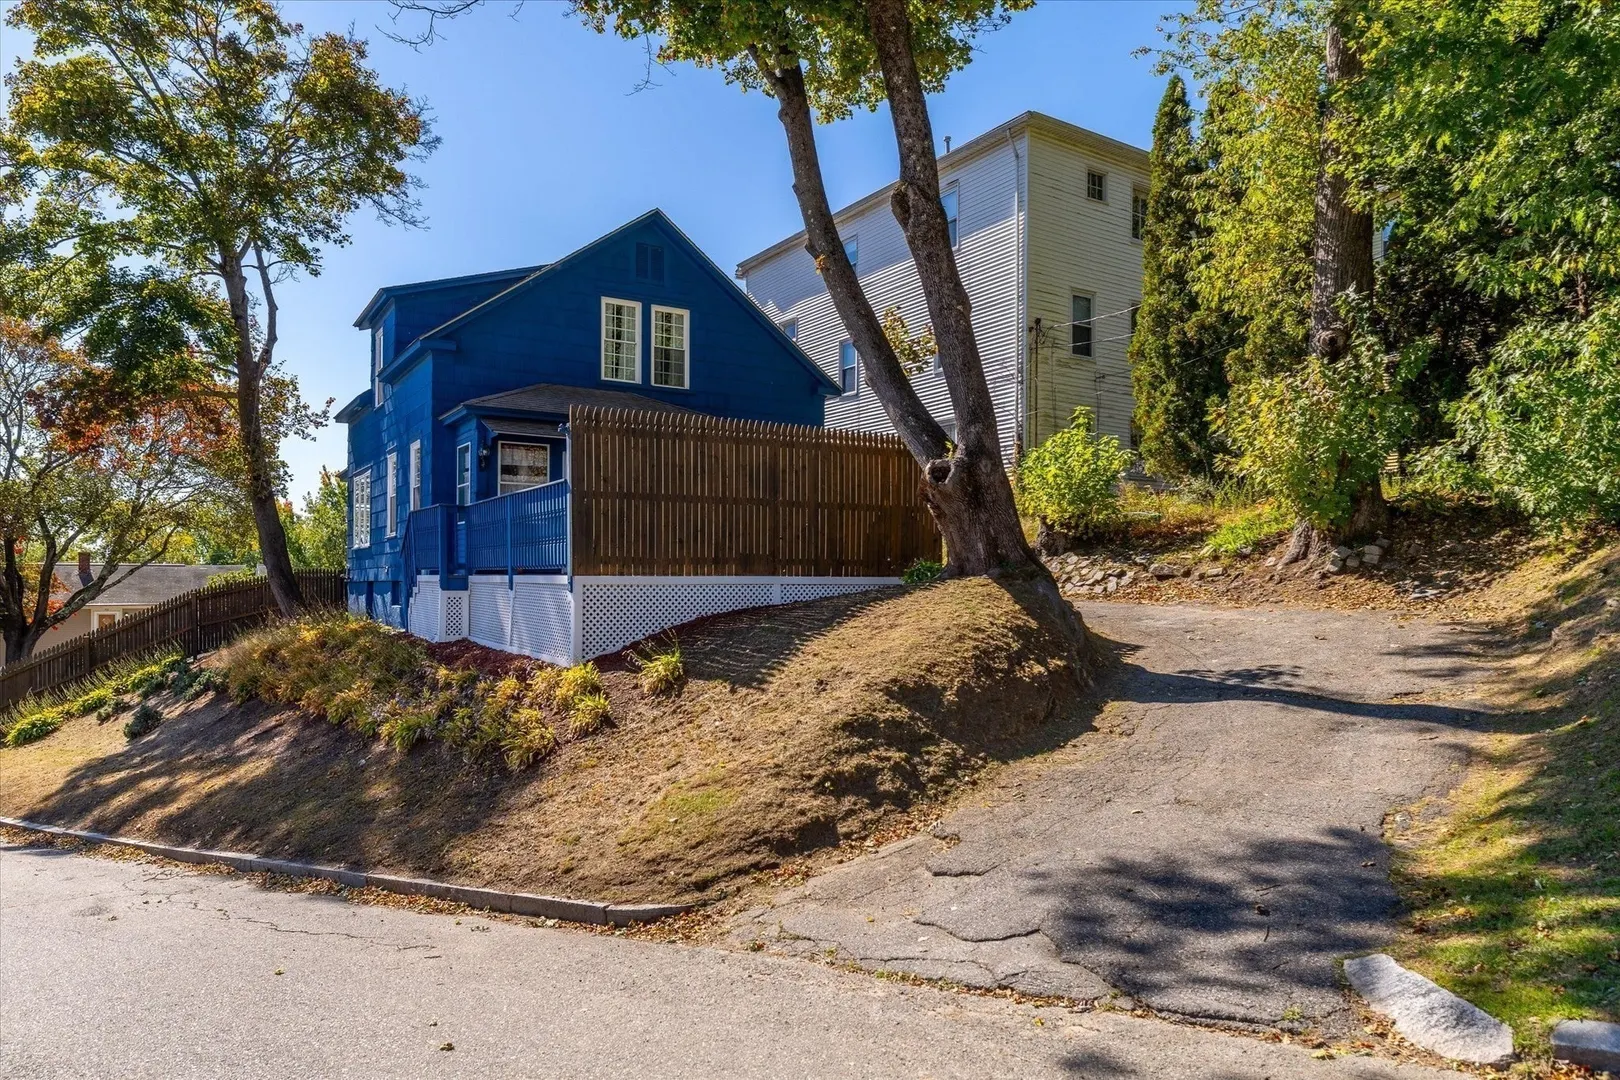
- Parking Spots: 3
- Property Type: Single Family Residence
- Total Rooms: 5
- Status: Active
-
Additional Details
- Appliances: Range, Dishwasher, Microwave, Refrigerator, Washer, Dryer
- Construction: Frame
- Flooring: Tile, Carpet, Hardwood
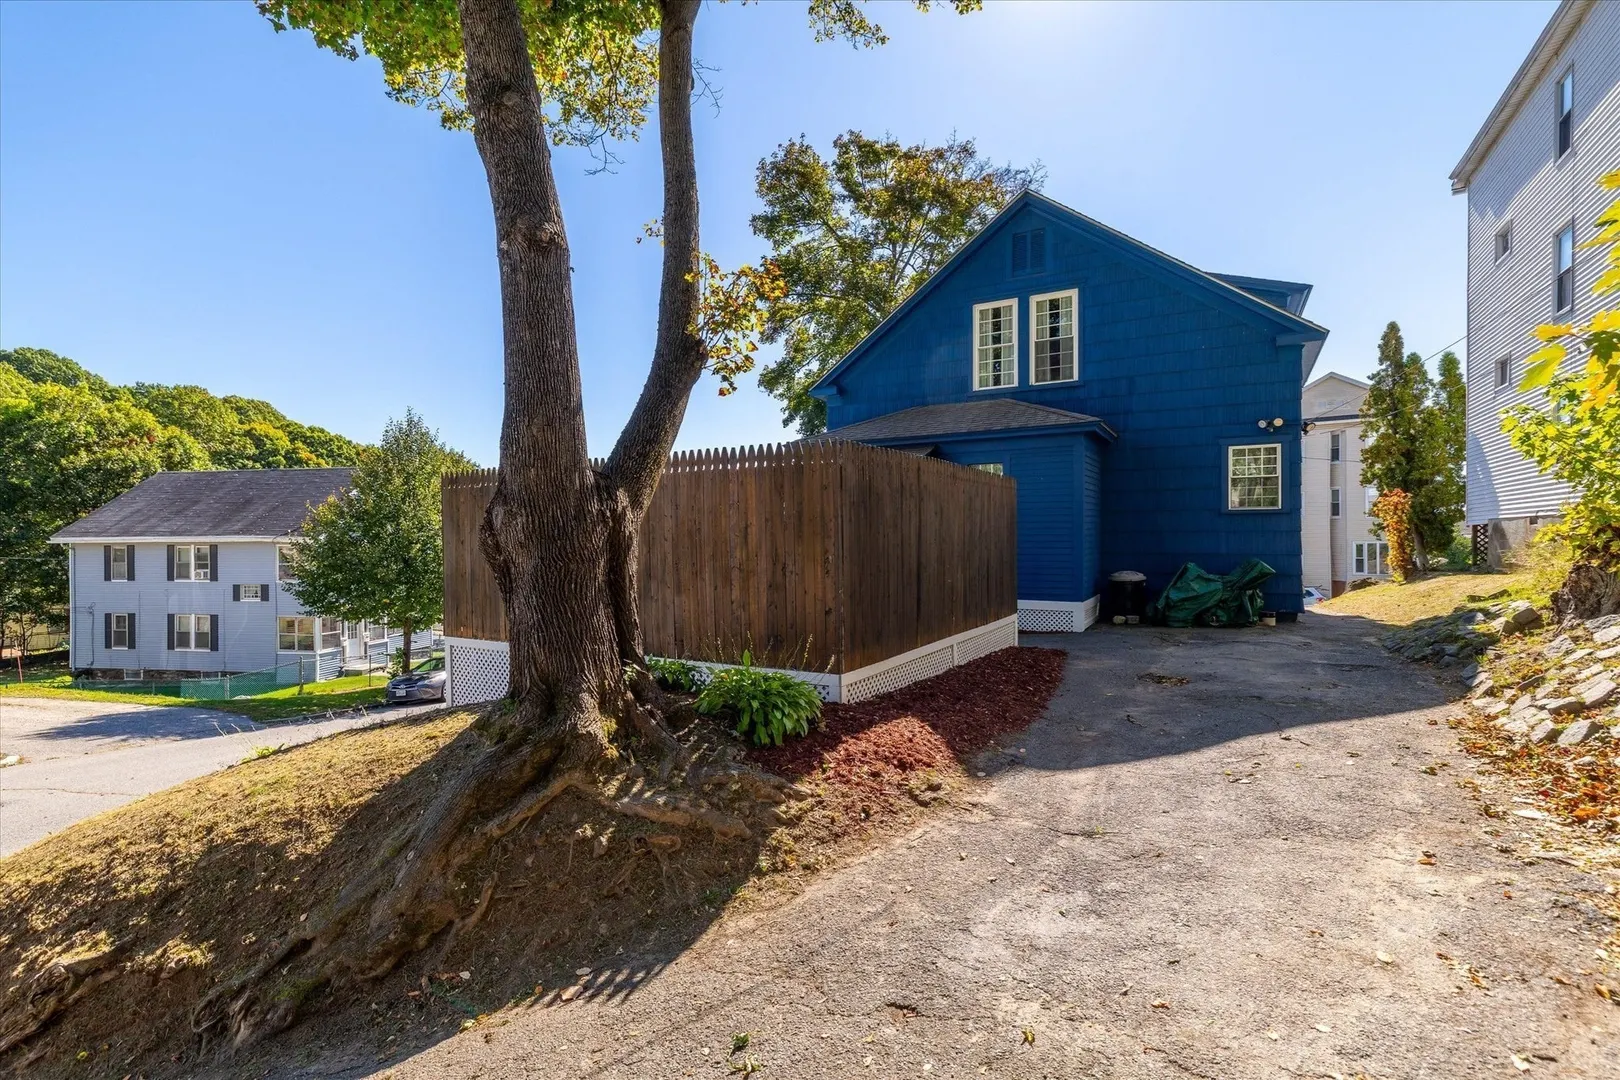
- Lot Features: Corner Lot
- Roof: Shingle
- Year Built Details: Approximate
- Zoning: Rg-5
- Basement: Full
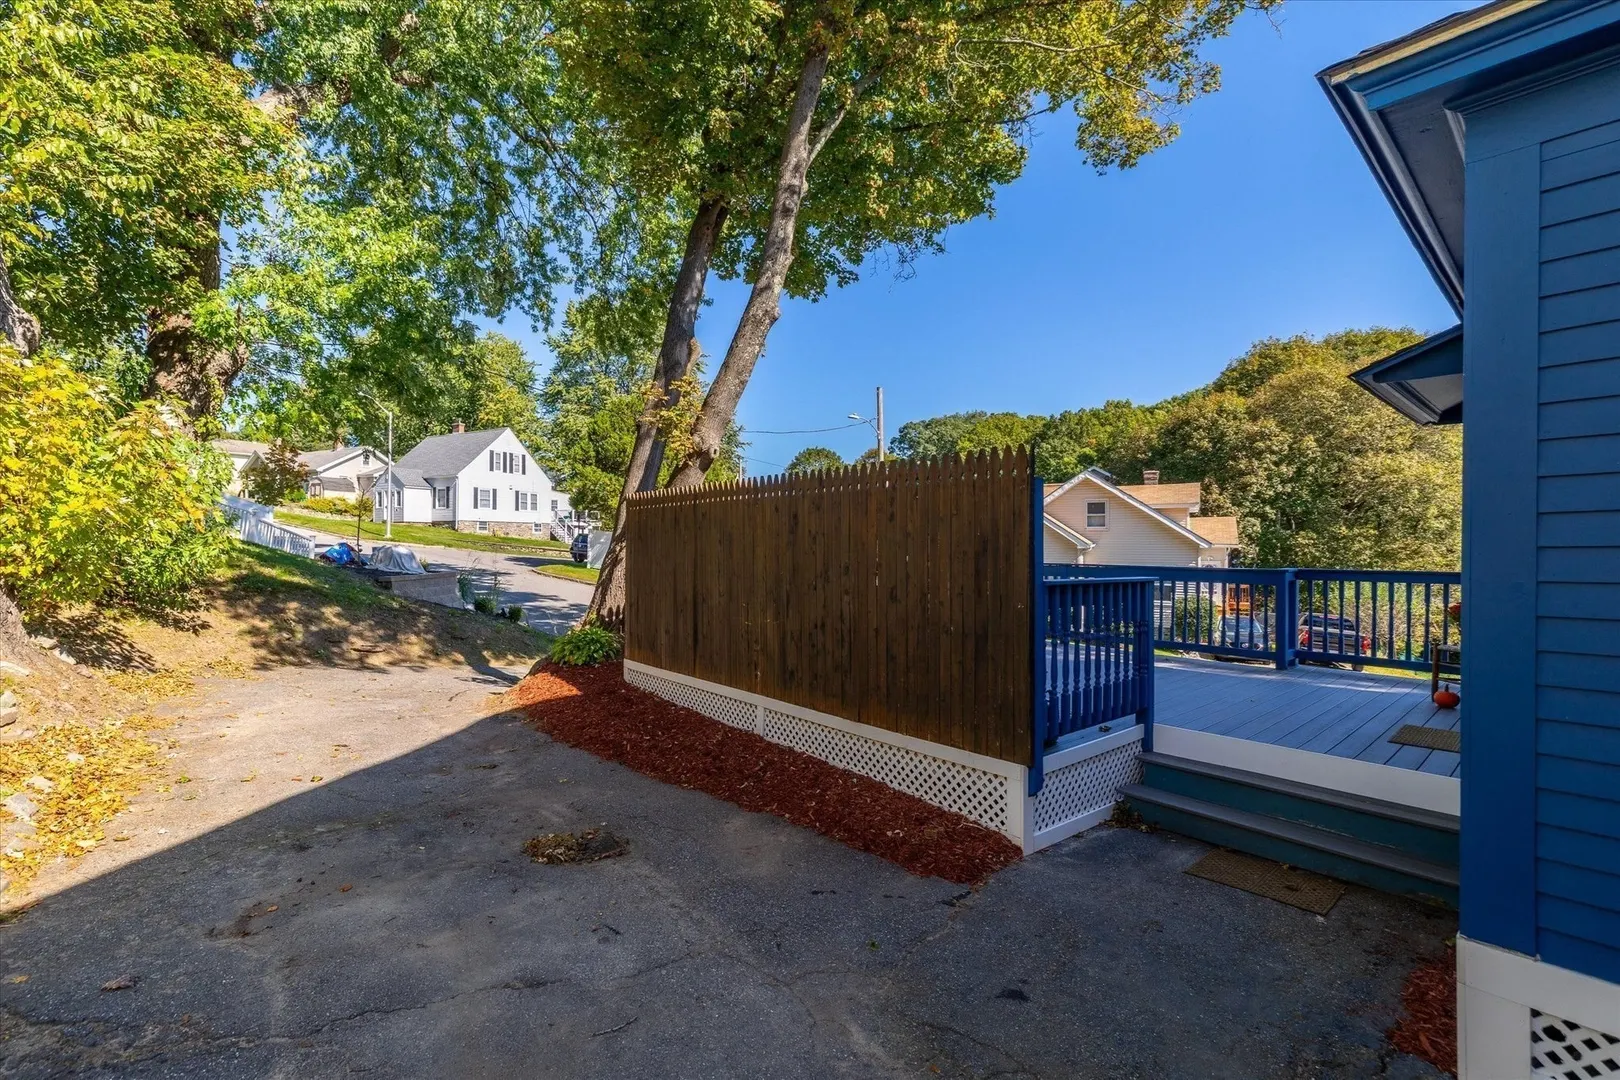
- Exterior Features: Porch - Enclosed, Deck - Wood, Deck - Composite
- Foundation: Stone
- Road Frontage Type: Public
- SqFt Source: Public Record
- Year Built Source: Public Records
-
Amenities
- Community Features: Public Transportation, Shopping, Medical Facility, Laundromat, Highway Access
- Parking Features: Paved Drive, Off Street, Paved
-
Utilities
- Sewer: Public Sewer
- Water Source: Public
-
Fees / Taxes
- Assessed Value: $338,400
- Taxes: $4,494
- Tax Year: 2026
Similar Listings

Sold
28 Photos
Sold
36 Photos
Sold
42 Photos
Sold
9 Photos
Content © 2026 MLS Property Information Network, Inc. The information in this listing was gathered from third party resources including the seller and public records.
Listing information provided courtesy of RE/MAX Partners.
MLS Property Information Network, Inc. and its subscribers disclaim any and all representations or warranties as to the accuracy of this information.