
Sold!
$498,500
3
Beds
3
Baths
2,263
Living Area
-
Property Description
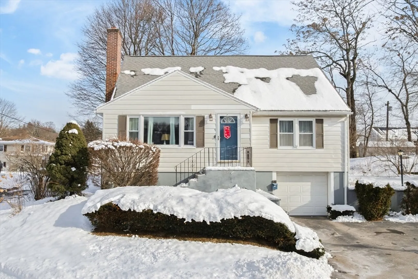
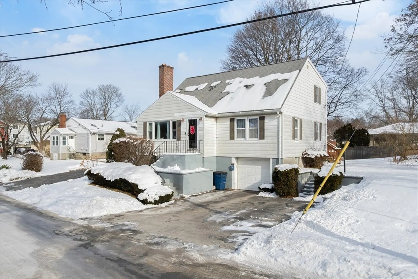
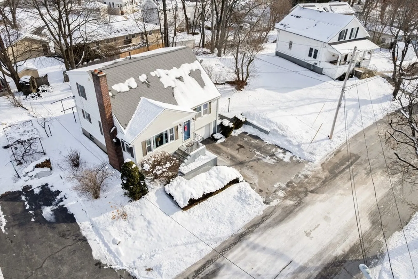
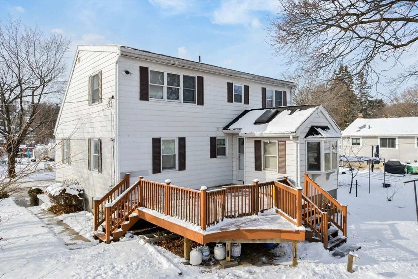
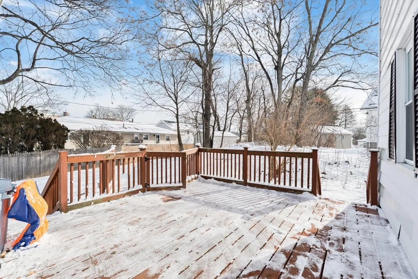
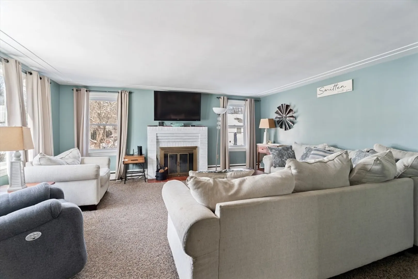
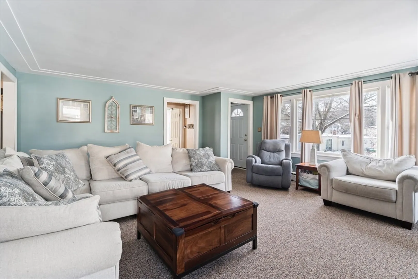
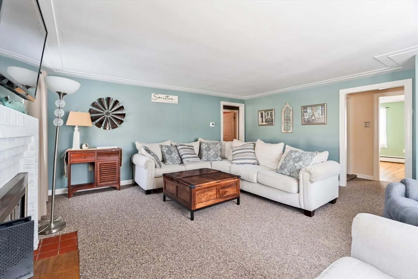
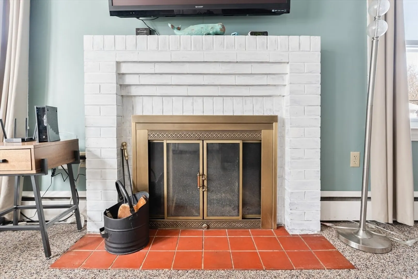
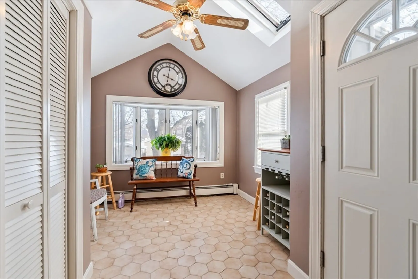
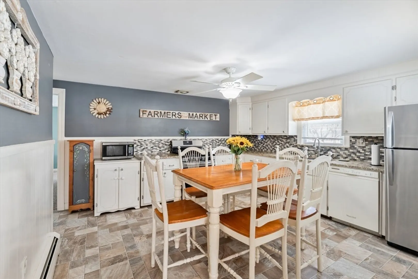
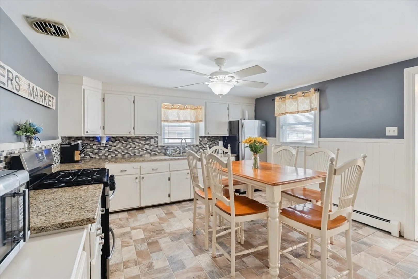
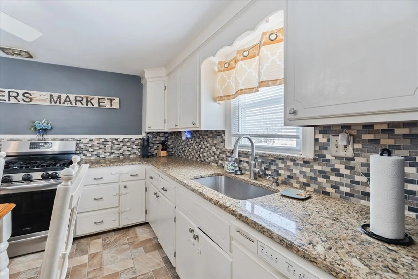
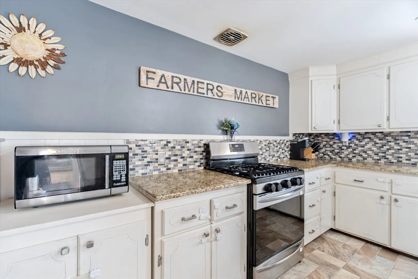
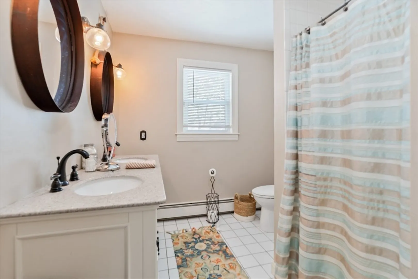
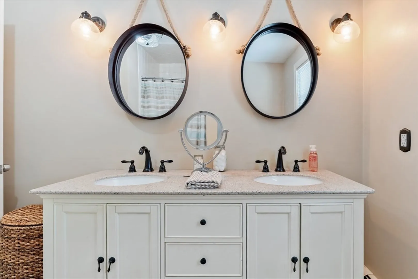
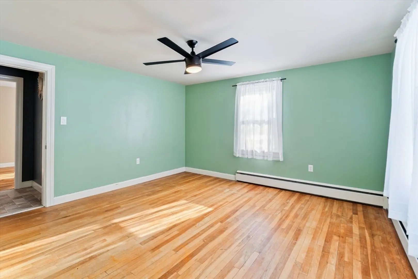
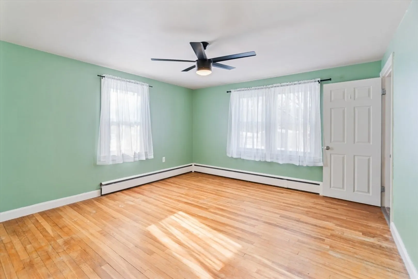
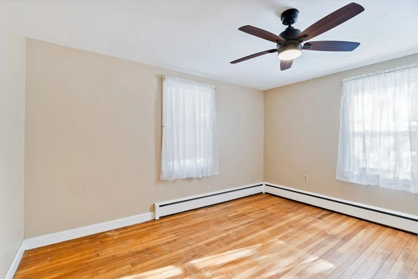
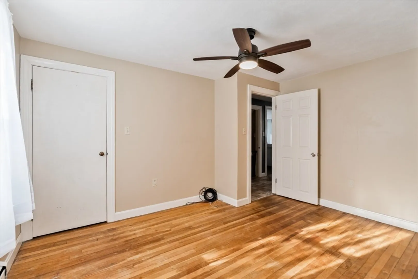
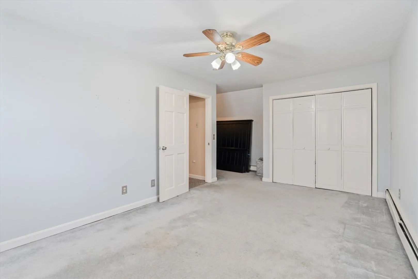
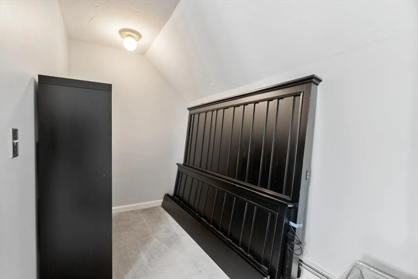
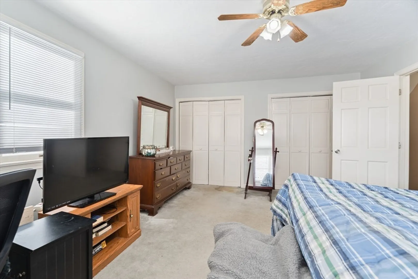
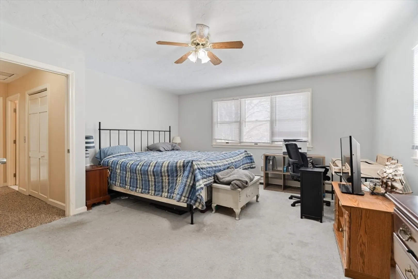
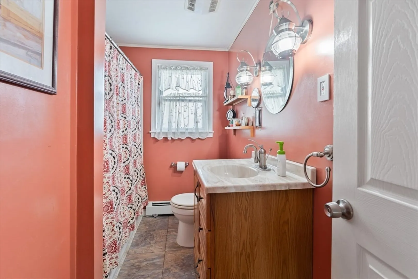
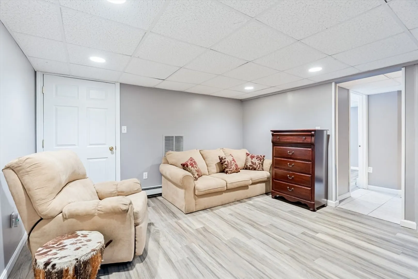
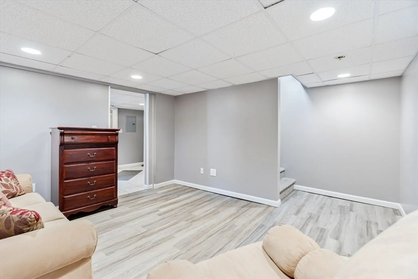
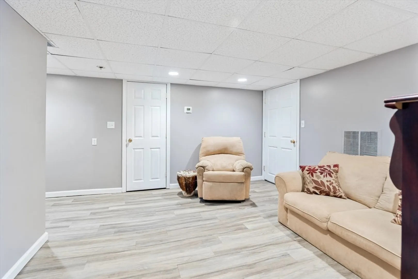
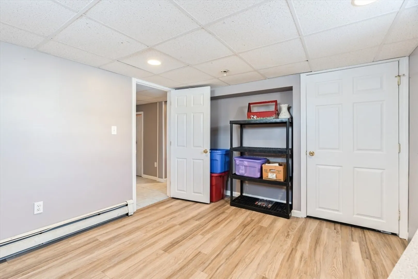
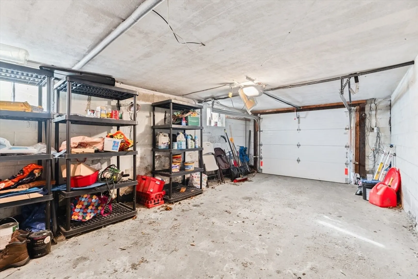
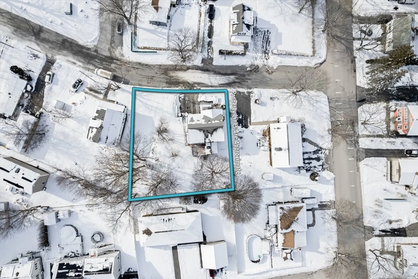
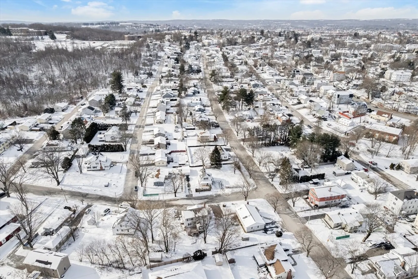
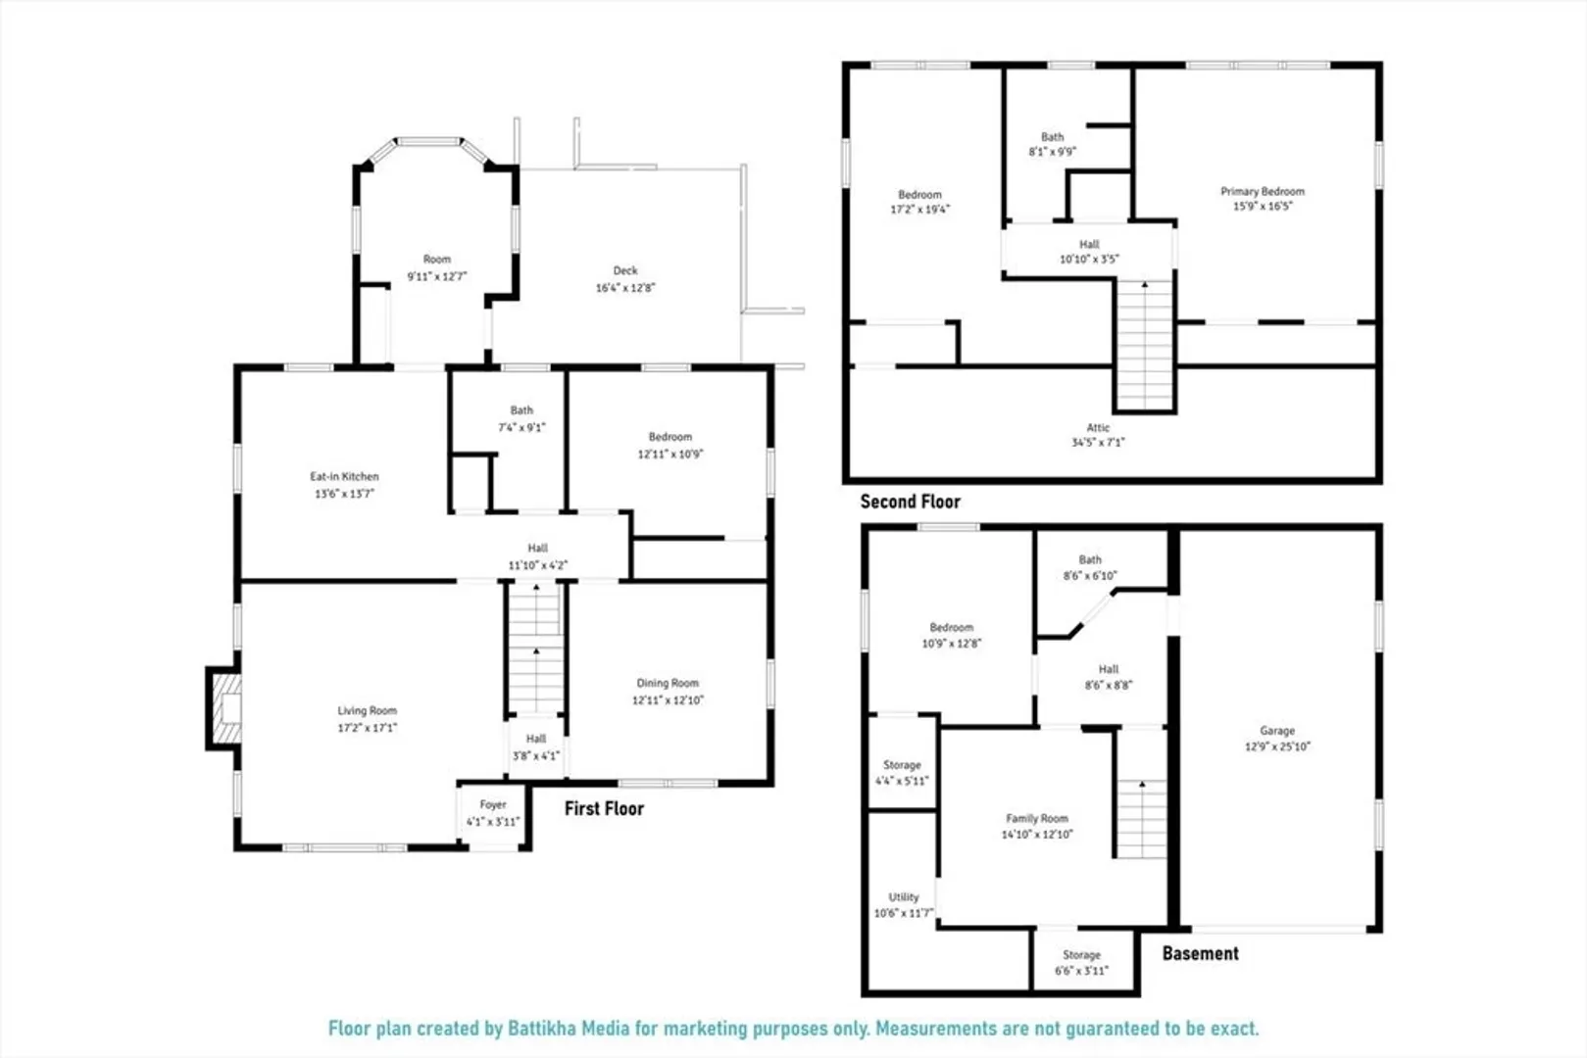
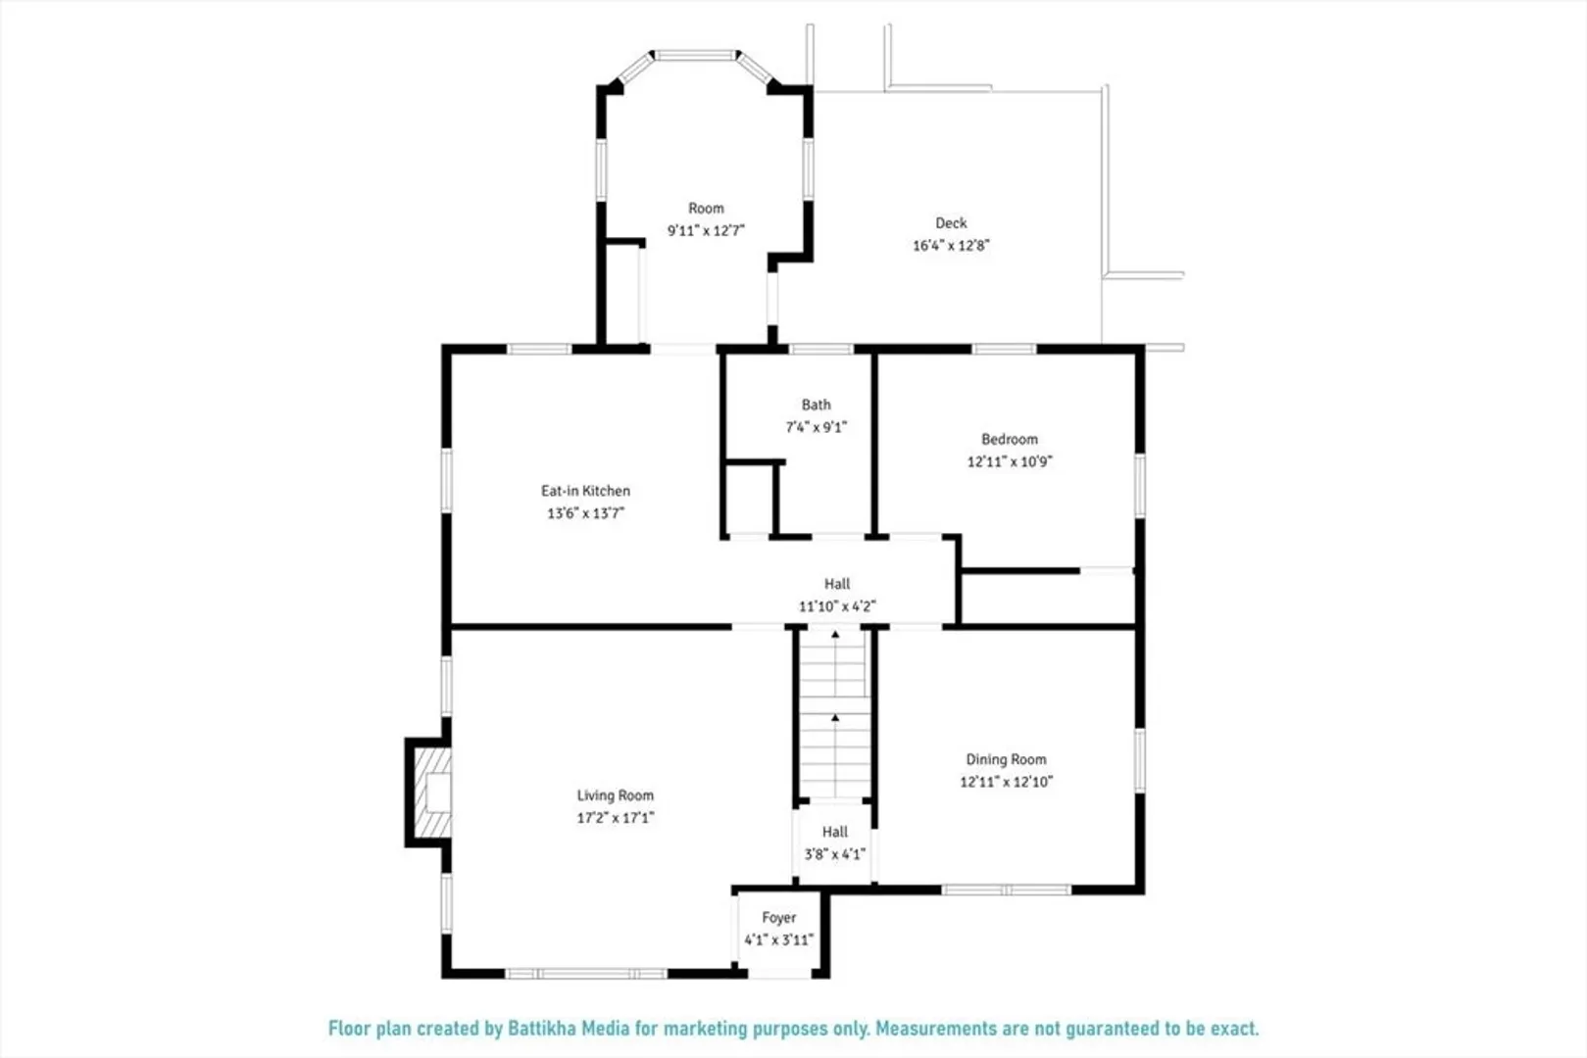
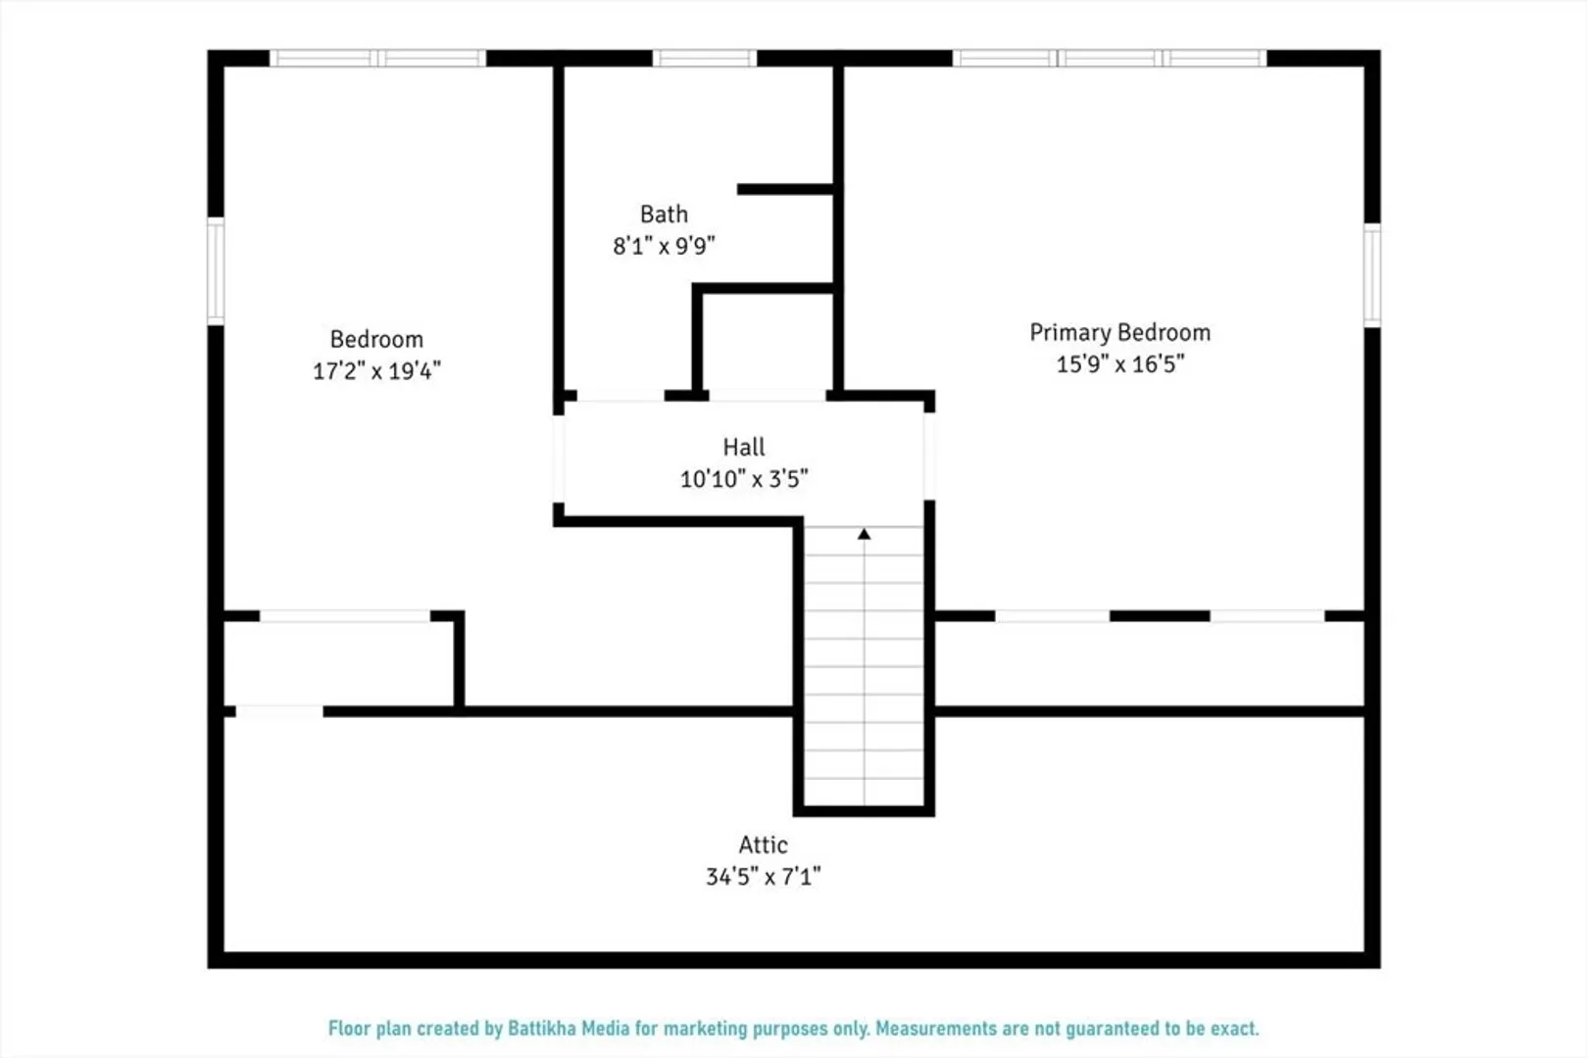
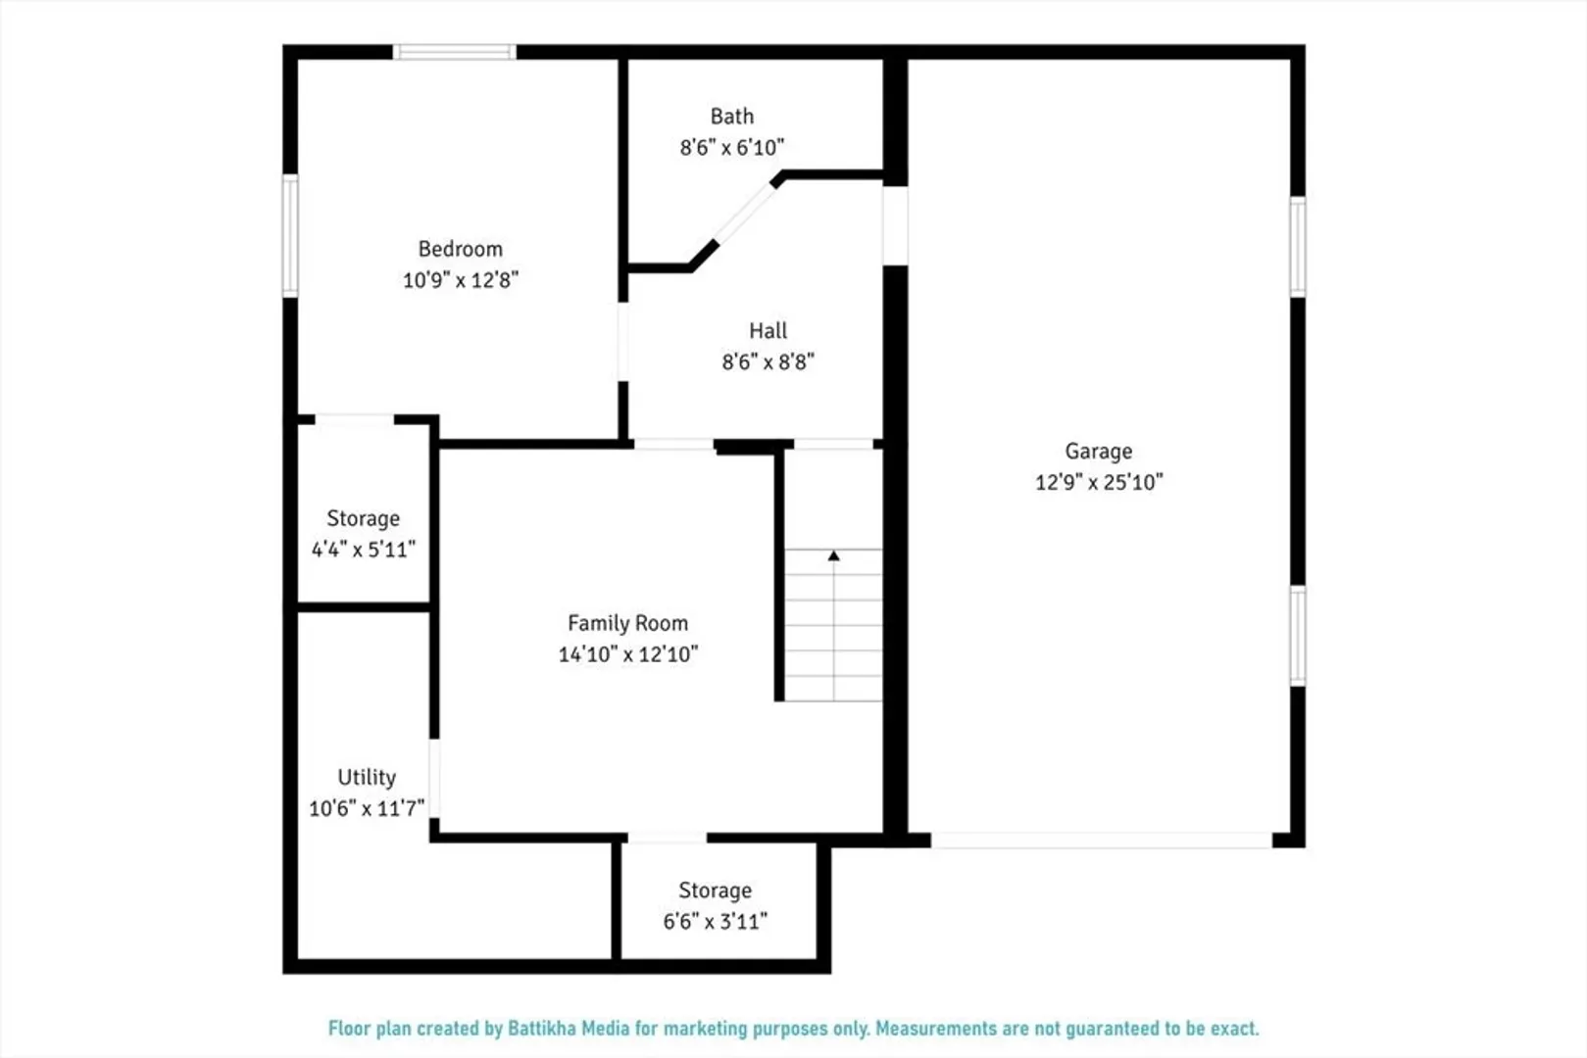
Nestled in a classic Worcester neighborhood, this glamorous Cape style home offers 3 well-proportioned bedrooms and 3 full bathrooms, blending character, comfort, and versatility. The inviting living room showcases excellent craftsmanship and an exquisite fireplace, creating a warm and timeless focal point. A newly finished basement completed in 2025 adds valuable living space and abundant storage, perfect for a home theater, gym, or playroom. The home features an attached garage and a stunning sun-filled addition that opens seamlessly to a rear deck—perfect for entertaining, relaxing or outdoor enjoyment. A rare opportunity awaits with an additional lot providing endless potential for expansion, recreation, or future investment. Ideally located just 5–10 minutes from major highways and routes, with easy access to schools, shopping, parks, entertainment and more this home delivers convenience, charm, and value in one exceptional package. Schedule your private showing today
-
Highlights
- Heating: Natural Gas
- Property Class: Residential
- Style: Cape
- Year Built: 1954
- Parking Spots: 3
- Property Type: Single Family Residence
- Total Rooms: 9
- Status: Closed
-
Additional Details
- Appliances: Refrigerator
- Fireplaces: 1
- Foundation: Concrete Perimeter
- SqFt Source: Owner
- Year Built Source: Public Records
- Basement: Finished, Garage Access
- Flooring: Wood, Carpet, Laminate
- Lot Features: Additional Land Avail., Cleared
- Year Built Details: Actual
- Zoning: Rl-7
-
Amenities
- Community Features: Public Transportation, Shopping, Park, Walk/Jog Trails, Medical Facility, Laundromat, Highway Access, House of Worship, Public School, T-Station
- Parking Features: Attached
- Covered Parking Spaces: 1
-
Utilities
- Sewer: Public Sewer
- Water Source: Public
-
Fees / Taxes
- Assessed Value: $422,400
- Taxes: $5,571
- Tax Year: 2025
Similar Listings
Sold
41 Photos
Sold
42 Photos
Sold
31 Photos
Sold
34 Photos
Content © 2026 MLS Property Information Network, Inc. The information in this listing was gathered from third party resources including the seller and public records.
Listing information provided courtesy of Champion Real Estate, Inc..
MLS Property Information Network, Inc. and its subscribers disclaim any and all representations or warranties as to the accuracy of this information.
