
630 Grafton St
$499,000
4
Beds
2
Baths
1,600
Sqft
- Request Info
- Call
- Save
-
More
- Mortgage Calculator

Property Tools
$499,000
4
Beds
2
Baths
1,600
Living Area
-
Property Description
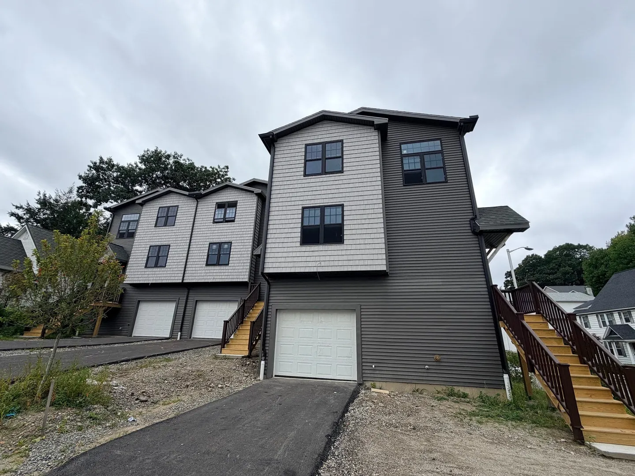
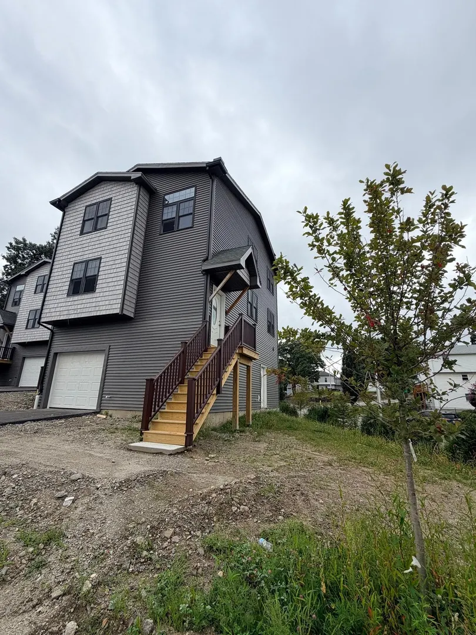
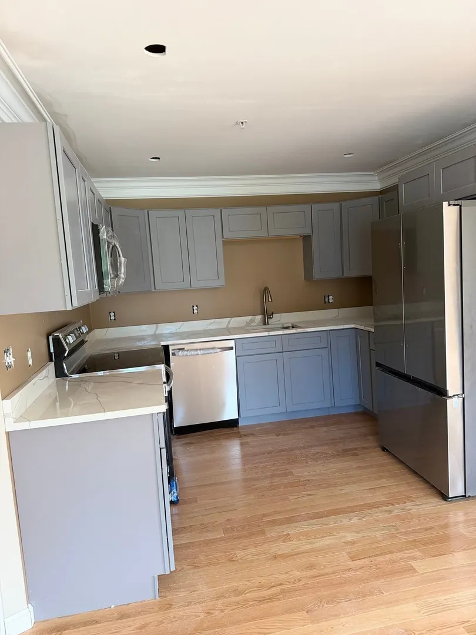
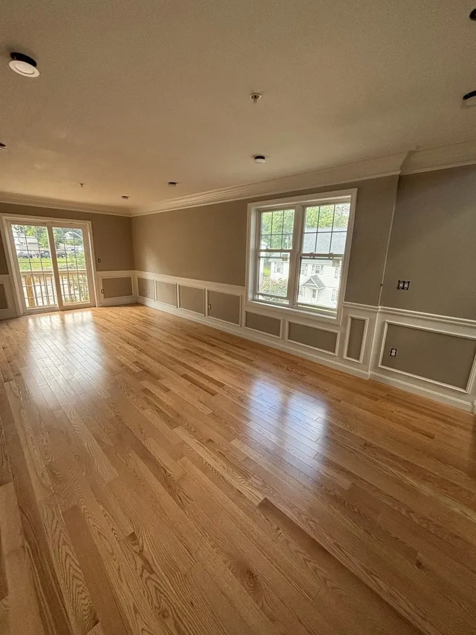
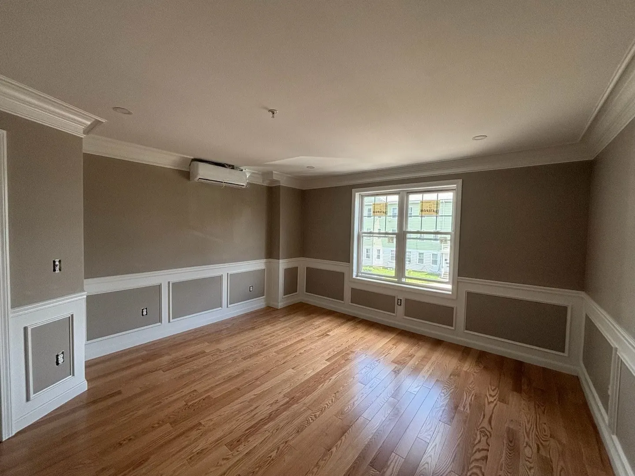
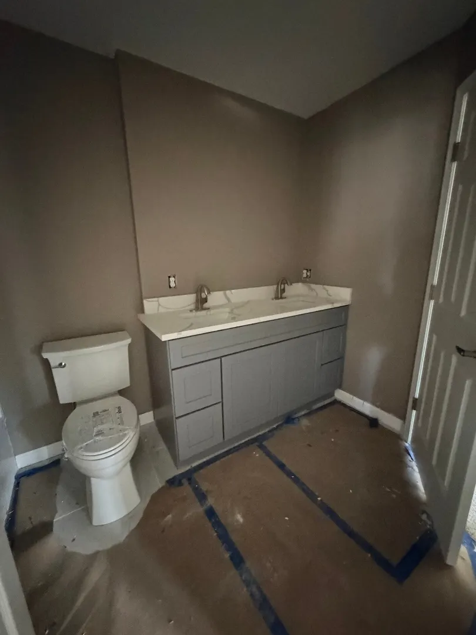
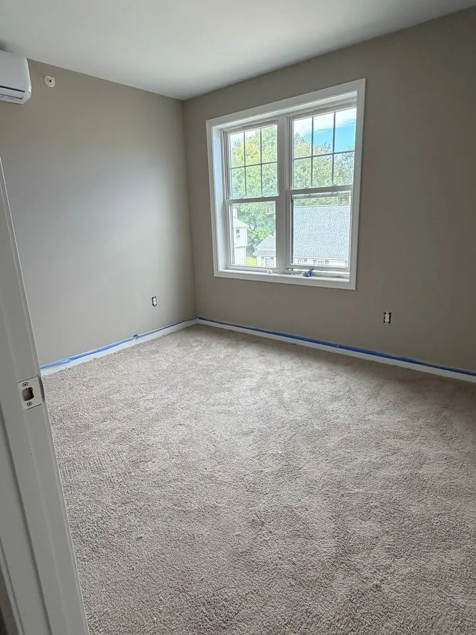
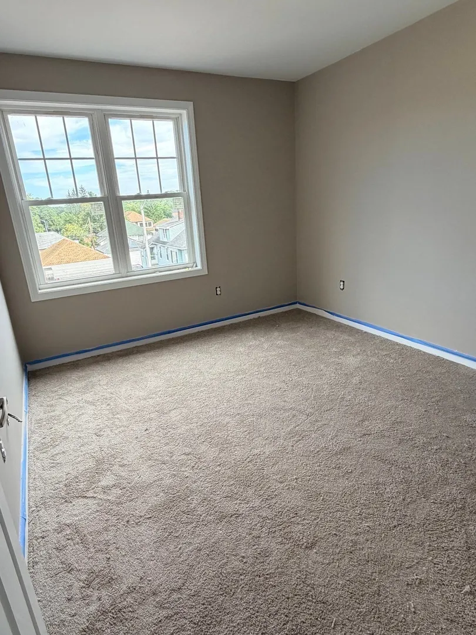
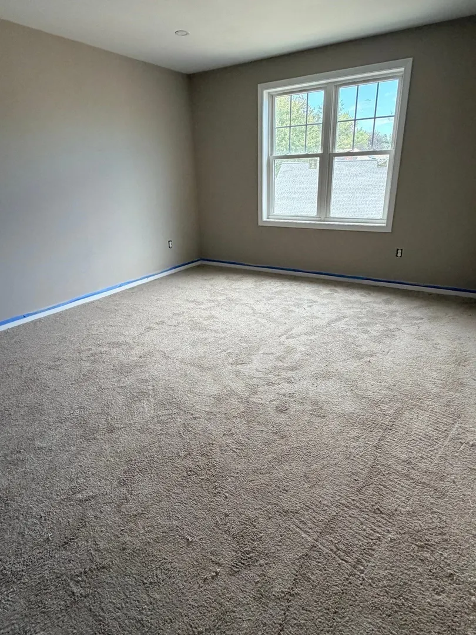
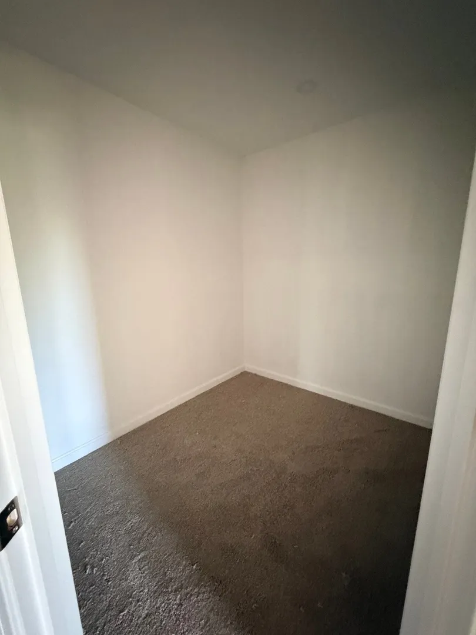
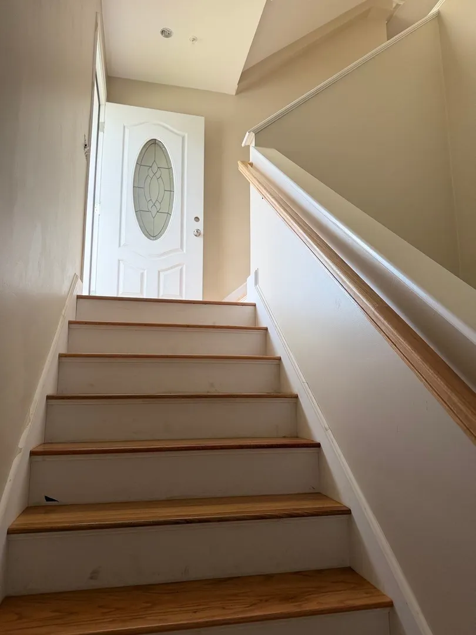
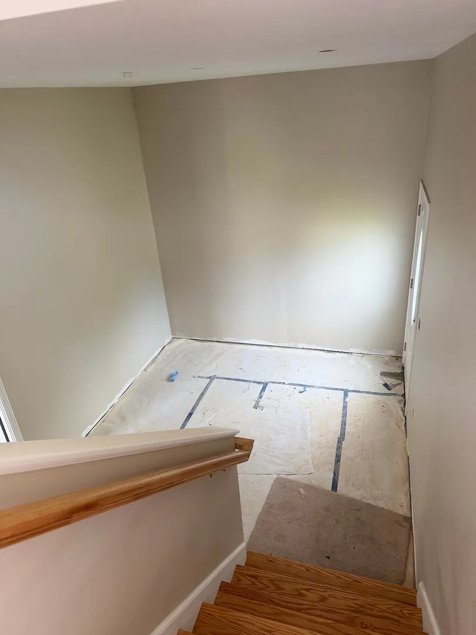
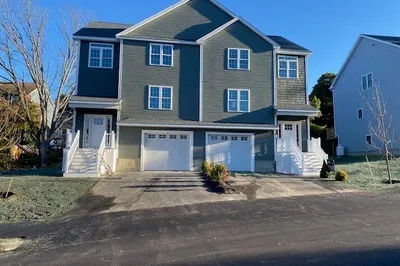
Discover contemporary living at 630 Grafton St, Worcester, a single-family attached residence built in 2026, offering 1600 square feet of meticulously designed space. This property represents a unique opportunity for modern comfort and style, ready to welcome its first residents. The home features four thoughtfully proportioned bedrooms, providing versatile spaces for rest, work, or creative pursuits. Complementing these are two full bathrooms, designed with both functionality and aesthetics in mind. A dedicated single-car garage offers convenience and secure parking. The property sits on a manageable 3506 square foot lot, providing a balanced outdoor area without extensive upkeep. Embrace the opportunity to create your ideal lifestyle in this brand-new home. Easy to access highways and close to many amenities.
-
Highlights
- Cooling: Ductless
- Parking Spots: 3
- Property Type: Single Family Residence
- Total Rooms: 6
- Status: Active
- Heating: Ductless
- Property Class: Residential
- Style: Colonial
- Year Built: 2026
-
Additional Details
- Appliances: Electric Water Heater
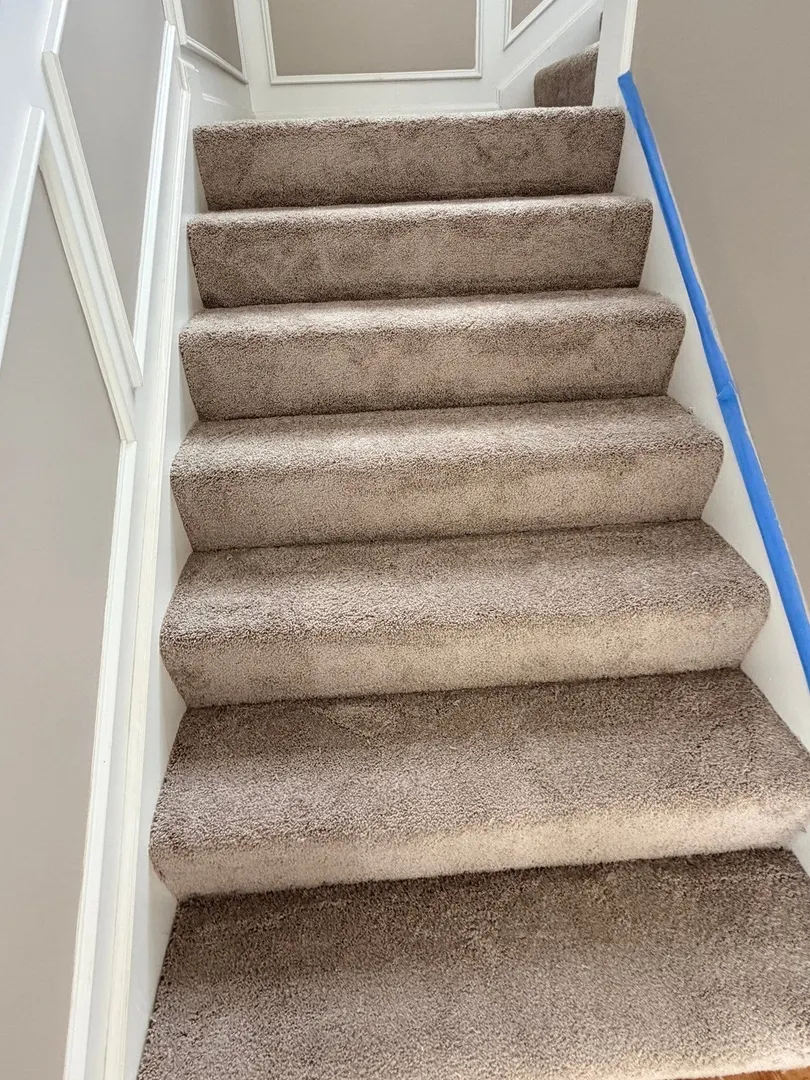
- Flooring: Tile, Carpet, Hardwood
- Lot Features: Corner Lot
- Roof: Shingle
- Year Built Details: Approximate
- Zoning: Rg-5
- Construction: Frame
- Foundation: Concrete Perimeter
- Road Frontage Type: Public
- SqFt Source: Owner
- Year Built Source: Builder
-
Amenities
- Community Features: Public Transportation, Laundromat, Highway Access
- Parking Features: Attached, Under, Off Street
- Covered Parking Spaces: 1
-
Utilities
- Electric: 220 Volts, 100 Amp Service
- Water Source: Public
- Sewer: Public Sewer
-
Fees / Taxes
- Tax Year: 2026
Similar Listings
Sold
42 Photos
Sold
1 Photo
Sold
1 Photo
Sold
3 Photos
Content © 2026 MLS Property Information Network, Inc. The information in this listing was gathered from third party resources including the seller and public records.
Listing information provided courtesy of Charlton Realty.
MLS Property Information Network, Inc. and its subscribers disclaim any and all representations or warranties as to the accuracy of this information.