
Sold!

$465,000
2
Beds
2/1
Baths
1,368
Living Area
-
Property Description
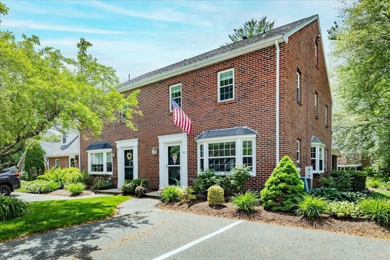
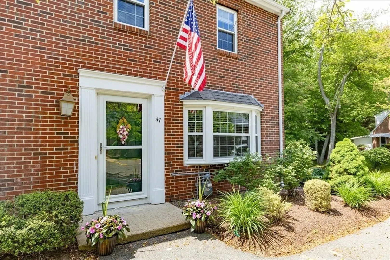
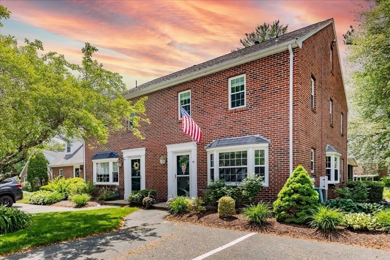
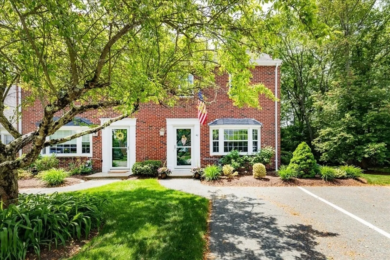
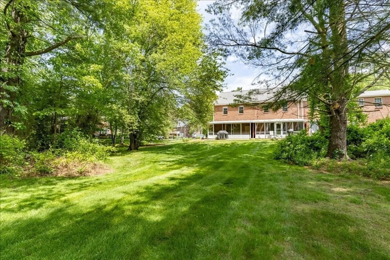
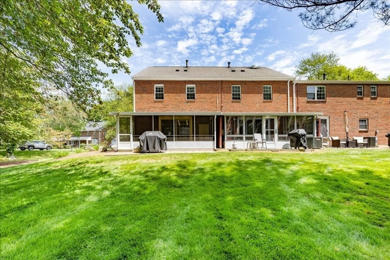
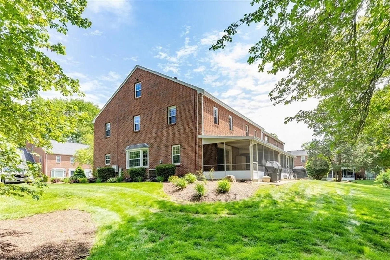
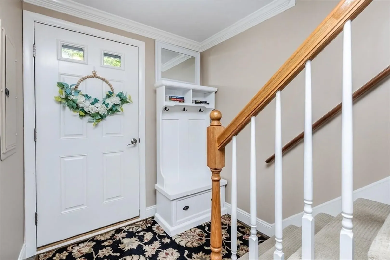
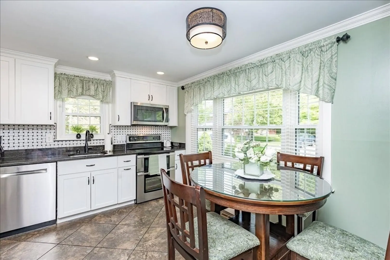
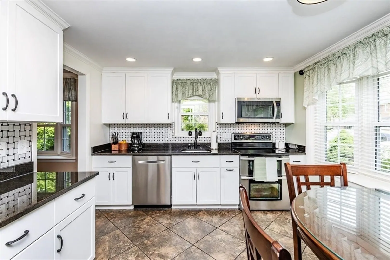
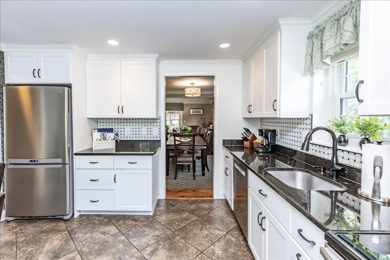
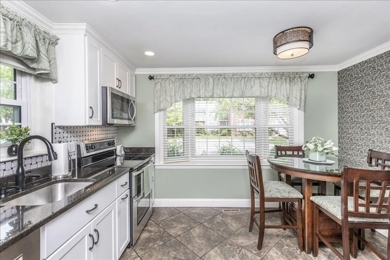
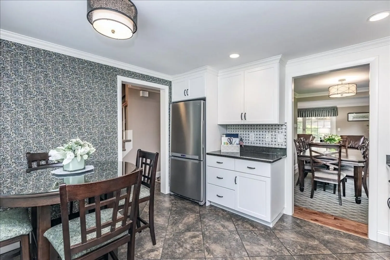
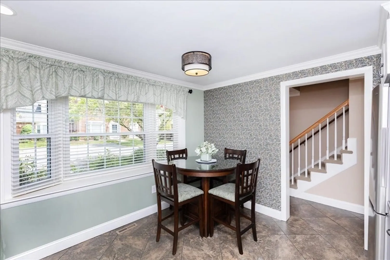
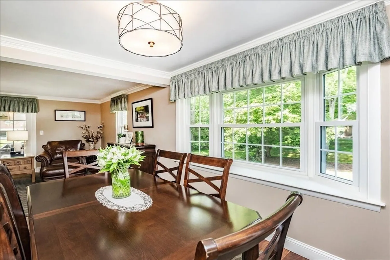
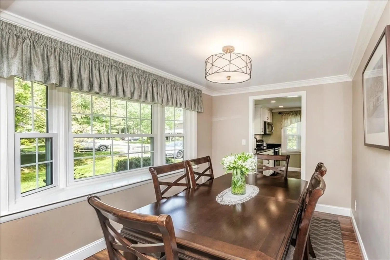
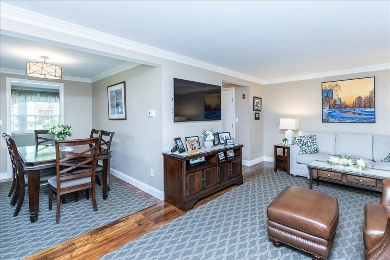
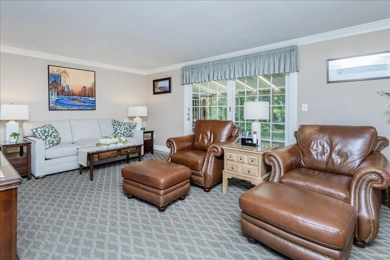
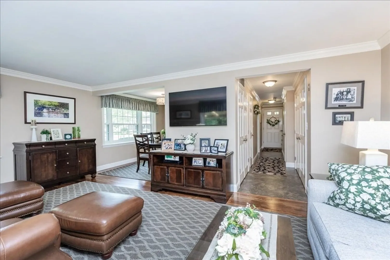
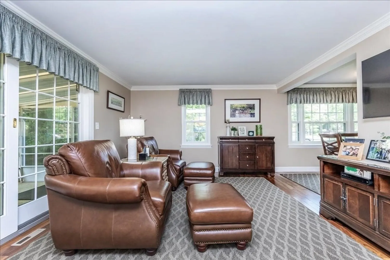
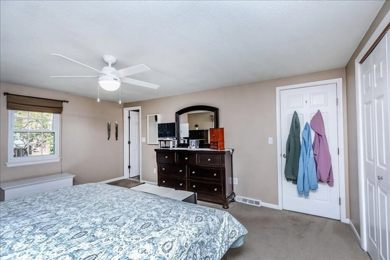
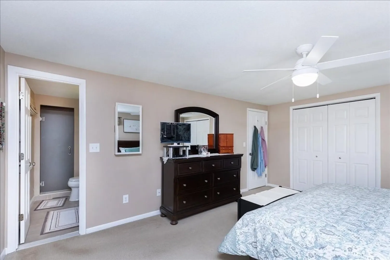
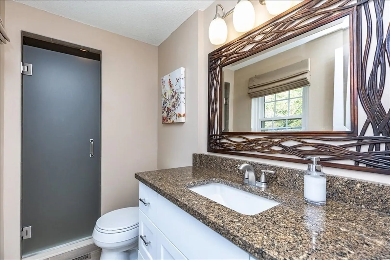
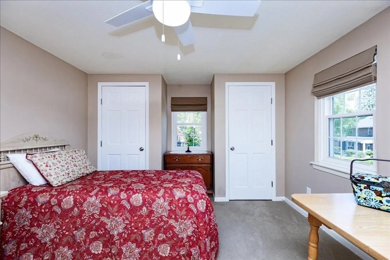
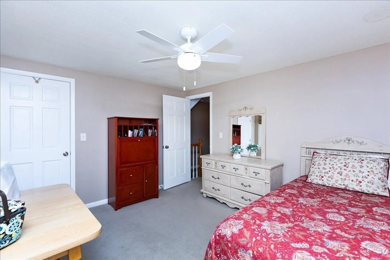
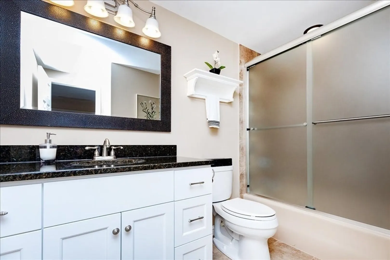
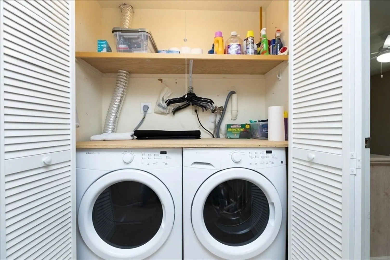
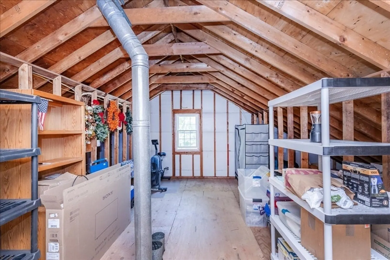
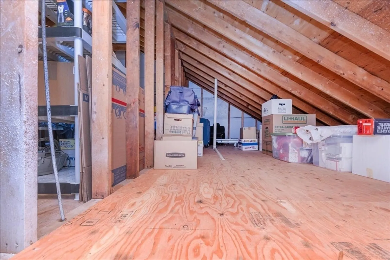
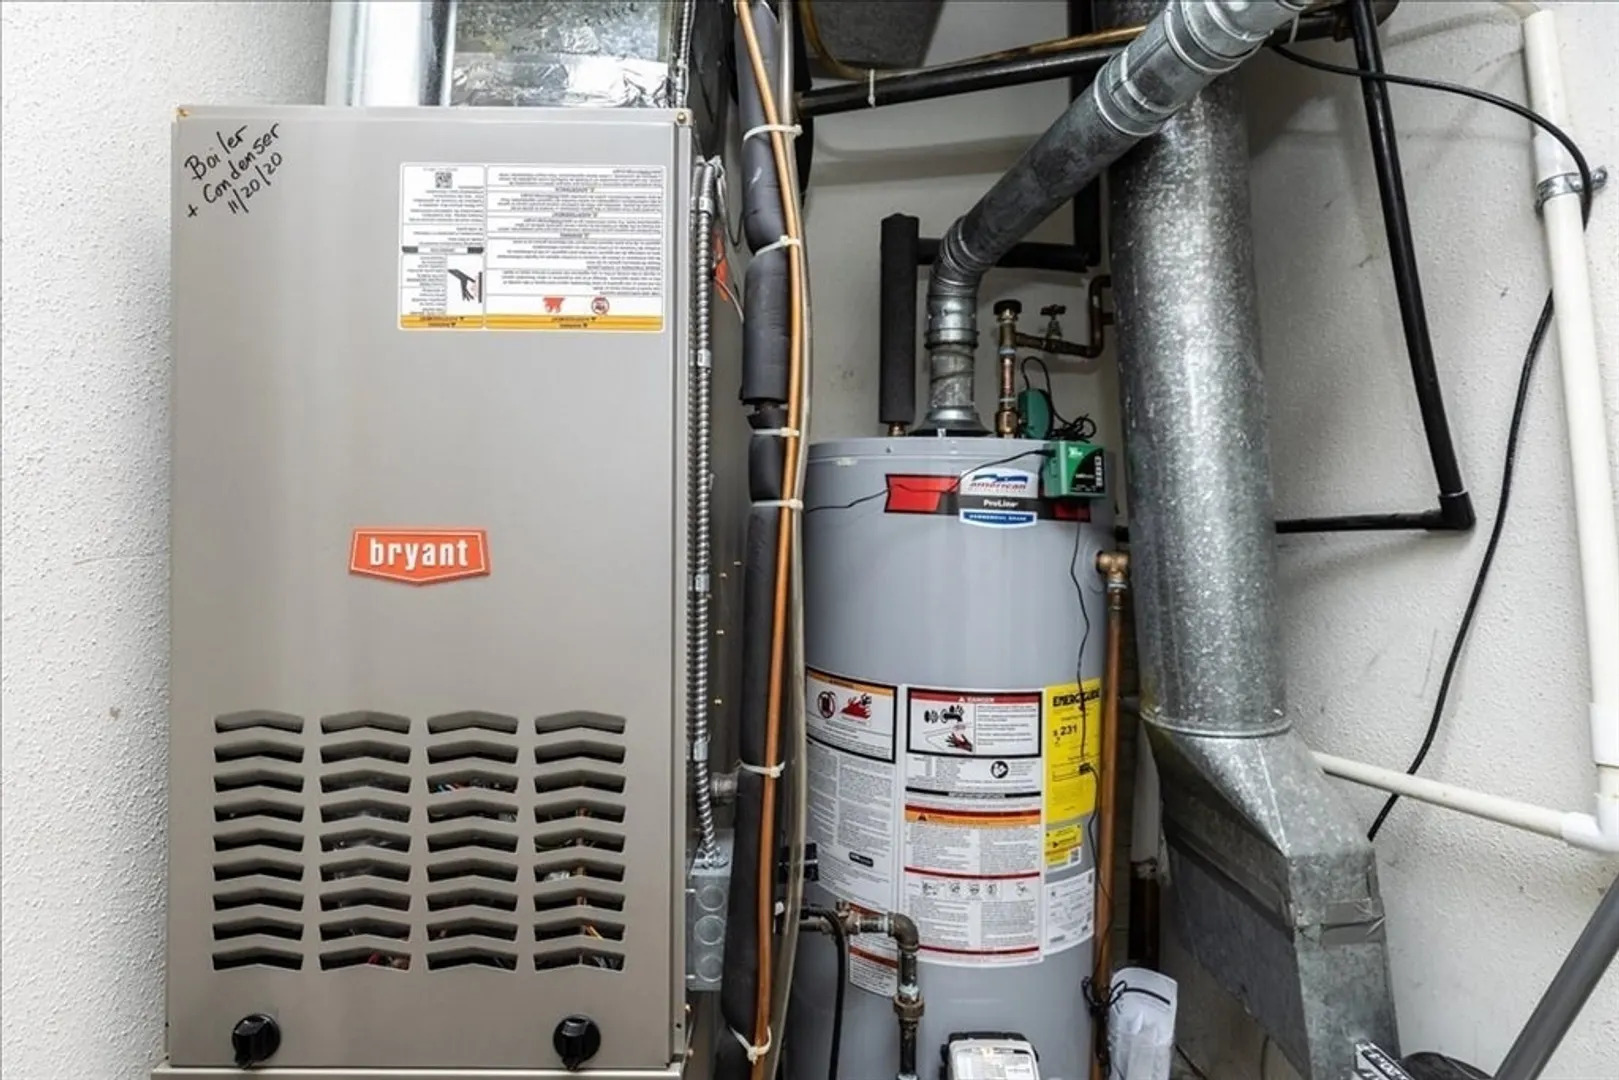
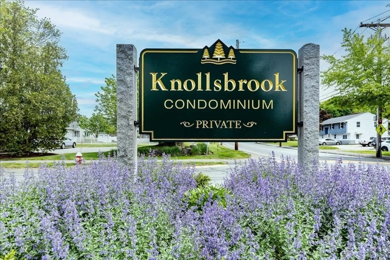
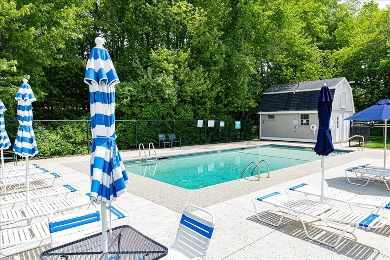
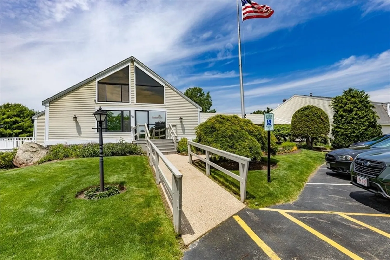
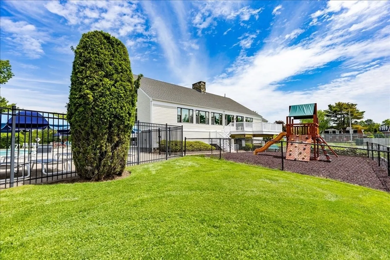
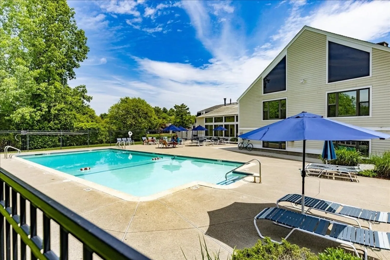
Welcome to sought-after Knollsbrook Condominium! This well-maintained and updated home offers bright, comfortable living in one of the area's most desirable communities. The inviting layout features spacious living and dining areas, an updated kitchen with double oven electric range, microwave, dishwasher, and ample cabinetry, plus the convenience of in-unit washer and dryer. The third level boasts ample storage & potential. Recent updates include a newer HVAC system (2020) and 40-gallon gas hot water tank (2026). Two assigned parking spaces add everyday convenience. Enjoy resort-style amenities professionally managed by The Dartmouth Group, including 3 outdoor pools, an indoor pool, 2 tennis courts, and beautifully maintained grounds. Conveniently located near shopping, dining, commuter routes, and the commuter rail, this is an excellent opportunity for low-maintenance living in a prime location. First showings will be at the open house, Sunday, from 12:30 P.M. - 2:00 P.M.
-
Highlights
- Building Name: Knollsbrook Condominium
- Heating: Forced Air, Natural Gas
- Parking Spots: 2
- Property Type: Condominium
- Total Rooms: 5
- Year Built: 1975
- Cooling: Central Air
- HOA Fee: $518
- Property Class: Residential
- Stories: 2
- Unit Number: 47
- Status: Closed
-
Additional Details
- Appliances: Range, Dishwasher, Refrigerator, Washer, Dryer
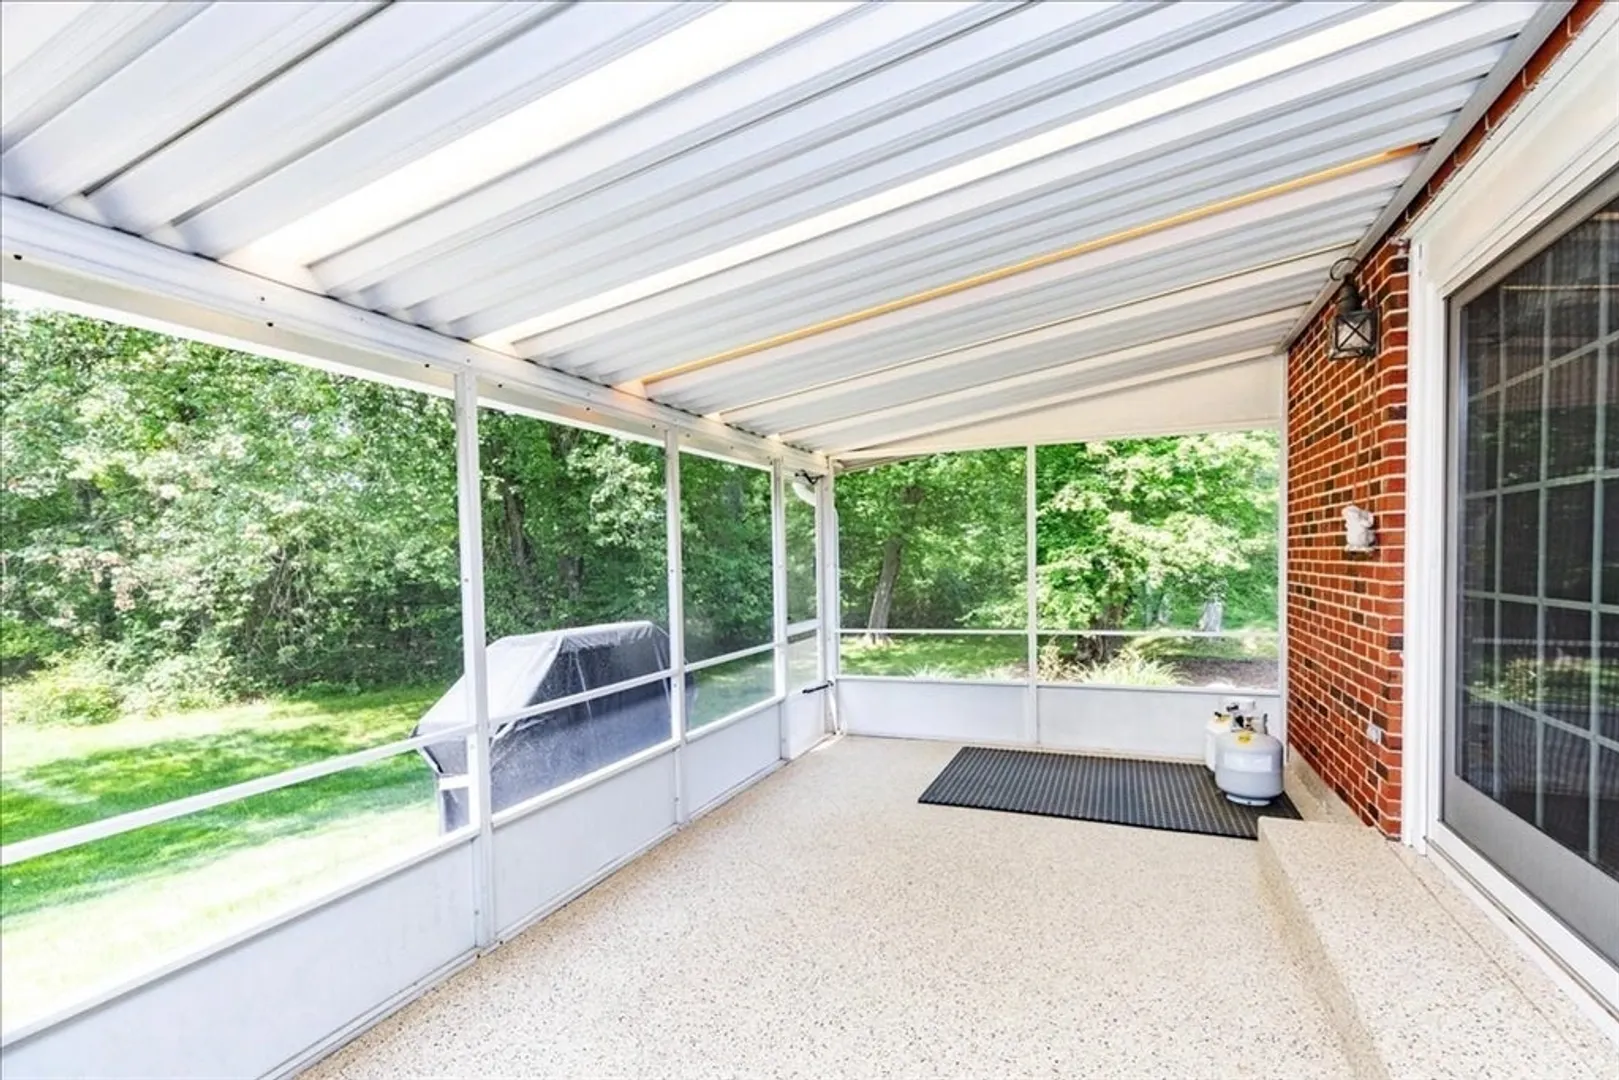
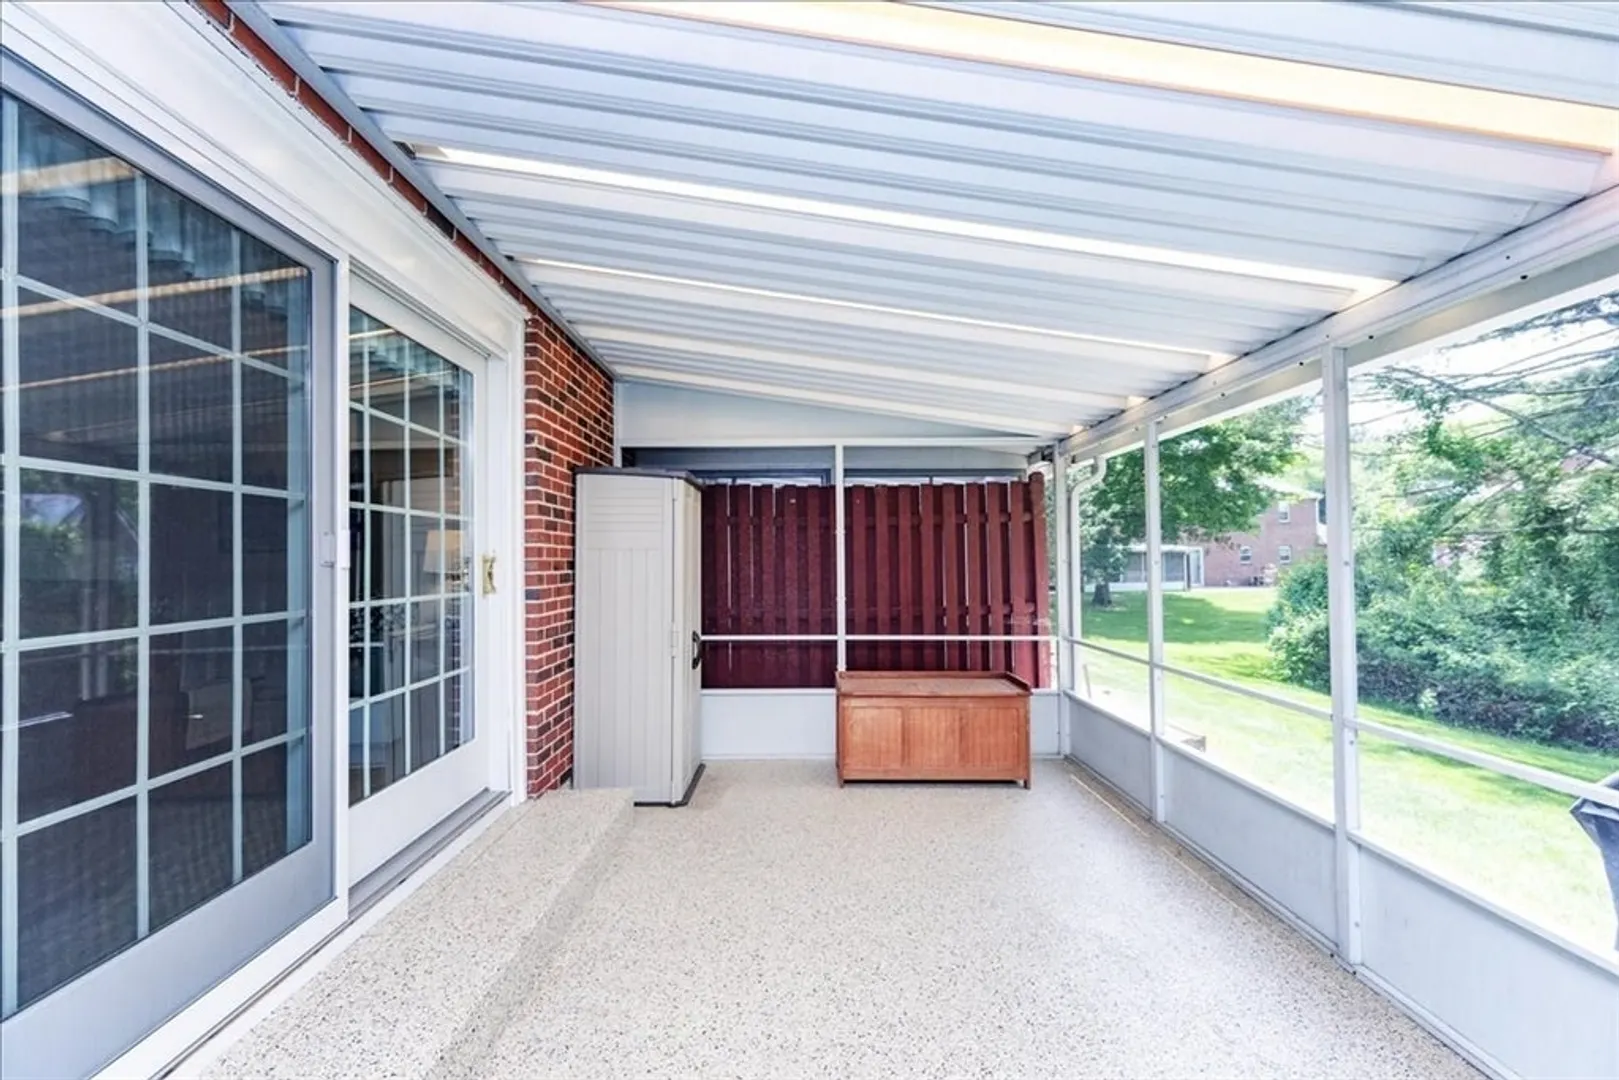
- Exterior Features: Covered Patio/Deck
- SqFt Source: Public Record
- Year Built Details: Actual
- Zoning: Rm
- Basement: N
- Roof: Shingle
- Total Number of Units: 405
- Year Built Source: Public Records
-
Amenities
- Parking Features: Deeded, Paved
-
Utilities
- Sewer: Public Sewer
- Water Source: Public
-
Fees / Taxes
- Assessed Value: $398,700
- HOA Fee Includes: Insurance, Maintenance Structure, Road Maintenance, Maintenance Grounds, Snow Removal, Trash, Reserve Funds
- Taxes: $4,936
- HOA Fee Frequency: Monthly
- Tax Year: 2025
Similar Listings
Sold
20 Photos
Sold
38 Photos
Sold
28 Photos
Sold
41 Photos
Content © 2026 MLS Property Information Network, Inc. The information in this listing was gathered from third party resources including the seller and public records.
Listing information provided courtesy of eXp Realty LLC - Corporate Office.
MLS Property Information Network, Inc. and its subscribers disclaim any and all representations or warranties as to the accuracy of this information.
