
Sold!
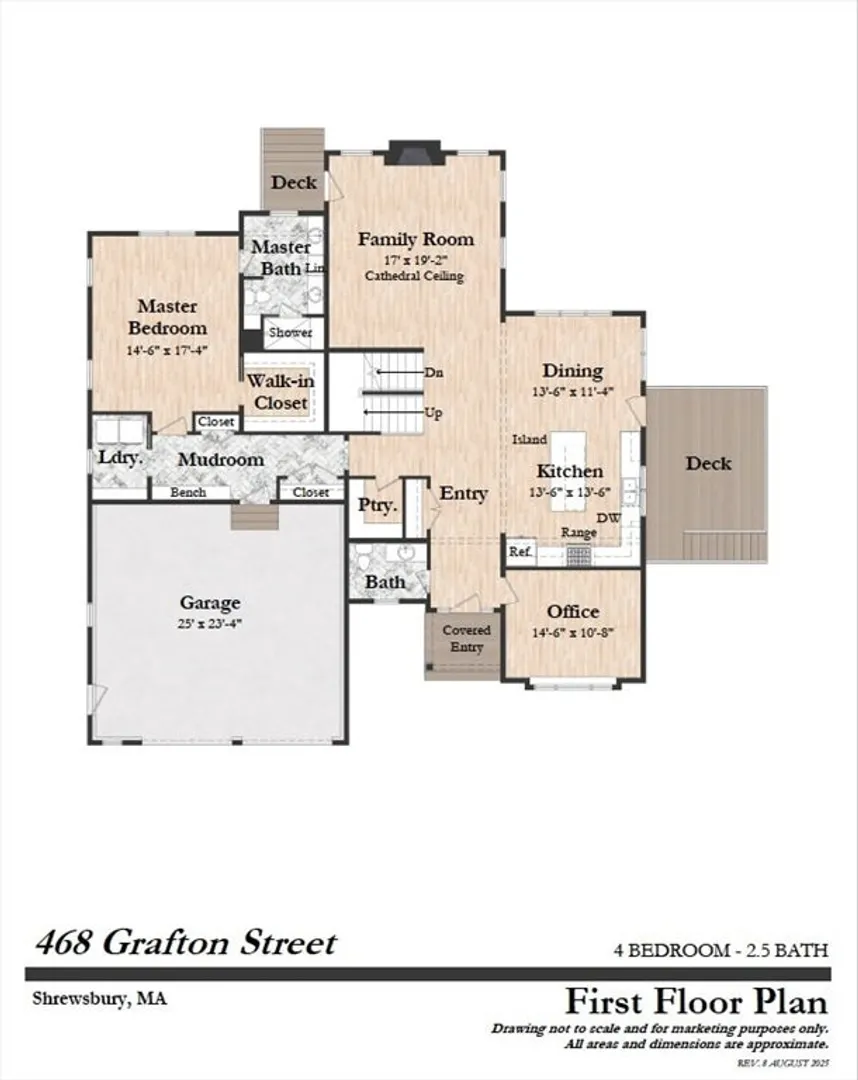
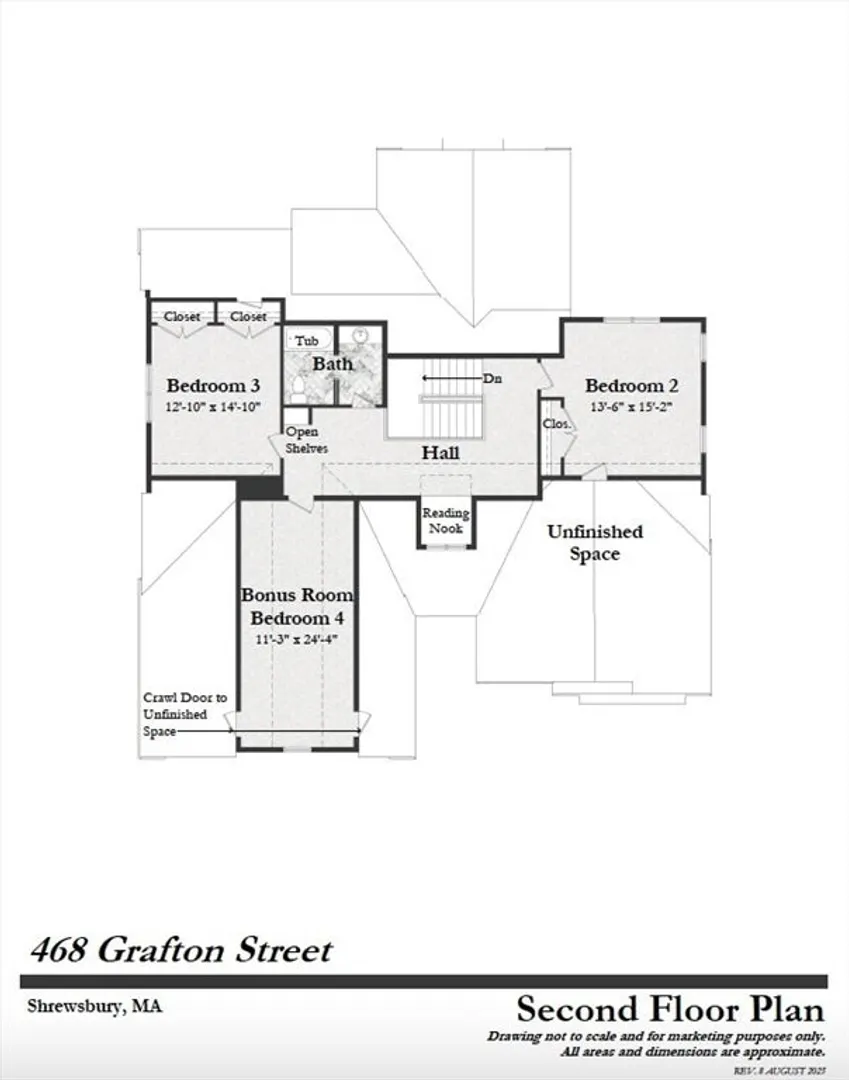
$1,115,000
4
Beds
2/1
Baths
3,314
Living Area
-
Property Description
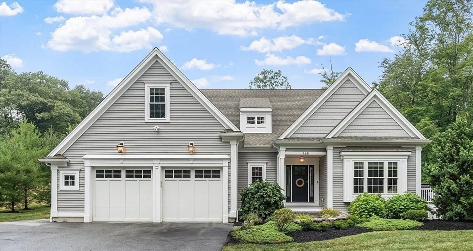
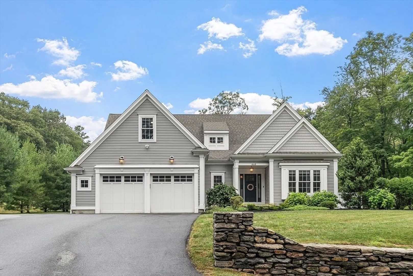
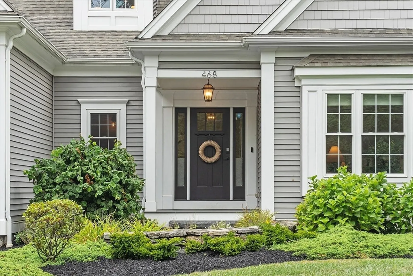
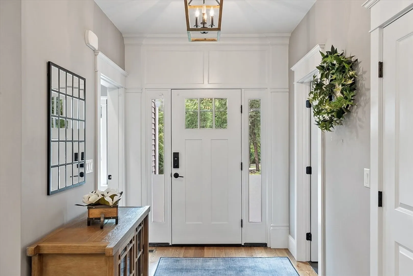
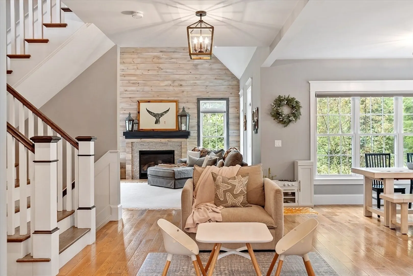
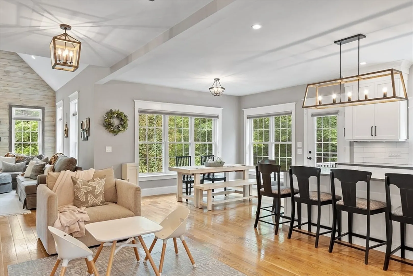
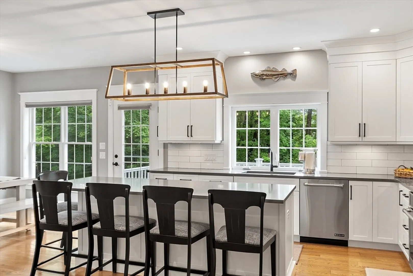
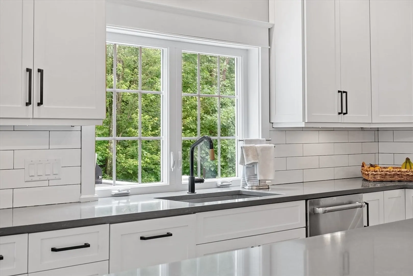
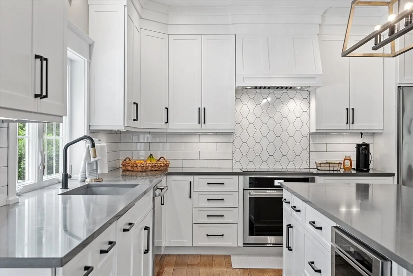
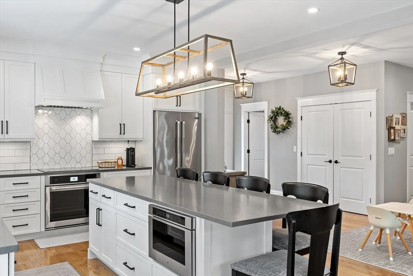
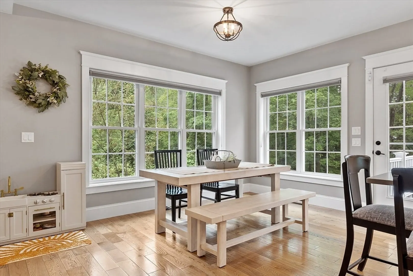
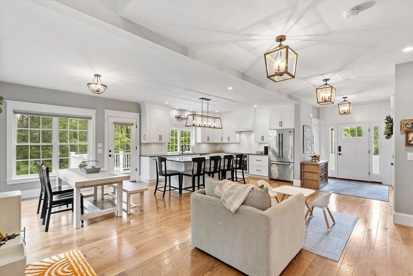
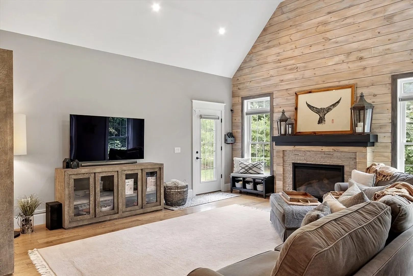
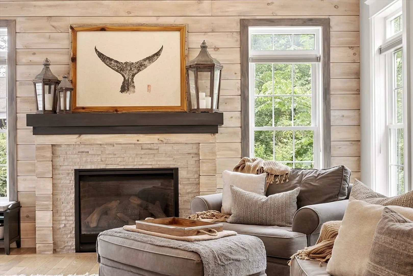
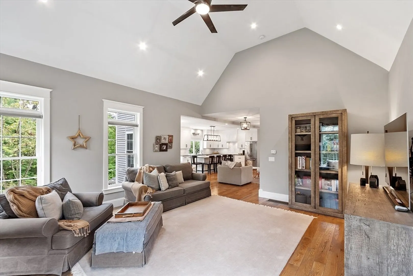
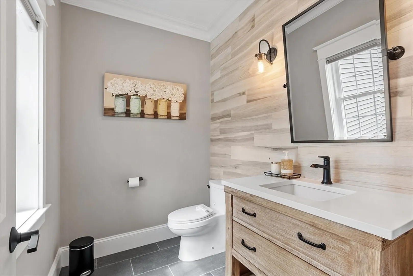
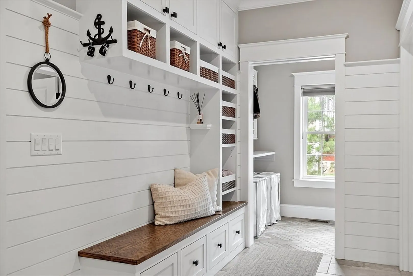
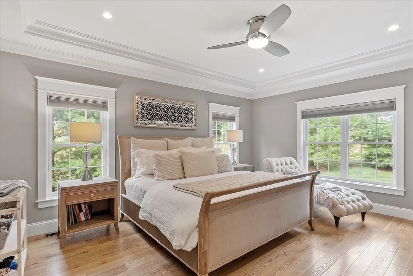
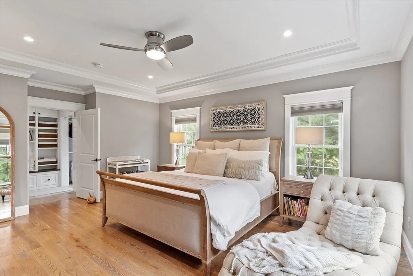
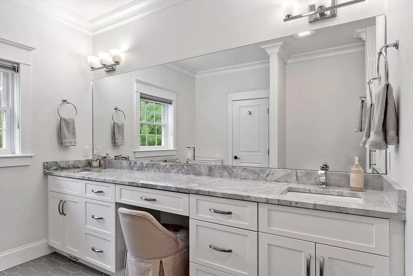
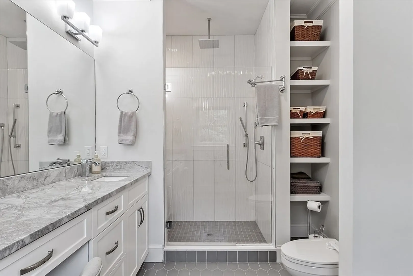
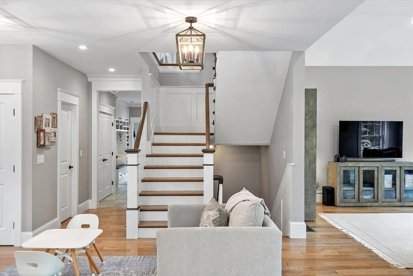
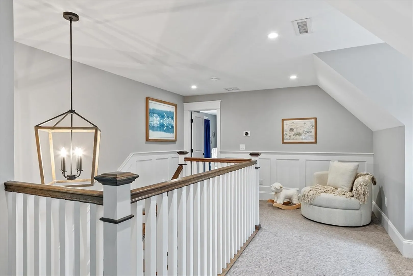
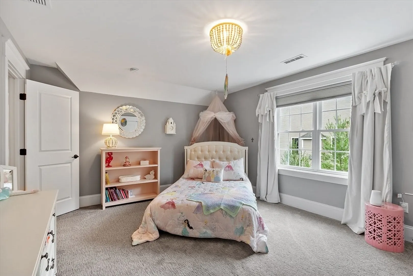
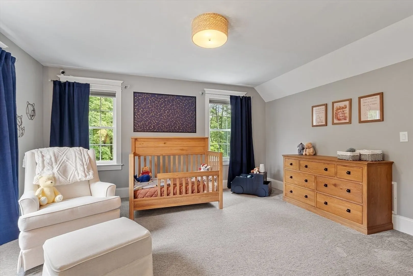
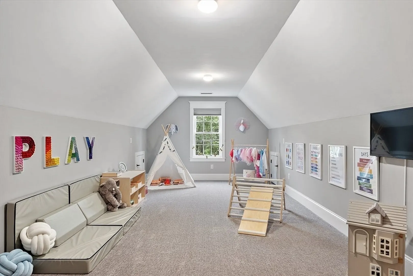
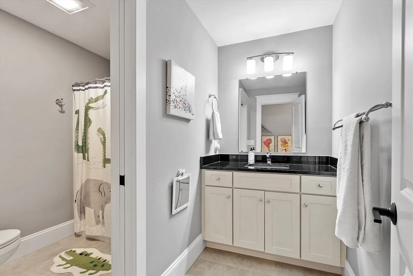
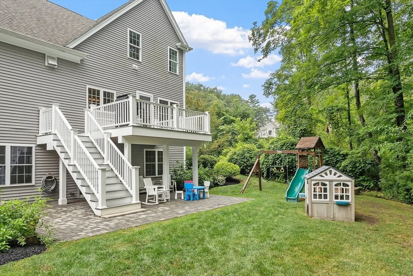
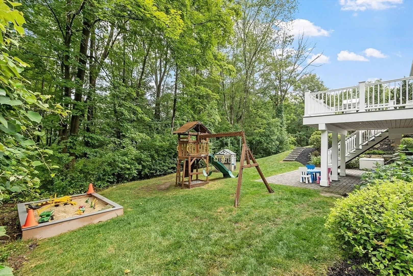
MOVE IN FOR THE HOLIDAYS ---- Rare Opportunity To Buy Builders Own. Many Enhancements in Desirable FIRST FLOOR MASTER SUITE Home Plan Such as Hardwood/Tile Throughout First Floor, Cabico Kitchen Cabinets, Quartz Countertop & Tiled Backsplash, JennAir & Wolf Appliances with Induction Cooktop, Full Height Decorative Wood Accent Family Room Wall with 42" Gas Fireplace, Composite Deck, Walk-out Basement, Enlarged Patio, Central Vac, Rinnai, Whole Home Generator with Auto Transfer Switch, and much more. Open Floor plan perfect for Entertaining. First Floor Master includes Walk-in Closet, Tiled Shower & 10' Double Vanity with Quartzite Countertop. 24 Hour Notice for Showings. Attached, click on paperclip icon, Feature Sheet & Floor Plan to Listing
-
Highlights
- Cooling: Central Air
- Parking Spots: 4
- Property Type: Single Family Residence
- Total Rooms: 9
- Status: Closed
- Heating: Forced Air, Natural Gas
- Property Class: Residential
- Style: Other (See Remarks)
- Year Built: 2018
-
Additional Details
- Appliances: Gas Water Heater, Tankless Water Heater, Oven, Dishwasher, Microwave, Refrigerator, Vacuum System, Range Hood, Plumbed For Ice Maker
- Construction: Frame
- Exterior Features: Porch, Deck - Composite, Patio, Rain Gutters, Professional Landscaping
- Flooring: Tile, Carpet, Hardwood
- Interior Features: Central Vacuum, High Speed Internet
- Road Frontage Type: Public
- SqFt Source: Appraiser
- Year Built Source: Builder
- Basement: Walk-Out Access, Unfinished
- Exclusions: Personal Items, Bed #2 & #3 Light Fixtures, Laundry Units, Refr. In Garage & Basement
- Fireplaces: 1
- Foundation: Concrete Perimeter
- Lot Features: Wooded
- Roof: Shingle
- Year Built Details: Actual
- Zoning: res
-
Amenities
- Covered Parking Spaces: 2
- Parking Features: Attached, Off Street
-
Utilities
- Electric: Generator, Generator Connection
- Water Source: Public
- Sewer: Private Sewer
-
Fees / Taxes
- Assessed Value: $1,060,800
- Taxes: $12,772
- Tax Year: 2025
Similar Listings
Sold
41 Photos
Sold
42 Photos
Sold
42 Photos
Sold
42 Photos
Content © 2026 MLS Property Information Network, Inc. The information in this listing was gathered from third party resources including the seller and public records.
Listing information provided courtesy of Keller Williams Boston MetroWest.
MLS Property Information Network, Inc. and its subscribers disclaim any and all representations or warranties as to the accuracy of this information.
