
466 Old Mill Rd
$849,900
2
Beds
1/1
Bath
1,055
Sqft
- Request Info
- Call
- Save
-
More
- Mortgage Calculator

Property Tools
$849,900
2
Beds
1/1
Bath
1,055
Living Area
-
Property Description
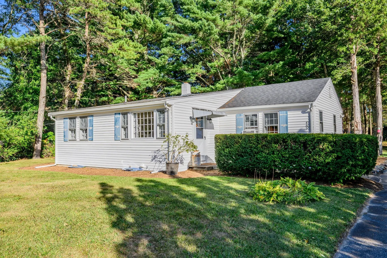
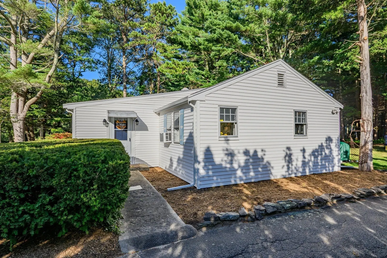
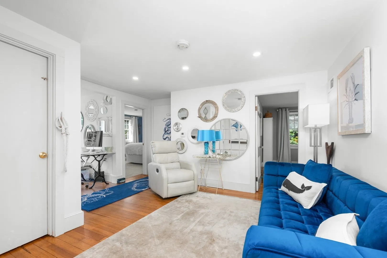
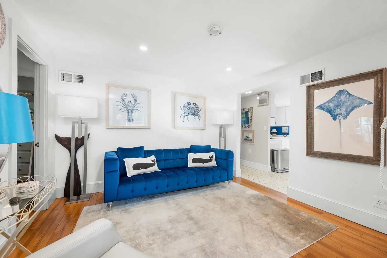
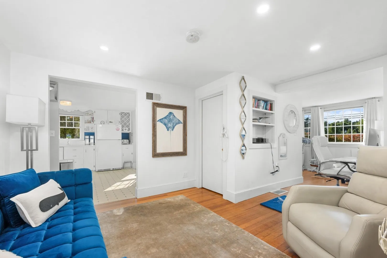
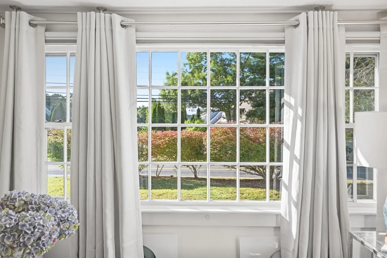
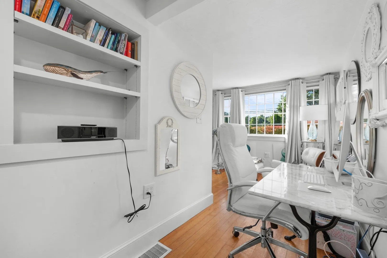
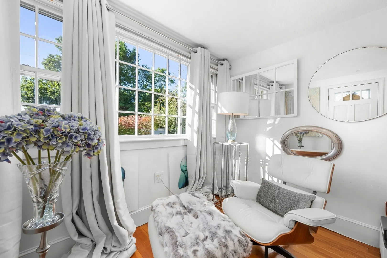
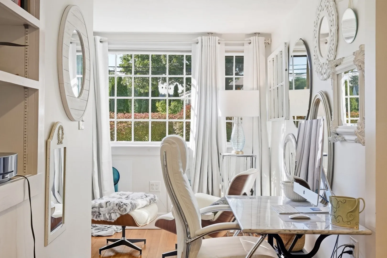
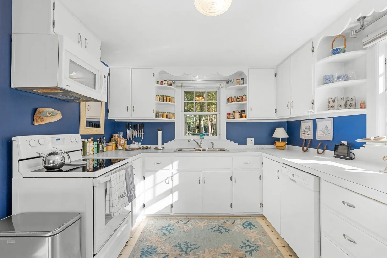
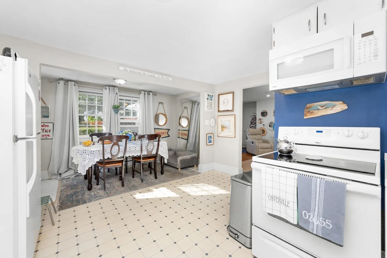
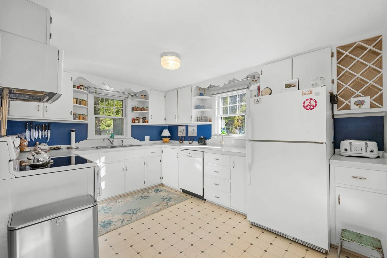
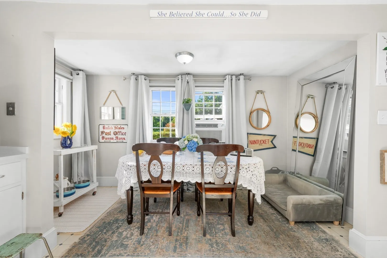
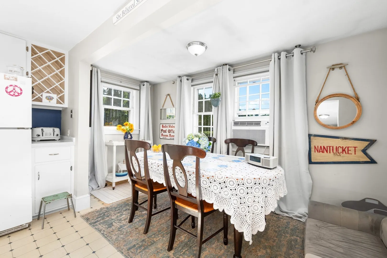
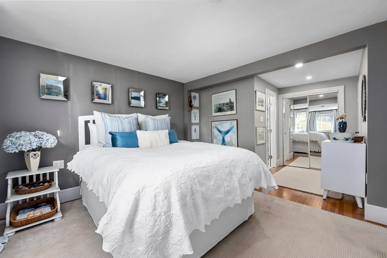
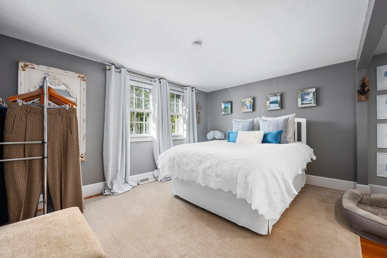
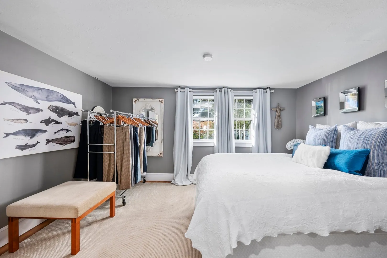
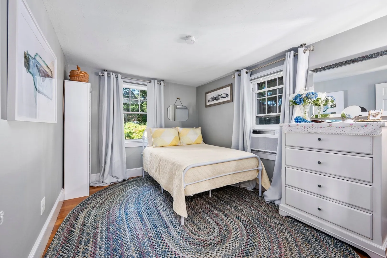
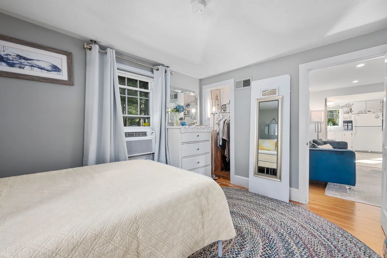
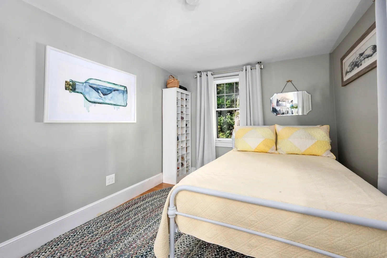
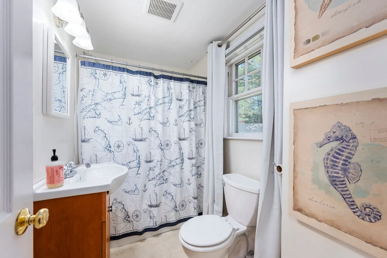
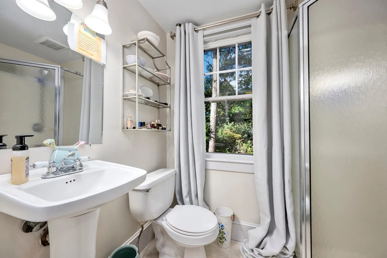
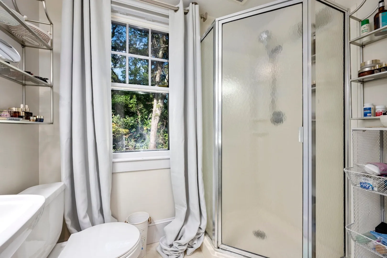
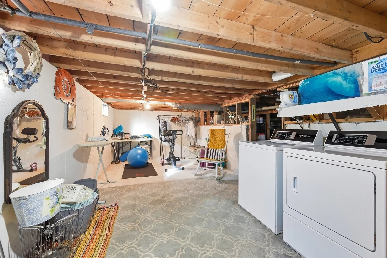
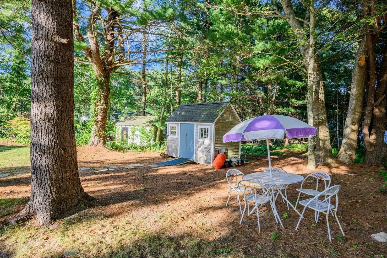
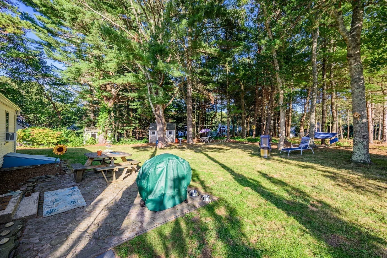
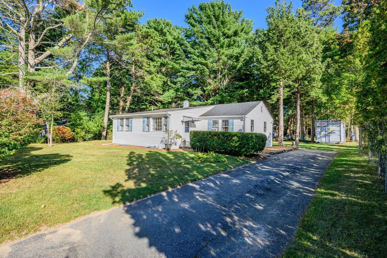
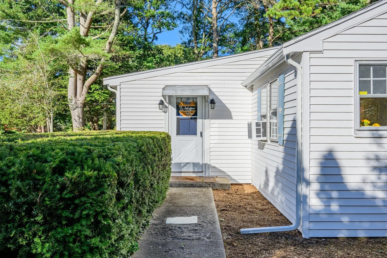
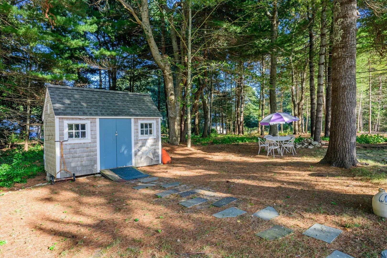
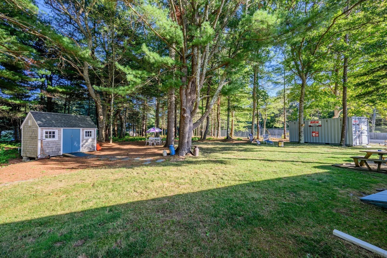
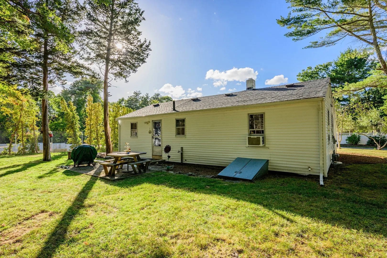
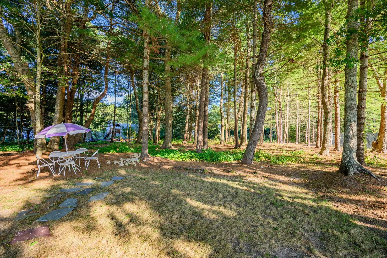
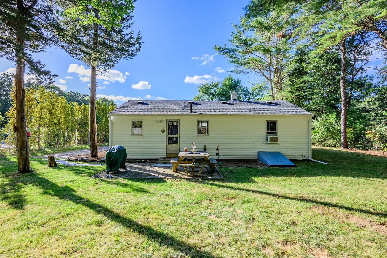
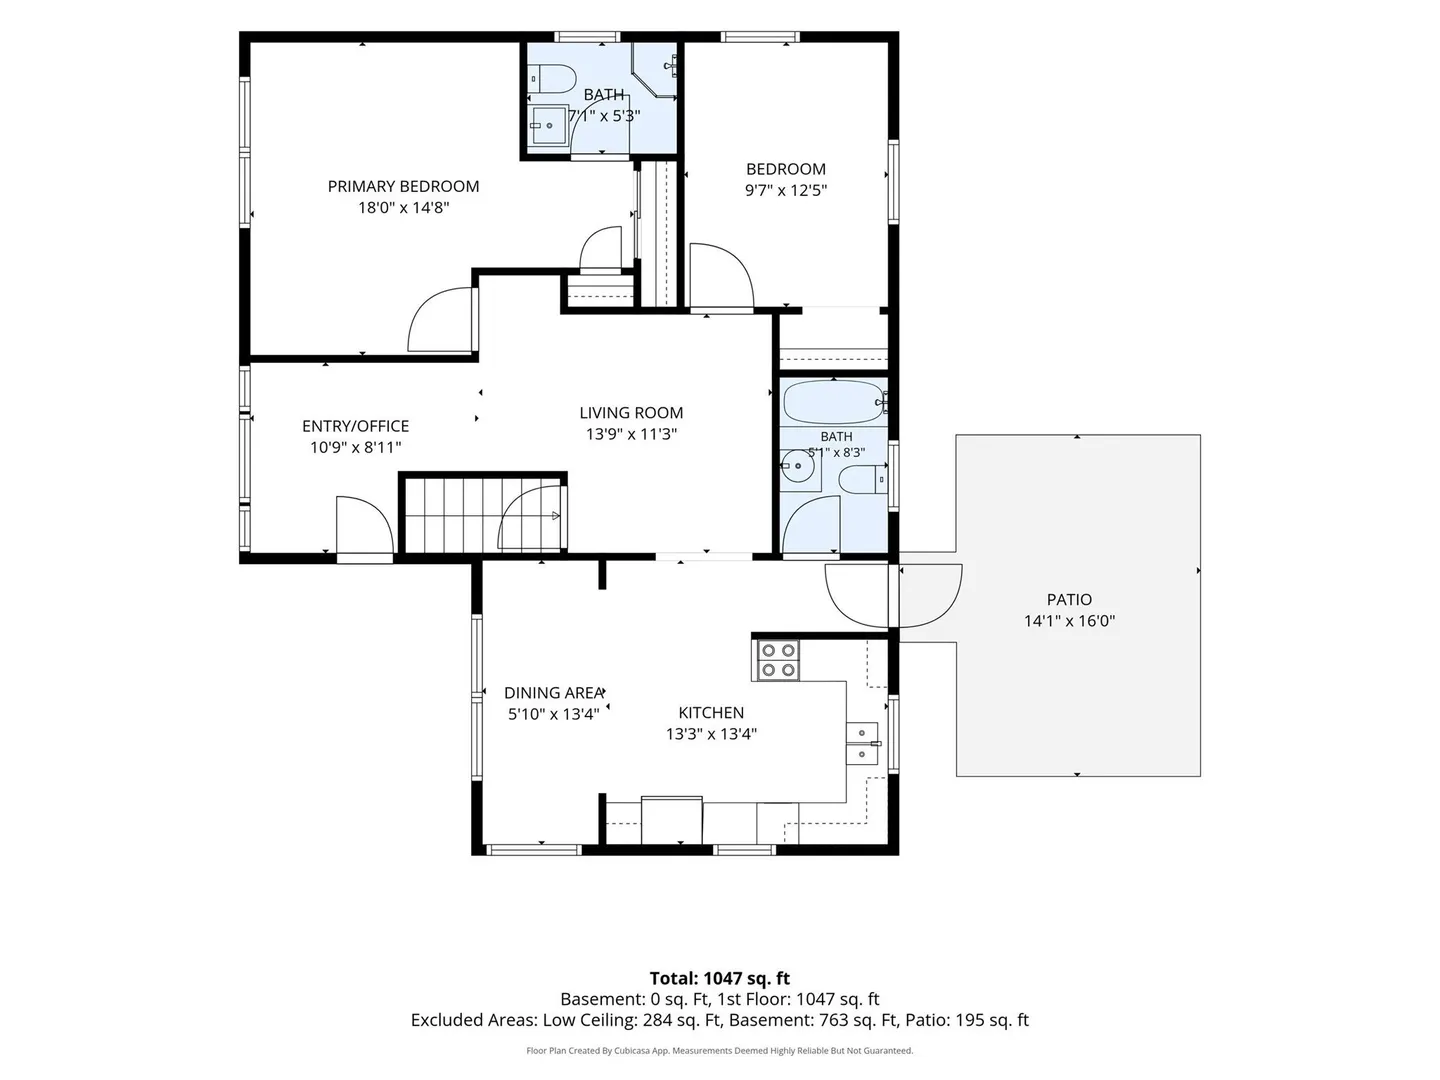
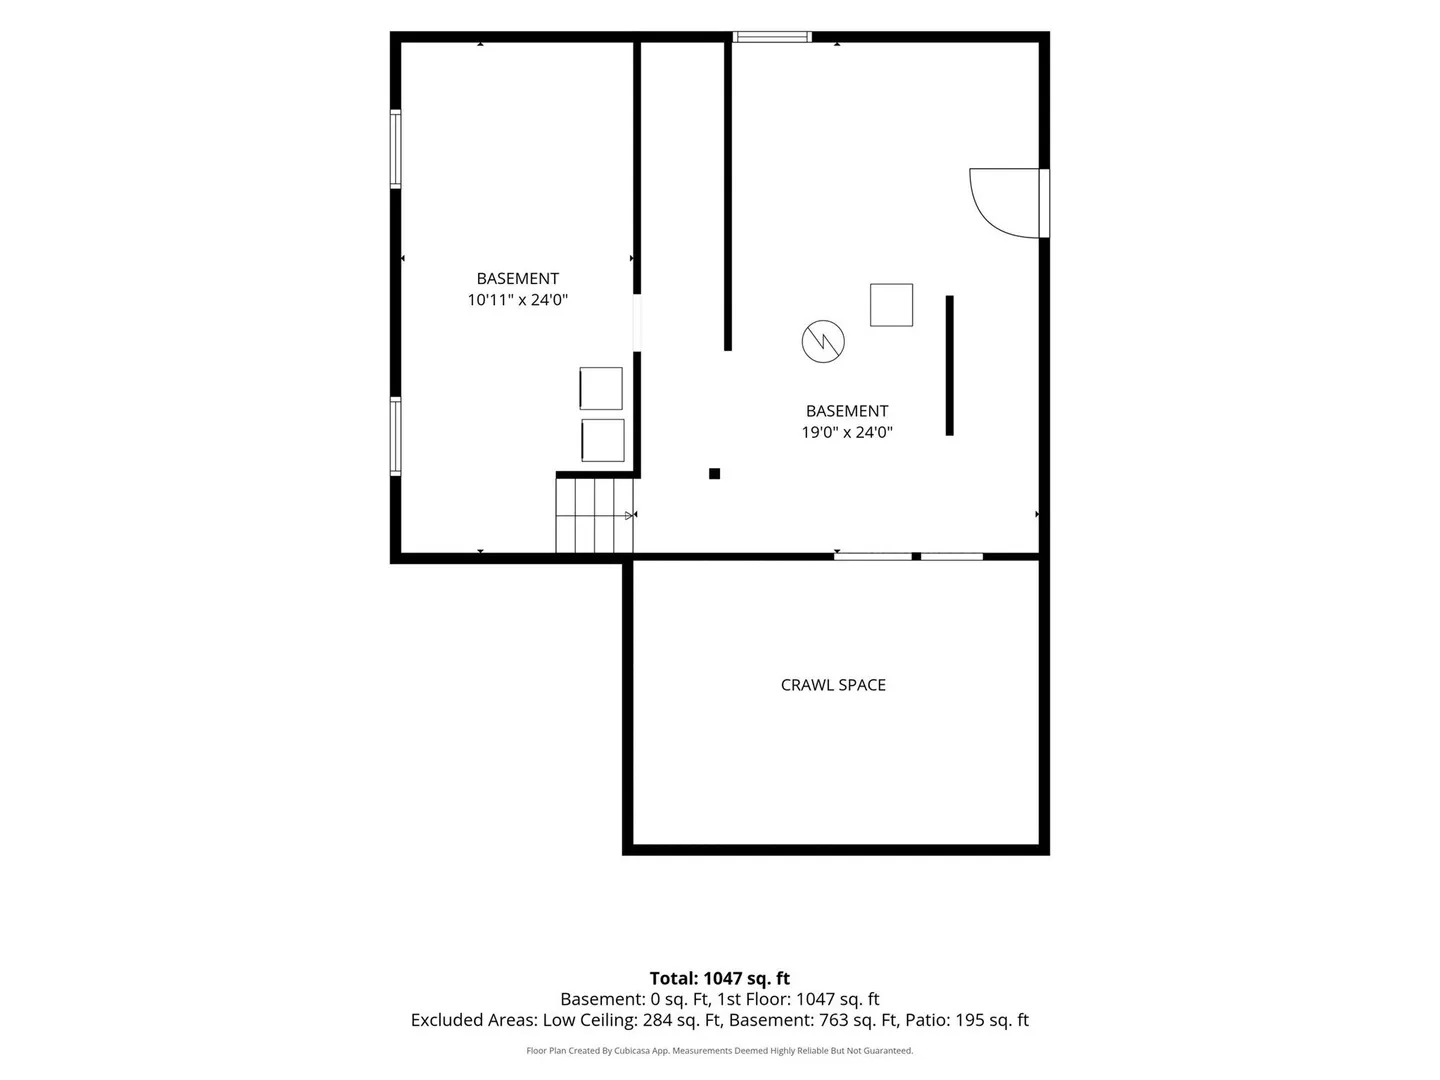
Set on a wooded half-acre lot in Osterville, this 2-bedroom, 1.5-bath ranch offers comfortable one-level living and a peaceful connection to the outdoors. Hardwood floors and natural light brighten the living spaces, while a large bay window makes the room currently used as an office an inviting place to work or unwind. The kitchen opens to the dining area, and a patio provides a spot to relax beneath the trees. Enjoy the spacious, level backyard with room to garden or gather around a fire. The seller has cleared underbrush from the rear of the lot and obtained a mortgage inspection plan and lot survey while exploring the potential for an ADU; buyers should verify feasibility and permitting with the town. A full basement, storage shed, gas heat, town water, and a paved driveway with parking for three complete the property. Convenient to Osterville’s shops, beaches, golf, and walking trails.
-
Highlights
- Area: Osterville
- Parking Spots: 3
- Property Type: Single Family Residence
- Total Rooms: 4
- Status: Active
- Heating: Forced Air, Natural Gas
- Property Class: Residential
- Style: Ranch
- Year Built: 1955
-
Additional Details
- Appliances: Water Heater, Range, Dishwasher, Microwave, Refrigerator
- Construction: Frame
- Flooring: Hardwood
- Lot Features: Wooded, Level
- Roof: Shingle
- Year Built Details: Actual
- Zoning: Rc
- Basement: Full
- Exterior Features: Patio
- Foundation: Concrete Perimeter
- Road Frontage Type: Public
- SqFt Source: Public Record
- Year Built Source: Public Records
-
Amenities
- Community Features: Public Transportation, Shopping, Tennis Court(s), Park, Walk/Jog Trails, Golf, Conservation Area, Highway Access, House of Worship, Marina, Private School, Public School
- Waterfront Features: Lake/Pond, Ocean, Beach Ownership(Public)
- Parking Features: Off Street, Paved
-
Utilities
- Sewer: Inspection Required for Sale
- Water Source: Public
-
Fees / Taxes
- Assessed Value: $510,000
- Taxes: $2,234
- Tax Year: 2026
Similar Listings
Sold
38 Photos
Sold
32 Photos
Sold
31 Photos
Sold
39 Photos
Content © 2026 MLS Property Information Network, Inc. The information in this listing was gathered from third party resources including the seller and public records.
Listing information provided courtesy of Griffin Realty Group.
MLS Property Information Network, Inc. and its subscribers disclaim any and all representations or warranties as to the accuracy of this information.