
46 Wood End Lane
$1,250,000
4
Beds
2/1
Baths
2,878
Sqft
- Request Info
- Call
- Save
-
More
- Mortgage Calculator

Property Tools
$1,250,000
4
Beds
2/1
Baths
2,878
Living Area
-
Property Description
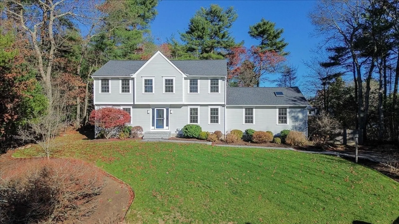
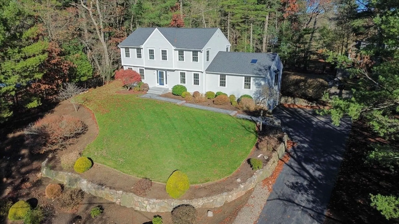
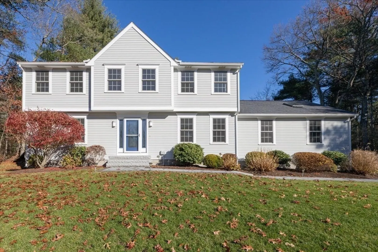
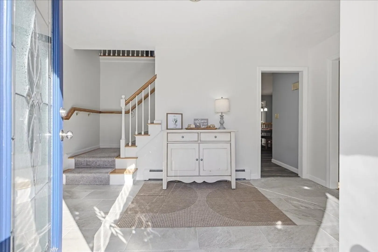
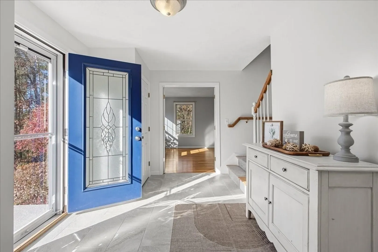
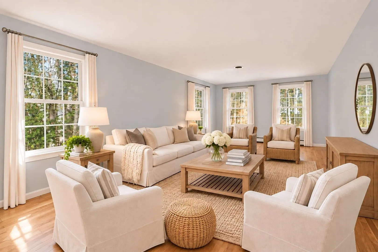
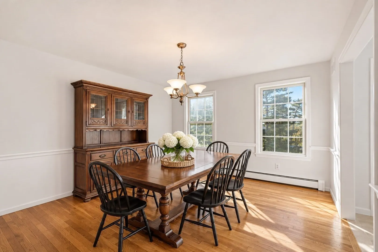
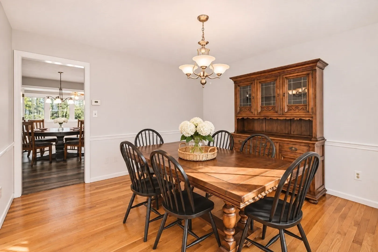
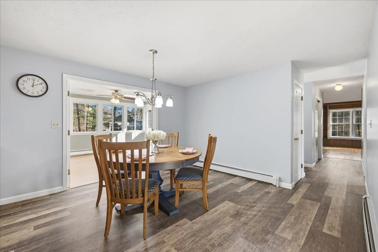
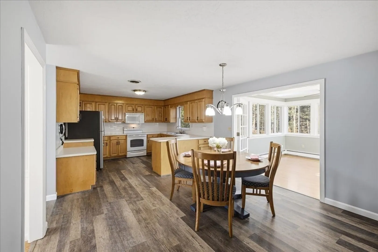
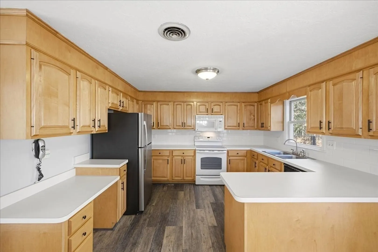
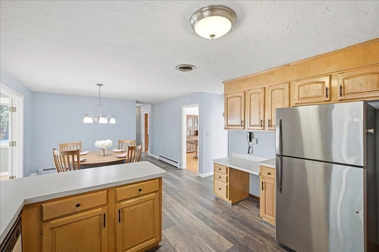
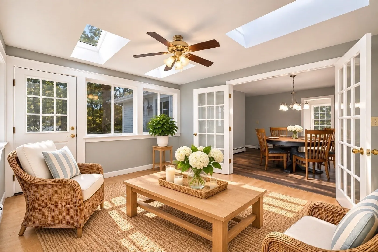
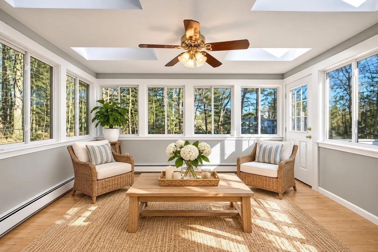
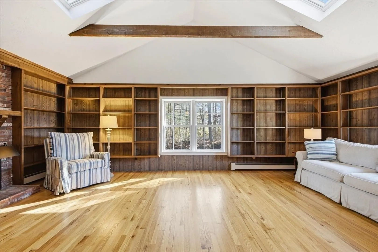
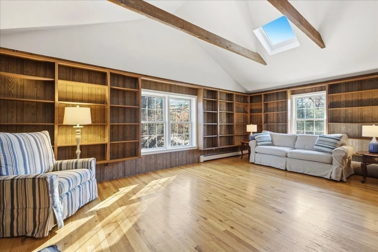
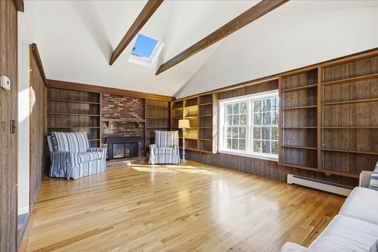
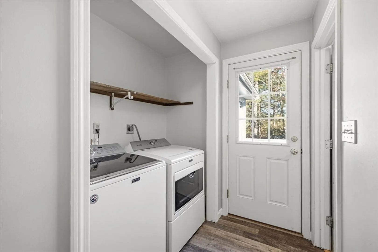
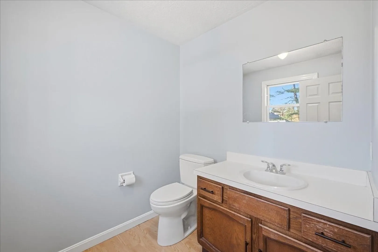
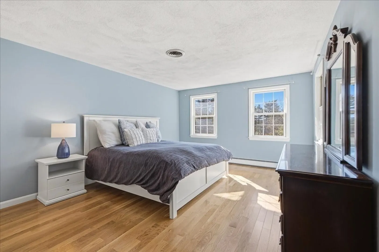
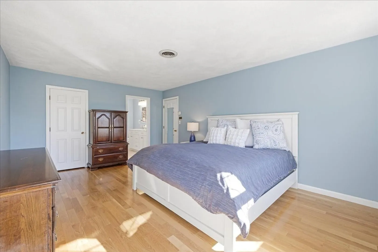
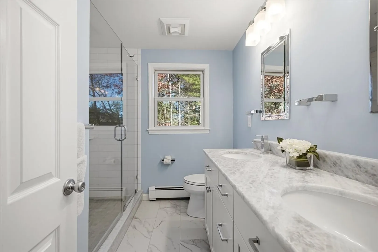
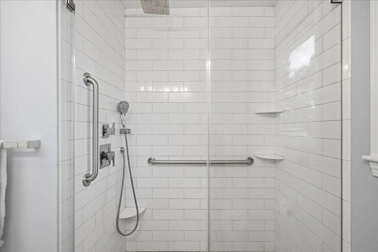
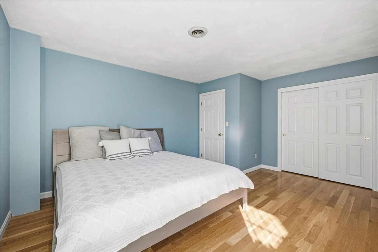
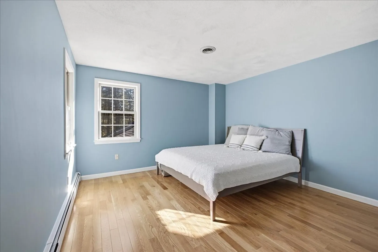
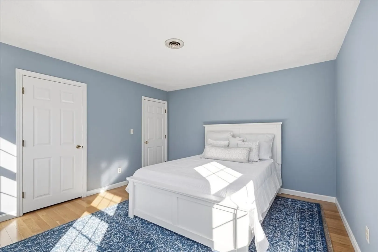
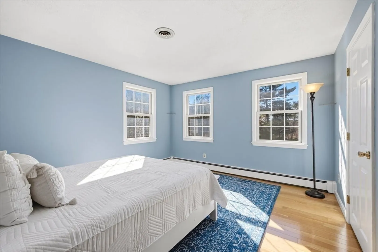
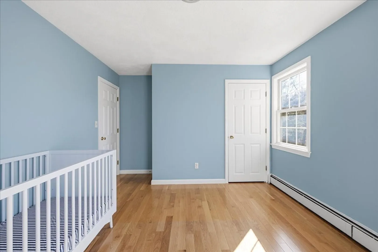
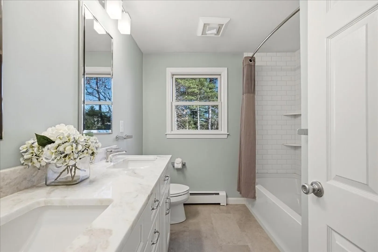
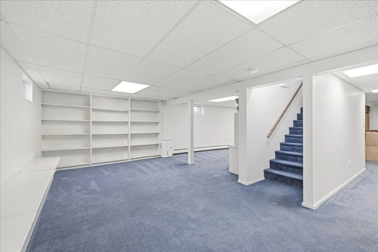
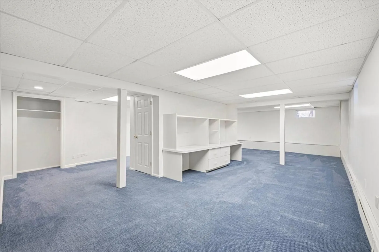
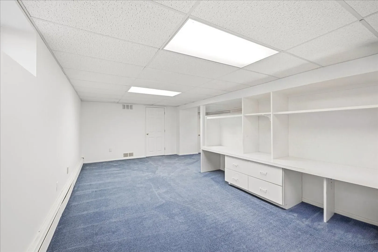
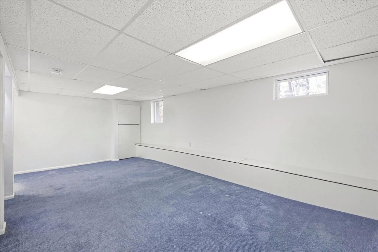
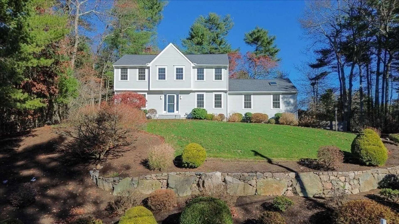
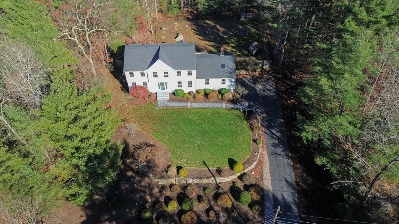
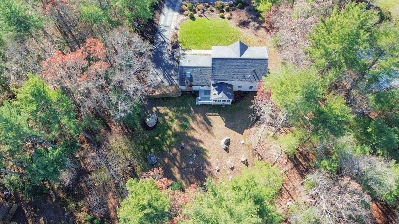
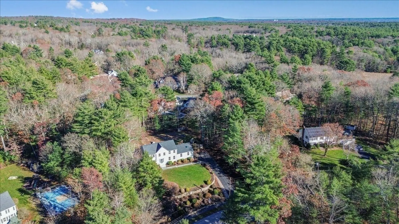
Welcome to 46 Wood End Lane! This gorgeous, move-in-ready 4-bedroom, 2.5-bath Colonial is nestled in one of Medfield's well-established neighborhoods! Offering a fantastic floor plan, generously sized rooms, & extensive updates throughout, this home has so much to offer. An updated foyer welcomes you into a spacious front-to-back living room with French doors, offering endless possibilities. The main level also features a formal dining room, dedicated home office, first-floor laundry, & an open kitchen with an inviting four-season sunroom overlooking the fenced backyard. A spectacular family room above the garage boasts vaulted ceilings, skylights, library setting & a brand-new gas fireplace insert. Upstairs, retreat to the primary suite featuring a walk-in closet & updated bath with radiant heated floors & a natural-light solar tube. 3 additional generously sized bedrooms & an updated full bath, also featuring radiant heated floors, complete the second level. The finished lower level provides even more flexible space! Enjoy the outdoors on an acre of land with a fenced backyard and many walking trails including Rocky Woods close by. Major improvements include a new heating system, updated bathrooms, skylights, water heater, gutters, exterior trim, hardscaping & much more. All this in a wonderful neighborhood with convenient access to major commuting routes. An exceptional opportunity to enjoy spacious, updated living in Medfield! OH's Sat & Sun 12-2pm
-
Highlights
- Cooling: Central Air, Whole House Fan
- Parking Spots: 8
- Property Type: Single Family Residence
- Total Rooms: 12
- Status: Active
- Heating: Forced Air, Radiant, Natural Gas
- Property Class: Residential
- Style: Colonial
- Year Built: 1980
-
Additional Details
- Appliances: Gas Water Heater, Range, Dishwasher, Microwave, Refrigerator, Washer, Dryer
- Construction: Frame
- Fireplaces: 1
- Foundation: Concrete Perimeter
- Road Frontage Type: Public
- SqFt Source: Public Record
- Year Built Source: Public Records
- Basement: Full, Finished, Interior Entry, Garage Access
- Exterior Features: Deck - Wood, Patio, Rain Gutters, Professional Landscaping, Sprinkler System, Screens, Fenced Yard, Stone Wall
- Flooring: Tile, Hardwood, Flooring - Hardwood
- Interior Features: Home Office
- Roof: Shingle
- Year Built Details: Actual
- Zoning: Rt
-
Amenities
- Community Features: Shopping, Tennis Court(s), Walk/Jog Trails, Laundromat, Conservation Area, Highway Access, House of Worship, Private School, Public School
- Parking Features: Attached, Under, Garage Door Opener, Paved Drive
- Covered Parking Spaces: 2
-
Utilities
- Electric: Circuit Breakers, 150 Amp Service
- Water Source: Public
- Sewer: Private Sewer
-
Fees / Taxes
- Assessed Value: $1,103,300
- Taxes: $14,917
- Tax Year: 2026
Similar Listings
Sold
60 Photos
Sold
39 Photos
Sold
41 Photos
Sold
39 Photos
Content © 2026 MLS Property Information Network, Inc. The information in this listing was gathered from third party resources including the seller and public records.
Listing information provided courtesy of Berkshire Hathaway HomeServices Commonwealth Real Estate.
MLS Property Information Network, Inc. and its subscribers disclaim any and all representations or warranties as to the accuracy of this information.