
Sold!
$1,475,000
3
Beds
3/1
Baths
3,600
Living Area
-
Property Description
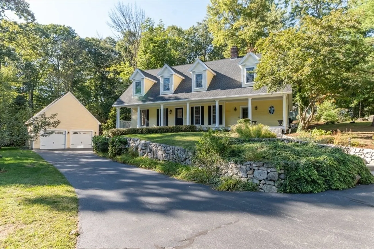
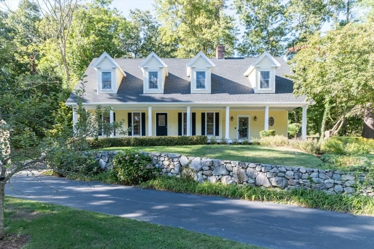
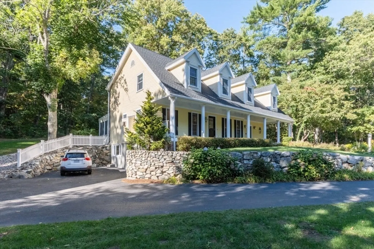
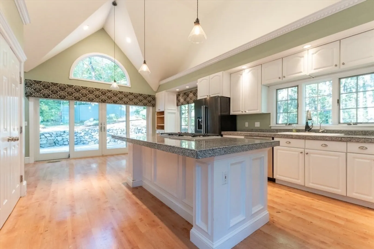
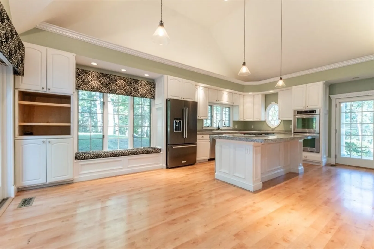
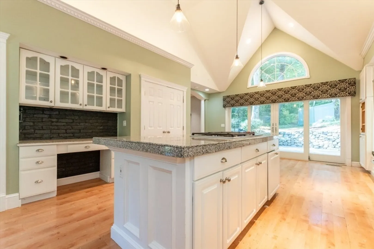
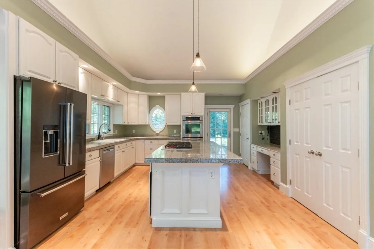
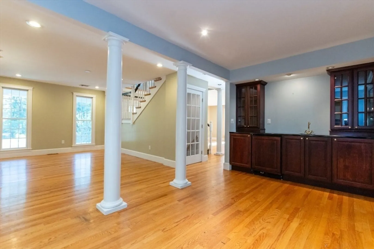
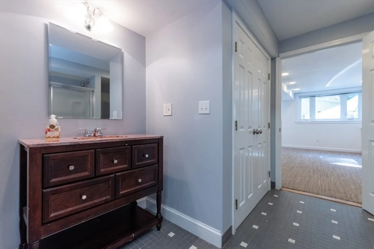
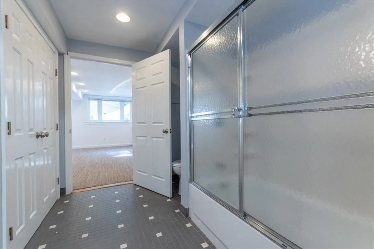
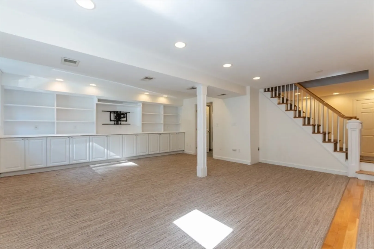
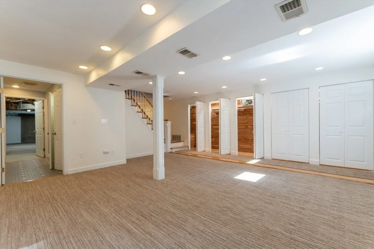
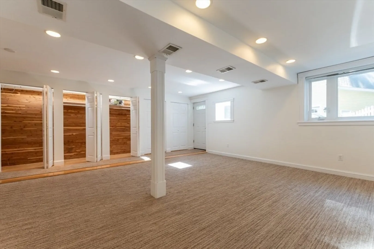
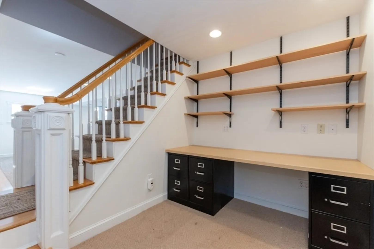
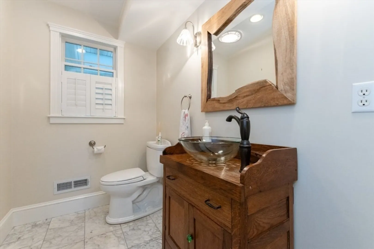
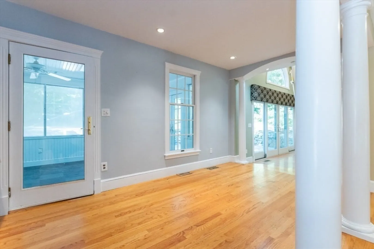
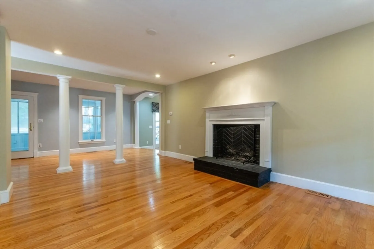
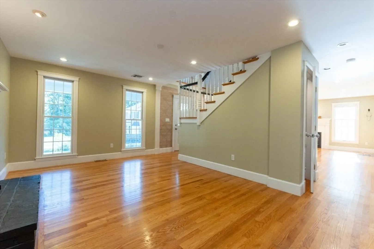
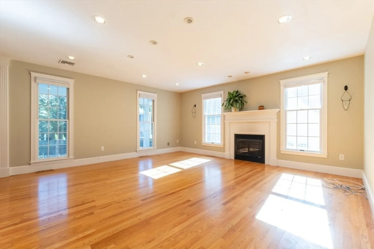
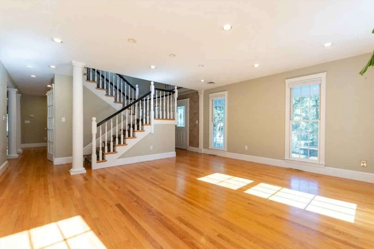
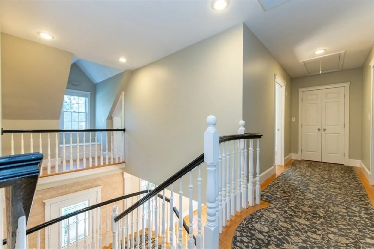
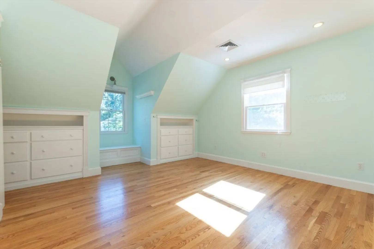
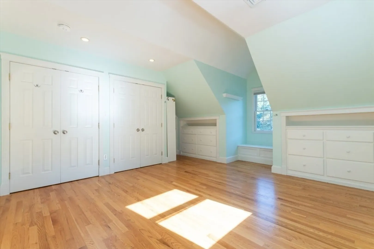
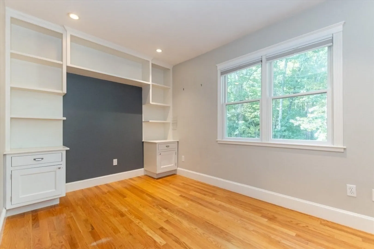
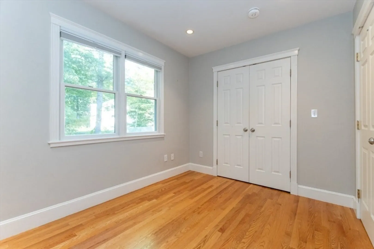
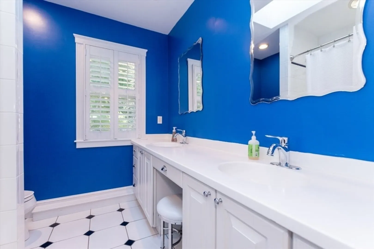
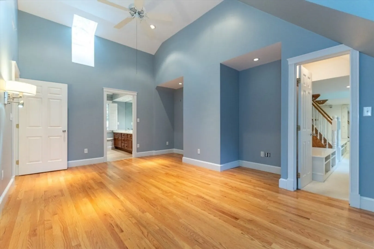
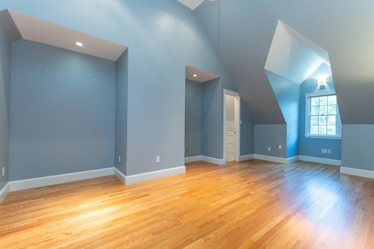
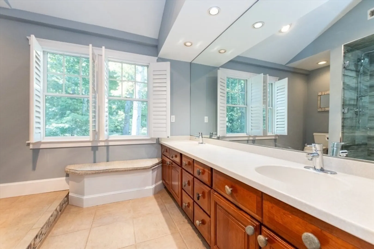
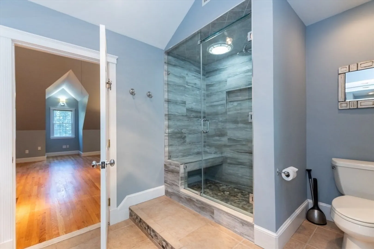
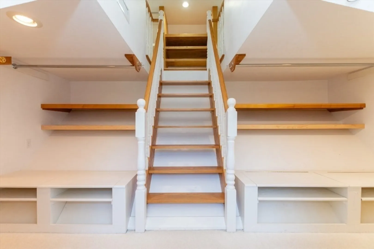
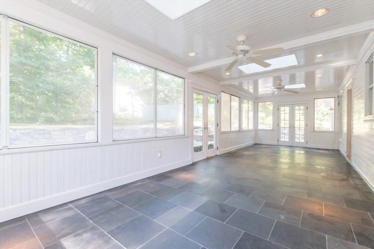
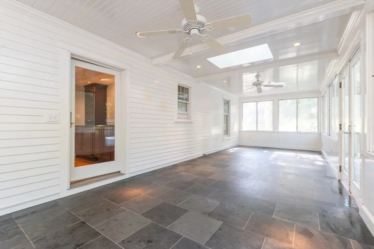
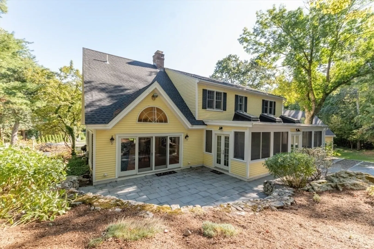
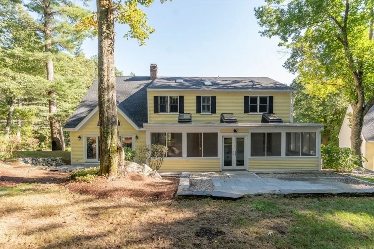
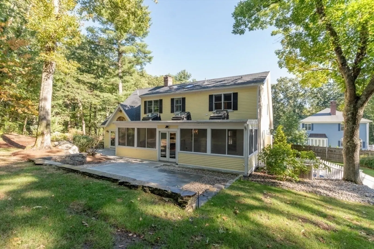
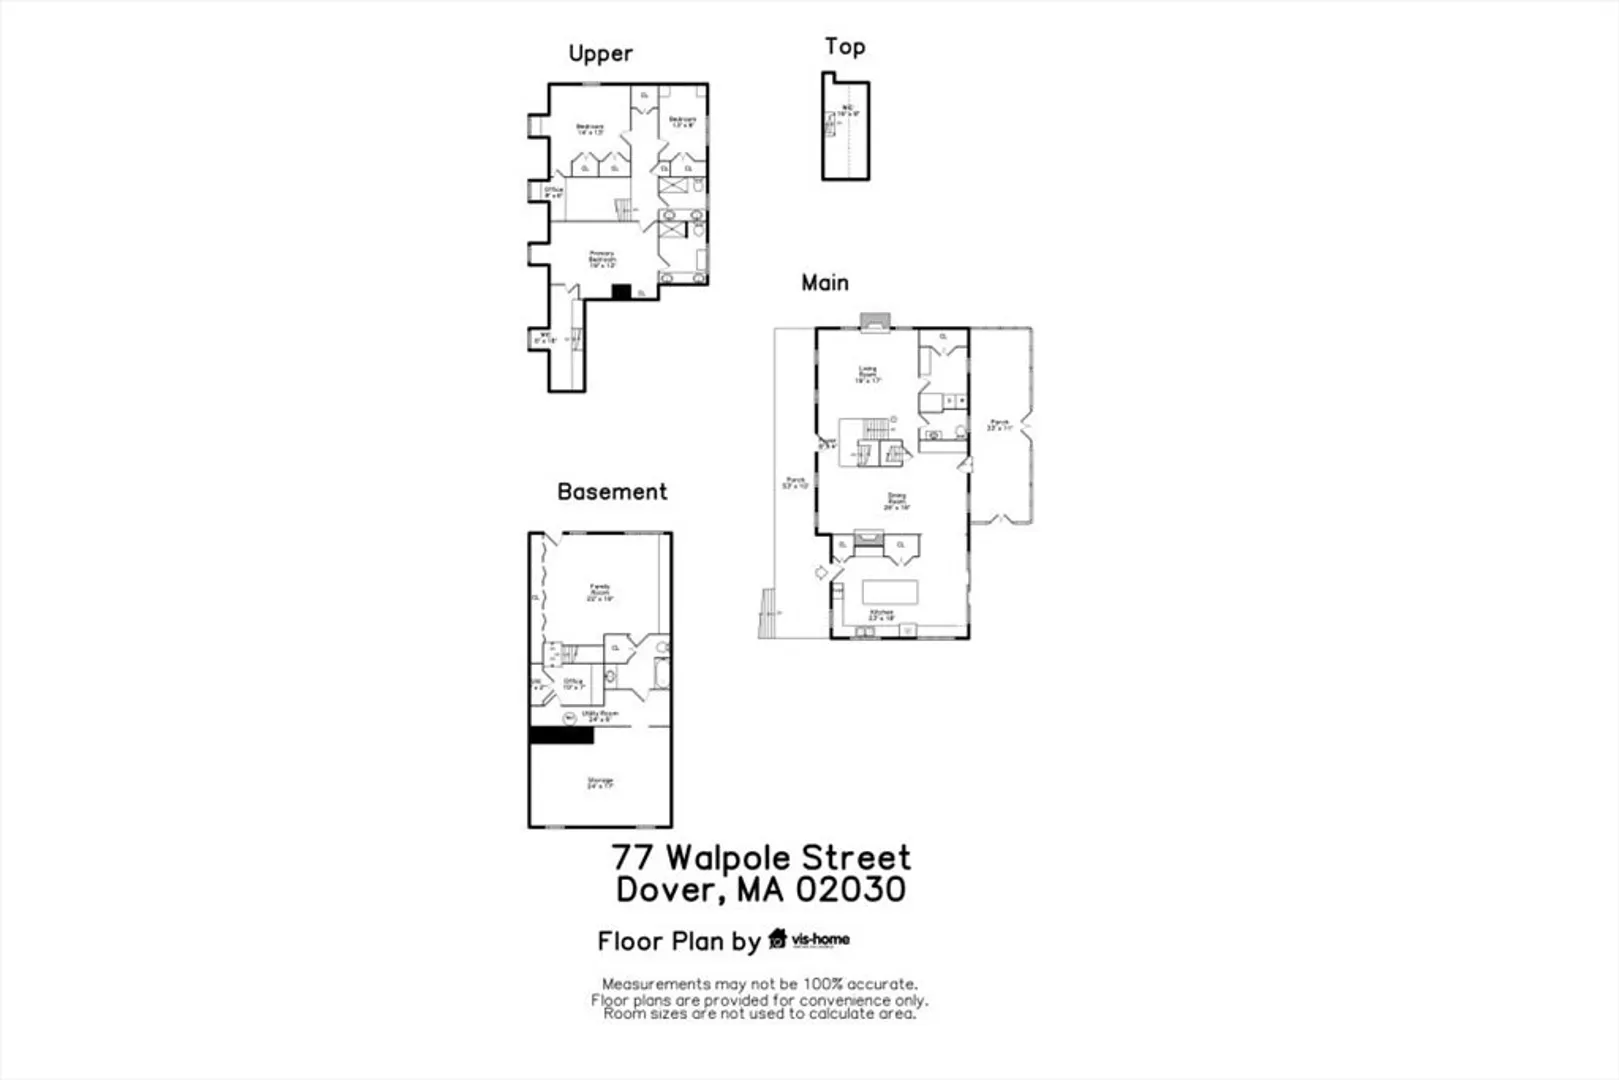
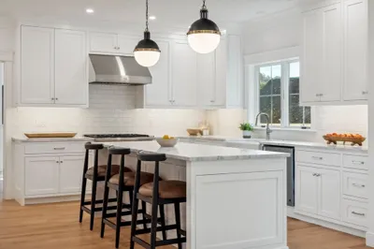
Stunning 3 bed/3 bath home in sought after Dover. Immaculate, move-in ready and filled with natural light. This beautiful home offers several living areas along with comfortable bedrooms and significant storage. The oversized rooms and high ceilings add to the beauty of the home. The kitchen provides ample storage and cabinet space with a large pantry. The dining room and living room both have fireplaces for comfortable nights staying in and have lovely hardwood floors. The lower level is a nicely finished space with a separate work/study area, huge storage room and cedar closet. The upper level has three bedrooms along with two additional bathrooms. The walk-in closet in the main bedroom is a must-see (as well as the room itself)!!! Outside of the kitchen is an large three season room with direct access outside. A custom, oversized garage rounds out this amazing property. Many updates including: New roof-2022, Sprinkler system-2023 and others. See attachments for full list.
-
Highlights
- Acres: 1
- Heating: Forced Air, Natural Gas, Propane
- Property Class: Residential
- Style: Cape
- Year Built: 1956
- Cooling: Central Air, Whole House Fan
- Parking Spots: 4
- Property Type: Single Family Residence
- Total Rooms: 7
- Status: Closed
-
Additional Details
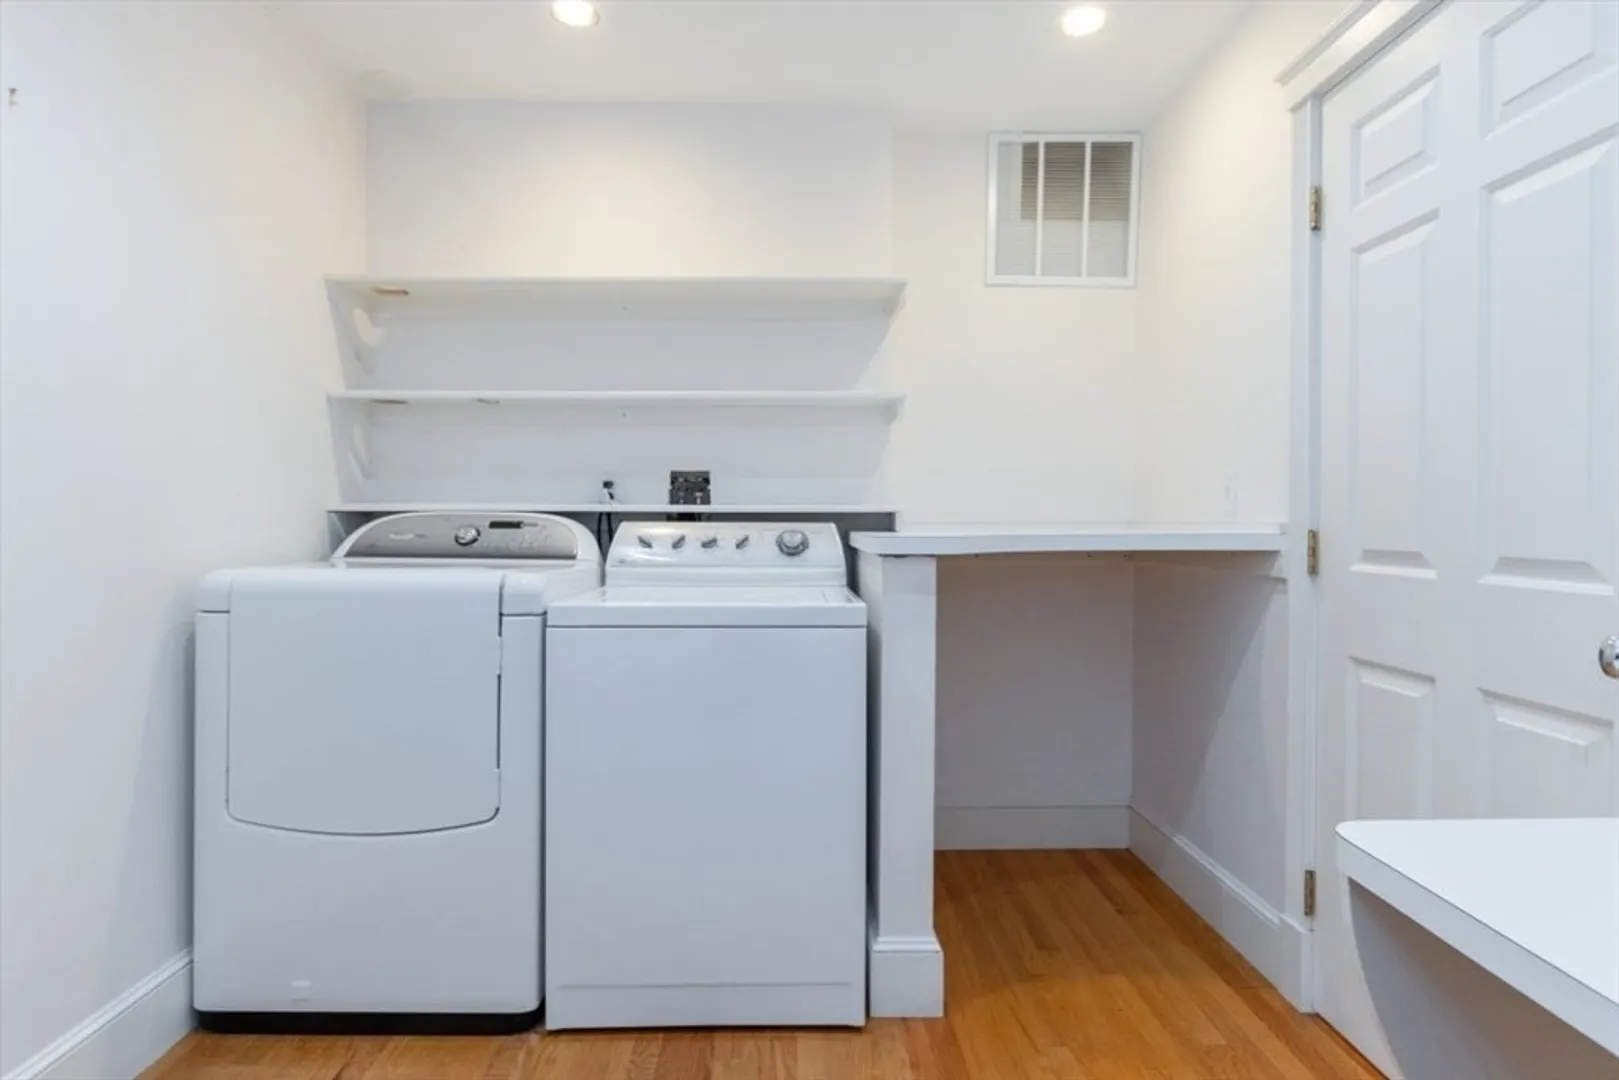
- Appliances: Oven, Dishwasher, Range, Refrigerator, Washer, Dryer
- Fireplaces: 2
- Foundation: Concrete Perimeter
- Lot Features: Cleared
- Roof: Shingle
- Year Built Source: Public Records
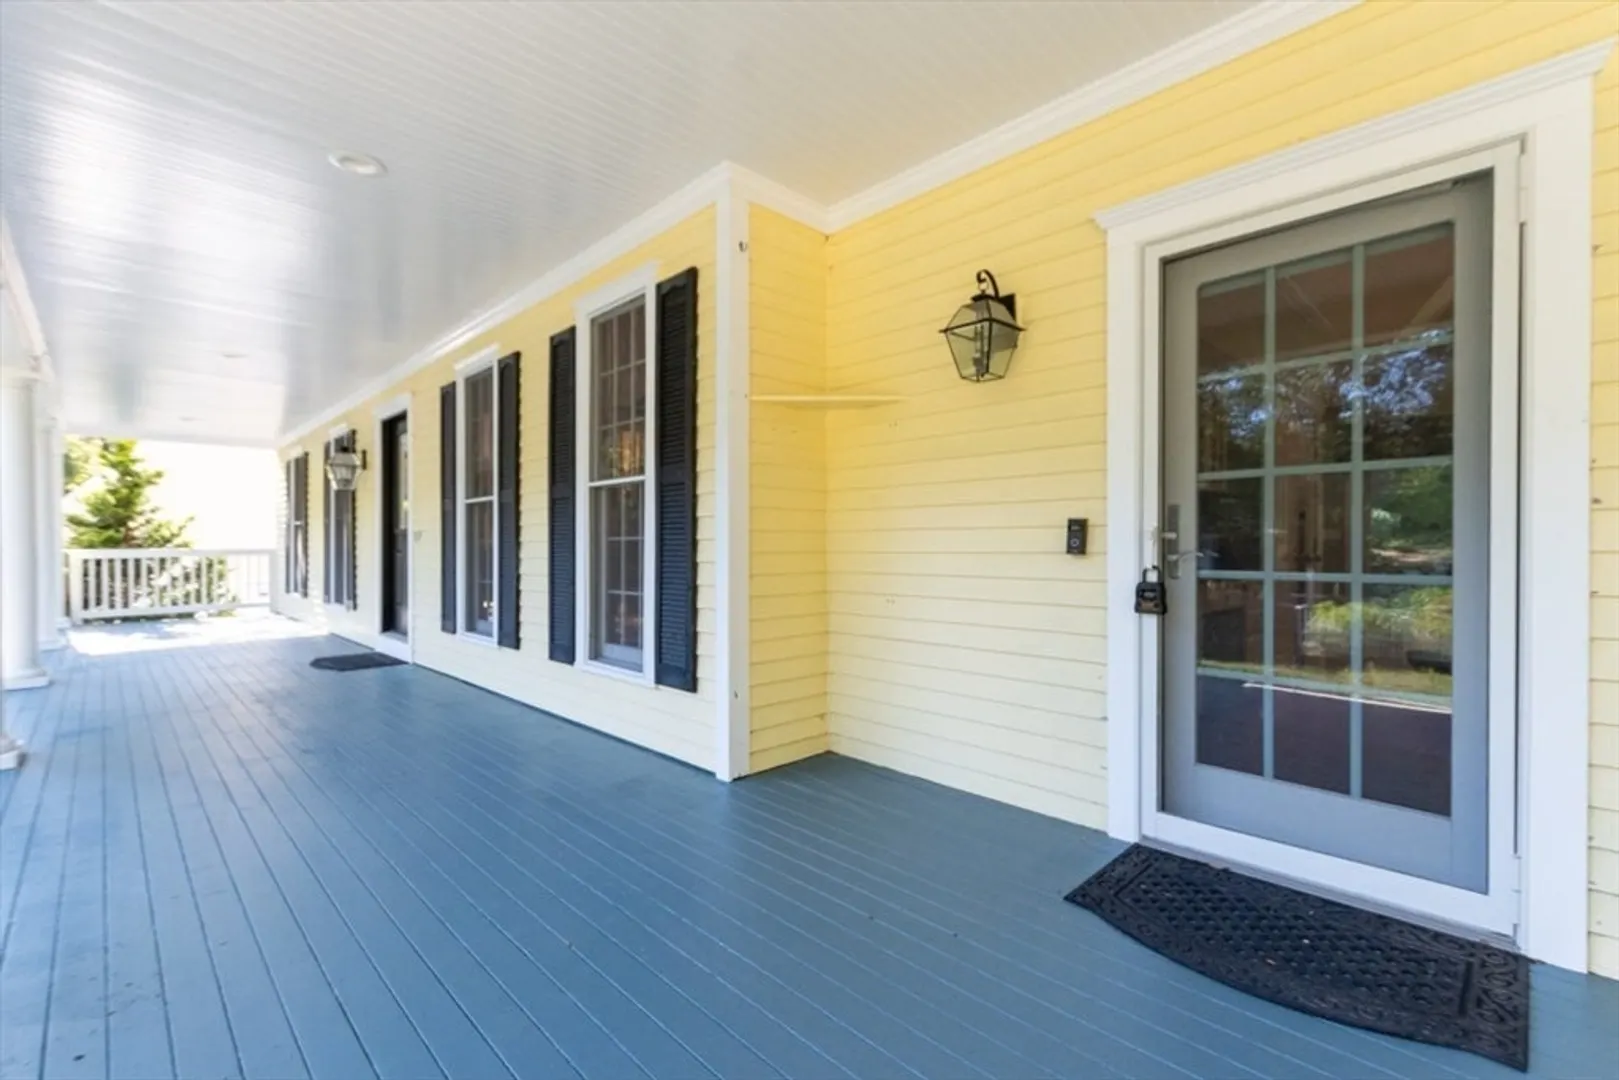
- Exterior Features: Porch, Patio, Rain Gutters, Sprinkler System
- Flooring: Wood, Tile, Carpet
- Interior Features: Wet Bar, Laundry Chute
- Road Frontage Type: Public
- Year Built Details: Actual
- Zoning: R1
-
Amenities
- Covered Parking Spaces: 2
- Parking Features: Detached, Garage Door Opener, Storage, Oversized, Paved Drive, Paved
-
Utilities
- Sewer: Private Sewer
- Water Source: Public
-
Fees / Taxes
- Assessed Value: $1,351,400
- Tax Year: 2024
- Compensation Based On: Compensation Offered but Not in MLS
- Taxes: $14,811
Similar Listings
Sold
42 Photos
Sold
42 Photos
Sold
27 Photos
Sold
35 Photos
Content © 2026 MLS Property Information Network, Inc. The information in this listing was gathered from third party resources including the seller and public records.
Listing information provided courtesy of .
MLS Property Information Network, Inc. and its subscribers disclaim any and all representations or warranties as to the accuracy of this information.
