
Sold!
$590,000
4
Beds
2
Baths
1,900
Living Area
-
Property Description
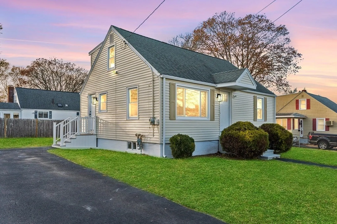
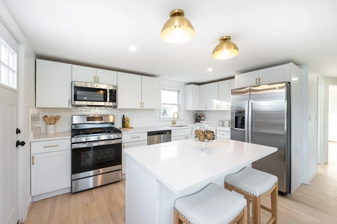
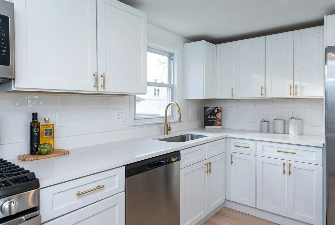
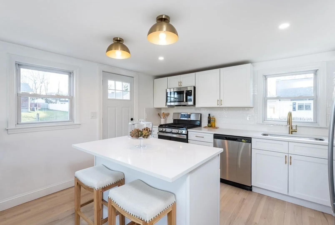
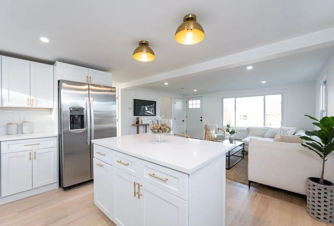
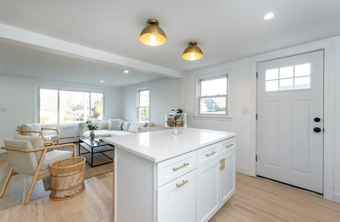
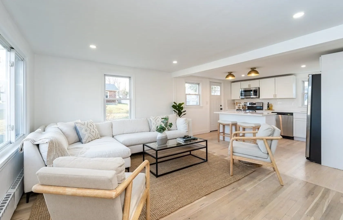
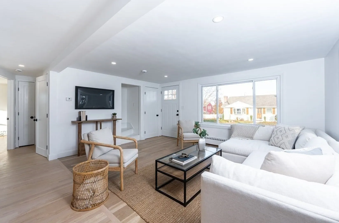
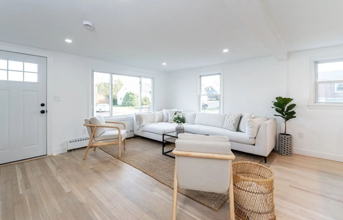
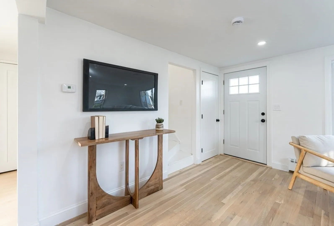
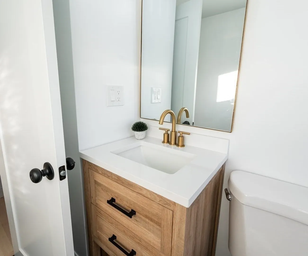
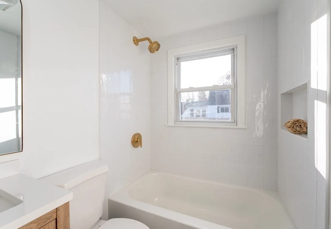
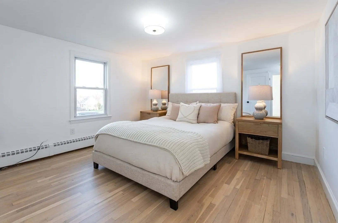
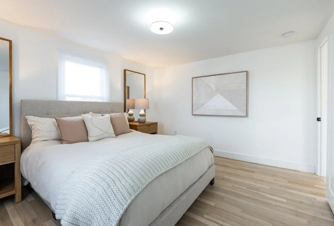
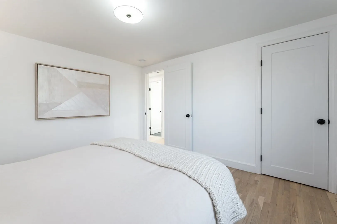
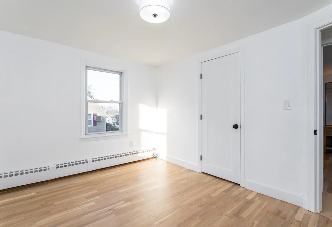
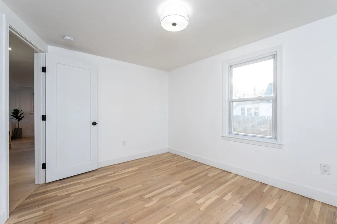
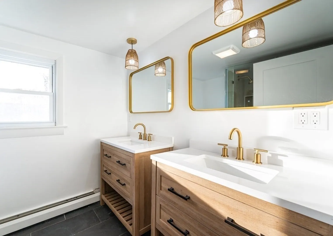
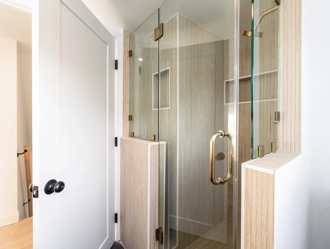
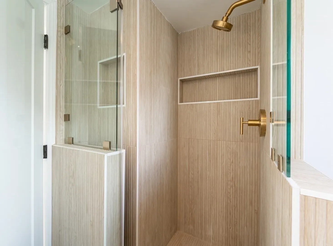
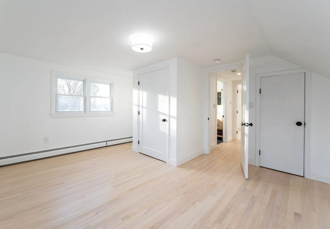
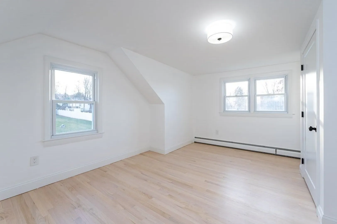
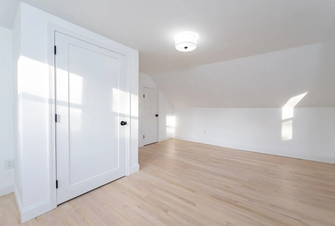
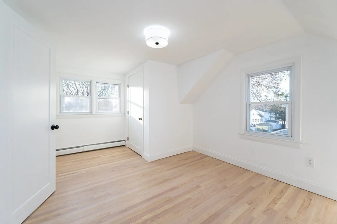
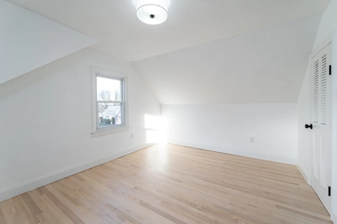
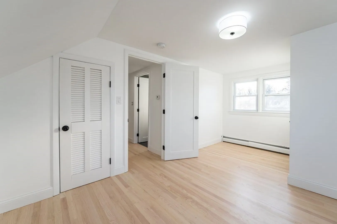
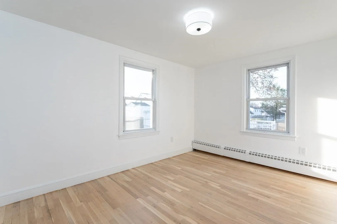
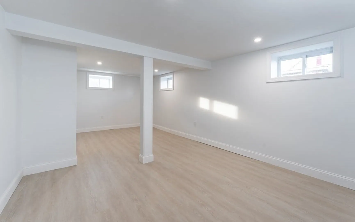
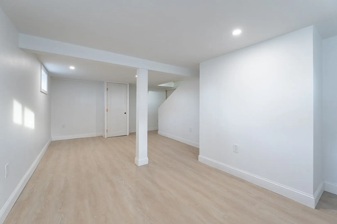
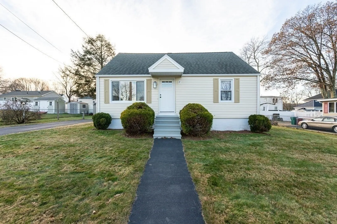
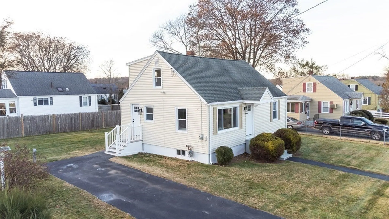
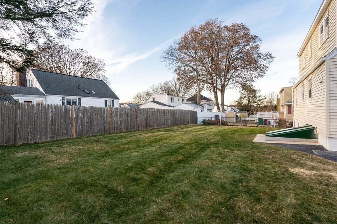
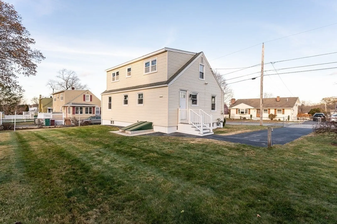
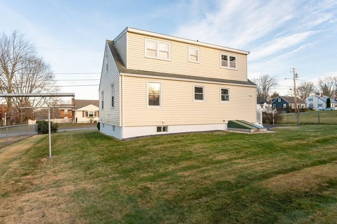
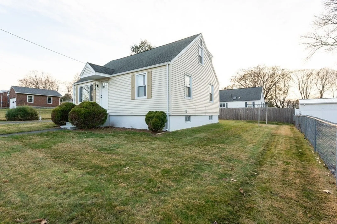
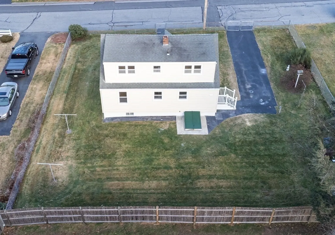
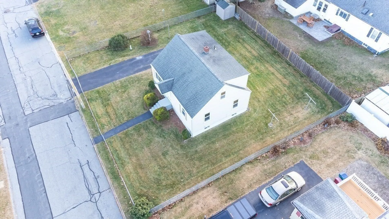
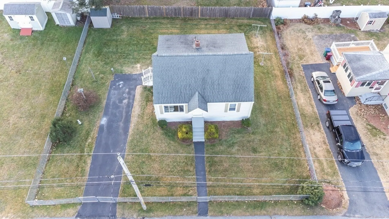
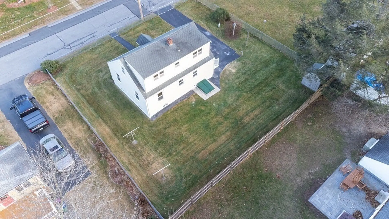
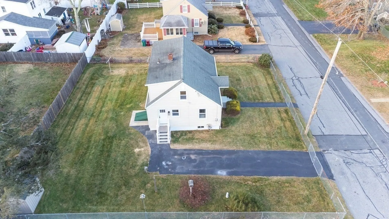
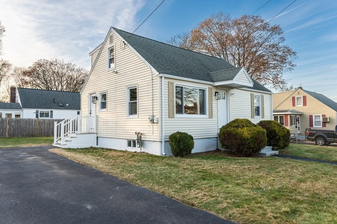
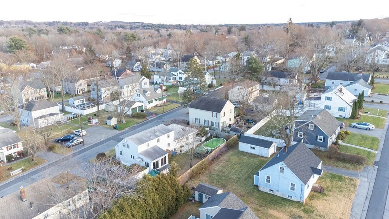
Welcome home to this meticulously renovated +/- 1,900 sq ft cape-style residence in the coveted Belvedere neighborhood. Boasting 4 generous-sized bedrooms, 2 baths, and an open floor plan, this home effortlessly combines modern design with comfort. The bright-white kitchen featuring stainless steel appliances is a focal point, adorned with a gleaming tile backsplash and brass fixtures. Hardwood floors and recessed lighting grace the entirety of this well-appointed space. The partially finished basement adds versatility, while the spacious fully fenced-in lot invites outdoor serenity. Conveniently situated near major highways, shopping, and dining, this home defines the epitome of convenience in sought-after Belvedere.
-
Highlights
- Area: Belvidere
- Parking Spots: 2
- Property Type: Single Family Residence
- Total Rooms: 6
- Status: Closed
- Heating: Baseboard, Natural Gas
- Property Class: Residential
- Style: Cape
- Year Built: 1960
-
Additional Details
- Appliances: Range, Dishwasher, Microwave, Refrigerator, Washer, Utility Connections for Gas Range
- Exterior Features: Rain Gutters, Storage, Fenced Yard
- Foundation: Block
- Lot Features: Level
- Year Built Details: Actual
- Zoning: Ssf
- Basement: Full, Partially Finished, Bulkhead, Sump Pump, Concrete
- Flooring: Hardwood, Stone / Slate, Flooring - Vinyl
- Interior Features: Open Floorplan, Recessed Lighting, Bonus Room
- Road Frontage Type: Public
- Year Built Source: Public Records
-
Amenities
- Community Features: Public Transportation, Shopping, Park, Walk/Jog Trails, Laundromat, Highway Access, House of Worship, Private School, Public School, T-Station, University
- Parking Features: Paved Drive, Off Street, Paved
-
Utilities
- Electric: Circuit Breakers
- Water Source: Public
- Sewer: Public Sewer
-
Fees / Taxes
- Assessed Value: $387,900
- Compensation Based On: Net Sale Price
- Taxes: $4,818
- Buyer Agent Compensation: 2%
- Tax Year: 2023
Similar Listings
Sold
42 Photos
Sold
34 Photos
Sold
41 Photos
Sold
22 Photos
Content © 2026 MLS Property Information Network, Inc. The information in this listing was gathered from third party resources including the seller and public records.
Listing information provided courtesy of Berkshire Hathaway HomeServices Verani Realty Salem.
MLS Property Information Network, Inc. and its subscribers disclaim any and all representations or warranties as to the accuracy of this information.
