
Sold!
$712,500
3
Beds
2
Baths
2,128
Living Area
-
Property Description
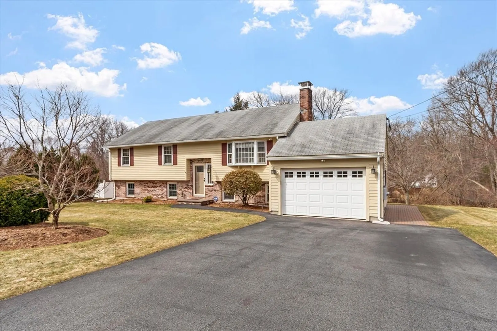
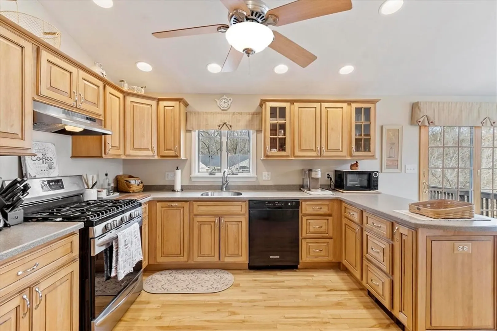
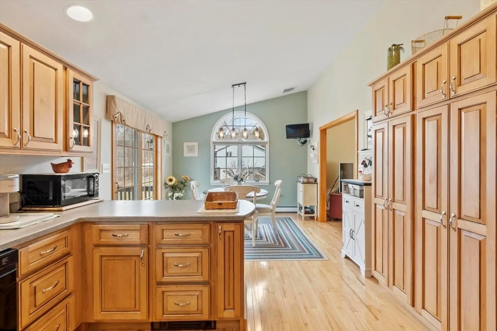
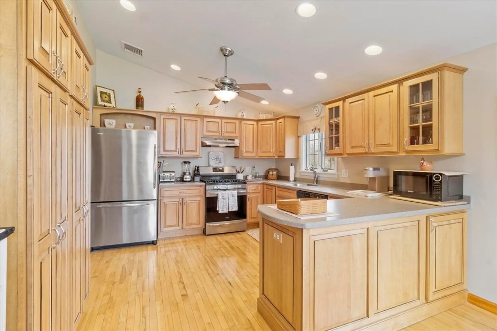
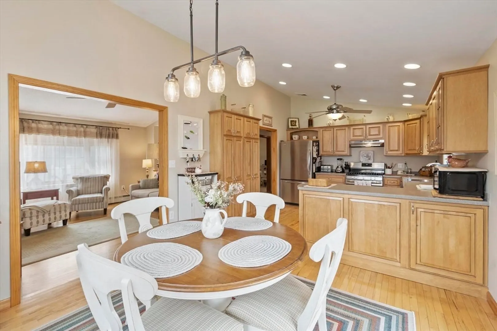
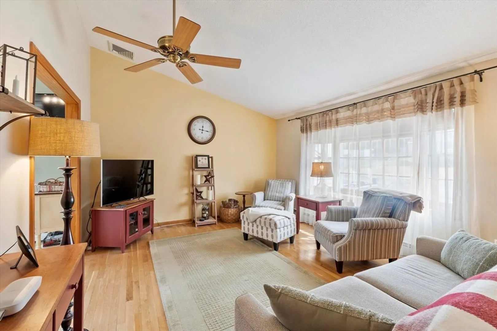
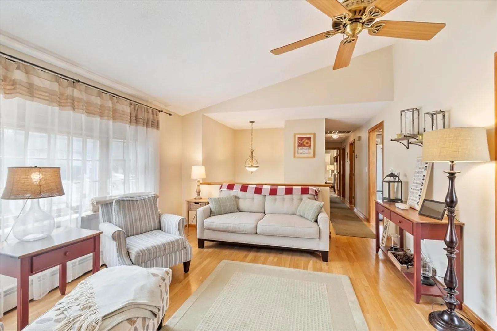
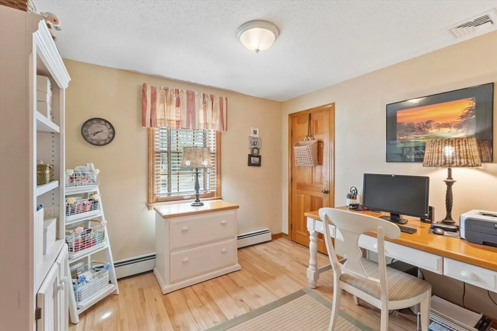
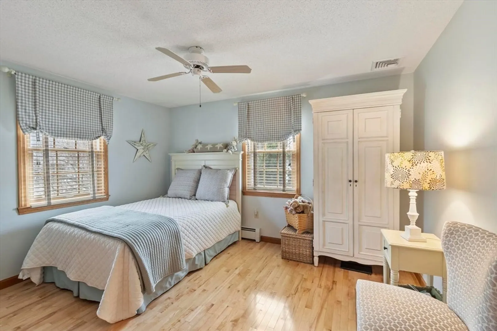
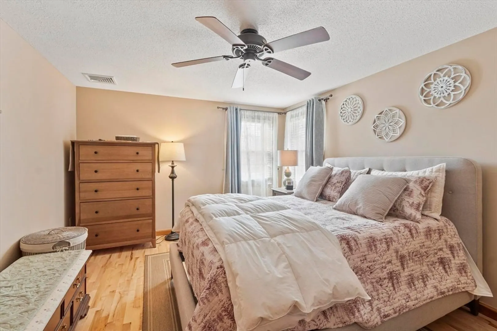
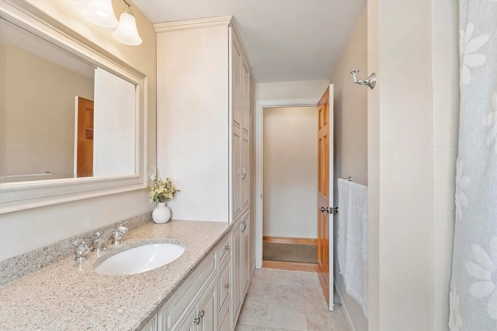
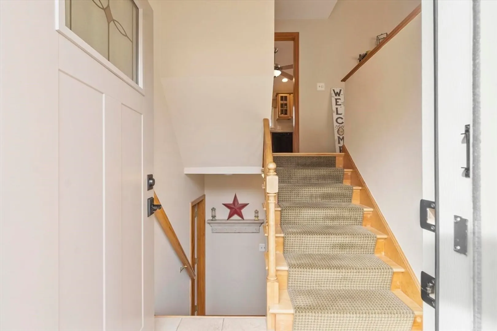
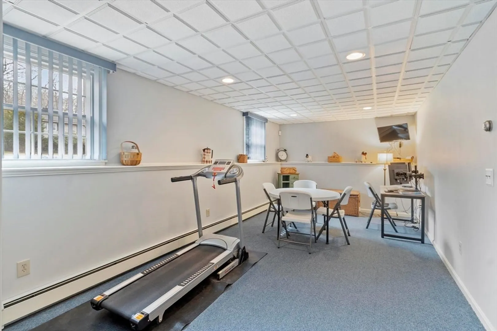
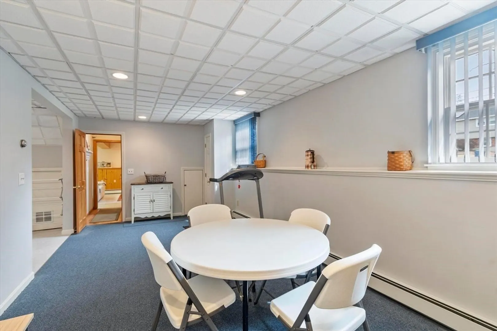
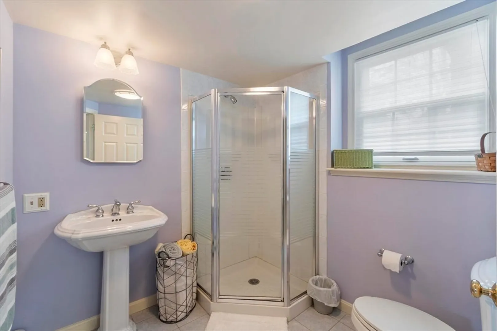
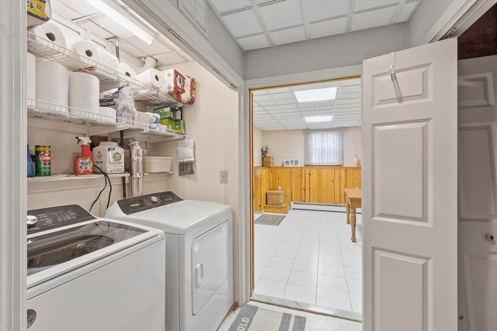
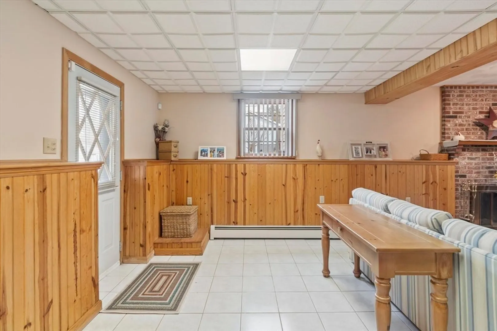
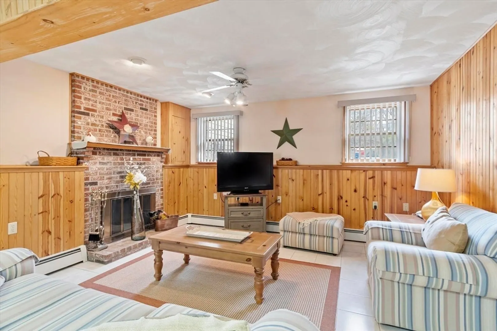
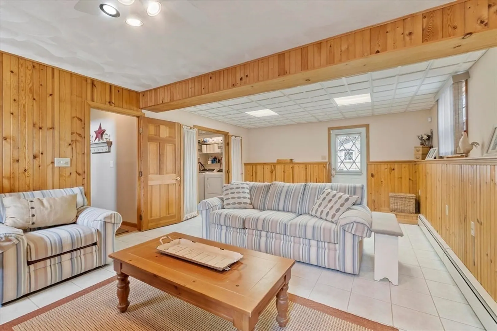
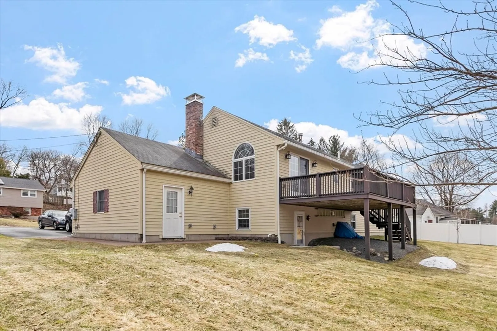
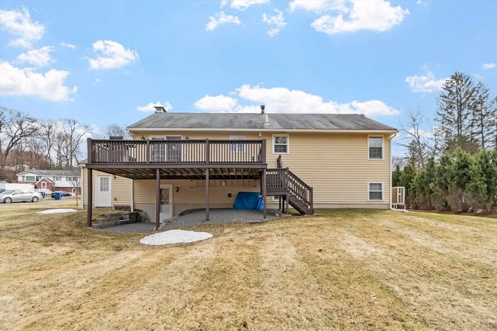
Well-maintained raised ranch offering comfortable living with a bright, welcoming layout. The main level features a sun-filled living room with hardwood flooring and an open kitchen and dining area, also with hardwood floors. The kitchen is appointed with Corian countertops and the dining area provides direct access to a deck overlooking the backyard—an ideal spot to relax or entertain while enjoying the natural light that fills the space. This home offers three bedrooms and two bathrooms, along with a partially finished walk-out lower level that provides additional flexibility. The lower level includes a spacious family room with a fireplace, an exercise room, laundry area, and a bath, with convenient access to the yard. Lovingly cared for over the years, this home presents a wonderful opportunity for its next owners.
-
Highlights
- Cooling: Central Air
- Parking Spots: 5
- Property Type: Single Family Residence
- Total Rooms: 6
- Status: Closed
- Heating: Baseboard
- Property Class: Residential
- Style: Raised Ranch
- Year Built: 1986
-
Additional Details
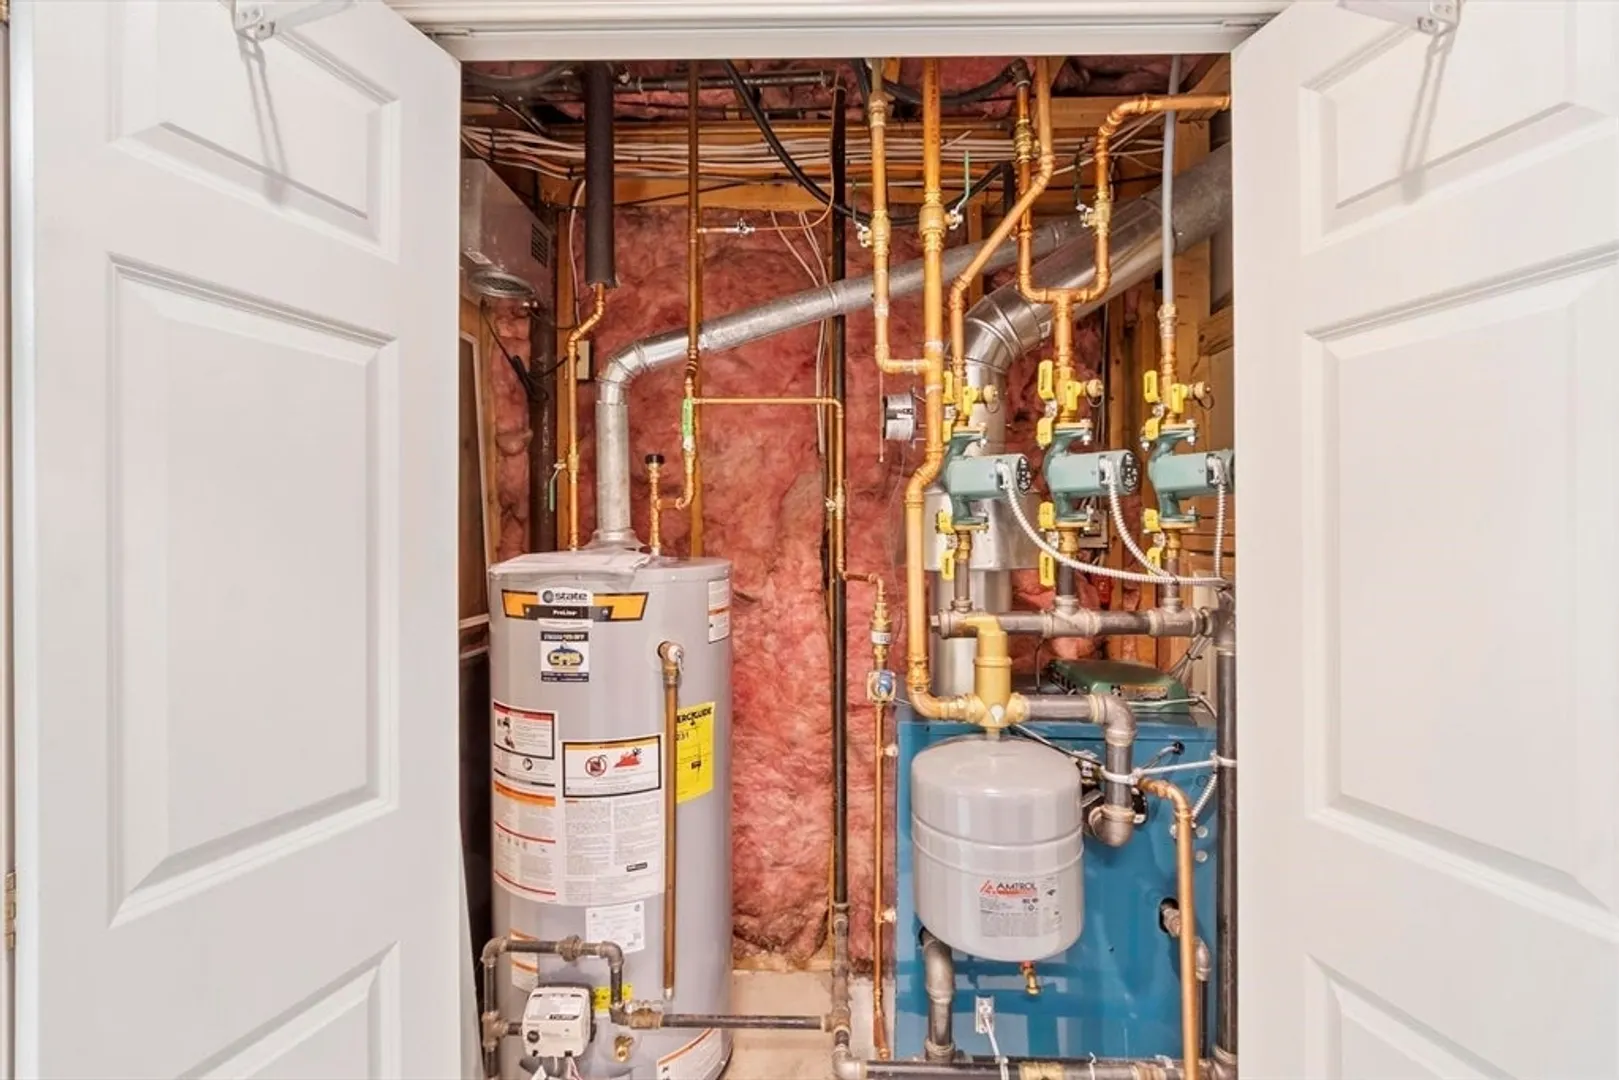
- Appliances: Gas Water Heater, Range, Dishwasher, Disposal, Refrigerator, Washer, Dryer
- Construction: Frame
- Fireplaces: 1
- Foundation: Concrete Perimeter
- Road Frontage Type: Public
- SqFt Source: Public Record
- Year Built Source: Public Records
- Basement: Full, Partially Finished, Walk-Out Access, Sump Pump
- Exterior Features: Deck
- Flooring: Flooring - Wall to Wall Carpet
- Interior Features: Exercise Room
- Roof: Shingle
- Year Built Details: Actual
- Zoning: R40
-
Amenities
- Community Features: Shopping, Highway Access, Public School
- Parking Features: Attached, Paved Drive, Off Street
- Covered Parking Spaces: 1
-
Utilities
- Electric: 200+ Amp Service
- Water Source: Public
- Sewer: Public Sewer
-
Fees / Taxes
- Assessed Value: $652,900
- Taxes: $8,200
- Tax Year: 2026
Similar Listings
Sold
42 Photos
Sold
35 Photos
Sold
29 Photos
Sold
39 Photos
Content © 2026 MLS Property Information Network, Inc. The information in this listing was gathered from third party resources including the seller and public records.
Listing information provided courtesy of Compass.
MLS Property Information Network, Inc. and its subscribers disclaim any and all representations or warranties as to the accuracy of this information.
