
Sold!
$837,000
3
Beds
2
Baths
1,812
Living Area
-
Property Description
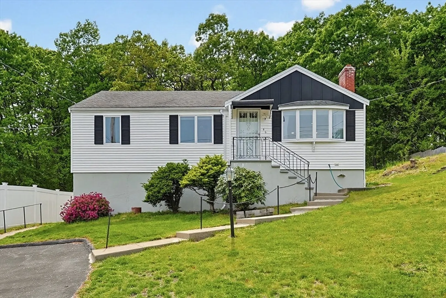
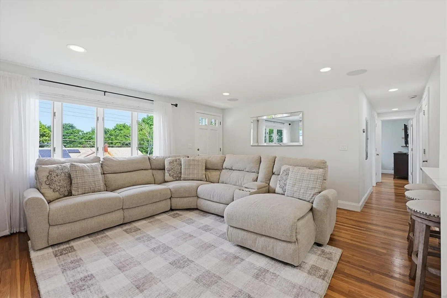
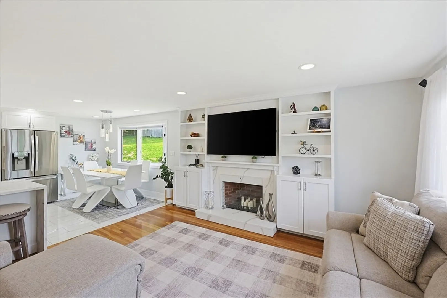
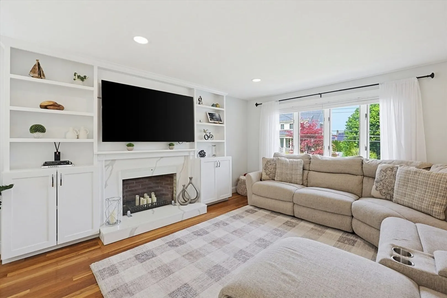
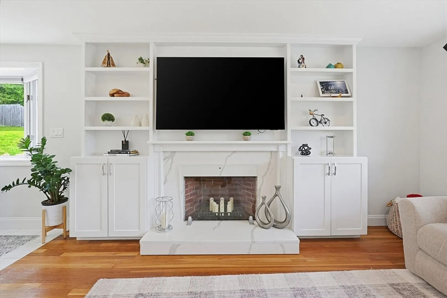
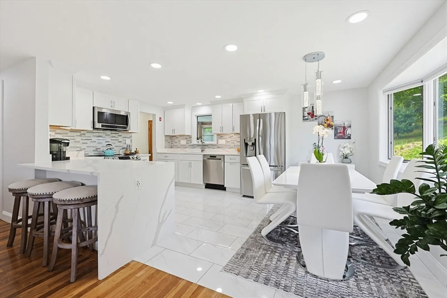
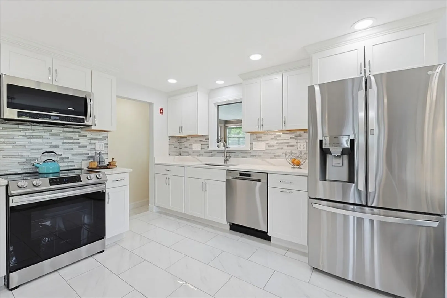
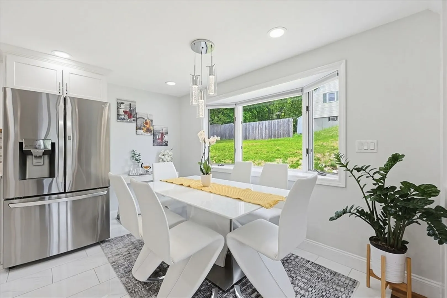
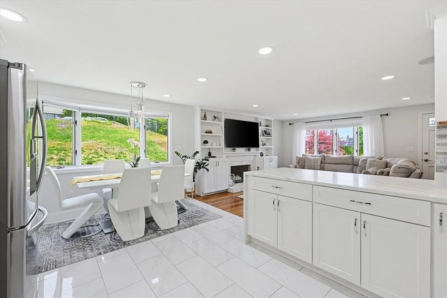
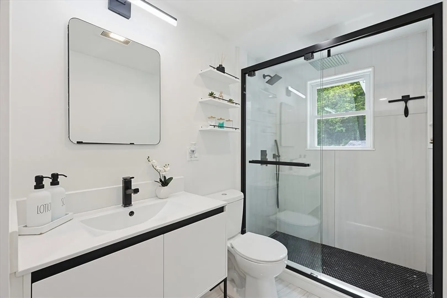
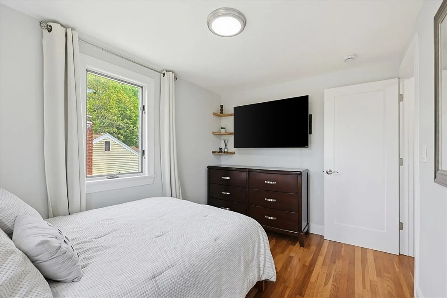
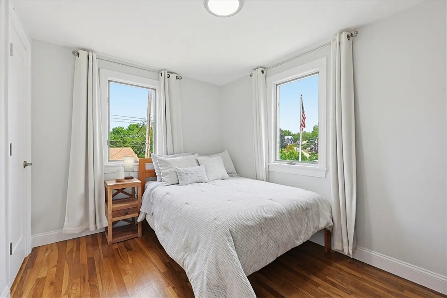
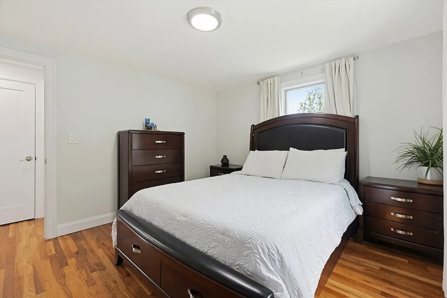
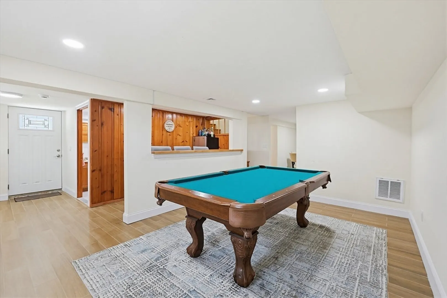
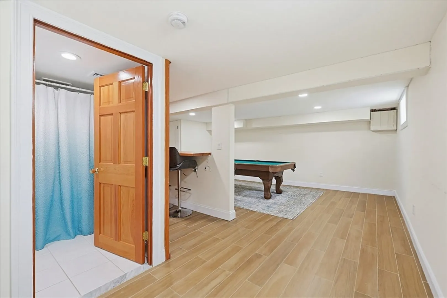
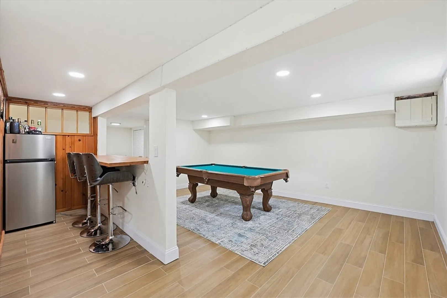
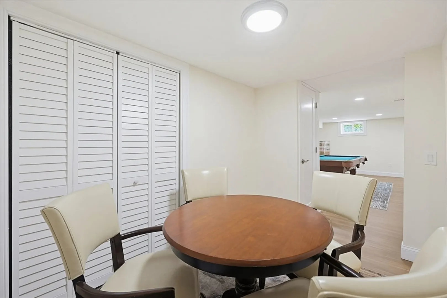
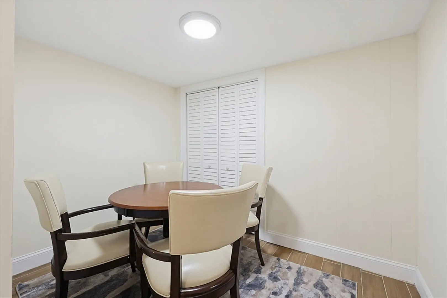
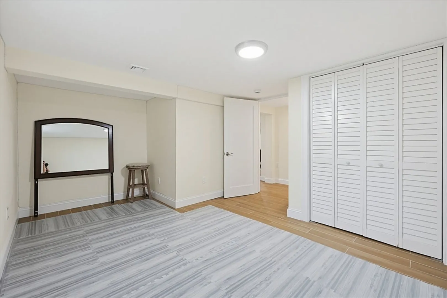
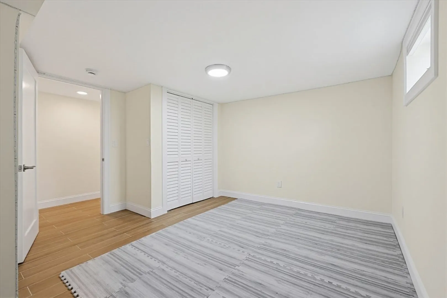
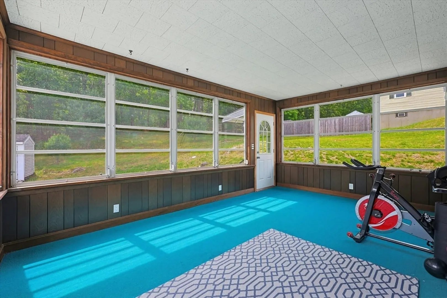
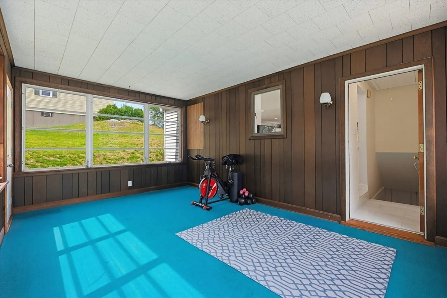
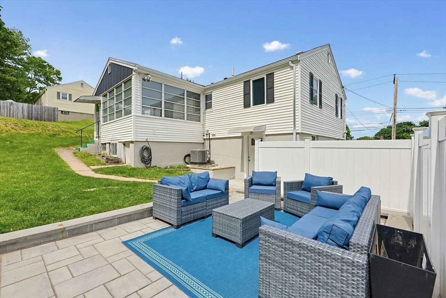
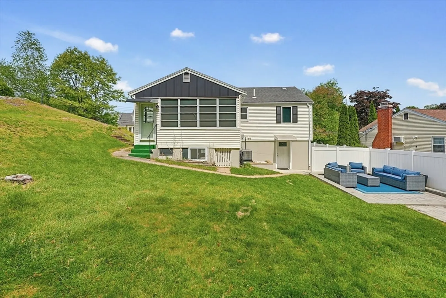
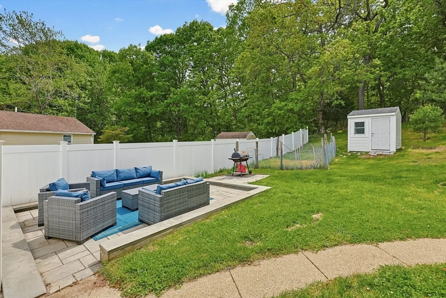
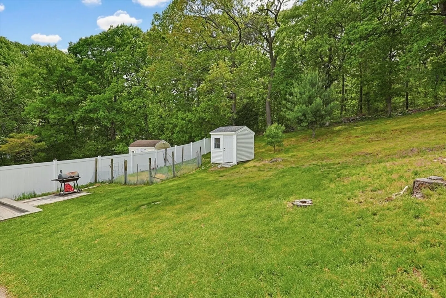
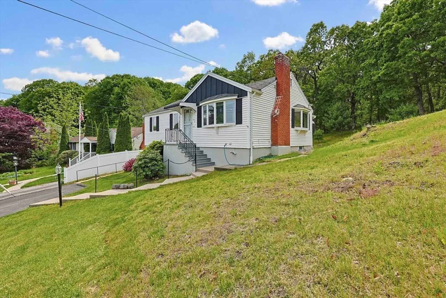
Welcome to this well-maintained home located on one of Woburn’s most desirable streets. This move-in ready property offers a beautiful kitchen and updated bathroom. The first floor features a cozy and bright living room, dining room, three bedrooms, and hardwood floors throughout most of the main level. The sunroom at the back of the house is a great spot to relax and enjoy the backyard views. The lower level offers two large finished rooms, a full bath, laundry area, and walk-out access to the yard, providing great extra living space for extended family, guests, or a home office. Outside, you’ll find a partially fenced yard and brick patio, perfect for outdoor gatherings. Conveniently located close to shopping, restaurants, major highways, and everything Woburn has to offer.
-
Highlights
- Cooling: Central Air
- Parking Spots: 2
- Property Type: Single Family Residence
- Total Rooms: 5
- Status: Closed
- Heating: Forced Air, Oil
- Property Class: Residential
- Style: Ranch
- Year Built: 1957
-
Additional Details
- Appliances: Water Heater, Range, Dishwasher, Microwave, Refrigerator, Washer, Dryer
- Construction: Frame
- Fireplaces: 1
- Foundation: Concrete Perimeter
- Road Frontage Type: Public
- SqFt Source: Public Record
- Year Built Source: Public Records
- Basement: Full, Finished, Walk-Out Access, Interior Entry, Sump Pump
- Exterior Features: Porch - Enclosed, Patio, Rain Gutters
- Flooring: Tile, Hardwood
- Lot Features: Gentle Sloping
- Roof: Shingle
- Year Built Details: Approximate
- Zoning: R-1
-
Amenities
- Community Features: Shopping, Park, Highway Access, Public School
- Security Features: Security System
- Parking Features: Paved Drive, Paved
-
Utilities
- Electric: Circuit Breakers
- Water Source: Public
- Sewer: Public Sewer
-
Fees / Taxes
- Assessed Value: $636,000
- Taxes: $5,431
- Tax Year: 2025
Similar Listings
Sold
25 Photos
Sold
41 Photos
Sold
15 Photos
Sold
42 Photos
Content © 2026 MLS Property Information Network, Inc. The information in this listing was gathered from third party resources including the seller and public records.
Listing information provided courtesy of Gibson Sotheby's International Realty.
MLS Property Information Network, Inc. and its subscribers disclaim any and all representations or warranties as to the accuracy of this information.
