
39 Henry Street
$899,000
3
Beds
1
Bath
1,313
Sqft
- Request Info
- Call
- Save
-
More
- Mortgage Calculator

Property Tools
$899,000
3
Beds
1
Bath
1,313
Living Area
-
Property Description
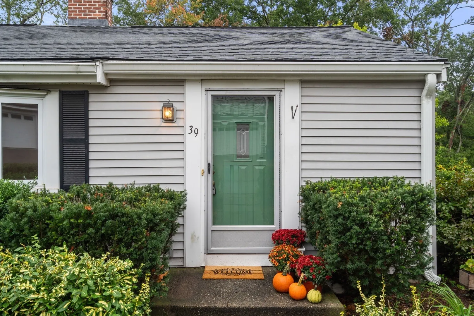
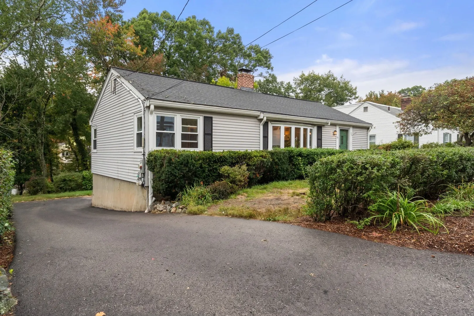
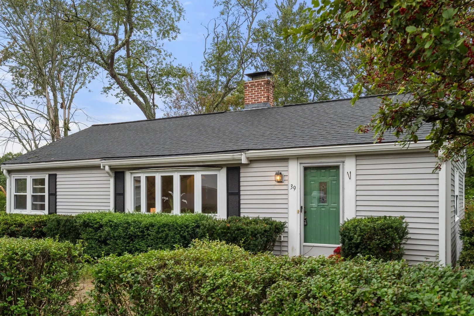
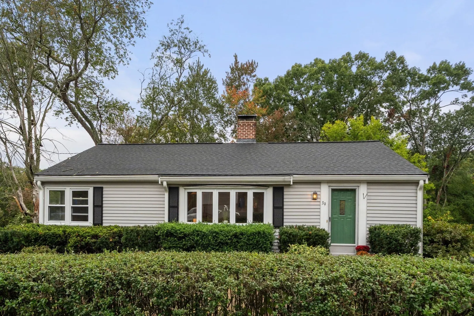
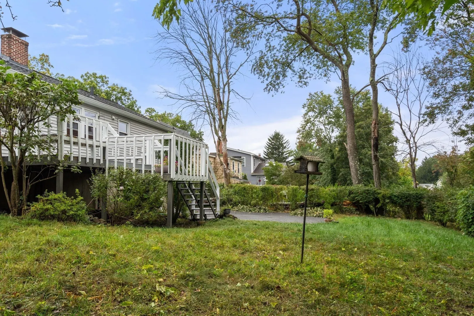
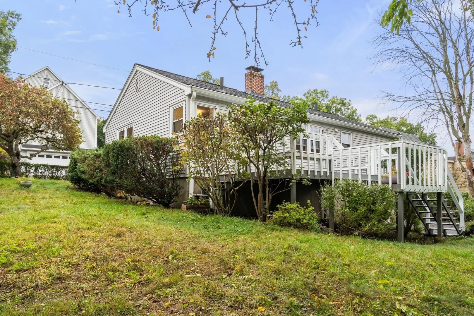
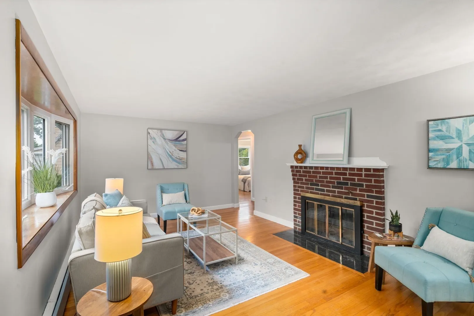
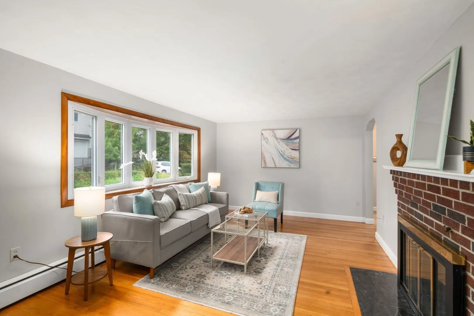
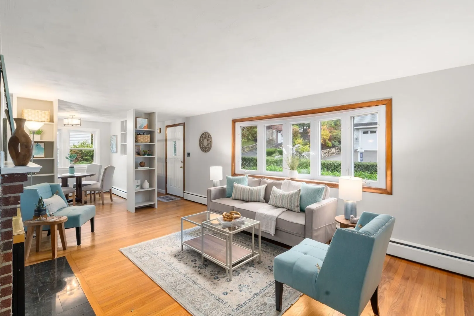
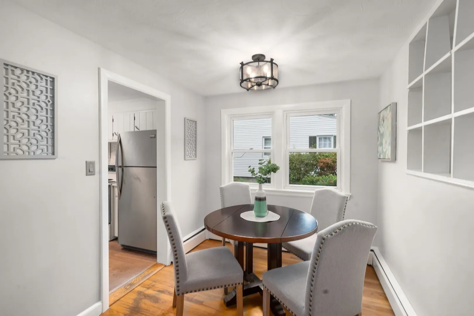
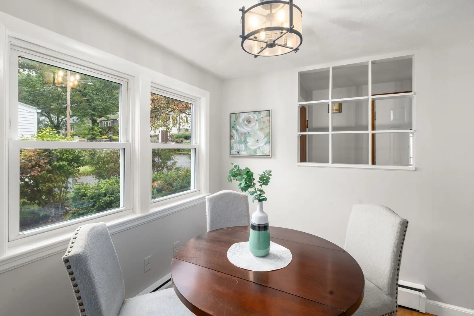
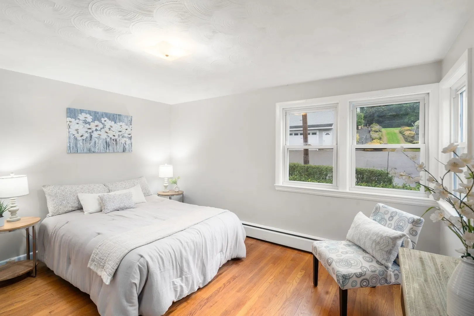
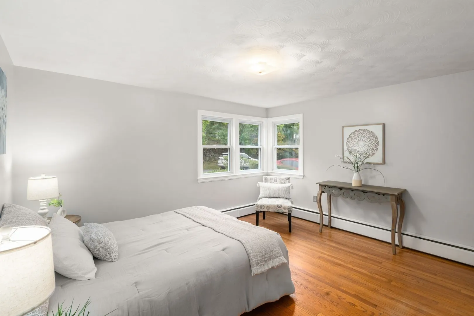
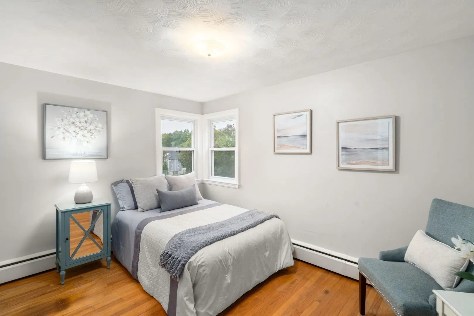
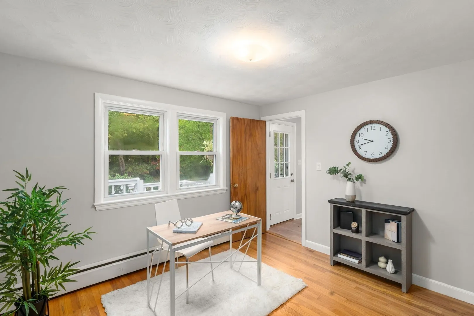
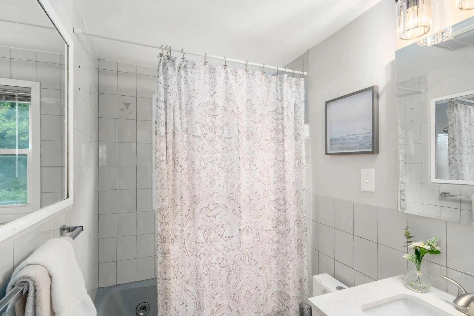
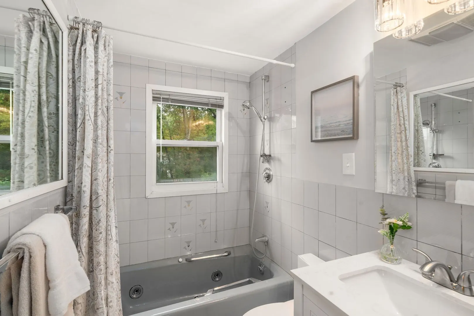
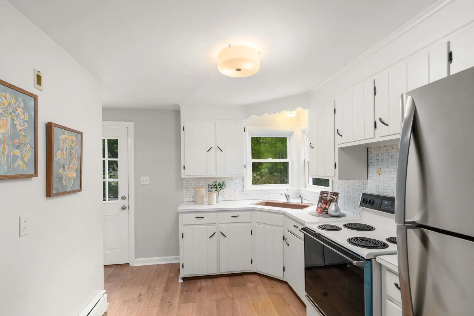
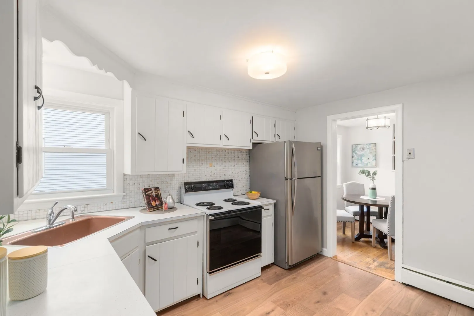
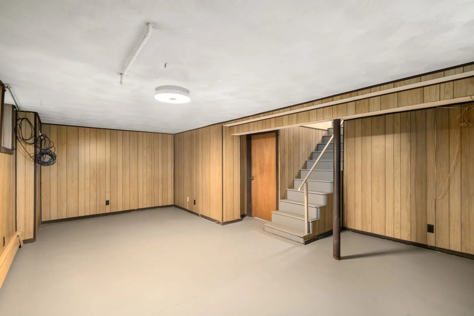
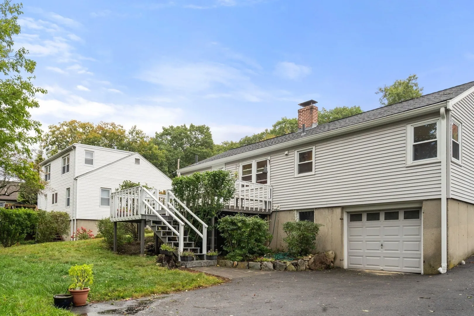
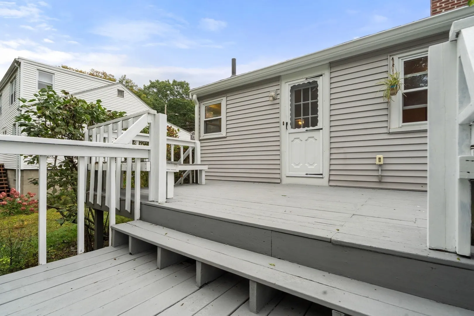
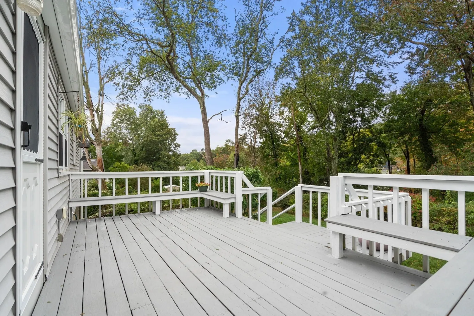
Charming ranch offering 1,313 square feet of main living area plus an additional 260 square feet of flexible basement space ready for finishing. Built in 1955 and set on a generous lot, this home seamlessly blends comfortable interior living with exceptional outdoor space. Key updates include a new roof installed in 2020 and an updated electrical panel in 2023. Located in the desirable Vinson-Owen Elementary School district, this property is ideal for those seeking strong local schools.The inviting layout features a bright living room centered around a classic fireplace, which flows effortlessly into the formal dining room and functional kitchen. Step right outside to a large deck overlooking an expansive, lush backyard—providing a wonderful setting for outdoor dining and gatherings. The sun-filled primary suite serves as a quiet retreat, complemented by two additional versatile bedrooms.
-
Highlights
- Cooling: Window Unit(s)
- Parking Spots: 7
- Property Type: Single Family Residence
- Total Rooms: 6
- Status: Active
- Heating: Forced Air, Baseboard, Oil
- Property Class: Residential
- Style: Ranch
- Year Built: 1955
-
Additional Details
- Appliances: Water Heater, Range, Refrigerator, Washer, Dryer
- Construction: Conventional (2x4-2x6)
- Fireplaces: 1
- Foundation: Concrete Perimeter
- Road Frontage Type: Public
- SqFt Source: Public Record
- Year Built Source: Public Records
- Basement: Partially Finished
- Exterior Features: Deck, Deck - Wood, Garden
- Flooring: Wood, Hardwood
- Lot Features: Wooded, Gentle Sloping
- Roof: Shingle
- Year Built Details: Actual
- Zoning: Rg
-
Amenities
- Community Features: Shopping, Tennis Court(s), Golf, Bike Path, House of Worship, Public School
- Parking Features: Under, Off Street
- Covered Parking Spaces: 1
-
Utilities
- Electric: 220 Volts
- Water Source: Public
- Sewer: Public Sewer
-
Fees / Taxes
- Assessed Value: $933,300
- Taxes: $10,341
- Tax Year: 2026
Similar Listings
Sold
25 Photos
Sold
25 Photos
Sold
24 Photos
Sold
39 Photos
Content © 2026 MLS Property Information Network, Inc. The information in this listing was gathered from third party resources including the seller and public records.
Listing information provided courtesy of Coldwell Banker Realty - Belmont.
MLS Property Information Network, Inc. and its subscribers disclaim any and all representations or warranties as to the accuracy of this information.