
Sold!
$1,088,000
4
Beds
2
Baths
2,172
Living Area
-
Property Description
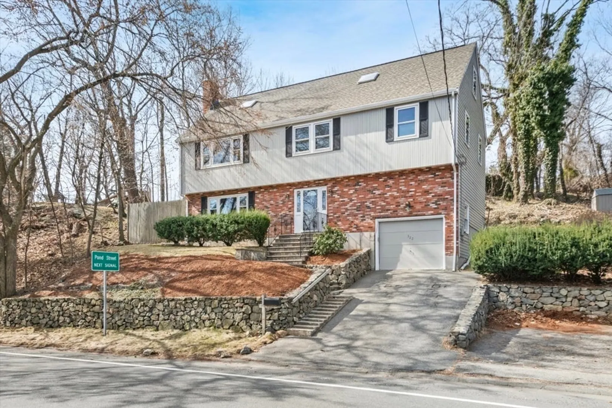
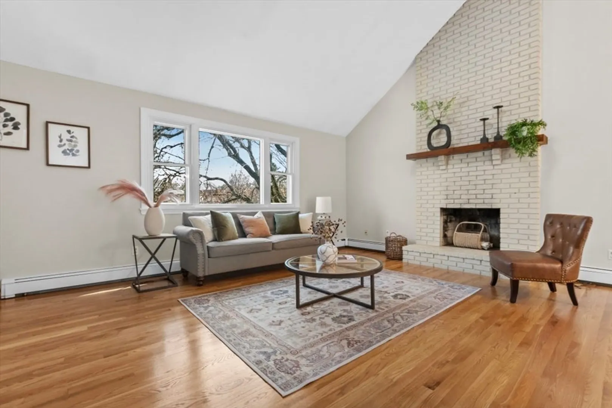
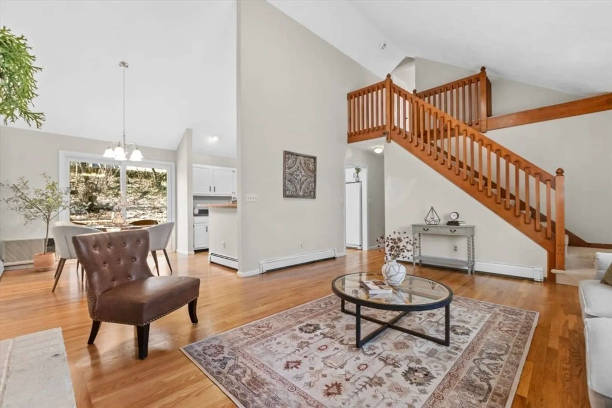
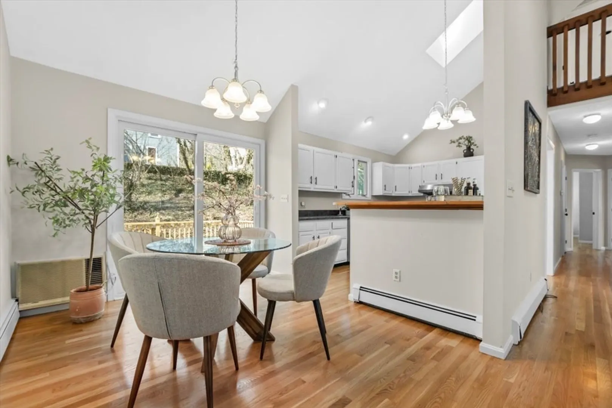
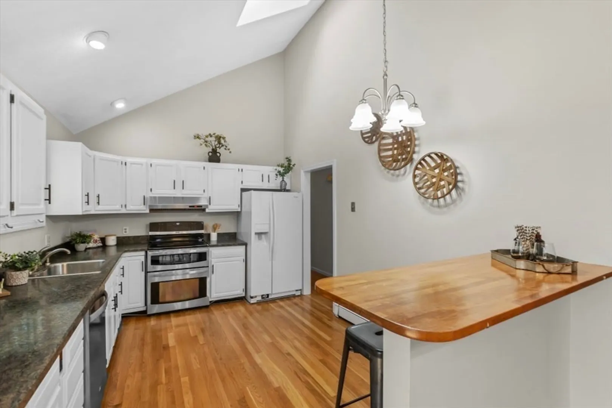
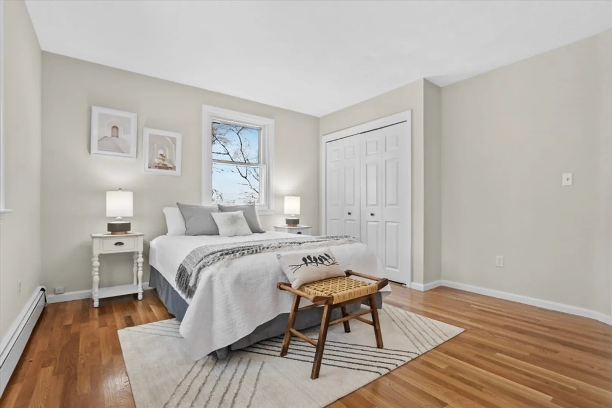
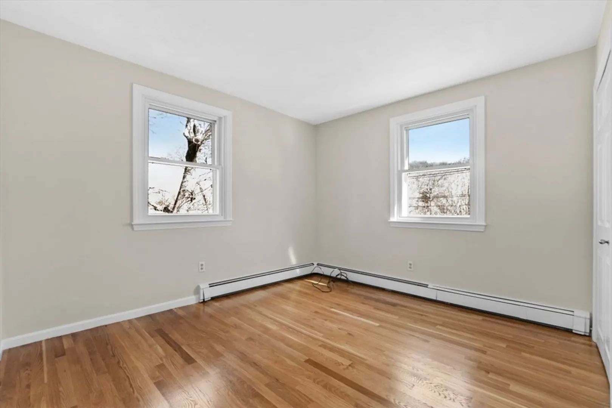
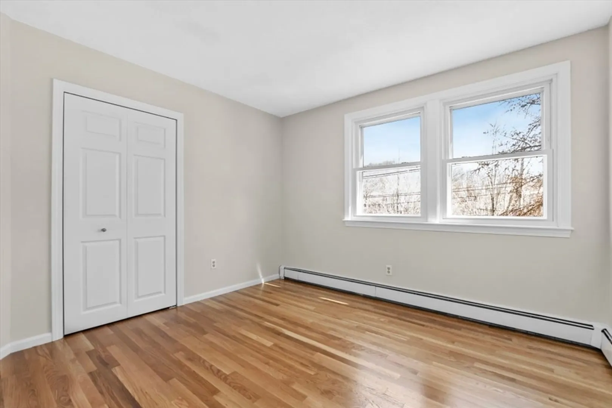
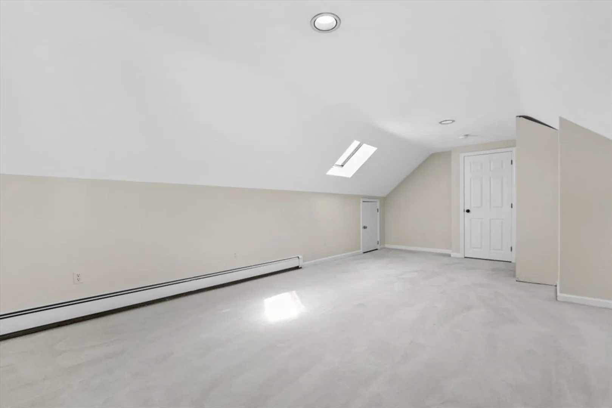
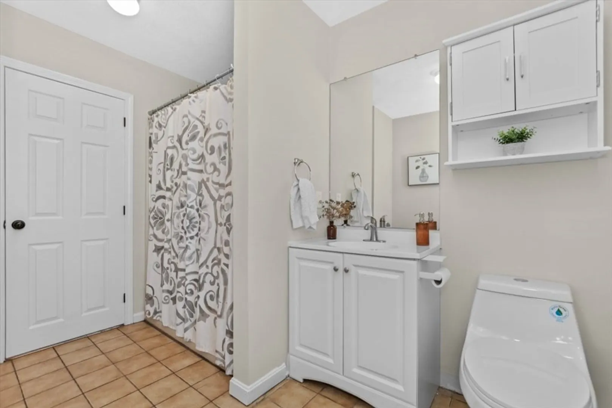
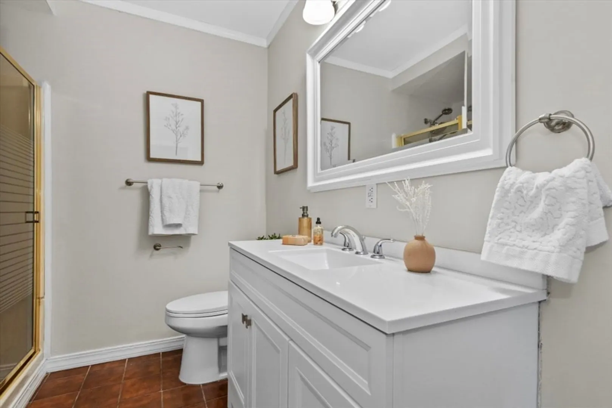
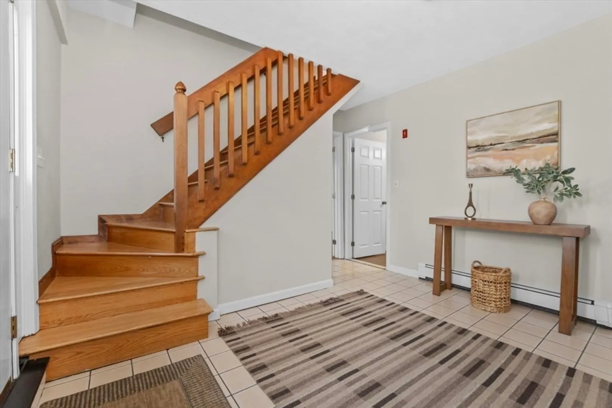
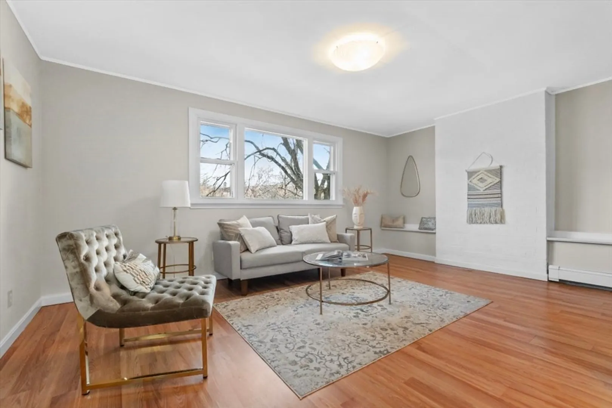
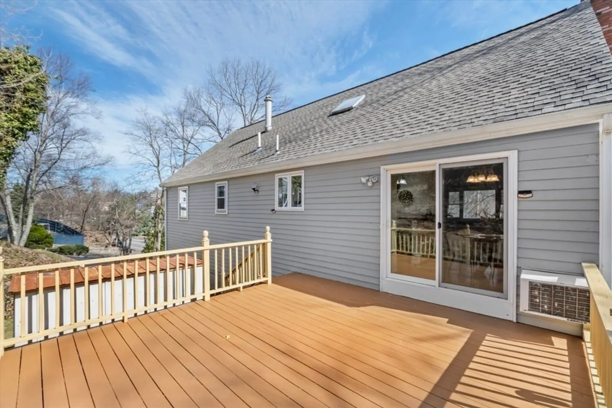
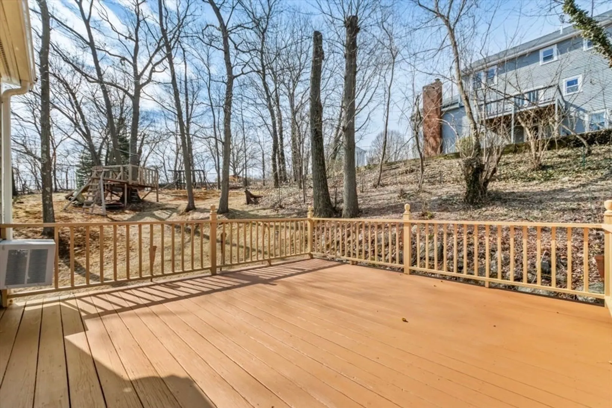
Not your average Garrison Colonial! You might not expect the bright, open charm waiting within this inviting 8-room, 3-level home. The stunning main level living room, dining and kitchen area boasts cathedral ceilings, skylights, and a dramatic brick fireplace, creating a sense of space and light. This home features 2 full baths and 4 bedrooms, including 3 with brand-new hardwood floors and a bright, spacious loft with a skylight. The lower level consists of a large bonus room, ideal for creating a family room, gym, or playroom. Laundry, spacious entry, double coat closet and garage loft storage round out the area. The backyard deck and yard invite outdoor enjoyment, while the 1-car garage and 3 additional driveway spaces provide ample parking. Located in the sought-after Vinson-Owen school district. Close to all the shops, restaurants and transportation Winchester has to offer. This well-kept home is ready to surprise and delight.
-
Highlights
- Cooling: Wall Unit(s)
- Parking Spots: 4
- Property Type: Single Family Residence
- Total Rooms: 8
- Status: Closed
- Heating: Baseboard, Oil
- Property Class: Residential
- Style: Colonial, Garrison
- Year Built: 1985
-
Additional Details
- Appliances: Water Heater, Range, Dishwasher, Refrigerator, Washer, Dryer, Range Hood
- Fireplaces: 1
- Foundation: Block
- SqFt Source: Public Record
- Year Built Source: Public Records
- Exterior Features: Deck
- Flooring: Tile, Carpet, Laminate, Hardwood
- Roof: Shingle
- Year Built Details: Approximate
- Zoning: Rdb
-
Amenities
- Community Features: Public Transportation, Shopping
- Parking Features: Attached, Garage Door Opener, Storage, Paved Drive, Off Street, Paved
- Covered Parking Spaces: 1
-
Utilities
- Electric: Circuit Breakers
- Water Source: Public
- Sewer: Public Sewer
-
Fees / Taxes
- Assessed Value: $785,300
- Taxes: $8,709
- Tax Year: 2025
Similar Listings
Sold
54 Photos
Sold
25 Photos
Sold
42 Photos
Sold
35 Photos
Content © 2026 MLS Property Information Network, Inc. The information in this listing was gathered from third party resources including the seller and public records.
Listing information provided courtesy of Dreamega International Realty LLC.
MLS Property Information Network, Inc. and its subscribers disclaim any and all representations or warranties as to the accuracy of this information.
