
Sold!
$574,500
2
Beds
1
Bath
1,128
Living Area
-
Property Description
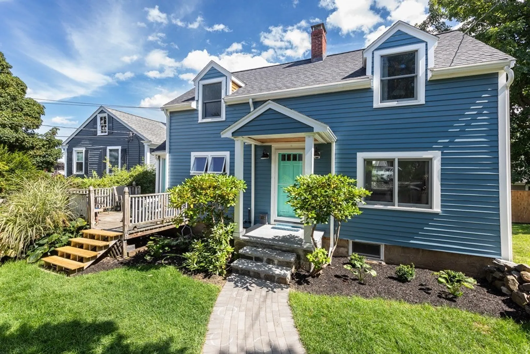
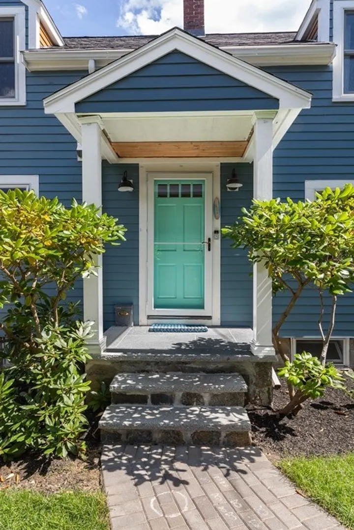
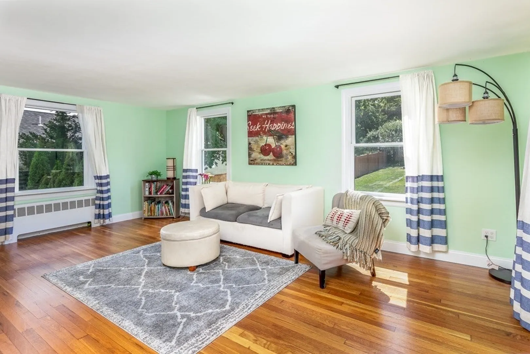
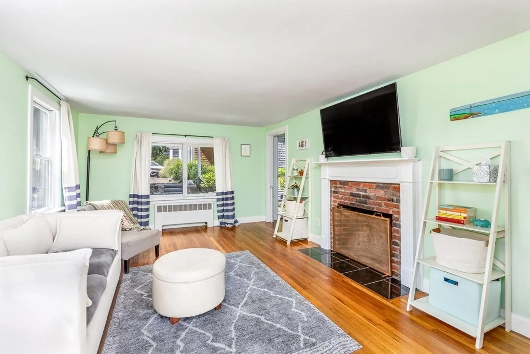
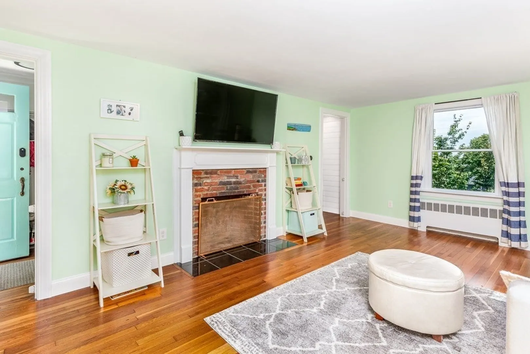
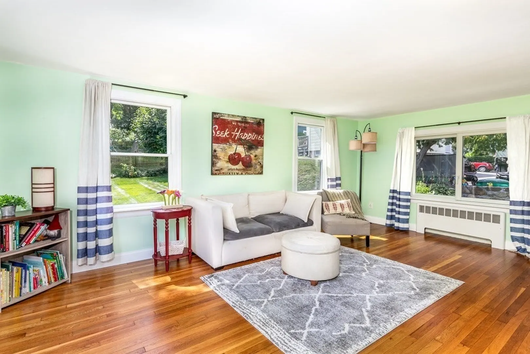
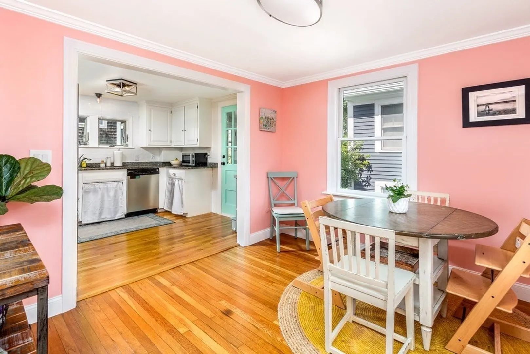
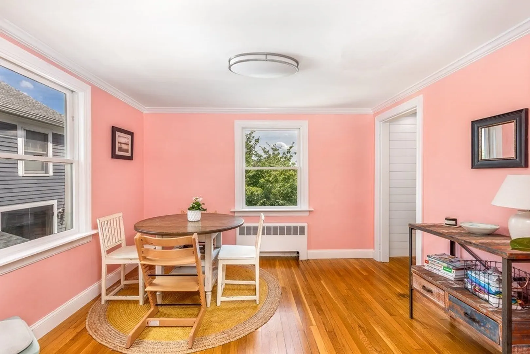
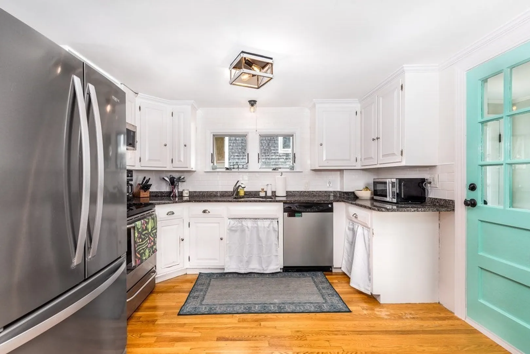
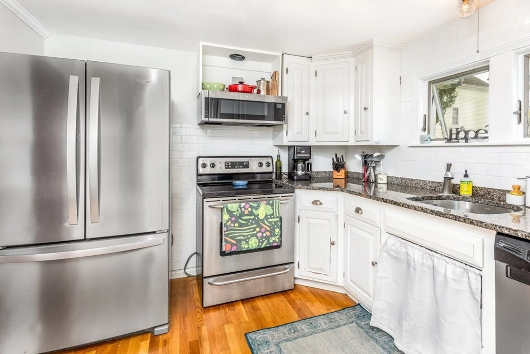
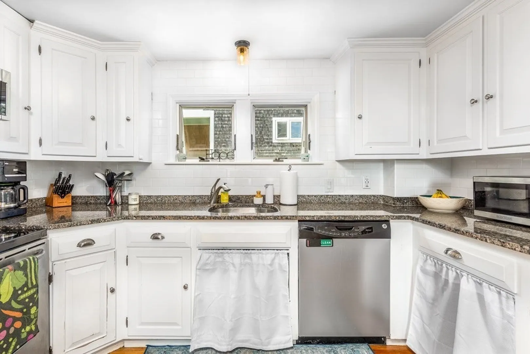
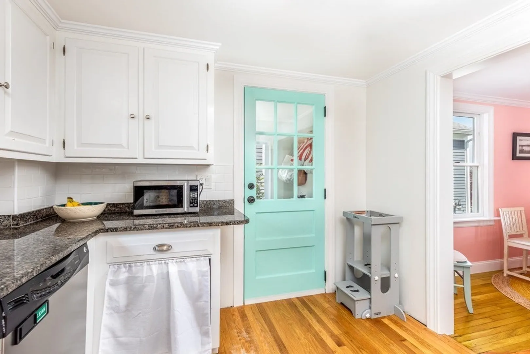
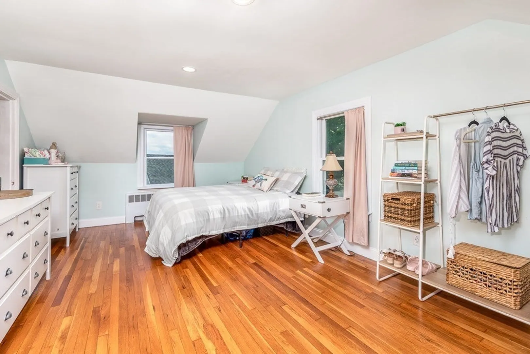
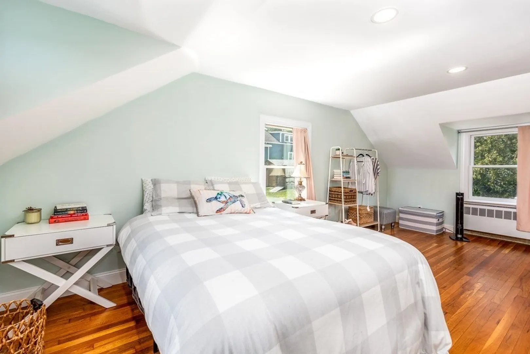
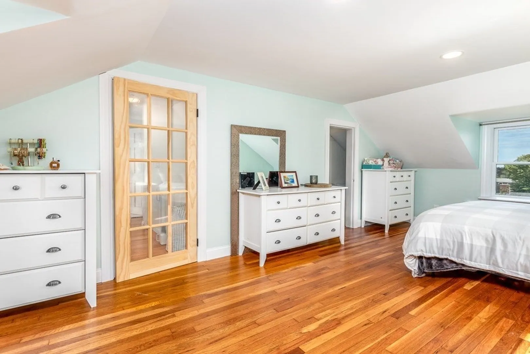
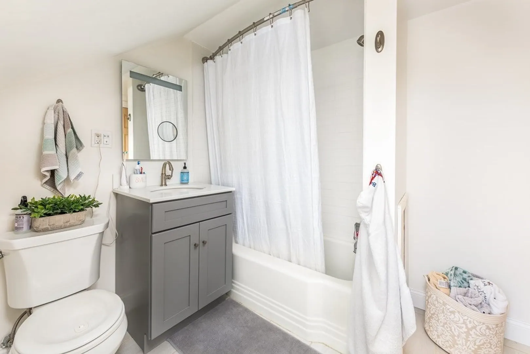
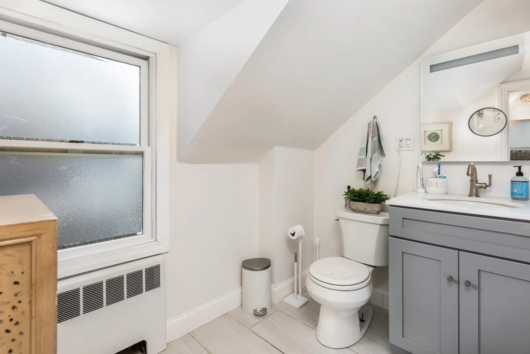
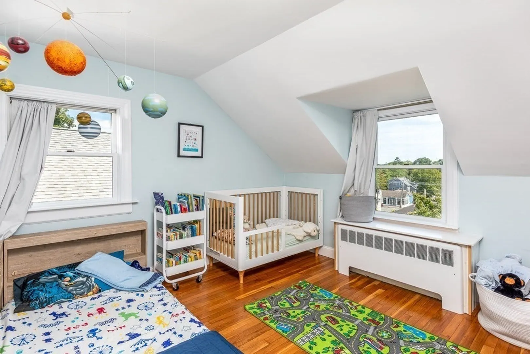
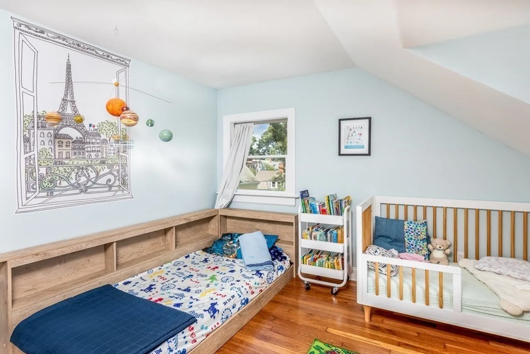
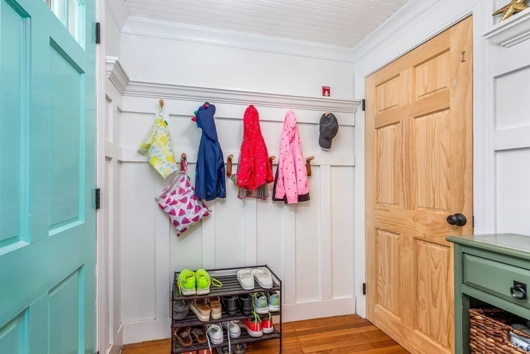
This cute standalone condominium is like living in your own single-family home. With a granite and stainless kitchen, beautiful floors, newer windows, fireplaced living room, private deck and patio - this home is ready for you to move in - TODAY. There have been many updates over the past few years. The location can't be beat. Less than a mile to the beach and harbor. Just steps to the stores, pubs, restaurants, movie and little theaters, museums and the grand history of "Old Town" Marblehead. You will LOVE the lifestyle. Showings start at the first public open houses Saturday and Sunday (August 19 and 20) from 11:30 to 1.
-
Highlights
- Cooling: Window Unit(s)
- HOA Fee: $210
- Property Class: Residential
- Total Rooms: 5
- Year Built: 1880
- Heating: Baseboard, Oil
- Parking Spots: 2
- Property Type: Condominium
- Unit Number: 3
- Status: Closed
-
Additional Details
- Appliances: Range, Dishwasher, Disposal, Microwave, Refrigerator, Washer, Dryer
- Fireplaces: 1
- Pets Allowed: Yes
- Year Built Details: Approximate
- Zoning: -
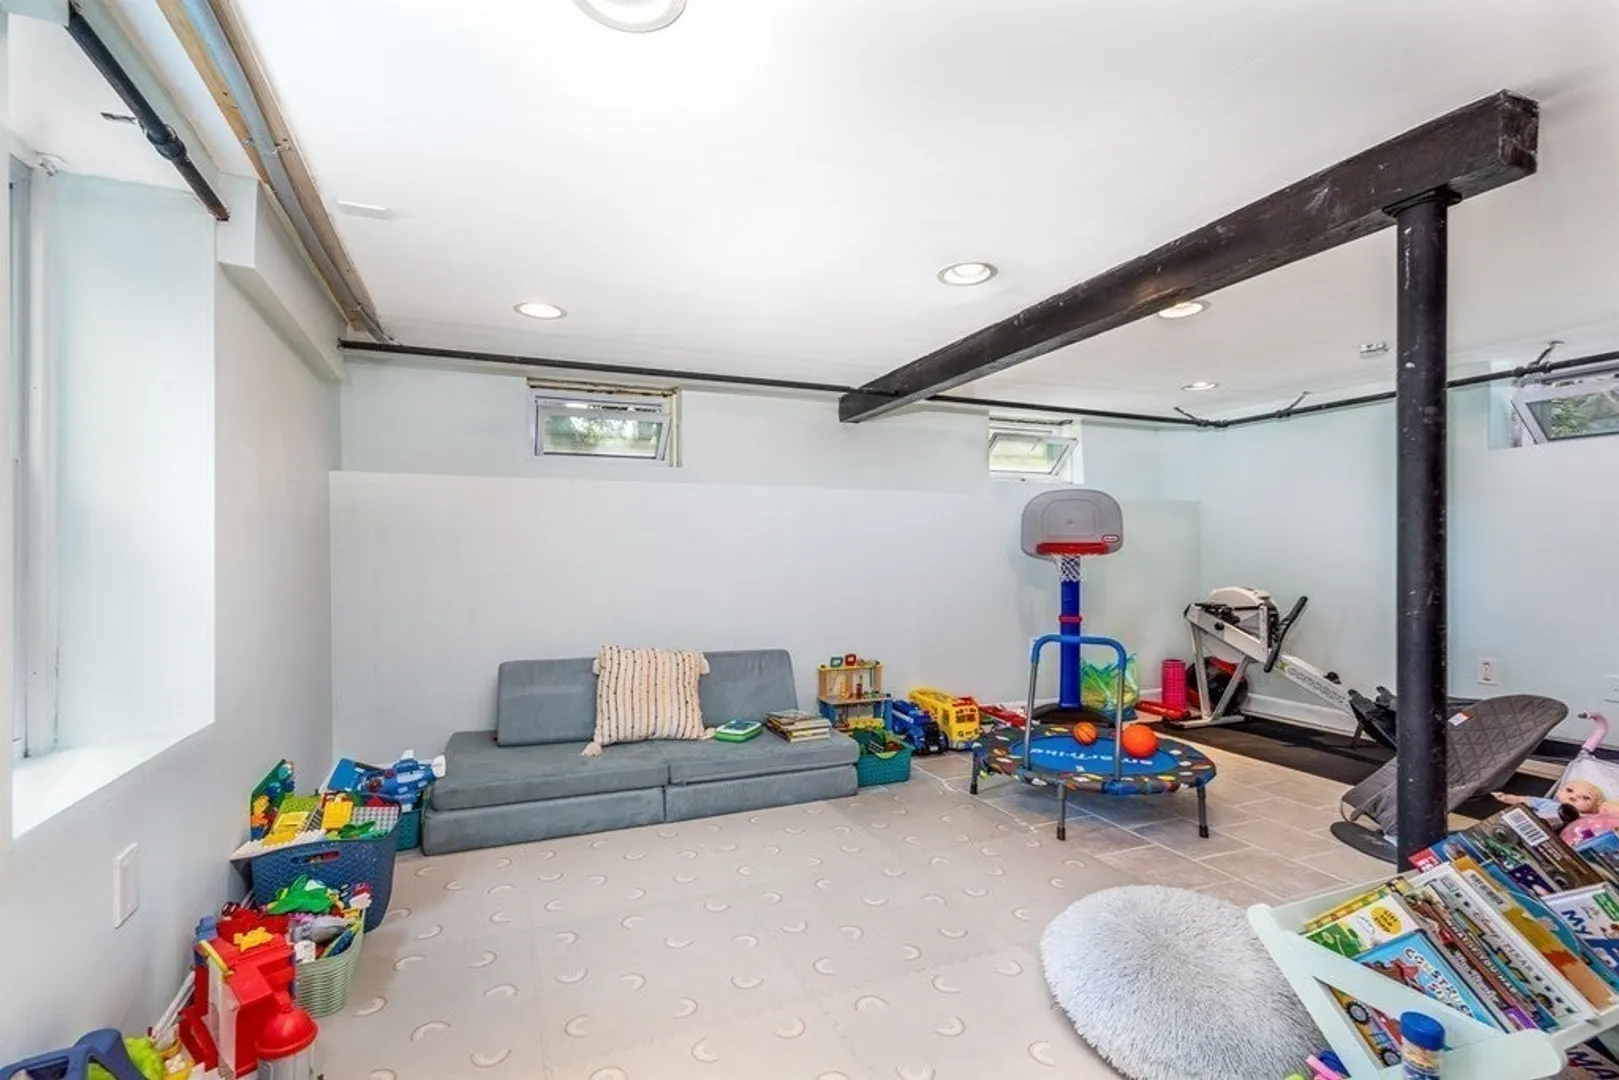
- Basement: Y
- Flooring: Wood, Tile
- Total Number of Units: 3
- Year Built Source: Public Records
-
Amenities
- Community Features: Public Transportation, Shopping, Tennis Court(s), Park, Stable(s), Golf, Medical Facility, Bike Path, Conservation Area, House of Worship, Private School, Public School, T-Station, University
- Waterfront Features: Beach Front, Beach Access, Bay, Harbor, Ocean, 1/2 to 1 Mile To Beach, Beach Ownership(Public)
- Parking Features: Off Street
-
Utilities
- Sewer: Public Sewer
- Water Source: Public
-
Fees / Taxes
- Assessed Value: $437,500
- Compensation Based On: Net Sale Price
- HOA: Yes
- HOA Fee Includes: Water, Sewer, Insurance
- Taxes: $4,375
- Buyer Agent Compensation: 2%
- Facilitator Compensation: 1.5%
- HOA Fee Frequency: Monthly
- Tax Year: 2023
Similar Listings
Sold
41 Photos
Sold
29 Photos
Sold
39 Photos
Sold
25 Photos
Content © 2026 MLS Property Information Network, Inc. The information in this listing was gathered from third party resources including the seller and public records.
Listing information provided courtesy of J. Barrett & Company.
MLS Property Information Network, Inc. and its subscribers disclaim any and all representations or warranties as to the accuracy of this information.
