
Sold!
$1,110,000
3
Beds
3/1
Baths
2,946
Living Area
-
Property Description
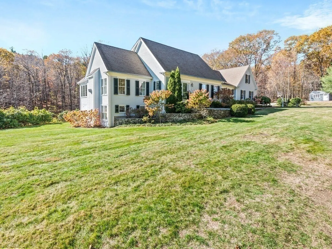
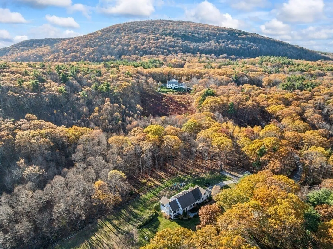
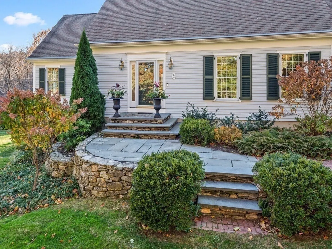
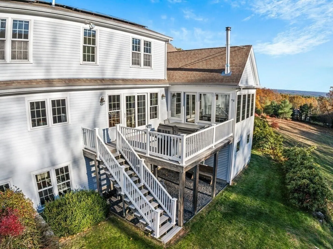
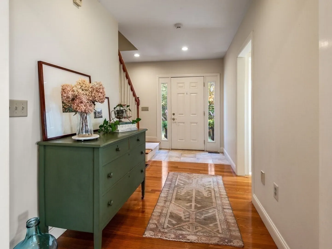
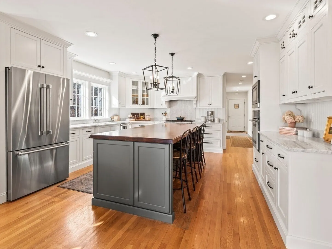
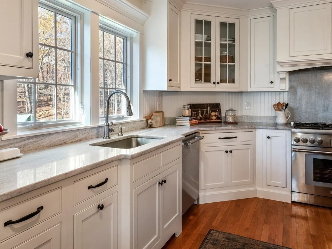
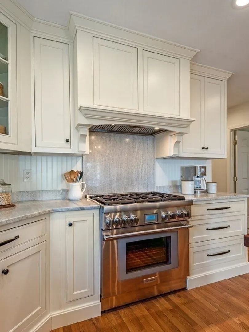
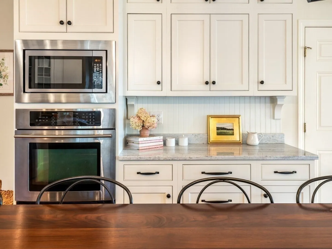
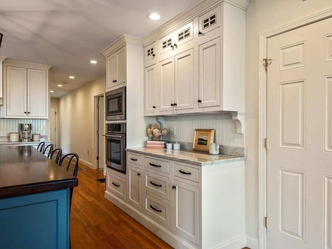
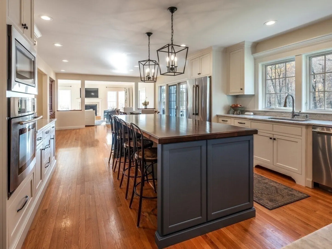
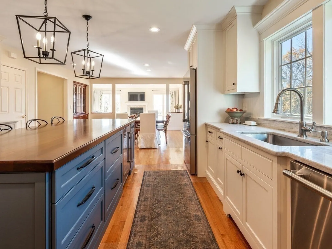
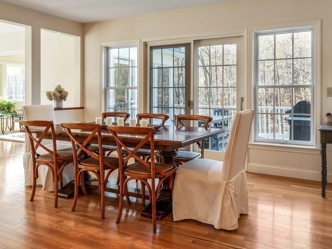
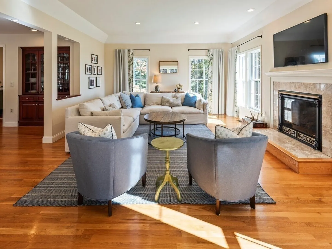
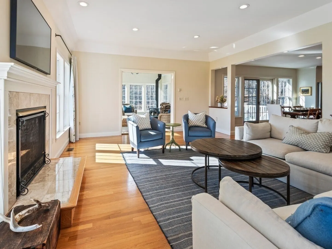
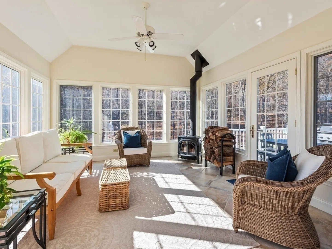
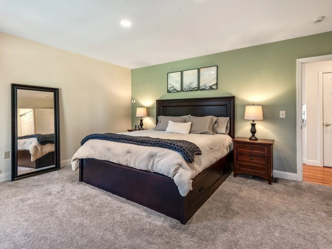
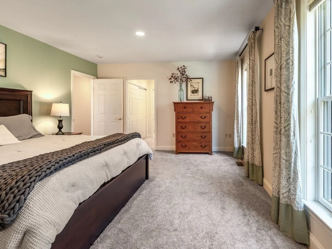
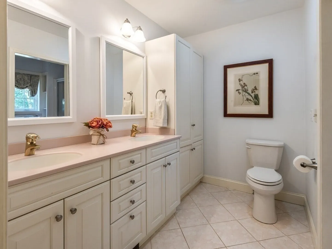
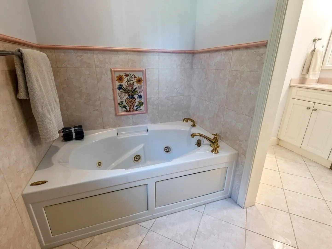
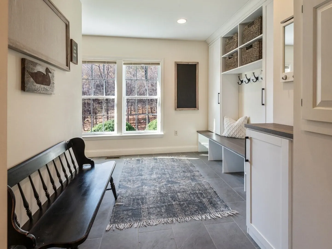
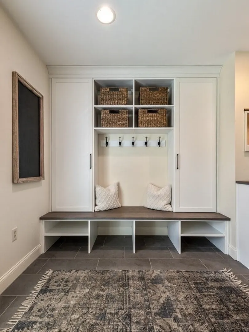
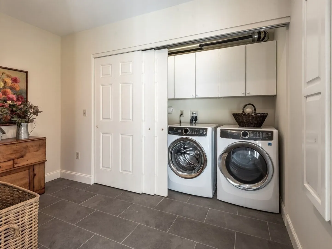
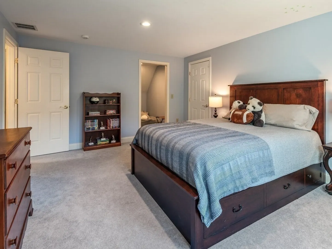
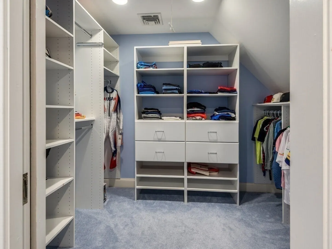
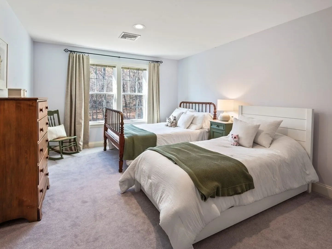
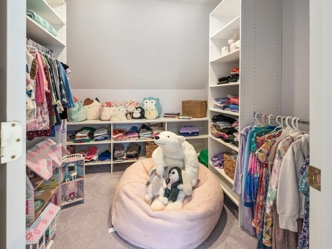
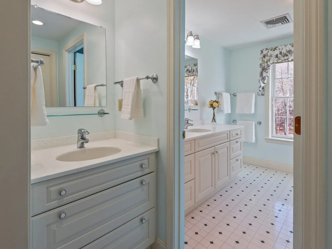
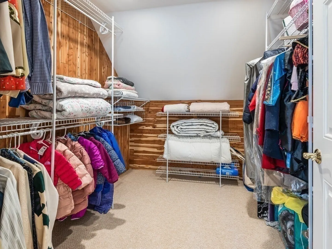
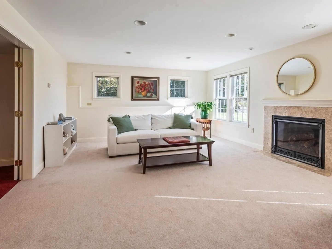
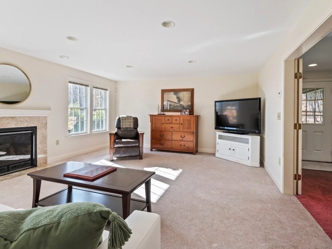
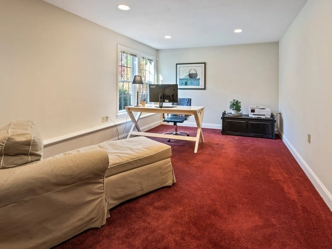
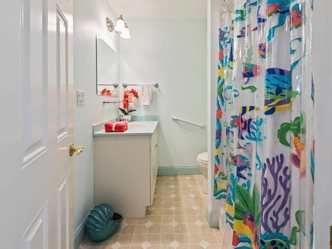
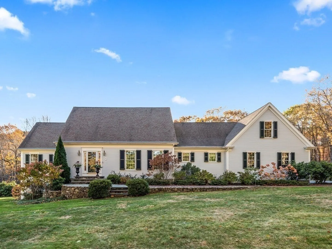
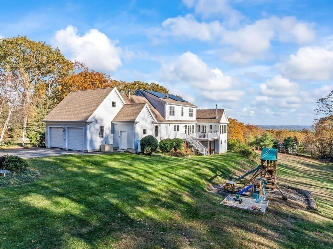
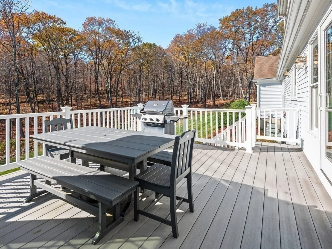
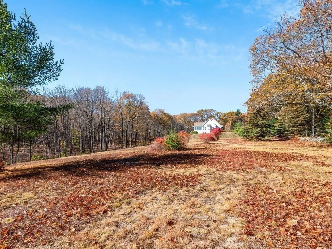
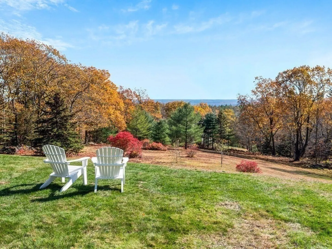
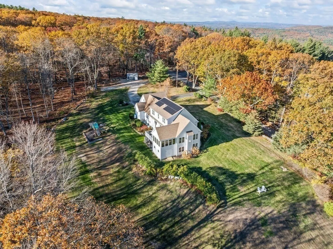
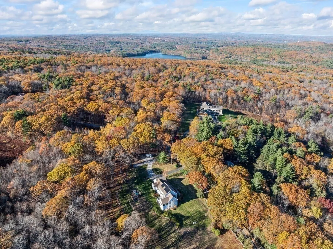
GORGEOUS CUSTOM CAPE ON 6+ ACRES WITH STUNNING EASTERN VIEWS! Princeton, MA, known for preserving land, stone walls & Mt Wachusett is THE place to live. Pine Hill Rd is across the street from the state park! Then you arrive at 46 Pine Hill and find a magazine worthy beautiful and timeless Kitchen (2020) w/ ss appliances, 6 burner gas stove, 2 ovens, massive 2" walnut-top center island, pale gray quartzite counter-tops, & custom cabinetry. Well designed, spacious Laundry and Mudroom, (2019). Sweeping views from open concept LR, DR & Sunroom. Perfect for entertaining! Gas FP in LR & wood burning stove (2023) in Sunroom. Lovely Primary Suite on 1st floor. 2nd floor hosts two spacious BR's w/ walk-in closets sharing a large bath. LL Family Room w/ more spectacular views, gas FP, Office (or Guest Room), & full Bath. Tons of storage areas on all levels! Beautifully maintained. 600+ ft frontage allows potential to split land into two lots. A must see! Views like this are hard to come by!
-
Highlights
- Acres: 6
- Has View: Yes
- Parking Spots: 8
- Property Type: Single Family Residence
- Total Rooms: 9
- Status: Closed
- Cooling: Central Air
- Heating: Forced Air, Radiant, Oil
- Property Class: Residential
- Style: Cape
- Year Built: 2004
-
Additional Details
- Appliances: Water Heater, Range, Oven, Dishwasher, Microwave, Refrigerator, Washer, Dryer
- Construction: Frame
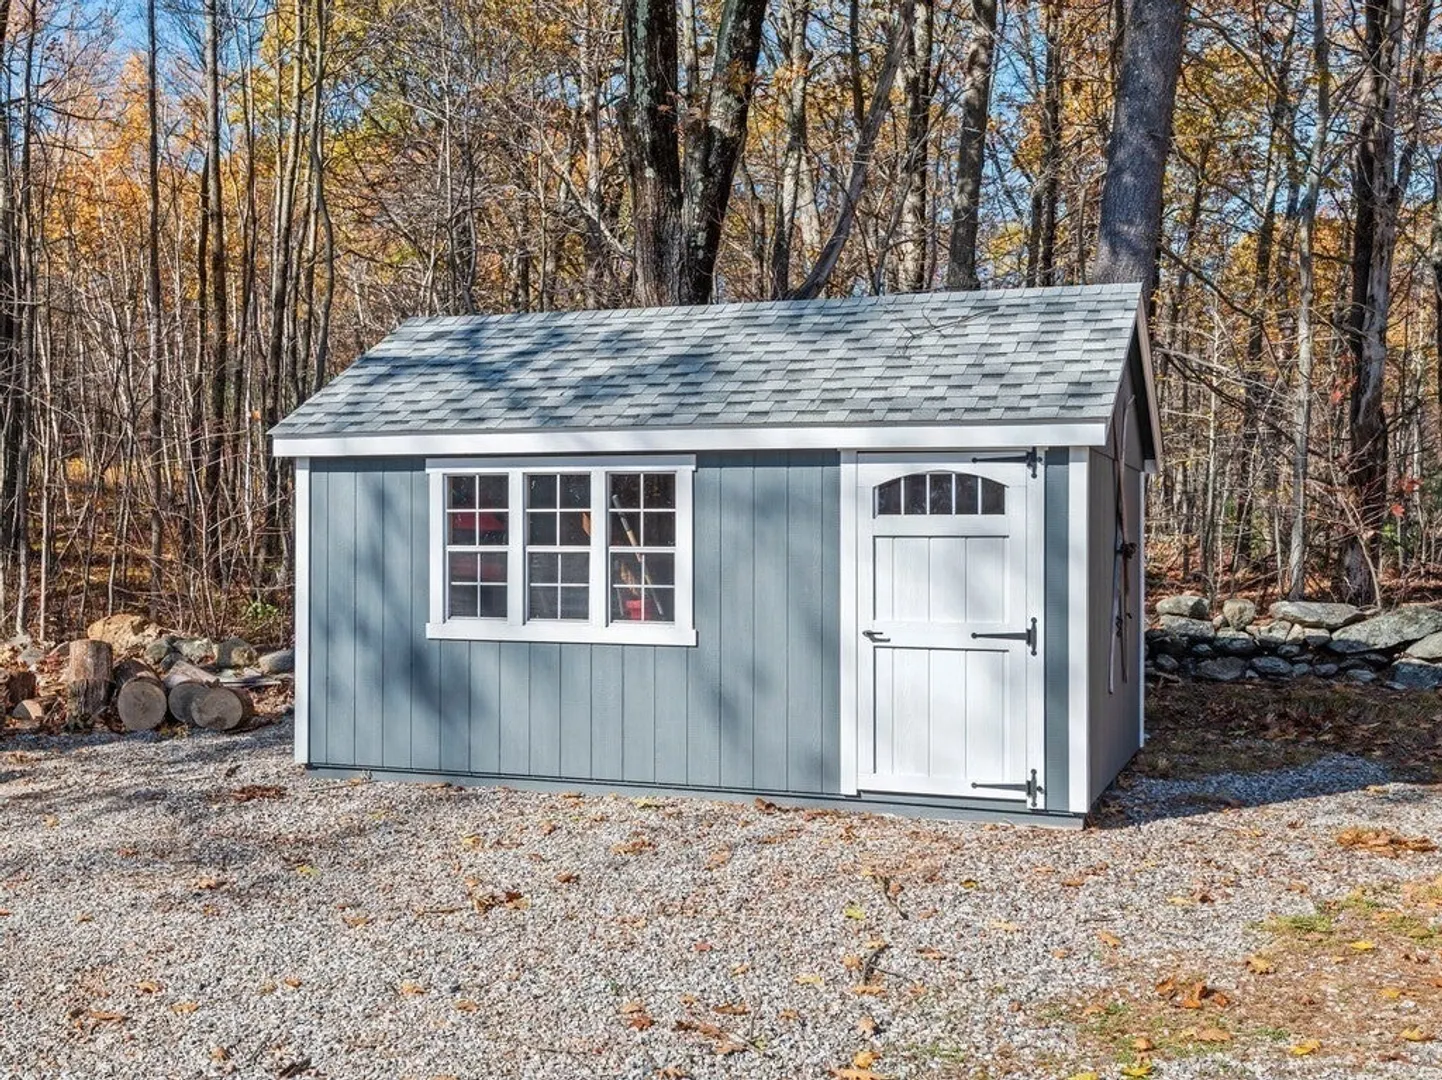
- Exterior Features: Deck, Storage, Sprinkler System, Fruit Trees, Garden, Horses Permitted, Stone Wall
- Flooring: Wood, Tile, Vinyl, Carpet, Flooring - Stone/Ceramic Tile, Flooring - Wall to Wall Carpet
- Interior Features: Bathroom - 3/4, Bathroom - With Shower Stall, Closet/Cabinets - Custom Built, Ceiling Fan(s), Vaulted Ceiling(s), Open Floorplan, Closet, Storage, Bathroom, Mud Room, Sun Room, Home Office, Central Vacuum, High Speed Internet
- Road Frontage Type: Public
- SqFt Source: Public Record
- Year Built Details: Actual
- Zoning: Ra
- Basement: Full, Partially Finished, Walk-Out Access, Interior Entry, Concrete
- Exclusions: Please See Take It Of Leave It Sheet In Mls. Sellers Will Take W/D And Drapes If Not Wanted By Buyer
- Fireplaces: 3
- Foundation: Concrete Perimeter
- Lot Features: Wooded, Cleared, Gentle Sloping, Level, Sloped
- Roof: Shingle
- View: Scenic View(s)
- Year Built Source: Public Records
-
Amenities
- Community Features: Tennis Court(s), Park, Walk/Jog Trails, Conservation Area, House of Worship, Public School
- Parking Features: Attached, Garage Door Opener, Storage, Garage Faces Side, Stone/Gravel, Paved
- Covered Parking Spaces: 2
- Security Features: Security System
-
Utilities
- Electric: Generator, Circuit Breakers, 200+ Amp Service
- Water Source: Private
- Sewer: Private Sewer
-
Fees / Taxes
- Assessed Value: $857,700
- Taxes: $12,462
- Tax Year: 2025
Similar Listings
Sold
40 Photos
Sold
42 Photos
Sold
NEW CONSTRUCTION
42 Photos
Sold
NEW CONSTRUCTION
42 Photos
Content © 2026 MLS Property Information Network, Inc. The information in this listing was gathered from third party resources including the seller and public records.
Listing information provided courtesy of RE/MAX Vision.
MLS Property Information Network, Inc. and its subscribers disclaim any and all representations or warranties as to the accuracy of this information.
