
Sold!
$995,000
4
Beds
3
Baths
3,190
Living Area
-
Property Description
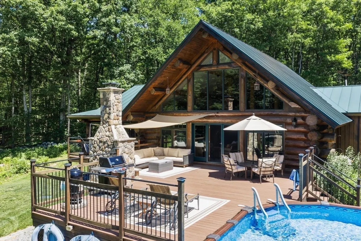
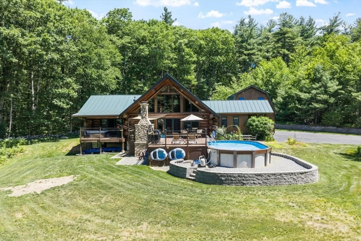
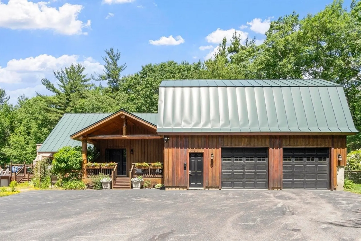
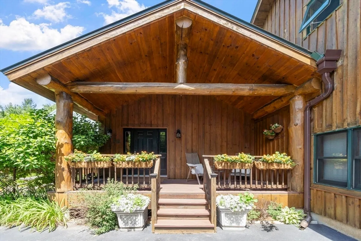
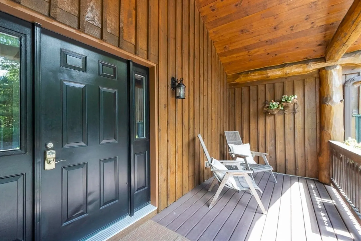
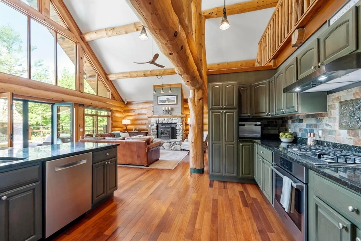
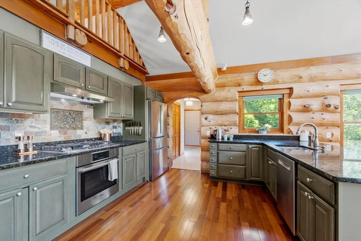
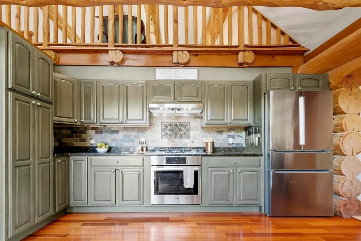
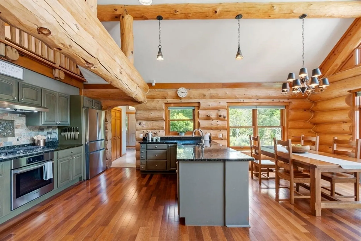
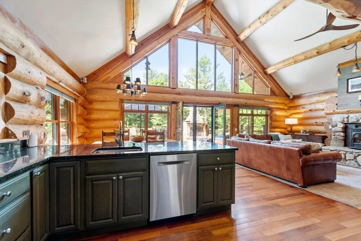
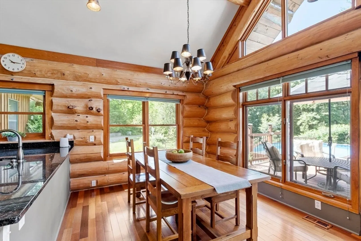
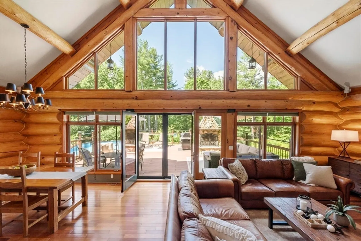
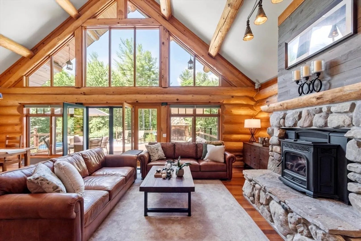
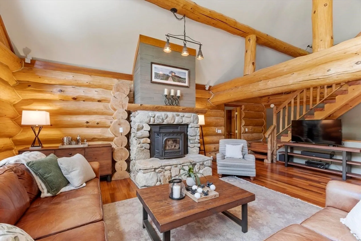
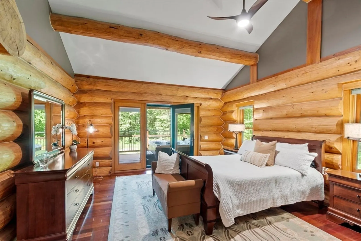
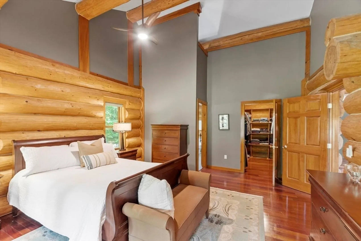
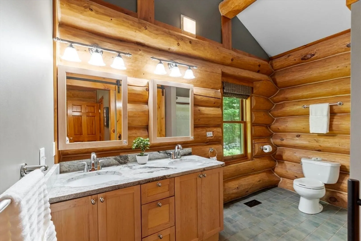
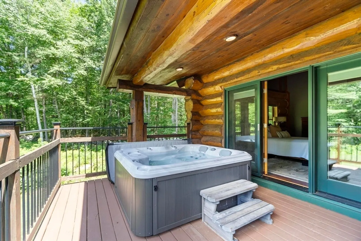
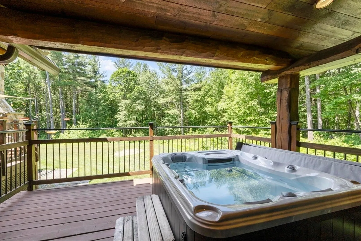
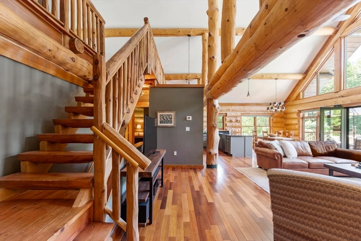
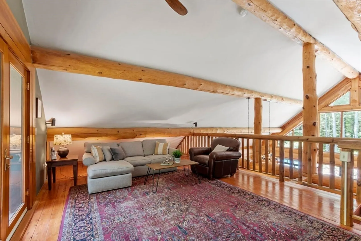
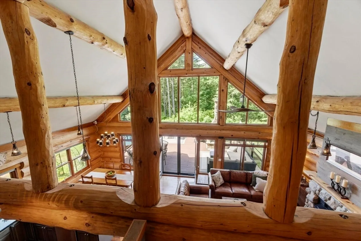
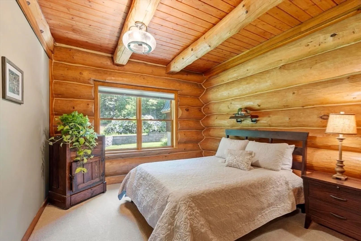
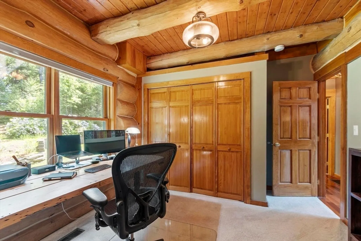
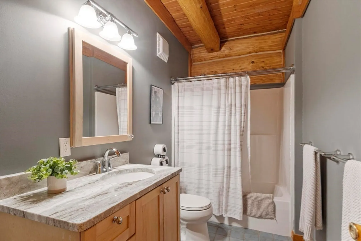
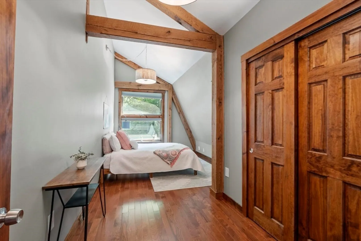
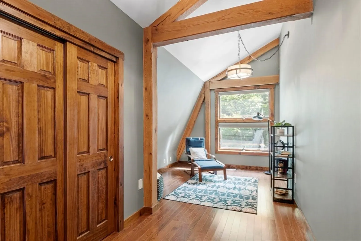
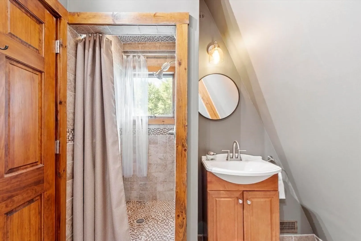
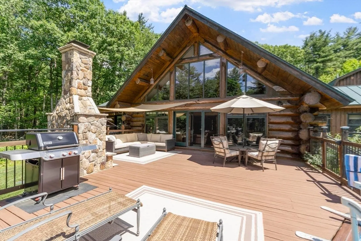
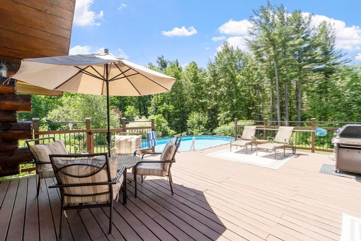
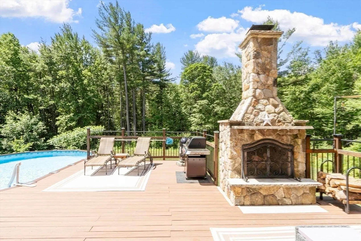
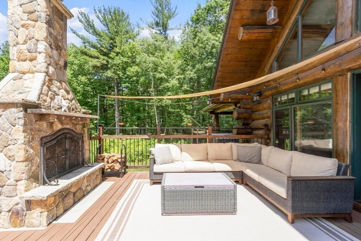
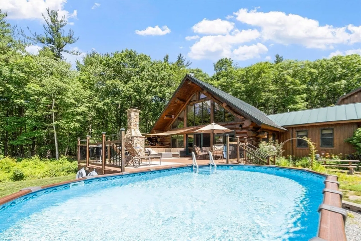
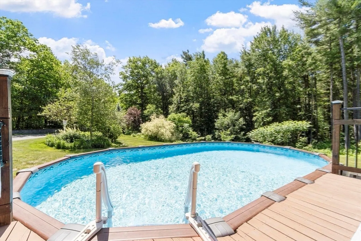
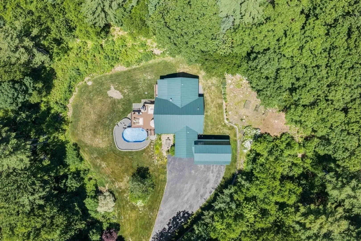
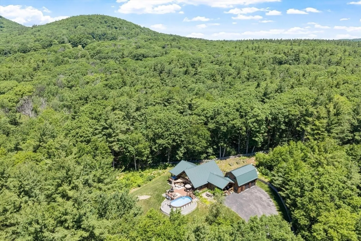
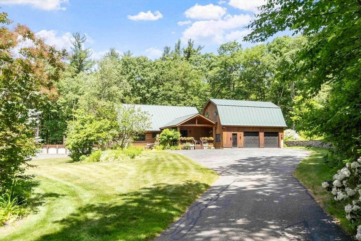
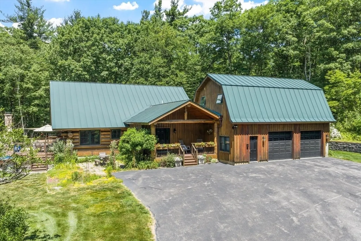
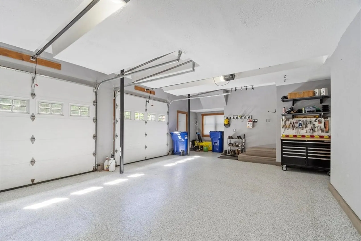
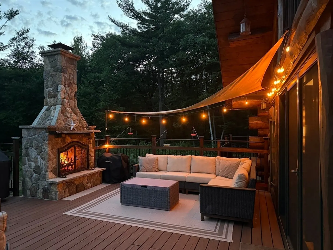
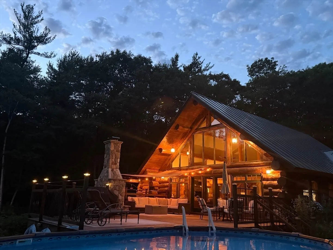
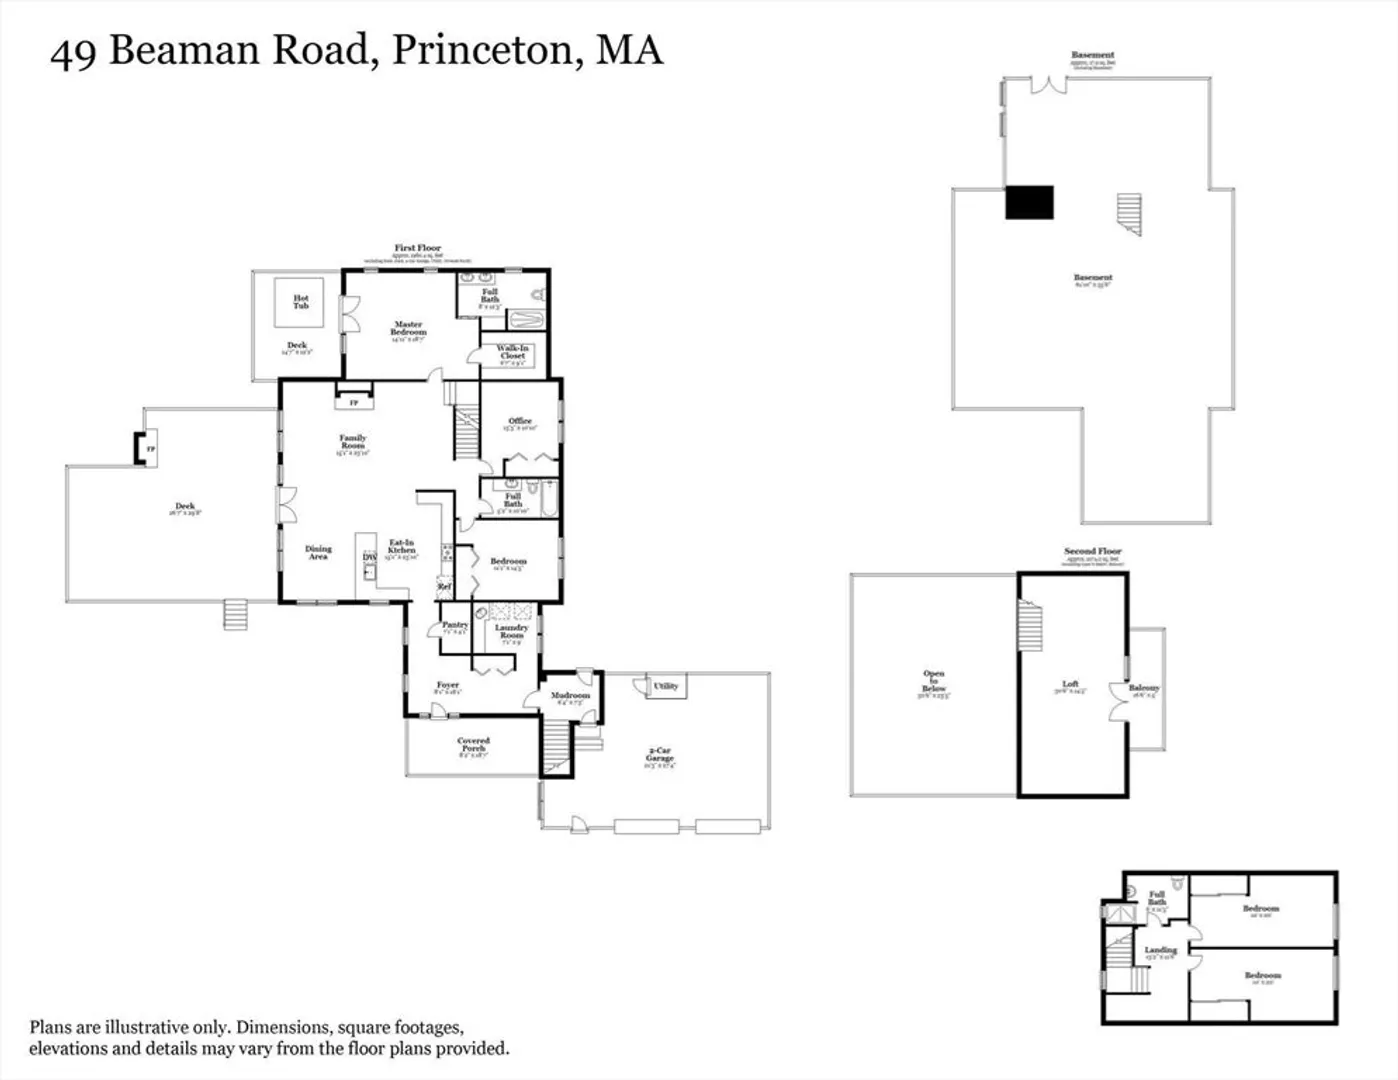
OPEN HOUSES CANCELLED~~OFFER ACCEPTED. One-of-a-kind home delivering privacy, space and single-level living potential. Built by Legendary Log Crafters of Ontario, of white pine logs with stunning cathedral ceilings and loft. Open kitchen, living, and dining area with wall of windows, 3 bedrooms and 2 full baths on the first floor, walk-in pantry and laundry room. Need additional space or multi-generational living? The second floor suite with private access includes a bedroom, office and full bath. Garage with new epoxy floor and a huuuge bright walk-out basement. Outside: 3 decks, covered porch, wood-burning fireplace, pool, hot tub, blueberry bushes, stone walls and a new custom shed, on 4.5+ acres bordering conservation land. High-speed fiber internet. Propane heat and central A/C. Since 2020: exterior treatment/stain, interior painting, lighting, appliances, hot tub, gutters, triple French doors, shed and more!
-
Highlights
- Acres: 4
- Heating: Forced Air, Propane
- Property Class: Residential
- Style: Contemporary, Log
- Year Built: 2003
- Cooling: Central Air
- Parking Spots: 12
- Property Type: Single Family Residence
- Total Rooms: 9
- Status: Closed
-
Additional Details
- Appliances: Water Heater, Range, Dishwasher, Refrigerator, Range Hood
- Construction: Log
- Exterior Features: Balcony - Exterior, Porch, Deck, Patio, Pool - Above Ground, Rain Gutters, Hot Tub/Spa, Storage, Decorative Lighting, Screens, Fruit Trees
- Flooring: Tile, Carpet, Hardwood, Flooring - Stone/Ceramic Tile, Flooring - Hardwood
- Interior Features: Closet, Pantry, Cathedral Ceiling(s), Ceiling Fan(s), Beamed Ceilings, Balcony - Interior, Entry Hall, Office, Loft, Sauna/Steam/Hot Tub
- Road Frontage Type: Public
- SqFt Source: Public Record
- Year Built Source: Public Records
- Basement: Full, Walk-Out Access
- Exclusions: Speakers In Loft Area And Audio Receiver Are Excluded.
- Fireplaces: 2
- Foundation: Concrete Perimeter
- Lot Features: Wooded, Gentle Sloping, Level
- Roof: Metal
- Year Built Details: Actual
- Zoning: Ra
-
Amenities
- Community Features: Walk/Jog Trails, Conservation Area, Highway Access, T-Station
- Parking Features: Attached, Garage Door Opener, Shared Driveway, Off Street, Paved
- Covered Parking Spaces: 2
- Pool Features: Above Ground
-
Utilities
- Electric: 200+ Amp Service
- Water Source: Private
- Sewer: Private Sewer
-
Fees / Taxes
- Assessed Value: $891,006
- Taxes: $12,946
- Tax Year: 2025
Similar Listings
Sold
42 Photos
Sold
42 Photos
Sold
40 Photos
Sold
42 Photos
Content © 2026 MLS Property Information Network, Inc. The information in this listing was gathered from third party resources including the seller and public records.
Listing information provided courtesy of Keller Williams Realty North Central.
MLS Property Information Network, Inc. and its subscribers disclaim any and all representations or warranties as to the accuracy of this information.
